
$3,199,900
2110 44 Street NW
Montgomery · Calgary · Multi-Family · MLS® A2330066
4,957 sq ftbuilt 20265,995 sq ft lot
Request a private showing A request, not a booking — Karen confirms the time with you.
About this property
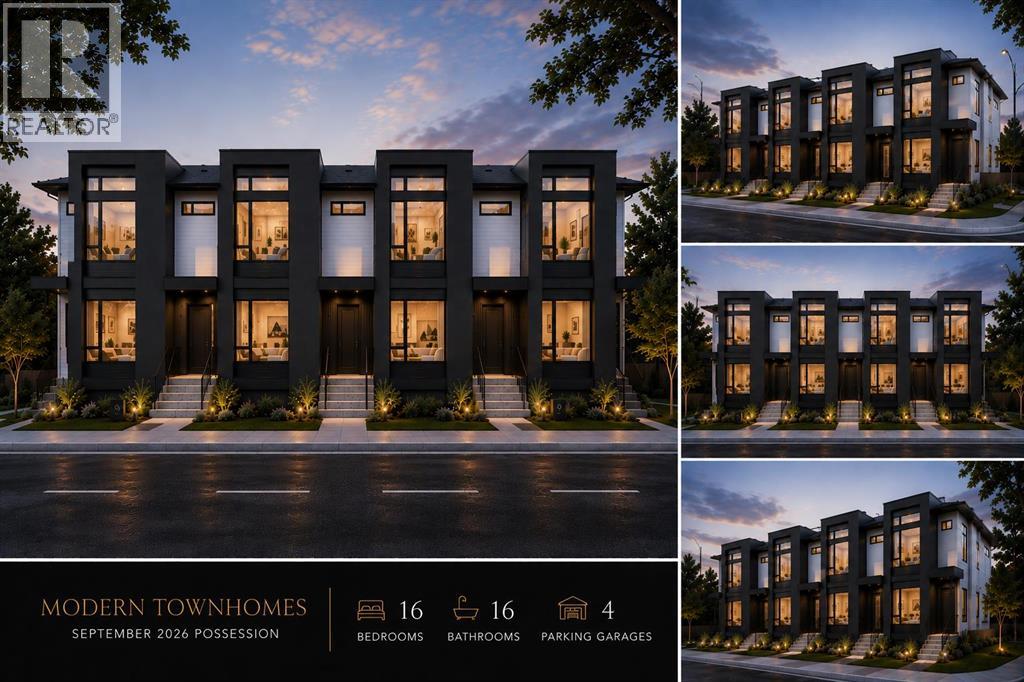
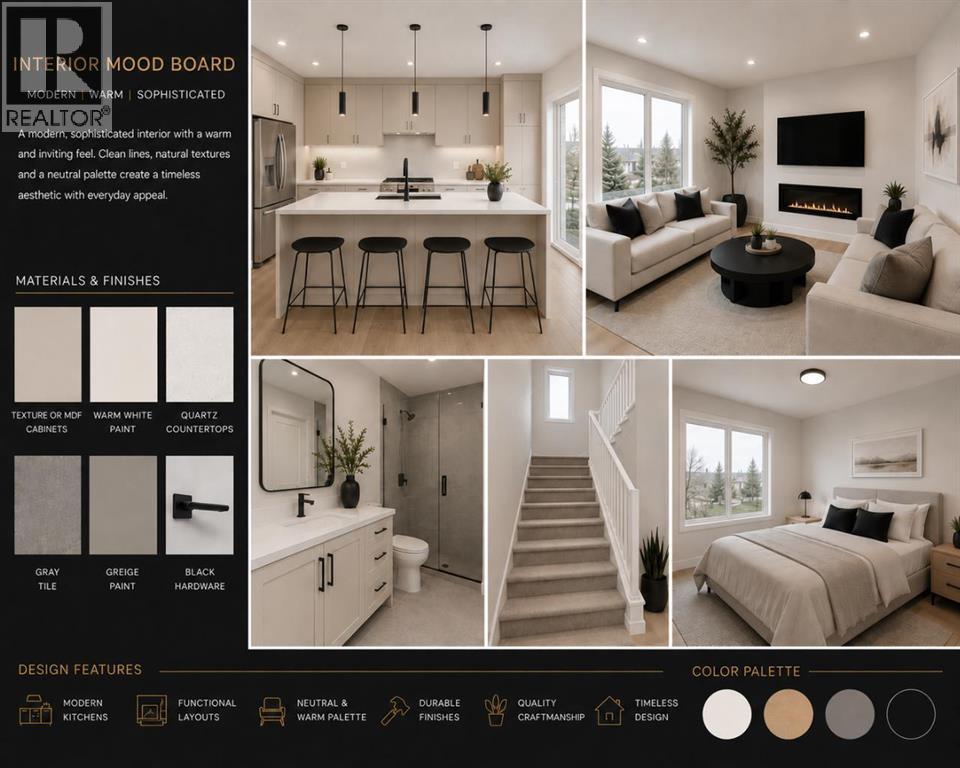
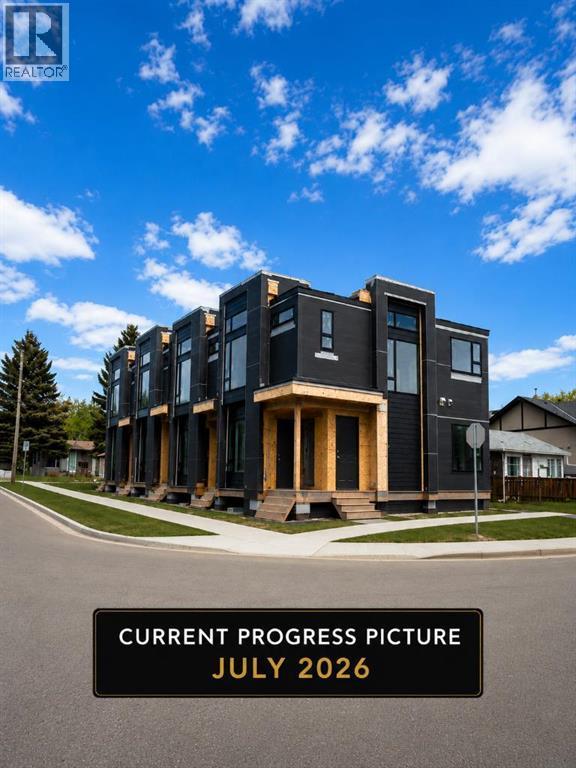
Reputable builder | 8 Unit Multi-Family Building in Montgomery | Brand New with Contemporary Finishes | Quad Garage | Sept/Oct 2026 Completion | heavily upgraded | Take advantage of the mli Select program as this multi-family building has been built in accordance to the programs requirements. An exceptional opportunity to own a brand-new purpose-built 4-plex with 4 legal basement suites, offering 8 self-contained units total in the highly sought-after community of Montgomery. Designed with today's investor in mind, this premium income-generating property features 16 bedrooms, 16 bathrooms, and 4 garage parking spots, making it an outstanding addition to any real estate portfolio. Each of the four upper units offers a spacious townhouse-style layout with 3 bedrooms and 2.5 bathrooms, while each lower level features a legal 2-bedroom, 1-bathroom basement suite with a private entrance, creating eight desirable rental units with maximum income potential. Inside, you'll find thoughtfully designed open-concept floor plans finished in timeless, neutral tones with modern styling throughout. High-quality finishes include luxury vinyl plank flooring, striking black aluminum windows, elegant black hardware, custom built-in features, and a contemporary fireplace in every main-floor living room. Every kitchen is designed to impress with a luxurious island, modern cabinetry, quality finishes, and ample prep and storage space, making it the true heart of each home. Bright, functional living spaces are crafted to appeal to today's tenants and owner-occupants alike. Each unit above grade is approximately 1361 sf. Situated in one of Calgary's most desirable inner-city communities, Montgomery offers unbeatable convenience with quick access to the Alberta Children's Hospital, Foothills Medical Centre, the University of Calgary, Market Mall, schools, parks, public transit, and an abundance of local shops and restaurants. Commuting is effortless with easy access to major roadways incl uding 16th Avenue (Trans-Canada Highway), Shaganappi Trail, and Stoney Trail, connecting you to every corner of the city. Whether you're looking to expand your investment portfolio or secure a high-quality multi-family asset in a prime location, this turnkey development presents an outstanding opportunity in one of Calgary's strongest rental markets. Estimated completion: September/October 2026.
- Above grade
- 4,957 sq ftas filed on the MLS® record
The $/sq ft on this page uses the above-grade figure only, because that is what the sold record it is compared against uses. Developed area includes the basement and is not comparable to it.
Market context
This record covers a multi-unit project, so the floor area in the feed is the total across every unit. We do not publish a $/sq ft for it — the number would be meaningless.
A cohort median is not a valuation of this home. It says where the asking price sits against comparable sales — it does not price the lot, the finish level or the stage of construction.
The full record
- MLS® number
- A2330066
- Property type
- Multi-Family
- Building type
- Multi-Family
- Ownership
- Freehold
- Floor area
- 4,957 sq ft
- Year built
- 2026
- Lot area
- 5,995 sq ft
- $ per sq ft of lot
- $534
- Zoning
- H-GO
- Basement
- Full (Finished)
- Basement features
- Separate entrance, Walk-up
- Foundation
- Poured Concrete
- Construction
- Wood frame
- Exterior finish
- Composite Siding, Stucco
- Fireplaces
- 4
- Flooring
- Ceramic Tile, Vinyl Plank
- Parking
- Garage, Attached Garage · 4 spaces
- Appliances
- Refrigerator, Stove, Hood Fan
- Features
- No Animal Home, No Smoking Home
- Nearby
- Park, Playground, Recreation Nearby, Schools, Shopping
- Legal plan
- 4994GI
- Listed on
- 2026-07-17
- Days on market
- 91
Listing courtesy of Real Broker · Gary Basra. Data from the CREA Data Distribution Facility (DDF®), refreshed 2026-10-16 09:37, deemed reliable but not guaranteed. View on REALTOR.ca

Where it is
2110 44 Street NW, Montgomery. The pin is the address on the MLS® record; nothing on this map is a view from the property.
More in Montgomery


$1,799,999
4811 Montana Drive NW
Montgomery · House · Built 2023
3 bed4 bath1,874 sq ft$961/sq ft28 d on market

$1,249,000
4614 22 Avenue NW
Montgomery · Duplex / Semi · Built 2026
4 bed4 bath2,439 sq ft$512/sq ft21 d on market

$1,160,000
2119 Mackay Road NW
Montgomery · Duplex / Semi · Built 2026
6 bed5 bath2,791 sq ft$416/sq ft44 d on market

$1,150,000
2121 Mackay Road NW
Montgomery · Duplex / Semi · Built 2026
6 bed5 bath2,824 sq ft$407/sq ft23 d on market
$3,199,900 · 2110 44 Street NW
Request a private showing