
$1,199,950
7728 Bowness Road NW
Bowness · Calgary · House · MLS® A2291540
2 bed2 bath785 sq ftbuilt 19467,363 sq ft lot
Request a private showing A request, not a booking — Karen confirms the time with you.
About this property
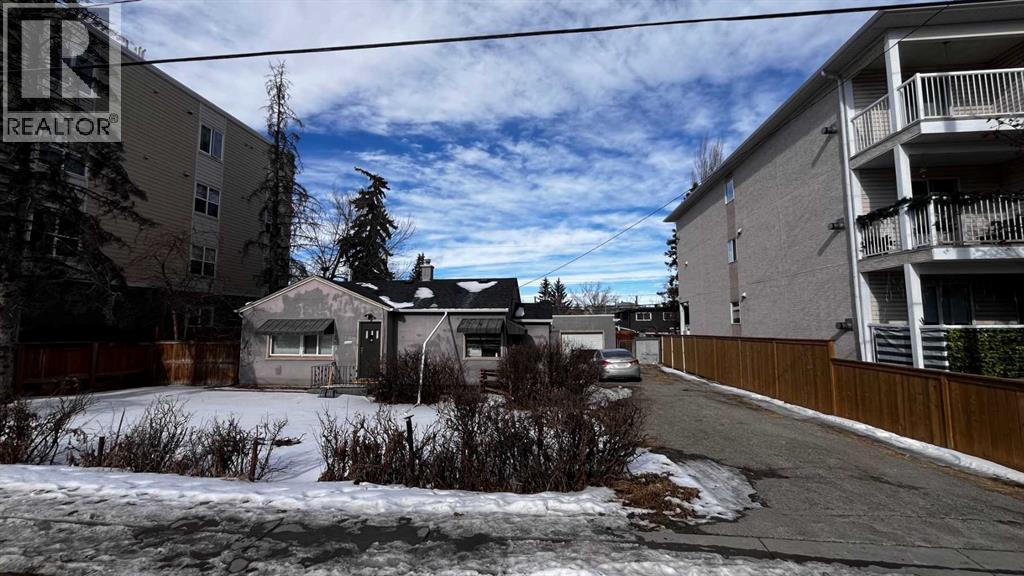
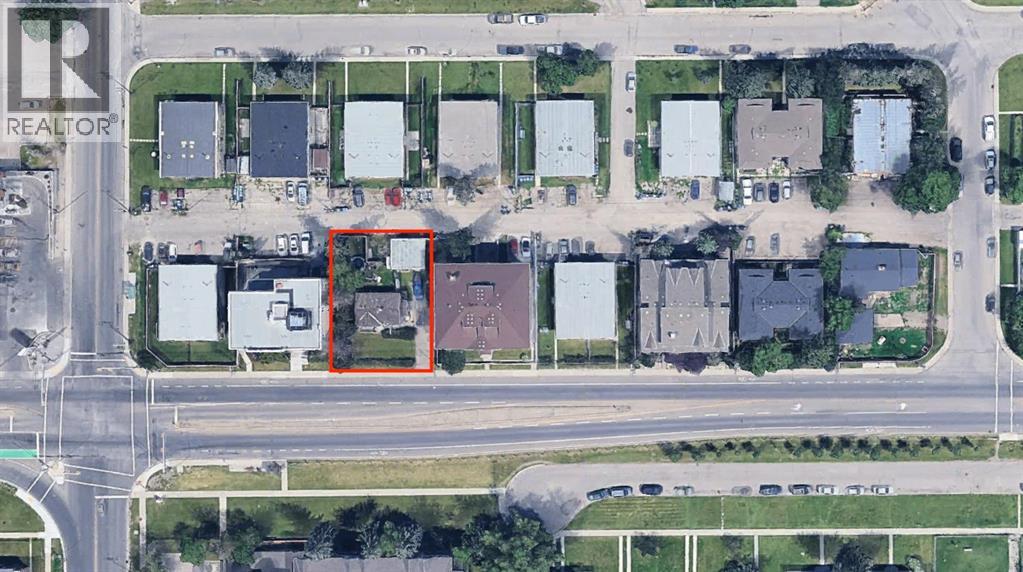
Attention builders and investors! Prime development opportunity in the heart of Bowness, one of Calgary’s rapidly developing inner-city communities. This mc-2 zoned property is ideally located just steps from transit, close to shopping, parks, and the Bow River pathway system, with Canada Olympic Park nearby. The mc-2 zoning provides potential for multi-residential development subject to City of Calgary approval. The property is currently tenant-occupied, with a new roof (2025) - drive by only please. Please do not disturb the tenants. Contact your Realtor or reach out directly for more information. Land value only.
- Above grade
- 785 sq ftas filed on the MLS® record
The $/sq ft on this page uses the above-grade figure only, because that is what the sold record it is compared against uses. Developed area includes the basement and is not comparable to it.
Market context
This one is priced for the lot, not the floor area. The house is 1946-vintage at 785 sq ft — dividing the ask by that number produces a $/sq ft figure that means nothing. What matters here is the land: $163/sq ft of lot, 75.1 ft of frontage, zoned M-C2.
A cohort median is not a valuation of this home. It says where the asking price sits against comparable sales — it does not price the lot, the finish level or the stage of construction.
The full record
- MLS® number
- A2291540
- Property type
- House
- Building type
- House
- Ownership
- Freehold
- Bedrooms
- 2
- Bathrooms
- 2
- Floor area
- 785 sq ft
- Year built
- 1946
- Storeys
- 1
- Architectural style
- Bungalow
- Lot area
- 7,363 sq ft
- Frontage
- 75.1 ft
- Depth
- 98.1 ft
- $ per sq ft of lot
- $163
- Zoning
- M-C2
- Basement
- Full (Partially finished)
- Foundation
- Poured Concrete
- Construction
- Wood frame
- Exterior finish
- Stucco
- Heating
- Central heating
- Fireplaces
- 2
- Flooring
- Ceramic Tile, Hardwood
- Parking
- Detached Garage · 2 spaces
- Appliances
- Washer, Stove, Dryer
- Features
- See remarks, Back lane
- Fencing
- Partially fenced
- Nearby
- Park, Schools, Shopping
- Legal plan
- 6625JK
- Listed on
- 2026-05-04
- Days on market
- 165
Room by room
| Lower level | |
|---|---|
| Family room | 20.2 × 16.9 ft |
| Storage | 9.1 × 5.5 ft |
| Laundry room | 11.1 × 10.5 ft |
| 3pc Bathroom | |
| Main level | |
| Bedroom | 9.9 × 9.6 ft |
| Primary Bedroom | 9.6 × 9.5 ft |
| Dining room | 8.7 × 5.8 ft |
| Kitchen | 11.2 × 7.7 ft |
| Living room | 17.5 × 13.2 ft |
| 4pc Bathroom | |
Listing courtesy of Century 21 Bravo Realty · Dani Staicu. Data from the CREA Data Distribution Facility (DDF®), refreshed 2026-10-16 09:37, deemed reliable but not guaranteed. View on REALTOR.ca

Where it is
7728 Bowness Road NW, Bowness. The pin is the address on the MLS® record; nothing on this map is a view from the property.
More in Bowness

Open house
$2,500,000
5960 Bow Crescent NW
Bowness · House · Built 2015
3 bed4 bath2,804 sq ft$892/sq ft10 d on market


New this week
$2,300,000
7714 - 7716 Bowness Road NW
Bowness · Multi-Family
8,800 sq ft7 d on market

$1,199,950 · 7728 Bowness Road NW
Request a private showing