
Karen & Co
$1,499,999
4921 21A Street SW
Altadore · Marda Loop · Duplex / Semi · Built 2026
6 bed5 bath2,646 sq ft$567/sq ft32 d on market
See all 41 images Image grid ↓
Altadore · Marda Loop · Calgary · Duplex / Semi · MLS® A2352637
Request a private showing A request, not a booking — Karen confirms the time with you.
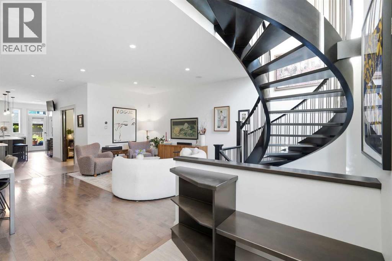
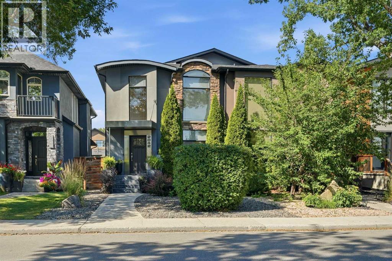
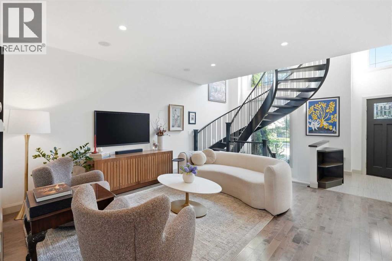
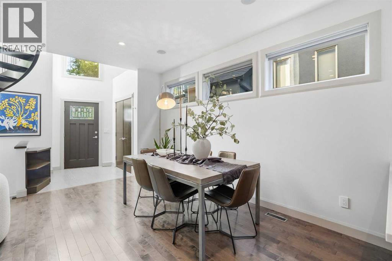
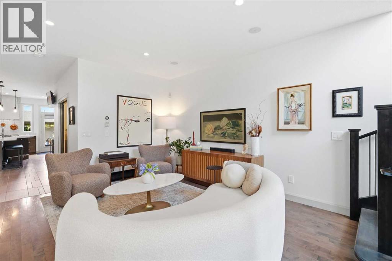
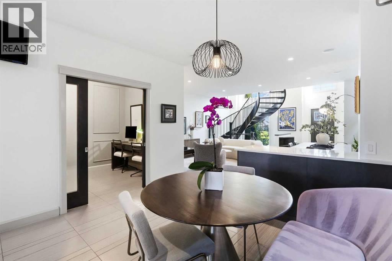
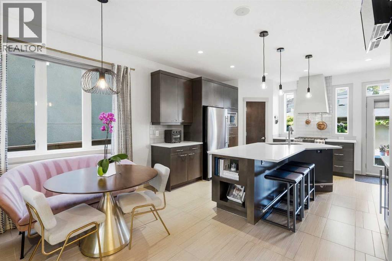
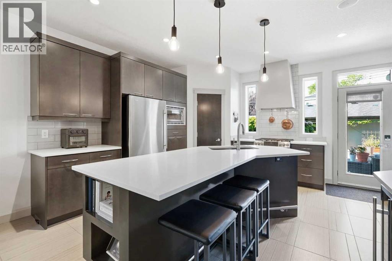
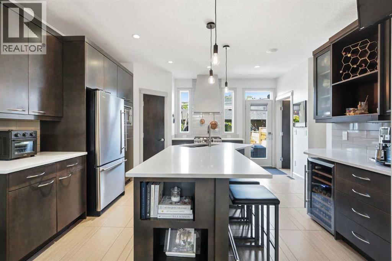
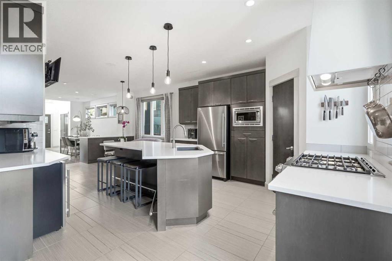
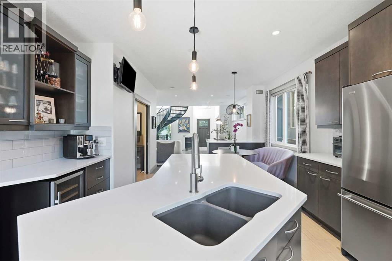
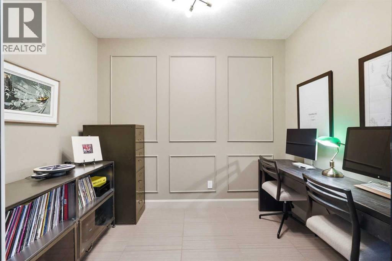
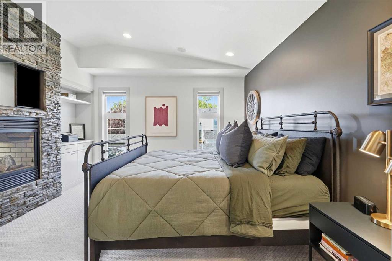
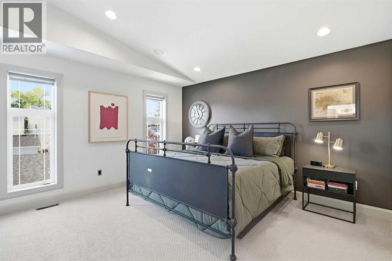
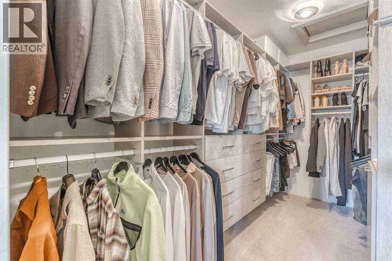
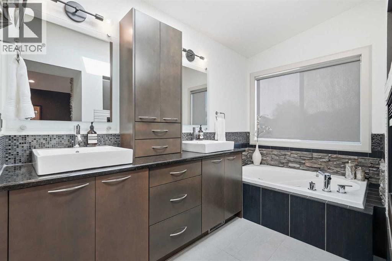
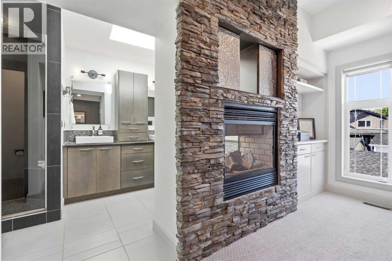
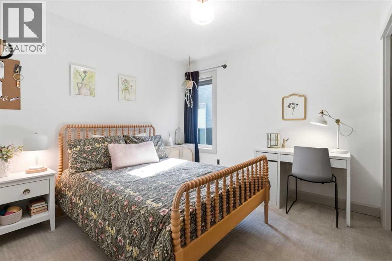
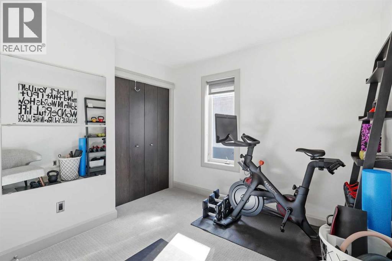
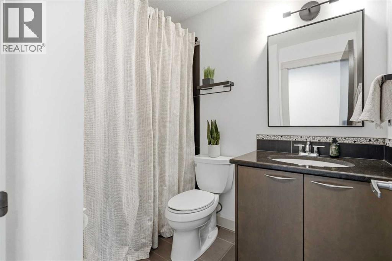
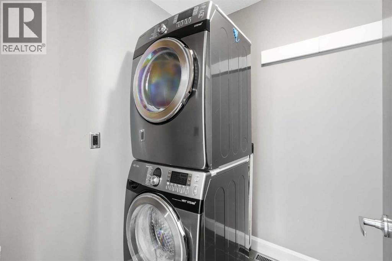
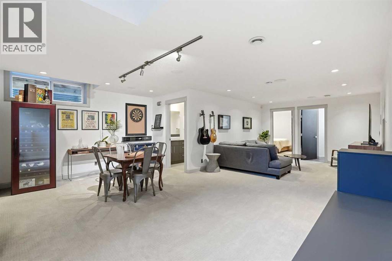
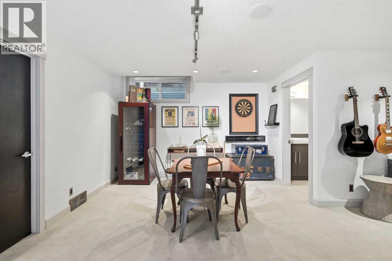
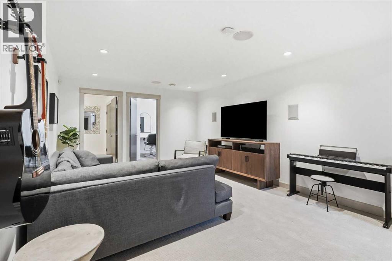
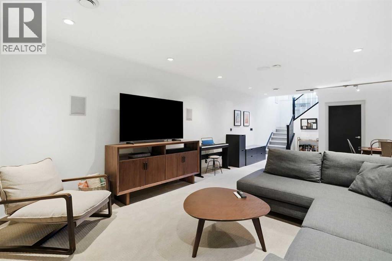
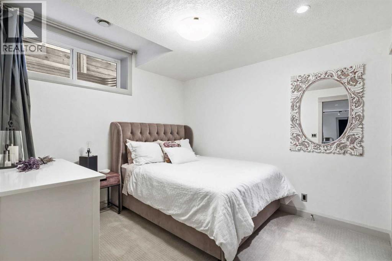
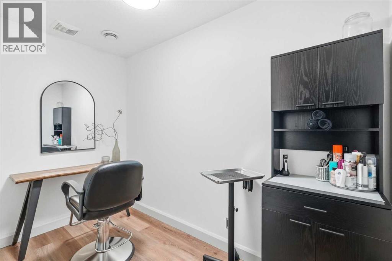
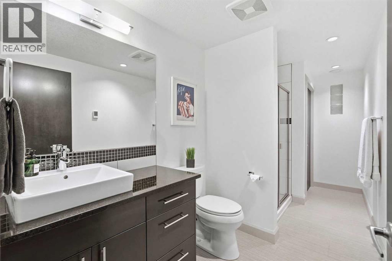
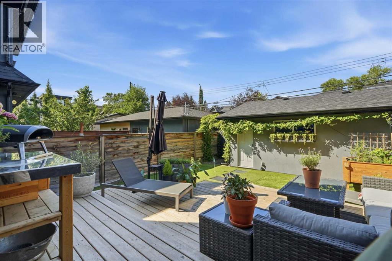
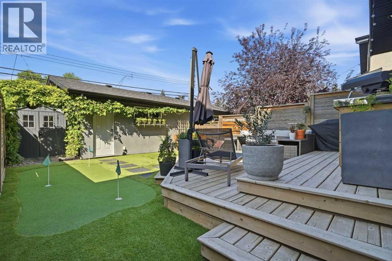
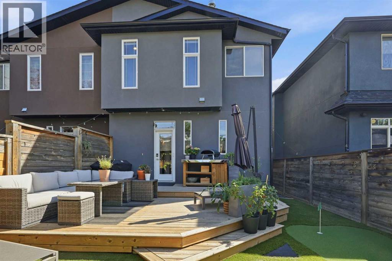
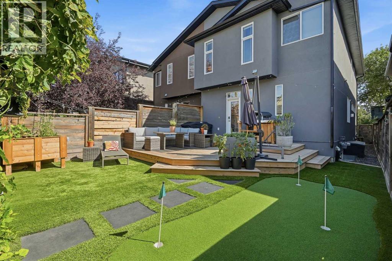
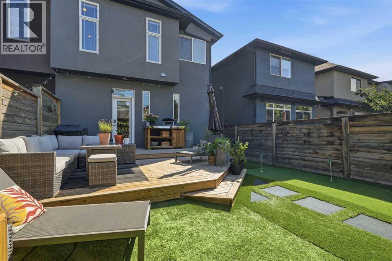
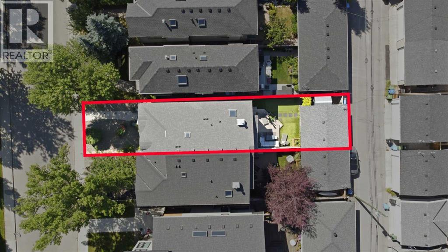
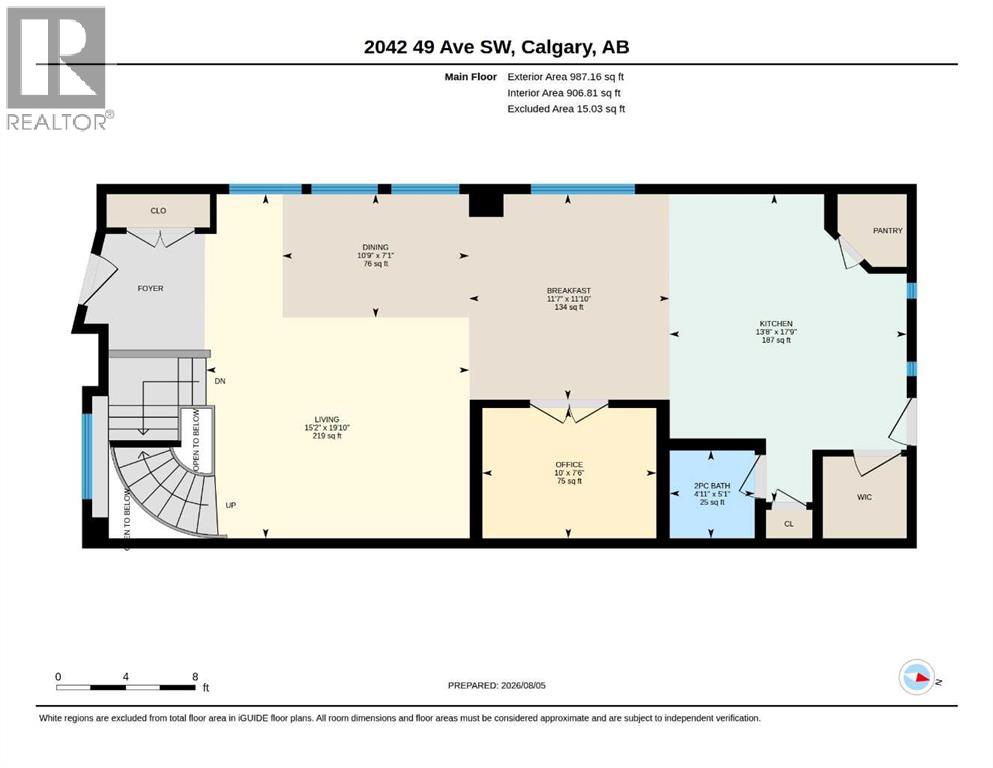
Architectural character takes centre stage in this designer Altadore home, where a dramatic front-positioned curved staircase preserves exceptional width across all three levels, while floor-to-ceiling windows, two skylights and high ceilings draw natural light deep into the interior. A double-height foyer makes an immediate impression before hardwood floors lead into an open main level designed for both entertaining and everyday living.Gather comfortably in the living area, host dinners in the dedicated dining space or enjoy casual meals in the breakfast nook. Anchoring it all, the chef-inspired kitchen pairs an oversized island and quartz countertops with abundant cabinetry, a walk-in pantry, new custom hood fan, six-burner gas range, double ovens and a bar with beverage fridge. Privately tucked away, a main-floor office provides a quiet space for work or study, while the newly renovated powder room adds a polished finishing touch.Upstairs, vaulted ceilings elevate the primary retreat, where a striking stone-surround fireplace brings warmth and ambience alongside a California Closets walk-in closet and built-in storage. The ensuite features dual vessel sinks, a soaker tub, separate shower and a skylight that fills the space with natural light. Two additional bedrooms, a stylish four-piece bathroom and an upper laundry room with a sink complete this thoughtfully planned level.Downstairs, an expansive recreation room offers space for movies, games, music and play. A fourth bedroom, three-piece bathroom with in-floor heat, versatile den, finished and ventilated hobby or storage room, and bar rough-in provide plenty of flexibility, with room to develop another bedroom if desired.Outside, the sunny backyard makes low-maintenance living easy, with kid-friendly artificial grass, a private putting green, expansive deck and new 6' x 8' shed. The double detached garage is insulated, drywalled and equipped with built-in shelving, offering practical space for parking, storage and projects.Thoughtful features throughout include solid-core doors, built-in speakers, basement surround sound, multiple storage closets, Nest smoke and carbon monoxide detectors, a Nest thermostat and doorbell, plus a new roof completed in 2024. Set along a quiet, tree-lined street, this exceptional location places River Park and Sandy Beach close to home, with Marda Loop’s restaurants, cafés, shops and everyday amenities within easy reach.
The $/sq ft on this page uses the above-grade figure only, because that is what the sold record it is compared against uses. Developed area includes the basement and is not comparable to it.
Market context
At $565/sq ft, this is 1% below the $570/sq ft median for semi-detached infill built since 2020 in Altadore — 21 sales in the last 24 months of the Pillar 9 record.
A cohort median is not a valuation of this home. It says where the asking price sits against comparable sales — it does not price the lot, the finish level or the stage of construction.
3D tour →Hosted by the listing brokerage's tour provider — opens on their site.
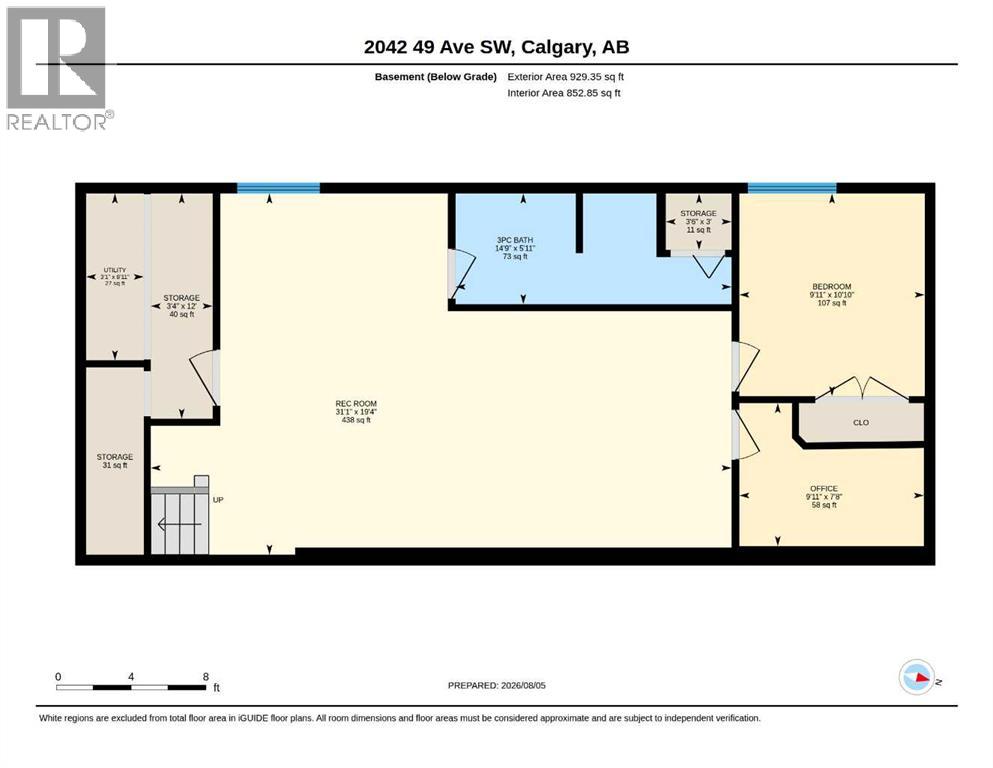
| Basement | |
|---|---|
| Recreational, Games room | 19.3 × 31.1 ft |
| Office | 7.7 × 9.9 ft |
| Furnace | 8.9 × 3.1 ft |
| Storage | 12.0 × 3.3 ft |
| Bedroom | 10.8 × 9.9 ft |
| 3pc Bathroom | 5.9 × 14.8 ft |
| Main level | |
| Living room | 19.8 × 15.2 ft |
| Dining room | 7.1 × 10.8 ft |
| Kitchen | 17.8 × 13.7 ft |
| Breakfast | 11.8 × 11.6 ft |
| Den | 7.5 × 10.0 ft |
| 2pc Bathroom | 5.9 × 4.9 ft |
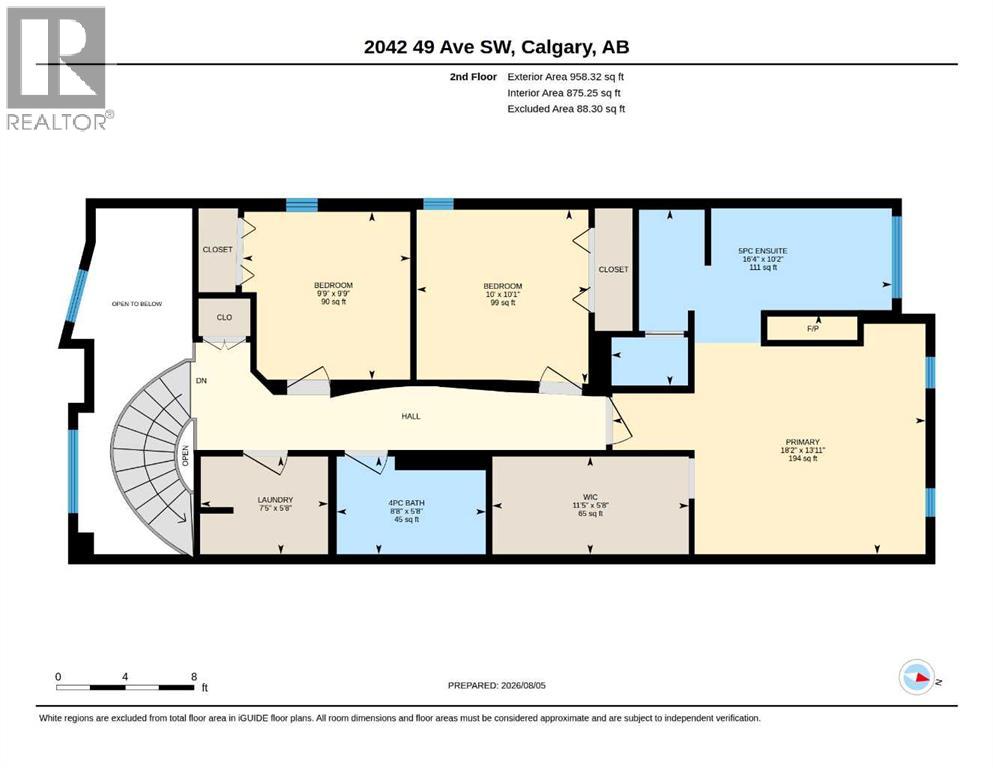
| Upper Level | |
| Laundry room | 5.7 × 7.4 ft |
| Primary Bedroom | 13.9 × 18.2 ft |
| Other | 5.7 × 11.4 ft |
| Bedroom | 10.8 × 9.9 ft |
| Bedroom | 9.8 × 9.8 ft |
| 5pc Bathroom | 10.2 × 16.3 ft |
| 4pc Bathroom | 5.7 × 8.7 ft |
Listing courtesy of Century 21 Bamber Realty LTD. · Gordyn Matheson. Data from the CREA Data Distribution Facility (DDF®), refreshed 2026-10-16 09:37, deemed reliable but not guaranteed. View on REALTOR.ca

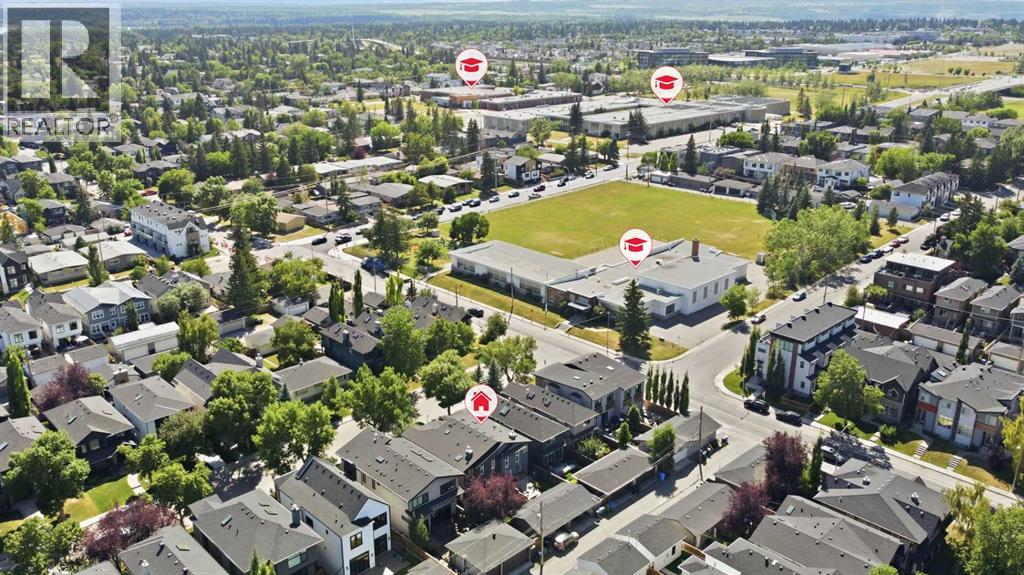
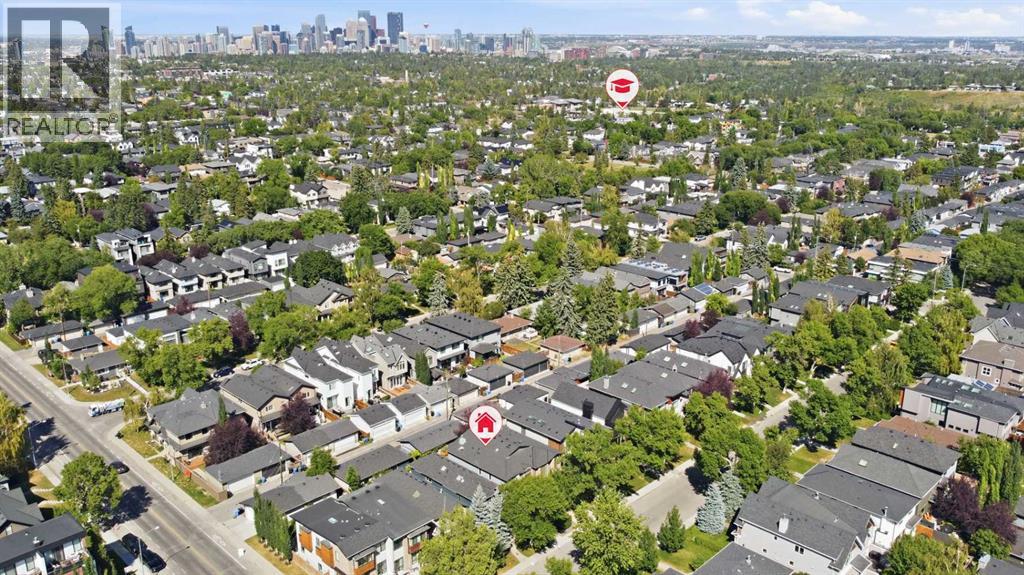
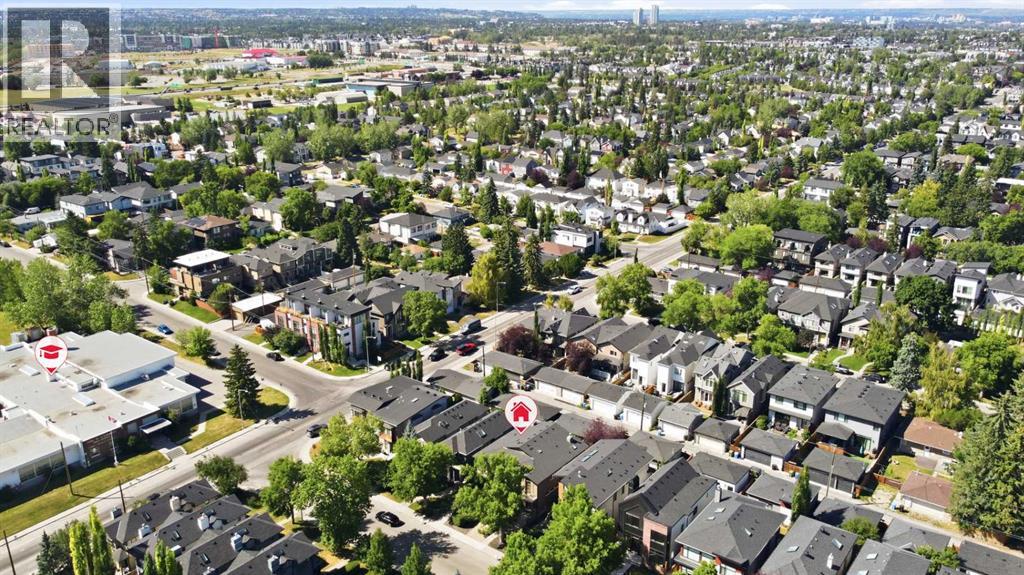
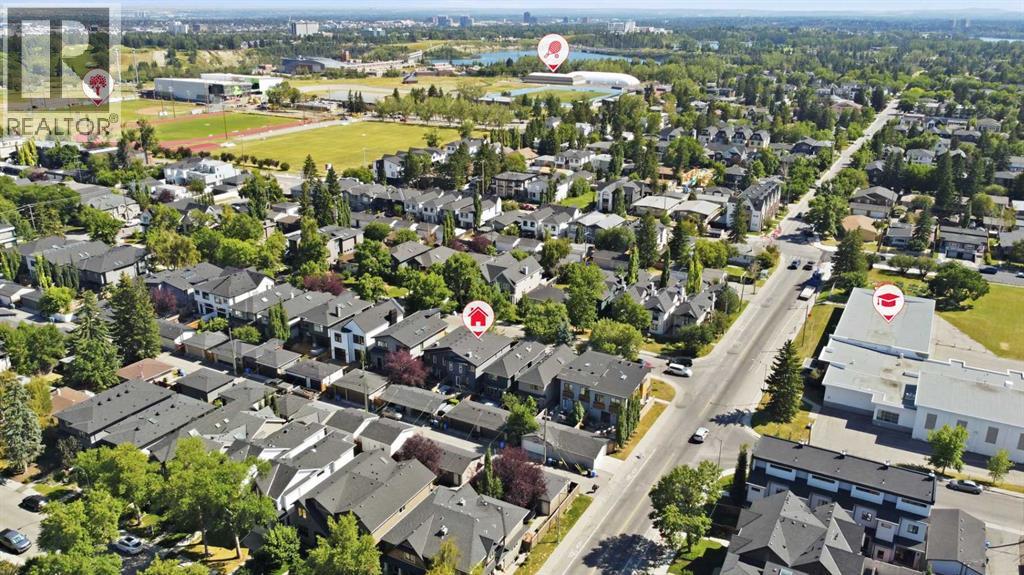
2042 49 Avenue SW, Altadore. The pin is the address on the MLS® record; nothing on this map is a view from the property.


