
See all 28 images Image grid ↓
$1,478,880
1&2, 922 17 Avenue NW
Mount Pleasant · Calgary · Multi-Family · MLS® A2352351
5 bed4 bath2,406 sq ftbuilt 20262,992 sq ft lot
Request a private showing A request, not a booking — Karen confirms the time with you.
About this property
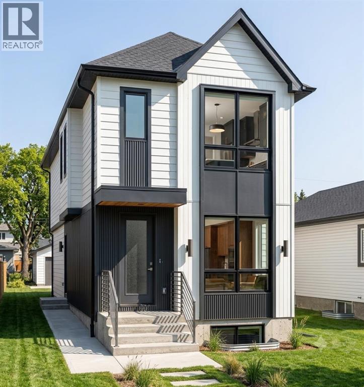
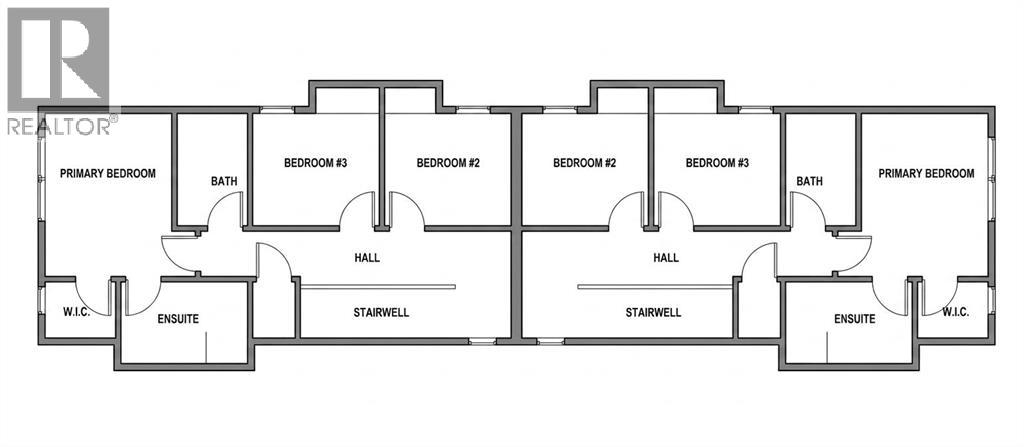
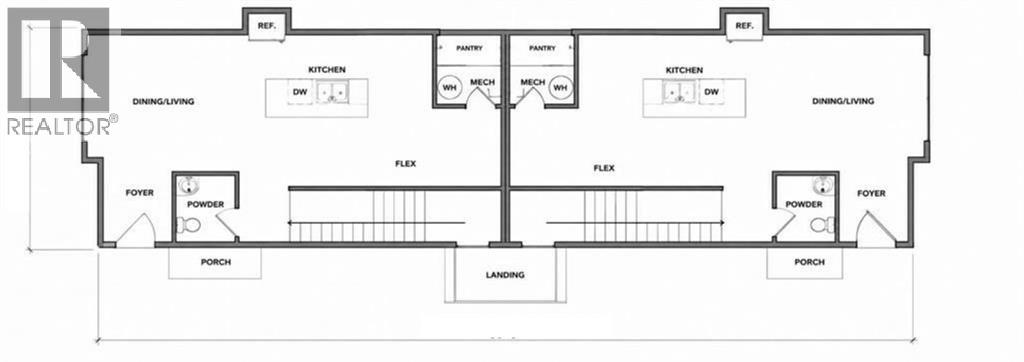
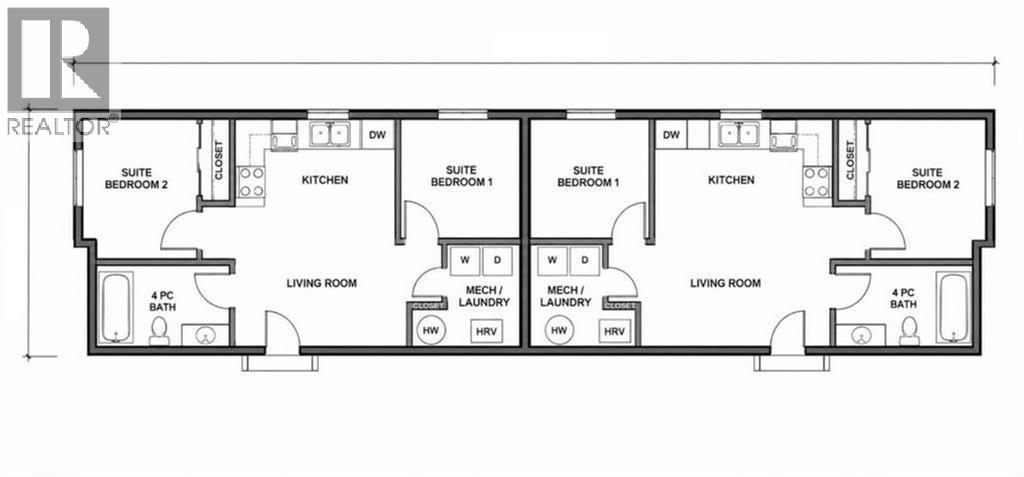
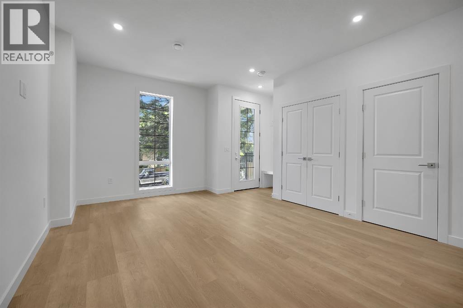
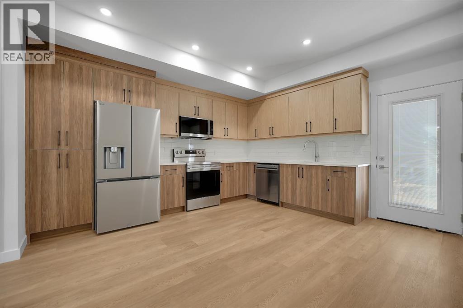
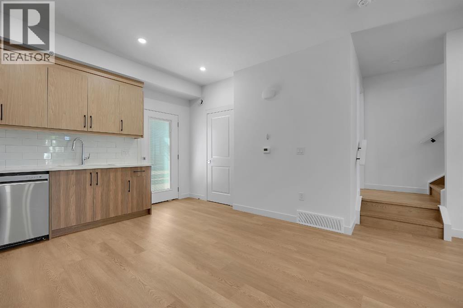
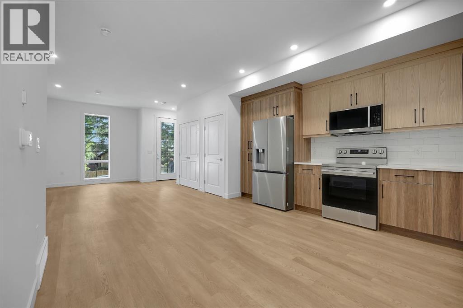
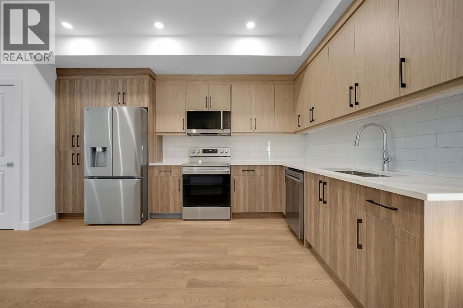
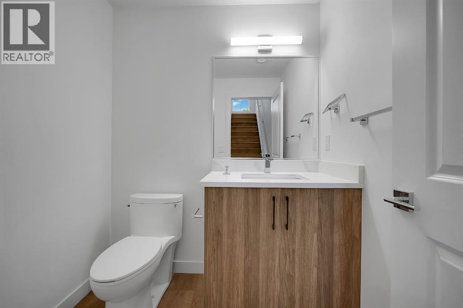
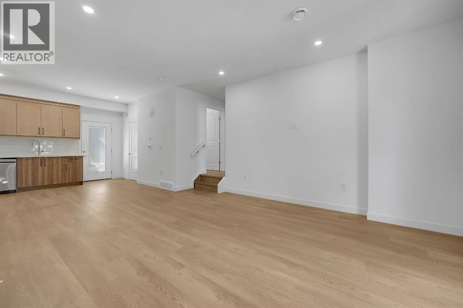
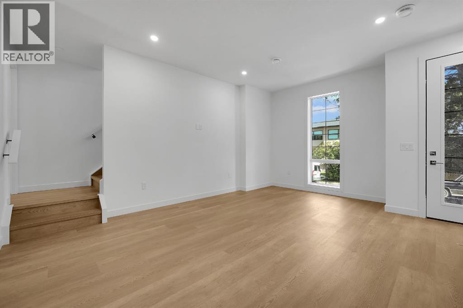
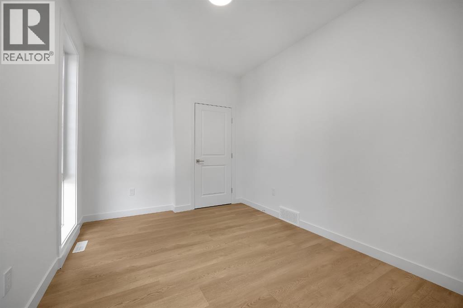
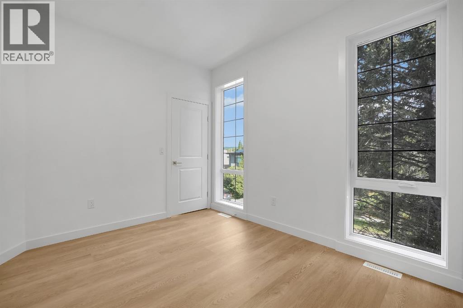
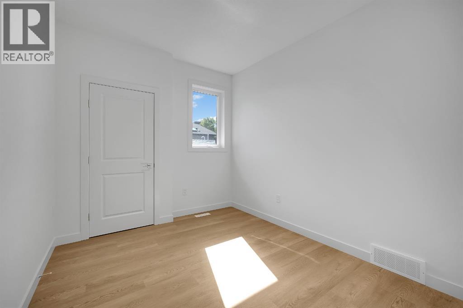
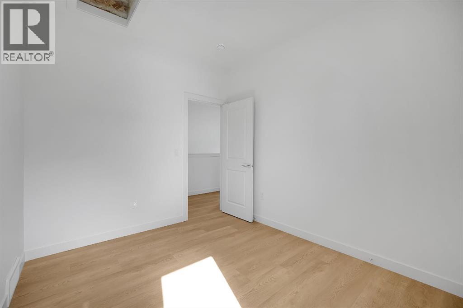
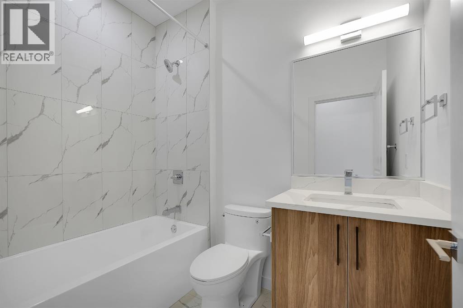
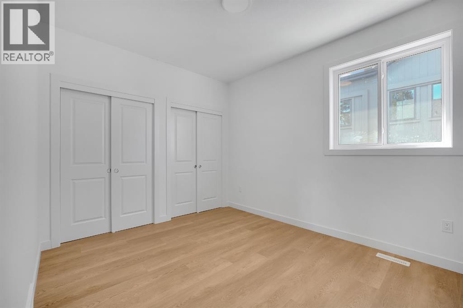
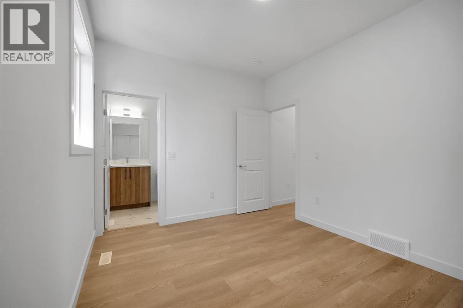
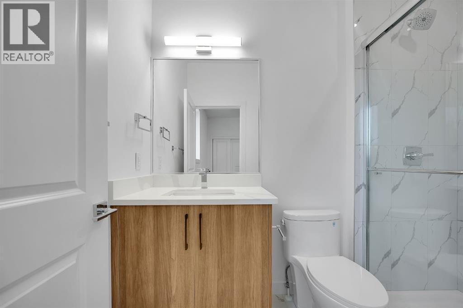
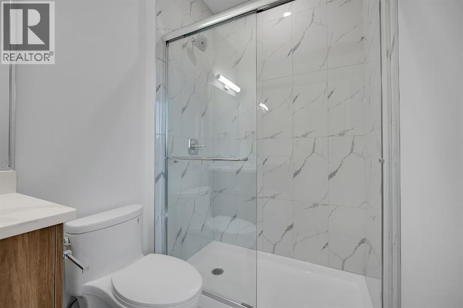
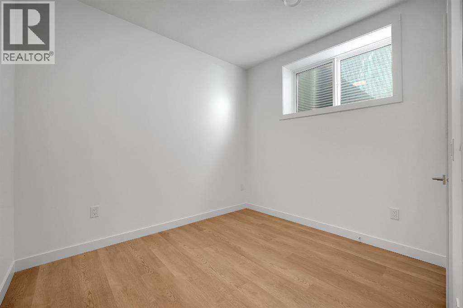
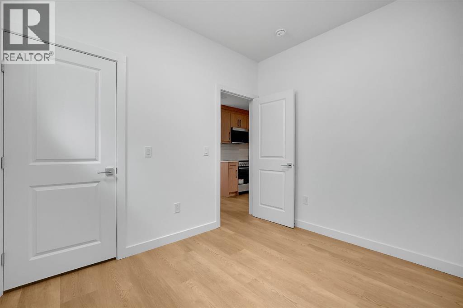
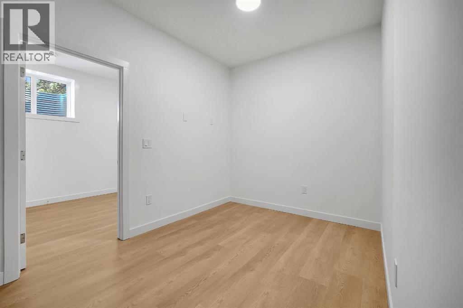
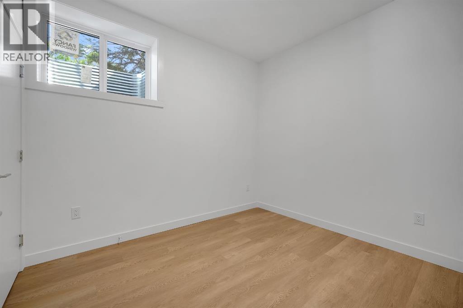
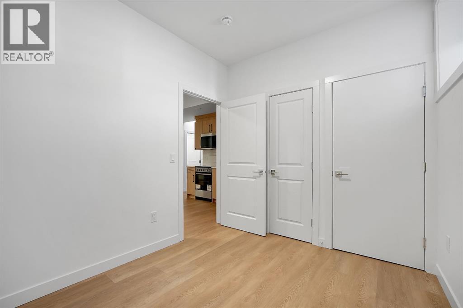
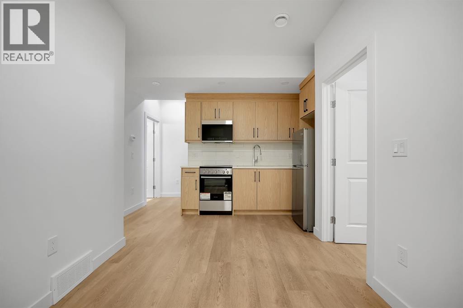
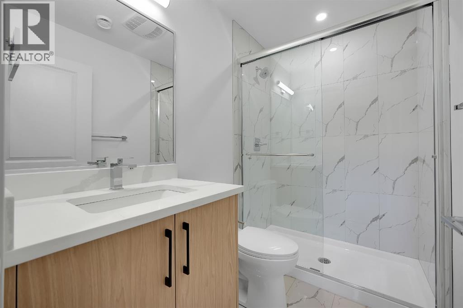
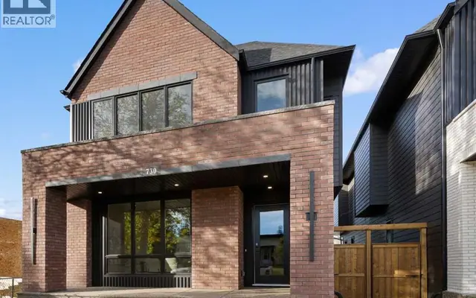
Exceptional Investment Opportunity in the Heart of Mount Pleasant! This brand new front and back duplex offers four fully self contained legal dwelling units, making it an ideal addition to any real estate portfolio or a perfect opportunity for owner occupants seeking mortgage helping rental income. Each upper residence features a thoughtfully designed floor plan with 3 spacious bedrooms, 2 full bathrooms, convenient upper-floor laundry, and a bright, open-concept main level complete with a welcoming living room, dining area, modern kitchen, and a 2-piece powder room. The legal basement suites offer 1 bedroom, 1 full bathroom, separate laundry, and private entrances, providing comfortable and desirable rental accommodations. Built with quality craftsmanship and contemporary finishes throughout, this property also includes a double detached garage and low-maintenance landscaping. Situated in the highly sought-after community of Mount Pleasant, residents will enjoy easy access to SAIT, Downtown Calgary, Confederation Park, schools, transit, and an abundance of popular restaurants, cafés, shopping, and everyday amenities. With strong rental demand, excellent cash-flow potential, and a prime inner-city location, this is a rare turnkey investment opportunity you won't want to miss. (please note: photos are from a different project by the same builder)
- Above grade
- 2,406 sq ftas filed on the MLS® record
The $/sq ft on this page uses the above-grade figure only, because that is what the sold record it is compared against uses. Developed area includes the basement and is not comparable to it.
Market context
This record covers a multi-unit project, so the floor area in the feed is the total across every unit. We do not publish a $/sq ft for it — the number would be meaningless.
A cohort median is not a valuation of this home. It says where the asking price sits against comparable sales — it does not price the lot, the finish level or the stage of construction.
The full record
- MLS® number
- A2352351
- Property type
- Multi-Family
- Ownership
- Freehold
- Bedrooms
- 5 (3 up, 2 down)
- Bathrooms
- 4 (3 full, 1 half)
- Floor area
- 2,406 sq ft
- Year built
- 2026
- Storeys
- 2
- Lot area
- 2,992 sq ft
- Frontage
- 25.0 ft
- $ per sq ft of lot
- $494
- Zoning
- R-C2
- Basement
- Full (Finished)
- Basement features
- Separate entrance, Suite
- Foundation
- Poured Concrete
- Construction
- Poured concrete, Wood frame
- Exterior finish
- Concrete
- Heating
- Central heating, Forced air
- Flooring
- Tile, Vinyl
- Parking
- Detached Garage · 2 spaces
- Appliances
- Washer, Refrigerator, Dishwasher, Stove, Dryer, Microwave, Hood Fan
- Features
- See remarks, Other, Back lane
- Fencing
- Fence
- Nearby
- Park, Playground, Schools, Shopping
- Legal plan
- 2934O
- Listed on
- 2026-10-14
- Days on market
- 2
Room by room
| Basement | |
|---|---|
| Bedroom | 8.0 × 9.4 ft |
| Bedroom | 10.0 × 8.1 ft |
| Living room | 6.4 × 10.8 ft |
| Kitchen | 5.2 × 11.0 ft |
| 4pc Bathroom | 9.0 × 5.0 ft |
| Furnace | 6.8 × 6.2 ft |
| Main level | |
| Foyer | 5.3 × 5.8 ft |
| Other | 5.3 × 6.7 ft |
| Kitchen | 12.8 × 8.5 ft |
| Living room/Dining room | 14.3 × 10.6 ft |
| 2pc Bathroom | 5.0 × 5.0 ft |
| Upper Level | |
| Primary Bedroom | 9.0 × 11.6 ft |
| Bedroom | 8.0 × 9.0 ft |
| Bedroom | 8.0 × 9.0 ft |
| 3pc Bathroom | 9.0 × 5.8 ft |
| 4pc Bathroom | 5.0 × 8.0 ft |
Listing courtesy of Royal LePage METRO · Raman Gahra. Data from the CREA Data Distribution Facility (DDF®), refreshed 2026-10-16 09:37, deemed reliable but not guaranteed. View on REALTOR.ca

Every image · all 28 from the MLS® feed
Where it is
1&2, 922 17 Avenue NW, Mount Pleasant. The pin is the address on the MLS® record; nothing on this map is a view from the property.
More in Mount Pleasant

New this weekOpen house
$2,345,000
803 25 Avenue NW
Mount Pleasant · House
6 bed5 bath3,751 sq ft$625/sq ft1 d on market

Open house
$2,088,800
825 21 Avenue NW
Mount Pleasant · House · Built 2026
5 bed5 bath2,873 sq ft$727/sq ft50 d on market

Open house
$1,950,000
517 28 Avenue NW
Mount Pleasant · House · Built 2025
6 bed5 bath3,132 sq ft$623/sq ft85 d on market
$1,950,000
730 25 Avenue NW
Mount Pleasant · House · Built 2025
4 bed5 bath2,534 sq ft$770/sq ft84 d on market

$1,478,880 · 1&2, 922 17 Avenue NW
Request a private showing