
Karen & Co
$1,499,999
4921 21A Street SW
Altadore · Marda Loop · Duplex / Semi · Built 2026
6 bed5 bath2,646 sq ft$567/sq ft32 d on market
See all 50 images Image grid ↓
Altadore · Marda Loop · Calgary · House · MLS® A2350037
Request a private showing A request, not a booking — Karen confirms the time with you.
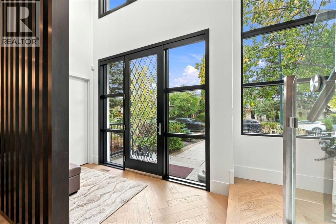
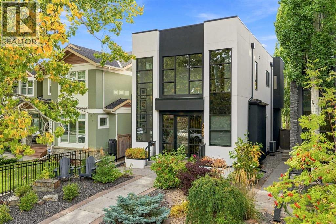
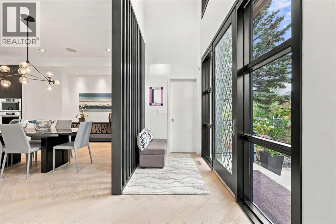
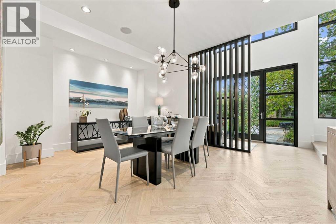
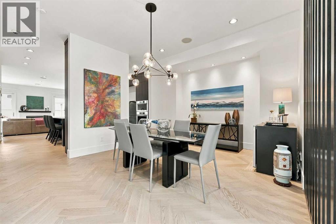
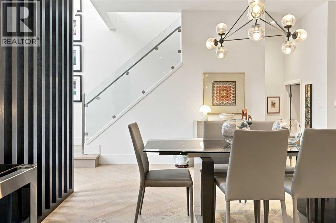
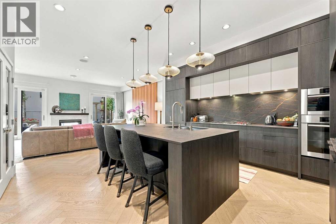
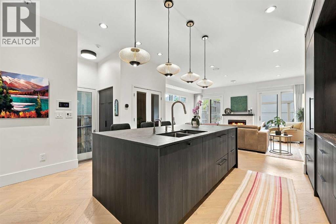
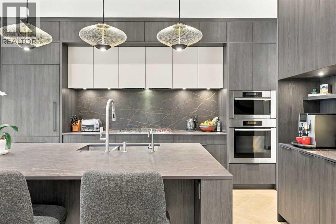
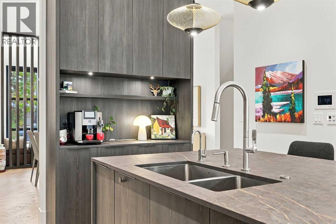
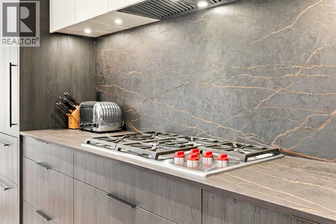
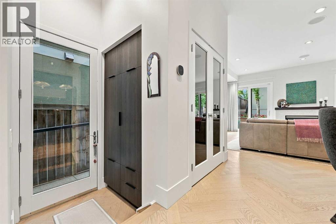
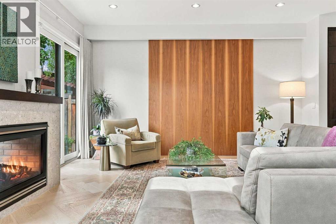
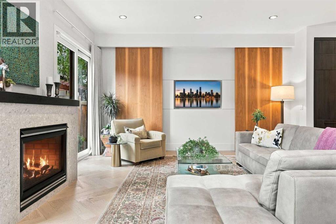
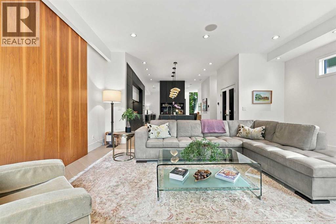
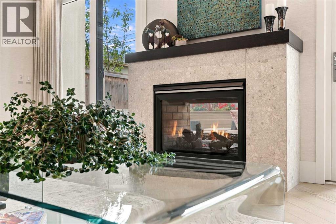
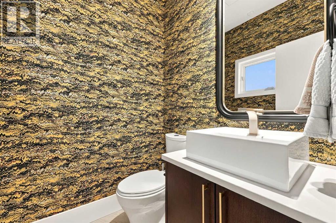
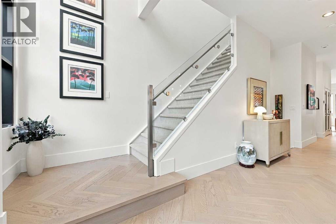
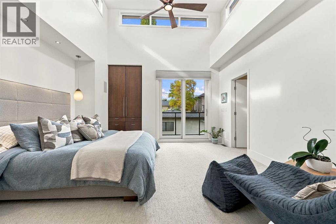
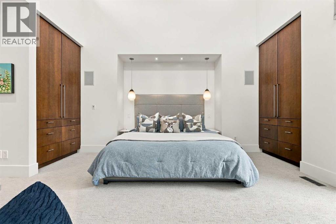
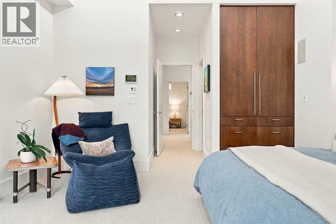
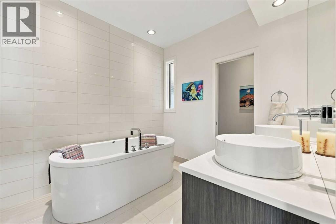
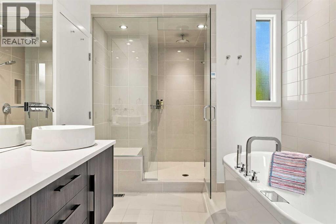
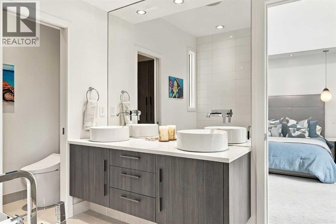
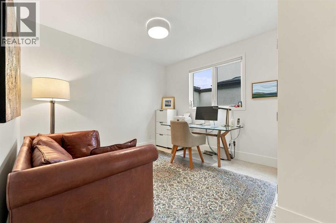
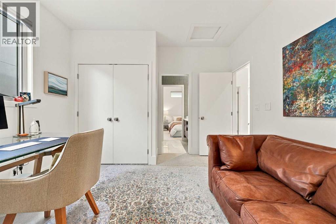
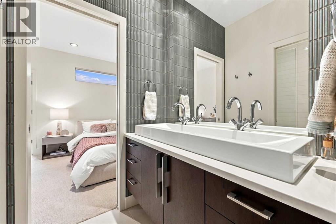
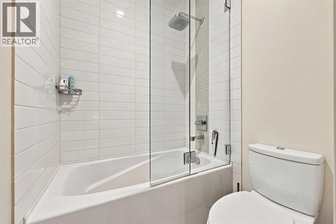
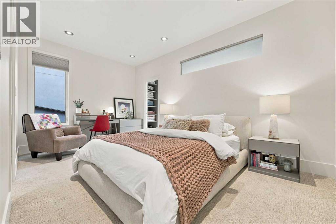
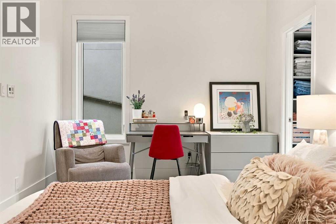
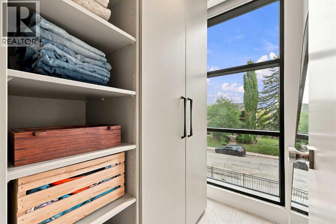
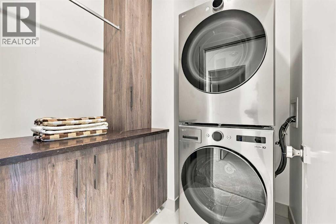
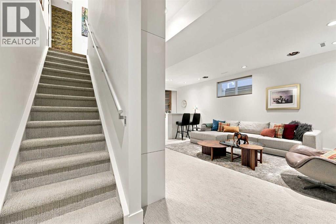
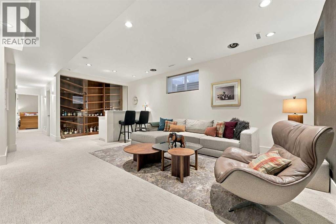
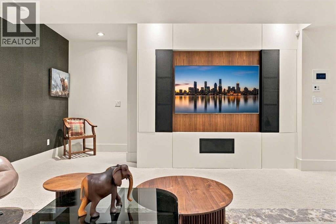
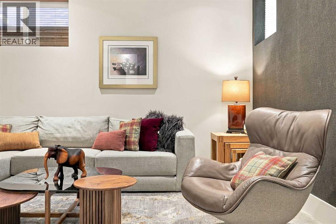
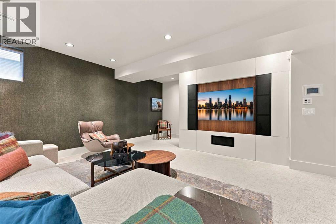
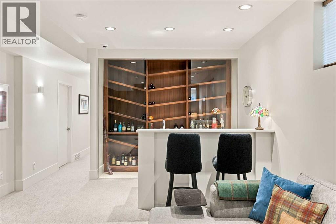
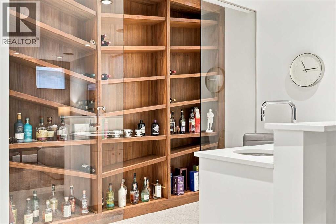
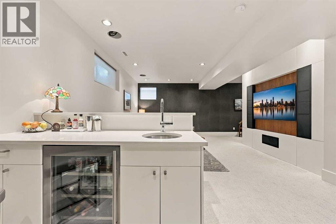
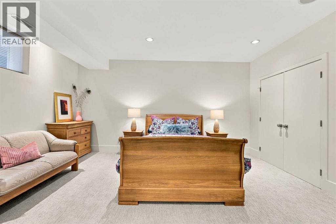
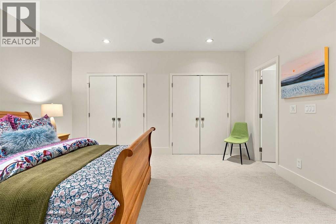
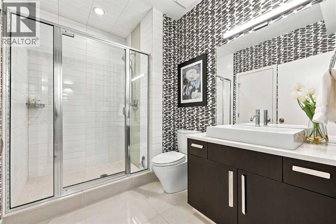
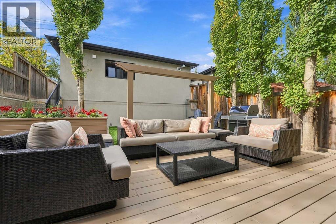
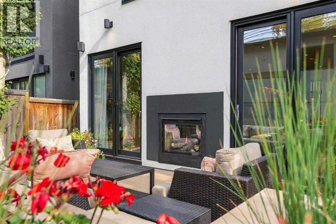
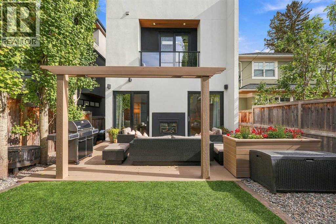
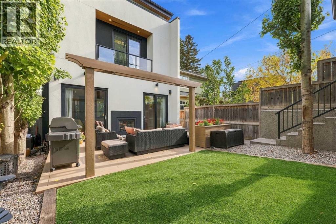
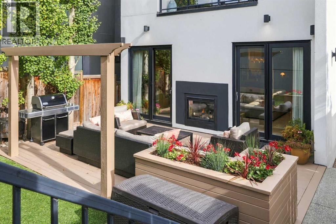
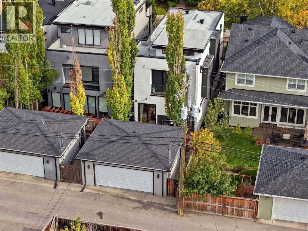
Altadore - 3925 15A Street SW: Welcome to this extensively renovated, custom-built 2-storey home in the highly desirable community of Altadore. Situated on a quiet, tree-lined street, this exceptional wide-lot infill offers over 3,100 sqft of total development, 4 bedrooms, 3.5 bathrooms, and an oversized, heated detached double garage. The bright & open main floor features beautiful herringbone hardwood flooring throughout. A spacious entry welcomes you with floor-to-ceiling windows, a walk-in closet, and a slatted oak feature wall leading to the formal dining room. The centrally located kitchen is designed for both entertaining and everyday living, featuring a large waterfall island with seating for 4, Herman Miller pendant lighting, two-tone cabinetry, Dekton leathered stone countertops, pantry, and high-end appliances including a built-in hood fan, 5-burner Wolf gas cooktop, Sub-Zero refrigerator, dual Fisher & Paykel dishwasher drawers, and separate Miele steam and wall ovens. The bright, west-facing living room features a remote-operated, 2-sided fireplace flanked by dual patio doors with custom motorized drapes, offering beautiful views and backyard access. A 2 pc powder room and separate side entry with built-in closet space complete the main floor. The upper level features a vaulted primary bedroom with sliding doors to a Juliet balcony, dual clothes closets, plus a walk-in closet. The luxurious 5 pc ensuite includes dual sinks, a water closet, a freestanding tub, and a large glass shower. Two additional bedrooms, each with custom closet organizers, share a Jack-and-Jill 5 pc bathroom. A well-appointed laundry room with built-in cabinetry and hanging rod completes the upper level. The fully developed lower level offers a spacious family room with built-in speakers and a media unit, a wet bar with seating and a bar fridge, and custom wine storage. A large 4th bedroom with dual closets and a 3 pc bathroom with a large glass shower and shared door access. Updat es/features to the home include: 2 furnaces in 2024, motorized Hunter Douglas/Lutron window coverings in various areas of the home, high-end Godfrey Hirst wool carpet on upper floor and basement, Control4 automation with control panels on every floor, built-in speakers in dining room, living room, primary bedroom, and primary ensuite. The west backyard is designed for year-round enjoyment, featuring sliding doors to the yard, a deck with 2-sided fireplace and built-in planters, turf, aggregate walkways, and stairs leading to the heated double garage with epoxy flooring. Located in a sought-after neighbourhood, offering a vibrant mix of amenities including schools, playgrounds, trendy shops, and restaurants. Perfectly situated on a great street close to downtown and steps from River Park, Sandy Beach, and Riverdale Park, which is home to many dog parks and pathway systems ideal for biking and walks along the Elbow River, and just the right distance from all the energy of Marda Loop.
The $/sq ft on this page uses the above-grade figure only, because that is what the sold record it is compared against uses. Developed area includes the basement and is not comparable to it.
Market context
At $783/sq ft, this is 9% above the $718/sq ft median for detached infill built since 2020 in Altadore — 31 sales in the last 24 months of the Pillar 9 record.
A cohort median is not a valuation of this home. It says where the asking price sits against comparable sales — it does not price the lot, the finish level or the stage of construction.
 Loads from the listing brokerage's tour provider
| Basement | |
|---|---|
| Family room | 18.8 × 17.0 ft |
| Other | 9.5 × 8.0 ft |
| Bedroom | 16.4 × 14.8 ft |
| 3pc Bathroom | |
| Storage | 9.6 × 4.8 ft |
| Main level | |
| Living room | 20.4 × 16.8 ft |
| Kitchen | 15.1 × 15.4 ft |
| Dining room | 17.6 × 14.5 ft |
| 2pc Bathroom | |
| Upper Level | |
| Primary Bedroom | 14.9 × 20.9 ft |
| Bedroom | 11.6 × 13.0 ft |
| Bedroom | 16.1 × 9.9 ft |
| 5pc Bathroom | |
| 5pc Bathroom | .00 Ft |
| Laundry room | |
Listing courtesy of CIR Realty · Nick Profeta. Data from the CREA Data Distribution Facility (DDF®), refreshed 2026-10-16 09:37, deemed reliable but not guaranteed. View on REALTOR.ca

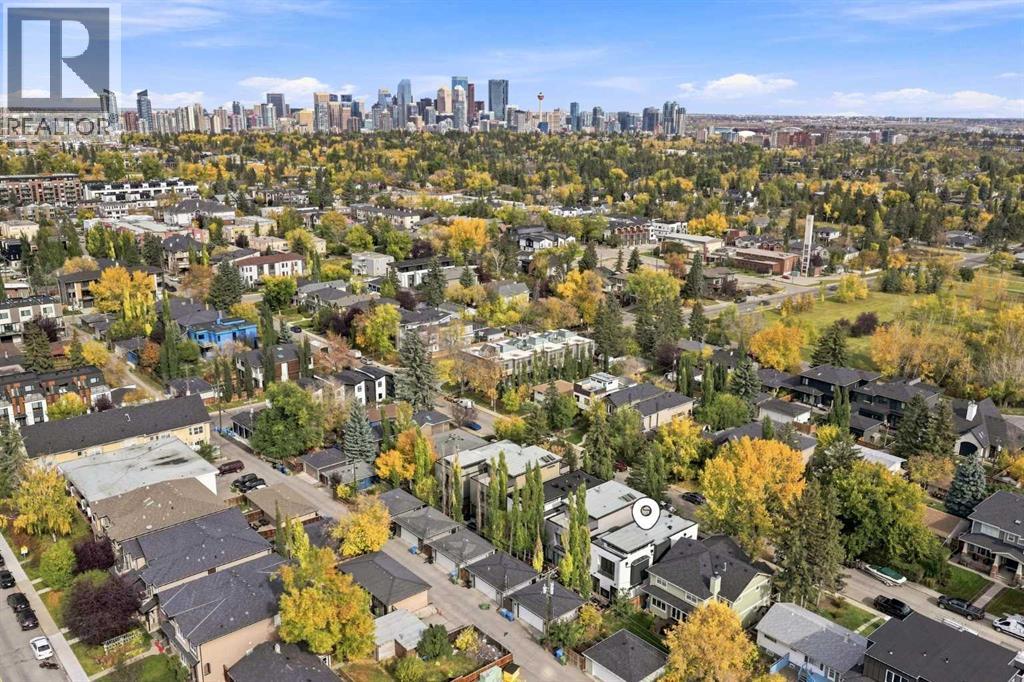
3925 15A Street SW, Altadore. The pin is the address on the MLS® record; nothing on this map is a view from the property.


