
Open house
$1,295,000
3205 4 Street SW
Rideau Park · House
5 bed2 bath1,703 sq ft$760/sq ft50 d on market
See all 16 images Image grid ↓
Rideau Park · Calgary · House · MLS® A2349627
Request a private showing A request, not a booking — Karen confirms the time with you.
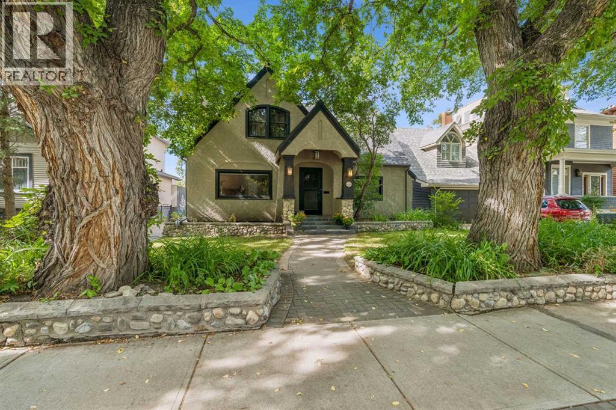
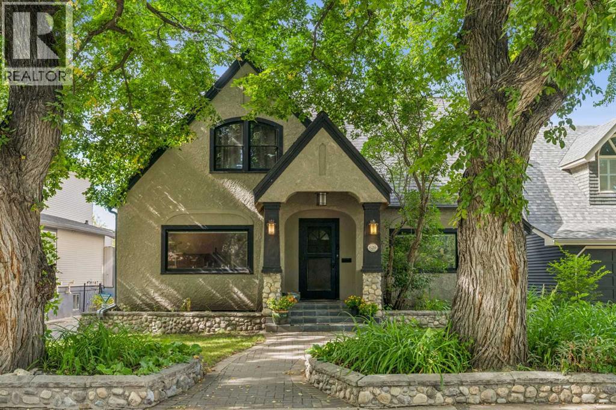
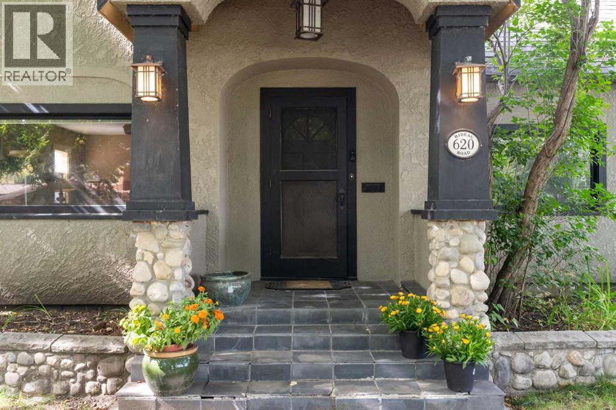
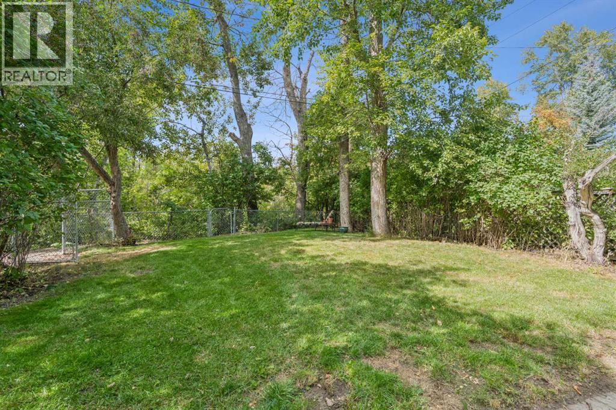
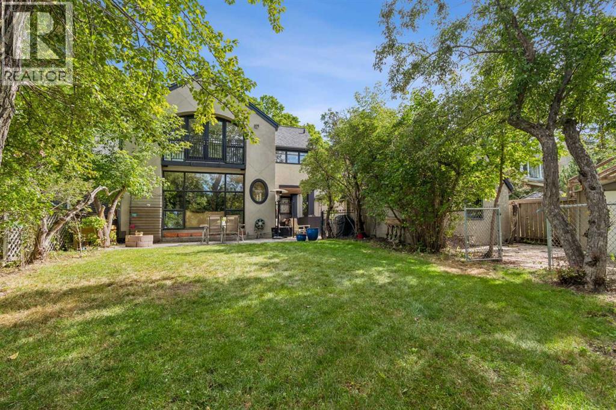
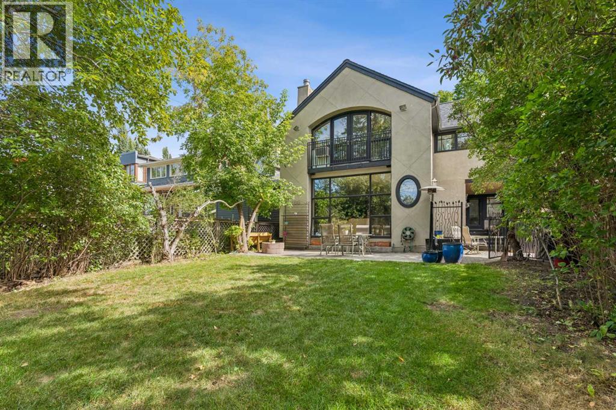
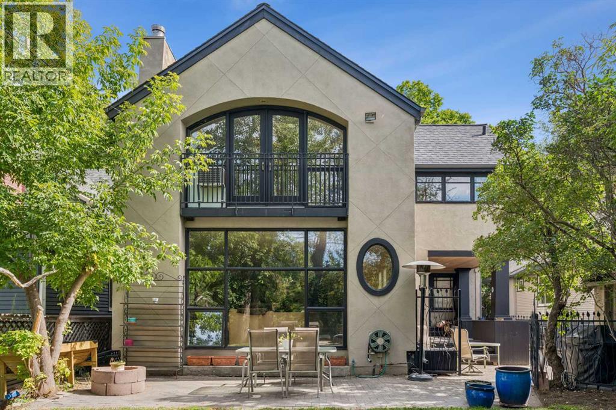
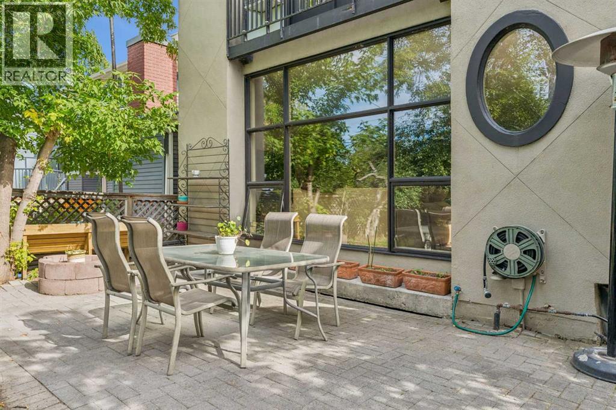
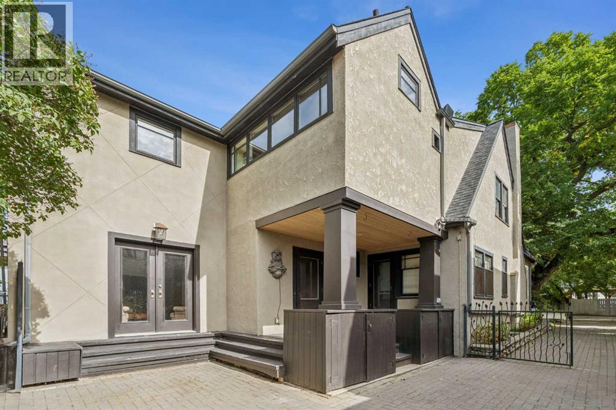
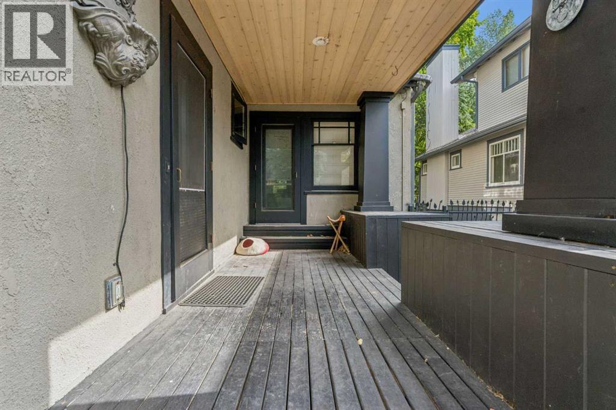
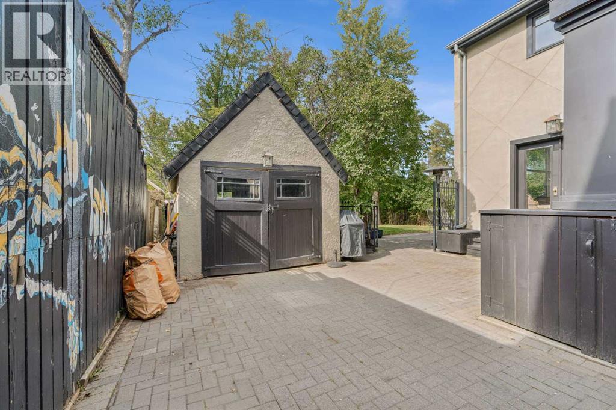
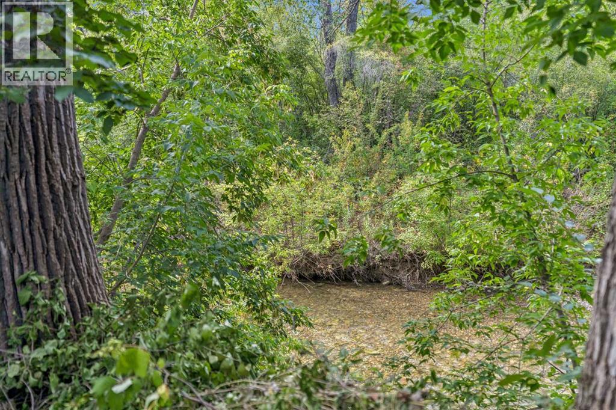
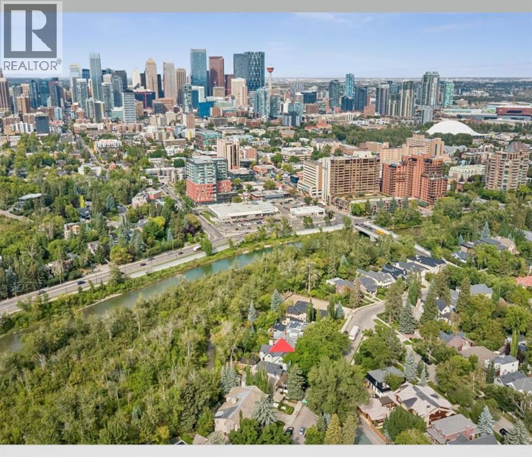
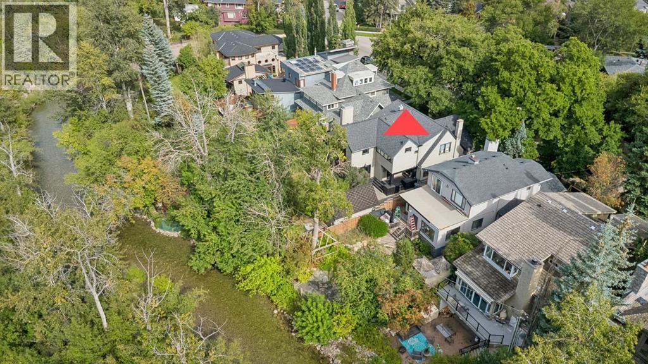
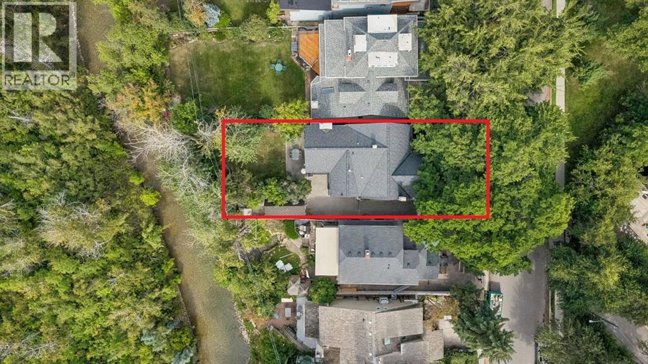
One of the most private and sheltered lots on the Elbow River. 620 Rideau Road is a remarkable property offering refuge from inner city bustle. Presenting a westerly back yard orientation, the property is well treed and quietly borders the Elbow River. The back neighbour is the richly treed Elbow Park Island, serving as a nature screen from noise, traffic and overviewing:....Just you and the river suspended in nature. .....While this property is priced for lot value and re-development, the home may offer some interest to those with historic tastes. Built in 1930, the residence is largely in original condition. Its craftsmanship showcases the elegance and charm of a prominent domicile during the early 20th century. In 1993 a family room on the main and primary bedroom/ensuite on 2nd level were added to the rear. The home has a full unfinished basement. The property has no Restrictive Covenants and has rc-1 zoning. Home and content are being sold in 'As is-Where Is' condition: No Representations, No Warranties. Situtated in the desirable community of Rideau, having a highly rated K-9 School, this location also offers a high walking score to shops, restaurants, downtown, Glencoe Club and Talisman Center. ......If you envision a private retreat in the heart of Calgary, this may be your unique opportunity.
The $/sq ft on this page uses the above-grade figure only, because that is what the sold record it is compared against uses. Developed area includes the basement and is not comparable to it.
| Second level | |
|---|---|
| Primary Bedroom | 19.0 × 13.0 ft |
| Bedroom | 12.9 × 12.3 ft |
| Bedroom | 14.5 × 12.5 ft |
| Bedroom | 14.0 × 10.5 ft |
| 5pc Bathroom | 13.4 × 12.4 ft |
| 4pc Bathroom | 9.4 × 8.5 ft |
| Lower level | |
| Storage | 19.8 × 17.8 ft |
| Recreational, Games room | 34.0 × 33.3 ft |
| Main level | |
| Other | 19.0 × 12.9 ft |
| Dining room | 17.2 × 11.4 ft |
| Den | 14.5 × 9.5 ft |
| Living room | 19.4 × 14.4 ft |
| Family room | 19.7 × 19.0 ft |
| Foyer | 6.5 × 4.7 ft |
| Other | 6.6 × 6.0 ft |
| 2pc Bathroom | 4.7 × 4.7 ft |
Listing courtesy of Real Estate Professionals Inc. · Jeannie Brennan-Minchin. Data from the CREA Data Distribution Facility (DDF®), refreshed 2026-10-16 09:37, deemed reliable but not guaranteed. View on REALTOR.ca

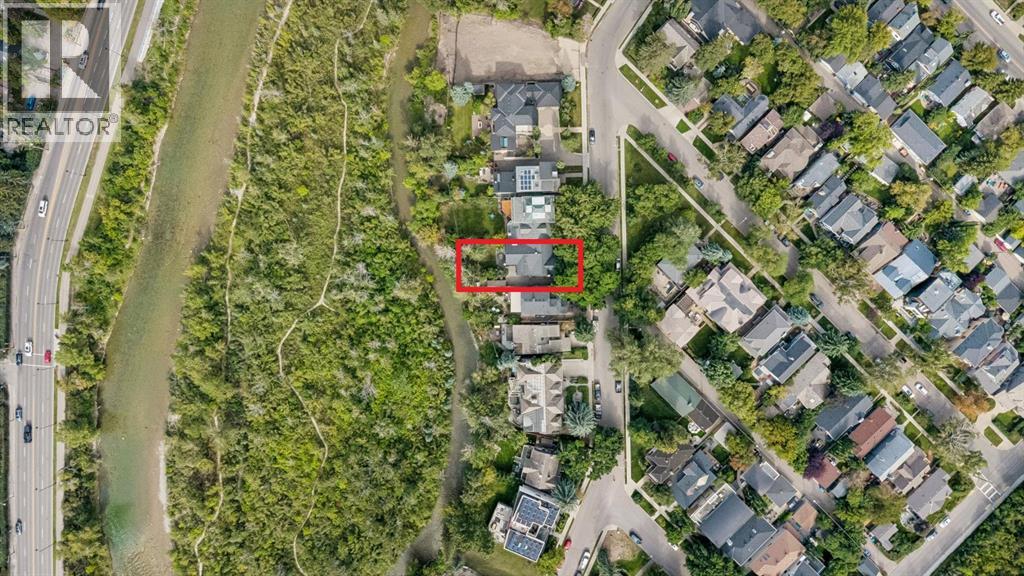
620 Rideau Road SW, Rideau Park. The pin is the address on the MLS® record; nothing on this map is a view from the property.