
$3,990,000
601 Madison Avenue SW
Elboya · House · Built 2026
6 bed6 bath4,495 sq ft$888/sq ft50 d on market
Elboya · Calgary · House · MLS® A2349110
Request a private showing A request, not a booking — Karen confirms the time with you.
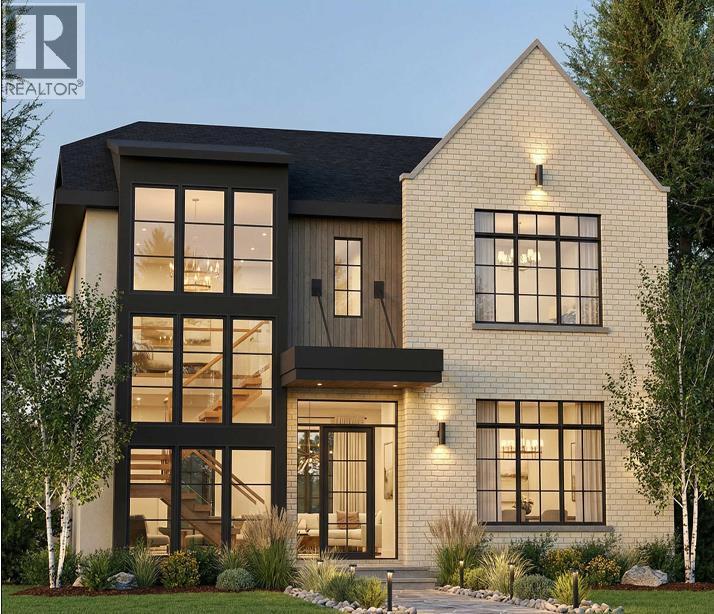
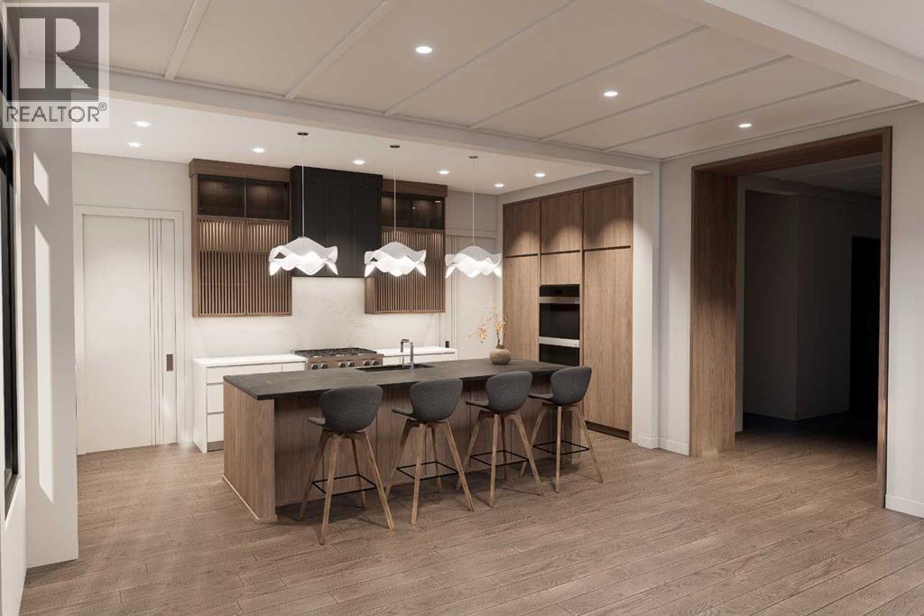
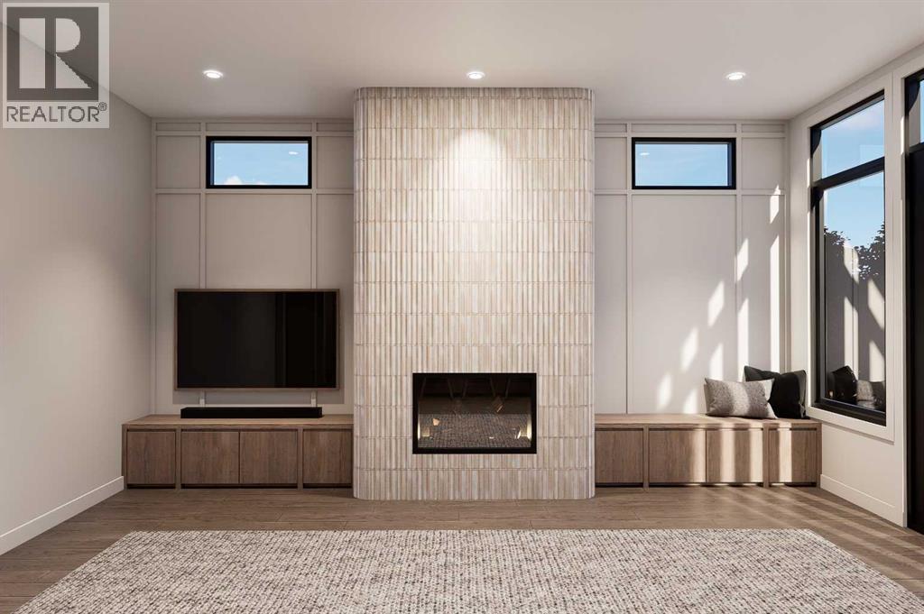
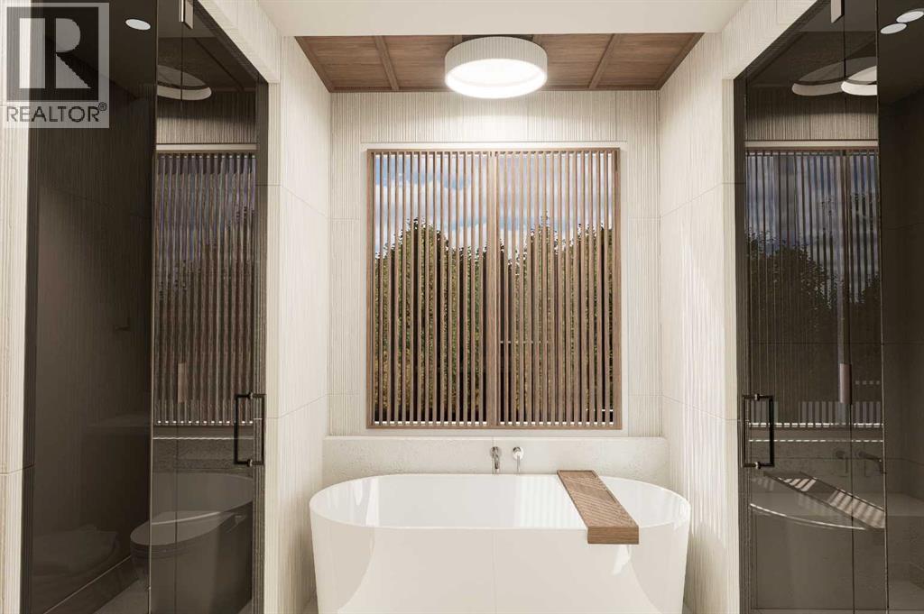
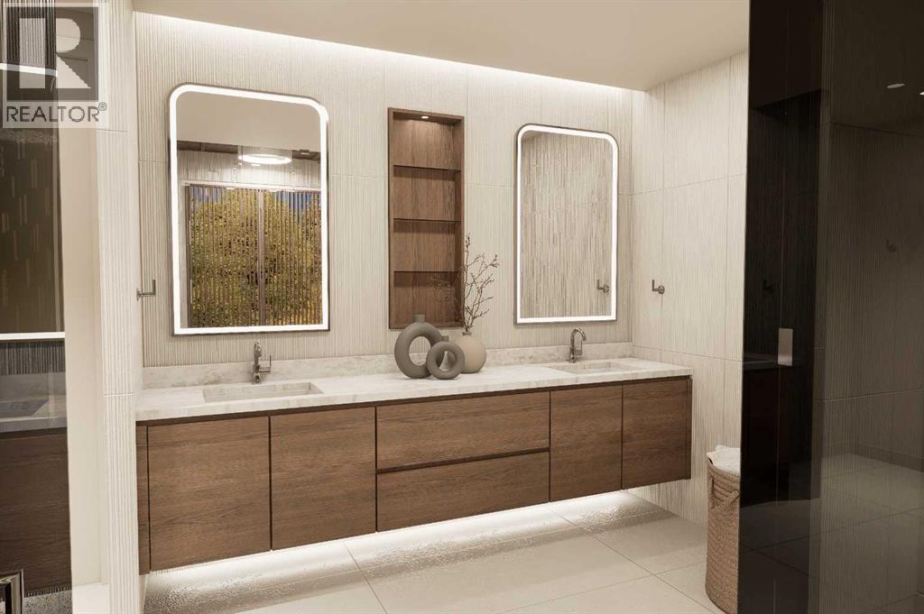
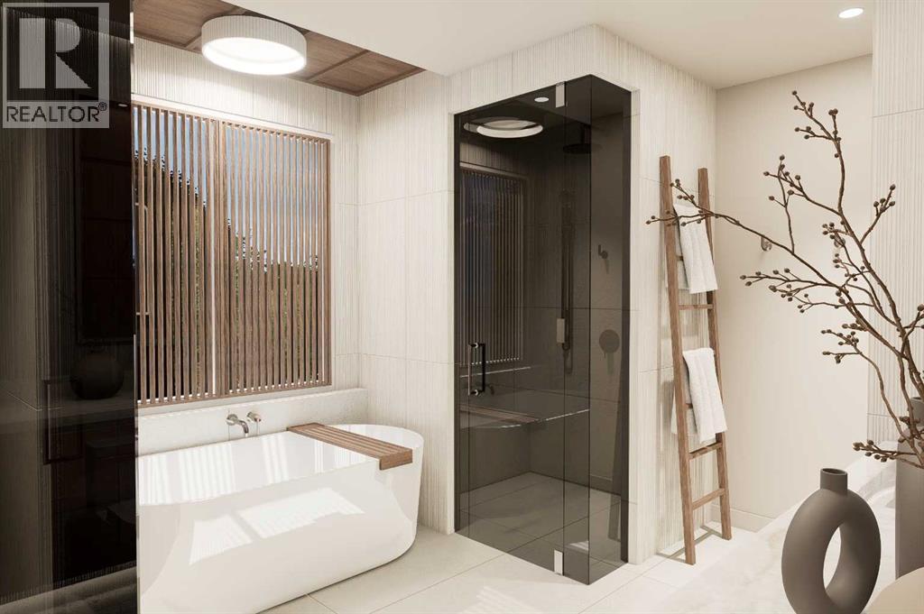
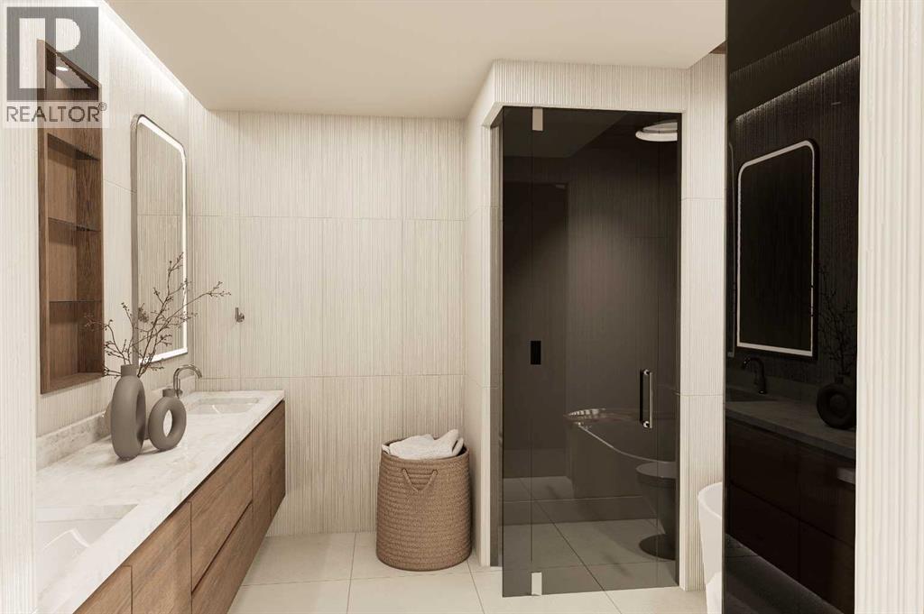
An exceptional new residence by William Blake Homes, this sophisticated 5-bedroom home brings timeless design, refined finishes and outstanding craftsmanship to the heart of Elboya. Encompassing more than 4,600 sq. ft. of beautifully developed living space, with a triple detached garage and coveted south-facing backyard, every element has been thoughtfully considered to create a home that is as impressive as it is inviting. Beyond the covered front entry, a beautifully appointed foyer introduces interiors filled with natural light, generous proportions and an abundance of windows. The main level balances elegance with effortless livability, featuring a gracious formal dining room, private office and stylish powder room before opening into the home's stunning principal living spaces. At the centre of the home, the custom-designed kitchen is both sophisticated and highly functional, showcasing bespoke cabinetry, premium appliances, expansive preparation and storage space, and a thoughtfully appointed pantry. Designed for seamless indoor-outdoor living, the kitchen opens directly onto an impressive covered rear deck, extending the entertaining space into the sunny south-facing backyard. The adjoining living room is warm yet refined, anchored by a striking gas fireplace that creates a beautiful focal point for the space. A well-designed mudroom completes the main level, bringing exceptional function to the home's polished aesthetic. Upstairs, the primary suite offers a private retreat with the feel of a boutique hotel. The spa-inspired ensuite is beautifully composed with dual vanities, a flush-entry glass shower, freestanding soaker tub and private water closet. An expansive walk-in dressing room, illuminated by a skylight, adds another layer of luxury. Two additional bedrooms are equally well appointed, each with its own private ensuite and walk-in closet, while a dedicated upper laundry room adds everyday convenience. The fully developed lower level has been designed with entertaining and flexibility in mind. A substantial recreation and games area provides plenty of space to gather, while two additional bedrooms share a thoughtfully designed Jack-and-Jill bathroom. One bedroom can easily transition into a private fitness or wellness studio, allowing the space to evolve with its owners. Outside, the south-facing backyard, expansive covered deck and triple detached garage create a rare combination of outdoor living, privacy and functionality in an established inner-city setting. Renowned for their commitment to quality, William Blake Homes brings a distinctly elevated level of craftsmanship to this residence. Custom millwork, carefully curated finishes, thoughtful sightlines and an exceptional attention to detail come together in a home designed to feel both luxurious and enduring. Perfectly positioned in Elboya, one of Calgary's most sought-after inner-city communities, the home is surrounded by excellent schools, beautiful walking pathways, restaurants and everyday
The $/sq ft on this page uses the above-grade figure only, because that is what the sold record it is compared against uses. Developed area includes the basement and is not comparable to it.
Market context
At $834/sq ft. Detached infill built since 2020 in Elboya: the middle half of the 7 sales in the last 24 months of the Pillar 9 record closed between $842 and $994/sq ft — too few to call a median, enough to place this one.
A cohort median is not a valuation of this home. It says where the asking price sits against comparable sales — it does not price the lot, the finish level or the stage of construction.
| Basement | |
|---|---|
| Recreational, Games room | 21.2 × 18.0 ft |
| Furnace | 15.5 × 9.5 ft |
| Recreational, Games room | 21.2 × 10.0 ft |
| Bedroom | 12.2 × 12.0 ft |
| Bedroom | 12.2 × 12.0 ft |
| 4pc Bathroom | 11.2 × 6.5 ft |
| Main level | |
| Kitchen | 21.2 × 10.0 ft |
| Dining room | 15.7 × 13.5 ft |
| Living room | 20.5 × 18.0 ft |
| Other | 10.5 × 9.0 ft |
| Other | 15.2 × 7.0 ft |
| Office | 12.2 × 10.0 ft |
| 2pc Bathroom | 5.0 × 5.0 ft |
| Upper Level | |
| Laundry room | 12.3 × 6.3 ft |
| Primary Bedroom | 15.5 × 14.0 ft |
| Bedroom | 13.7 × 13.0 ft |
| Bedroom | 12.3 × 11.5 ft |
| 5pc Bathroom | 13.8 × 11.7 ft |
| 3pc Bathroom | 8.0 × 6.0 ft |
| 4pc Bathroom | 10.0 × 5.0 ft |
Listing courtesy of Century 21 Bravo Realty · Lisa Atkins. Data from the CREA Data Distribution Facility (DDF®), refreshed 2026-10-16 09:37, deemed reliable but not guaranteed. View on REALTOR.ca

607 49 Avenue SW, Elboya. The pin is the address on the MLS® record; nothing on this map is a view from the property.


