
$3,375,000
#b, 4120 1A Street SW
Parkhill · Condo · Built 2025
3 bed3 bath2,975 sq ft$1134/sq ft335 d on market
See all 41 images Image grid ↓
Parkhill · Calgary · Multi-Family · MLS® A2348856
Request a private showing A request, not a booking — Karen confirms the time with you.
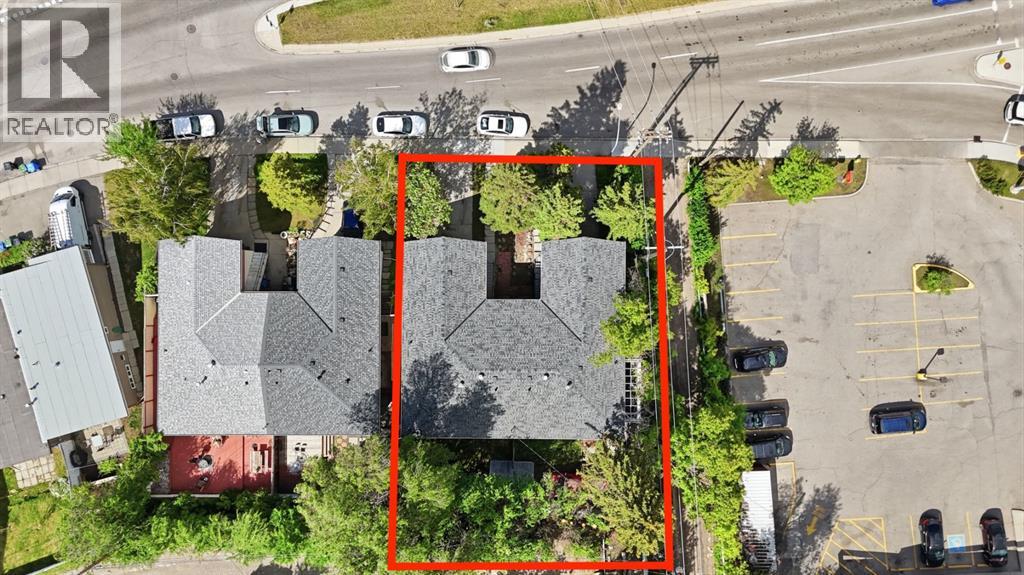
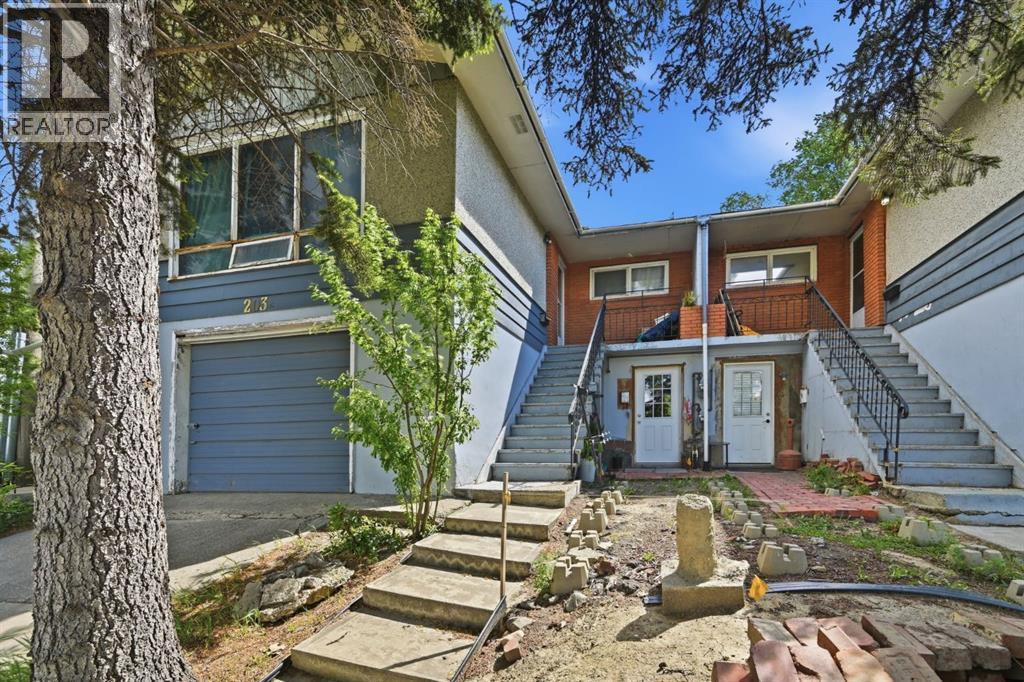
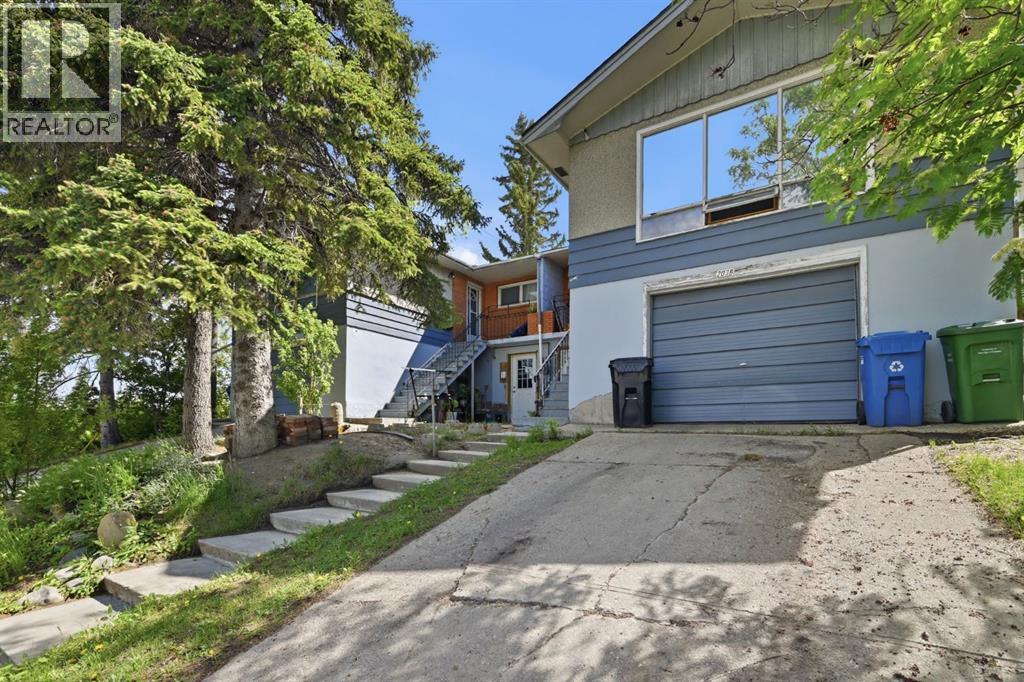
Rare investment opportunity in Parkhill! Situated on an oversized 6,800+ sq ft lot in one of Calgary's most sought after inner city communities, this full duplex offers exceptional holding income today with tremendous future upside.Each side features a spacious 3 bedroom upper suite and a 1 bedroom illegal basement suite, creating four income generating units in total. This property has experienced strong tenant demand with minimal vacancy over the years, making it an attractive opportunity for investors seeking reliable cash flow in a premier inner city location. Unit 203A (3 Bedroom, 1 Bathroom) has been recently updated with new stainless steel appliances.Whether you're looking to renovate, hold as a long-term investment, or redevelop, the possibilities are endless. Located just minutes from downtown, Stampede Park, and the amenities along Macleod Trail, this property offers unmatched convenience with easy access to transit, shopping, dining, and major commuter routes.Opportunities like this are rare. You could live in one unit and rent the other 3 units, or hold this property as a 4 unit rental building. This property combines immediate income with exceptional redevelopment potential. A true opportunity to secure long term value in Parkhill!
The $/sq ft on this page uses the above-grade figure only, because that is what the sold record it is compared against uses. Developed area includes the basement and is not comparable to it.
Market context
This record covers a multi-unit project, so the floor area in the feed is the total across every unit. We do not publish a $/sq ft for it — the number would be meaningless.
A cohort median is not a valuation of this home. It says where the asking price sits against comparable sales — it does not price the lot, the finish level or the stage of construction.
 Loads from the listing brokerage's tour provider
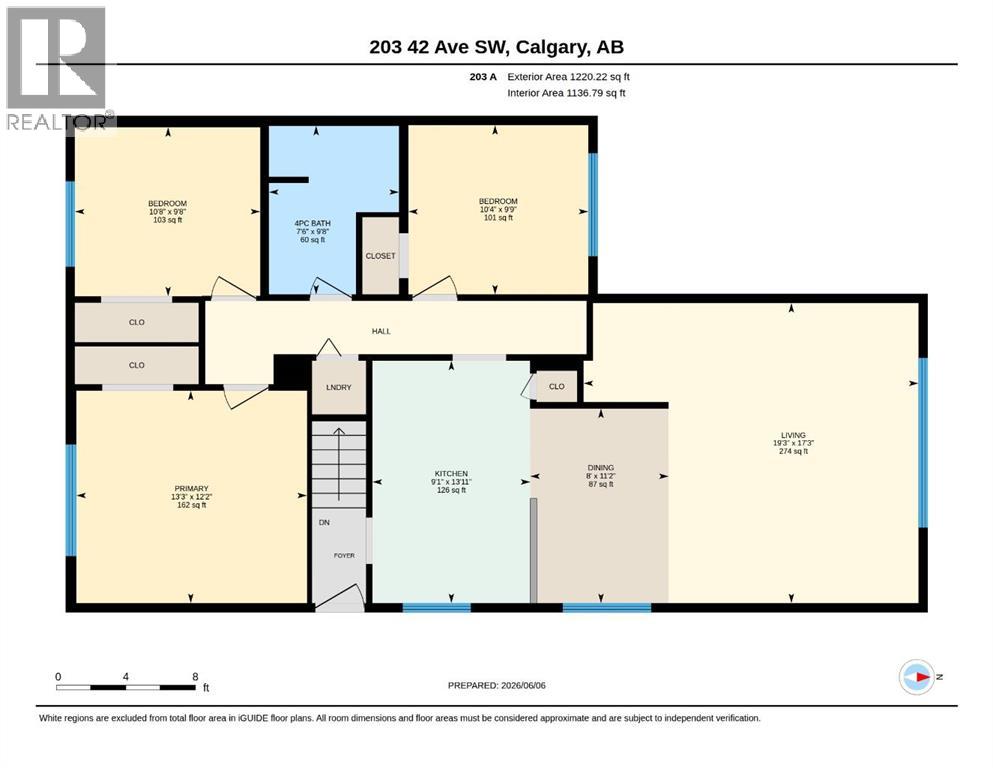
| Main level | |
|---|---|
| Bedroom | 9.7 × 10.7 ft |
| Primary Bedroom | 12.4 × 13.2 ft |
| 4pc Bathroom | 9.7 × 7.8 ft |
| Kitchen | 9.1 × 13.8 ft |
| Dining room | 10.9 × 7.5 ft |
| Living room | 17.2 × 14.4 ft |
| Bedroom | 9.7 × 10.3 ft |
| Bedroom | 10.7 × 9.7 ft |
| Bedroom | 10.3 × 9.8 ft |
| Primary Bedroom | 13.2 × 12.2 ft |
| 4pc Bathroom | 7.5 × 9.7 ft |
| Unknown | |
| Bedroom | 11.0 × 7.8 ft |
| 4pc Bathroom | 7.6 × 6.7 ft |
| 4pc Bathroom | 7.8 × 6.2 ft |
| Bedroom | 9.8 × 12.9 ft |
Listing courtesy of REMAX Innovations · Karlee Mushie. Data from the CREA Data Distribution Facility (DDF®), refreshed 2026-10-16 09:37, deemed reliable but not guaranteed. View on REALTOR.ca

 Property lines are approximate
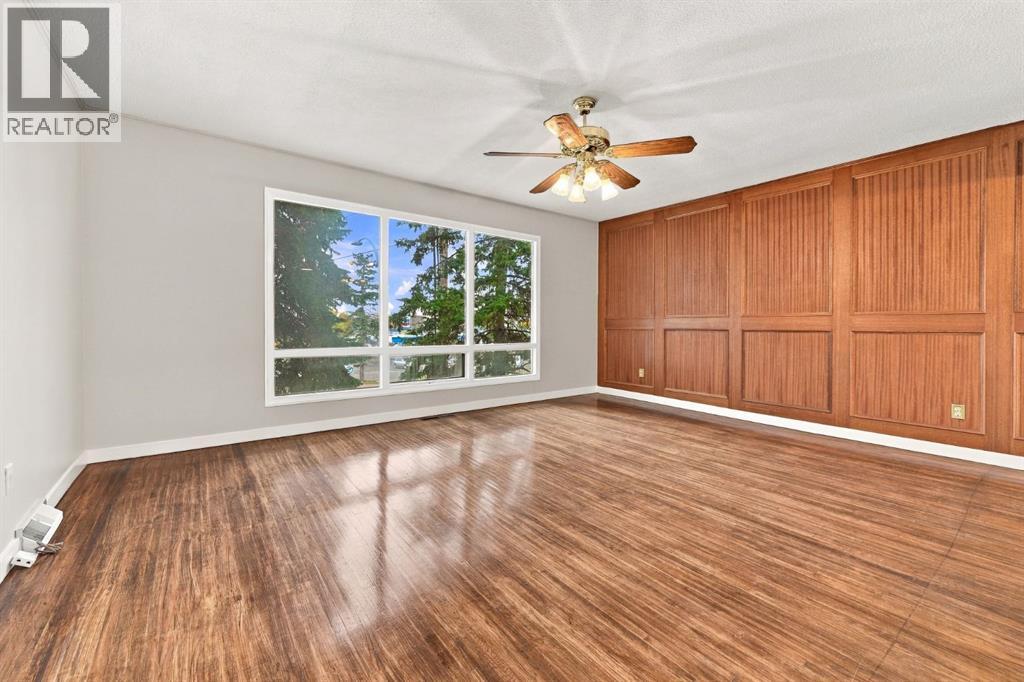 Upper Unit 203A- 3 bedroom/1 bathroom
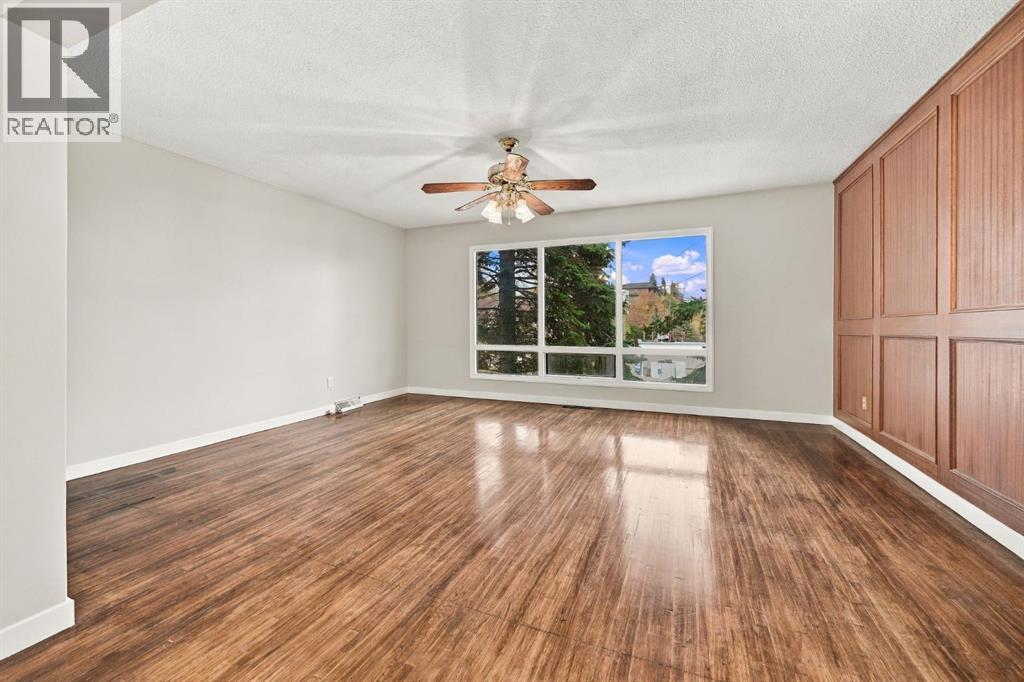 Upper Unit 203A
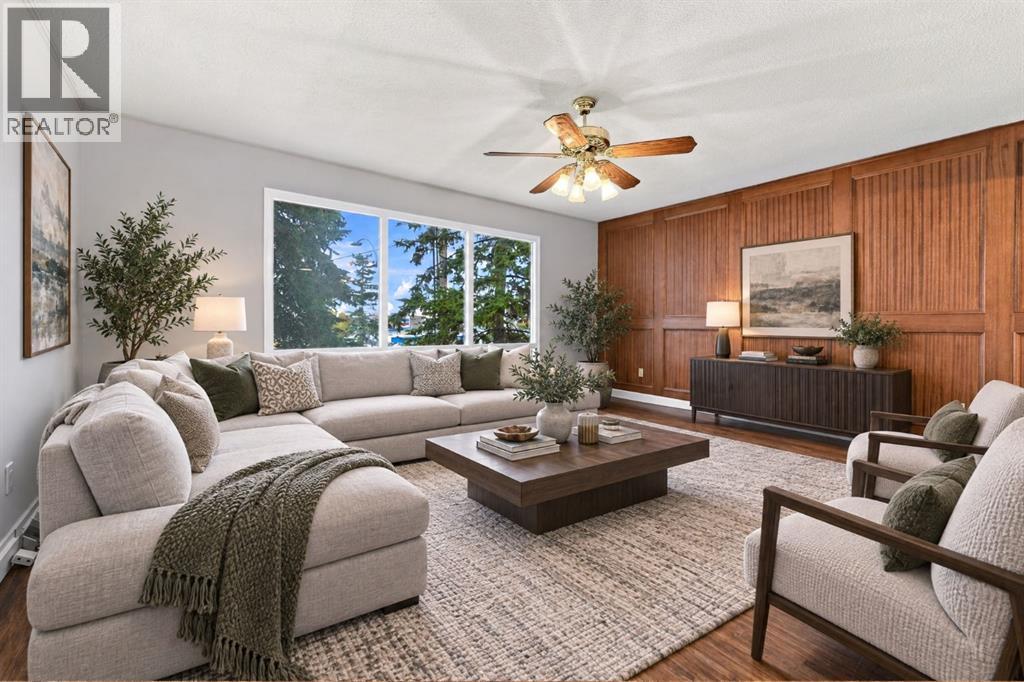 Living Room Virtually Staged
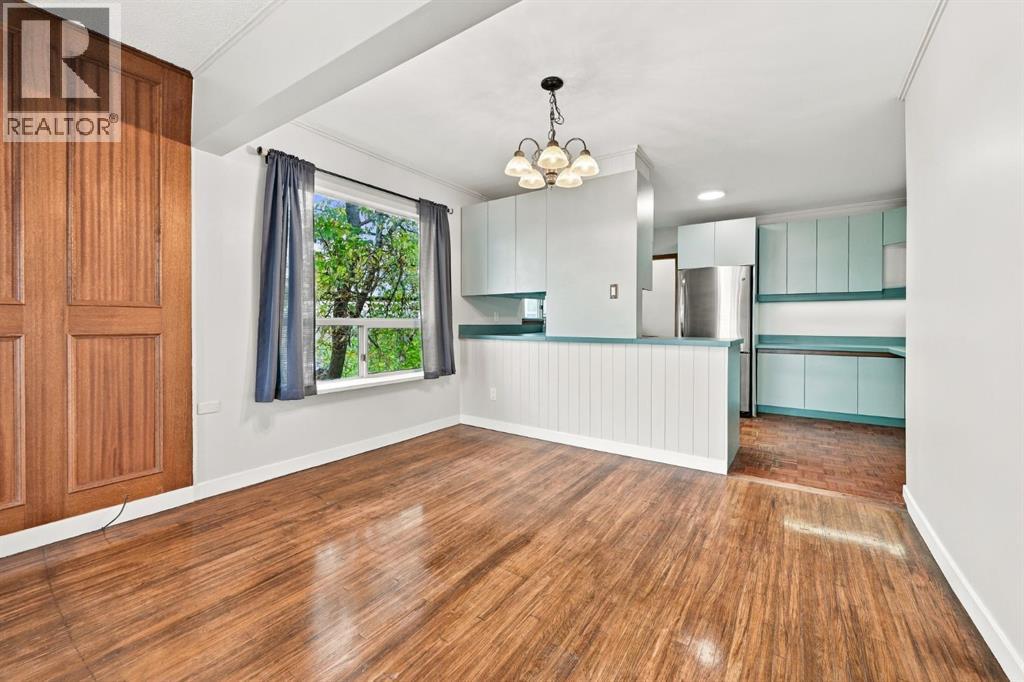 Upper Unit 203A- Dining Room
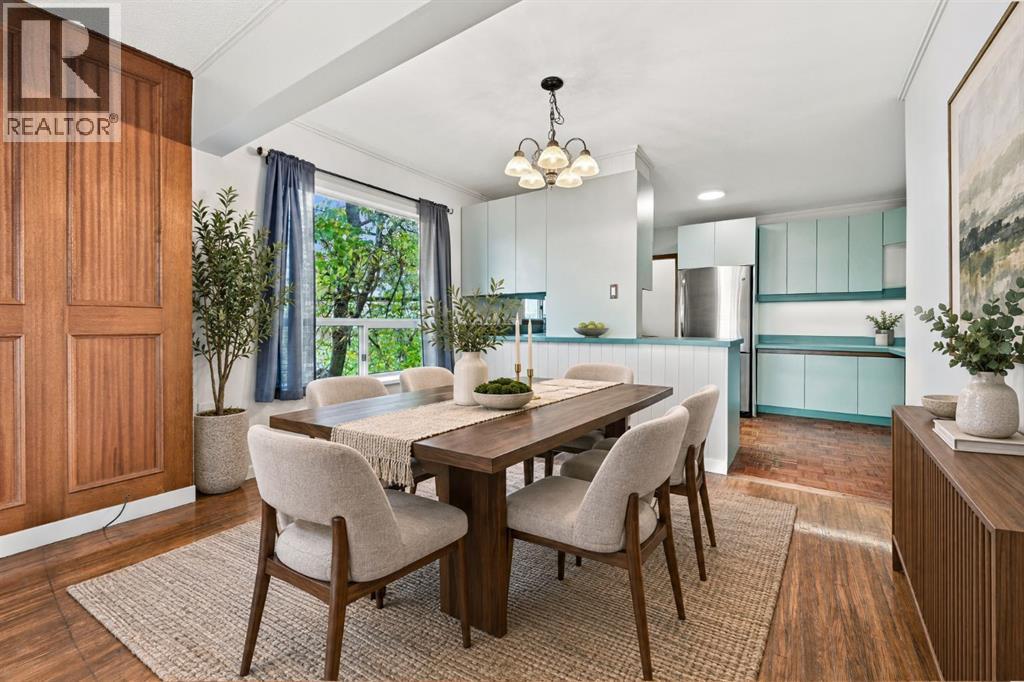 Dining Room Virtually Staged
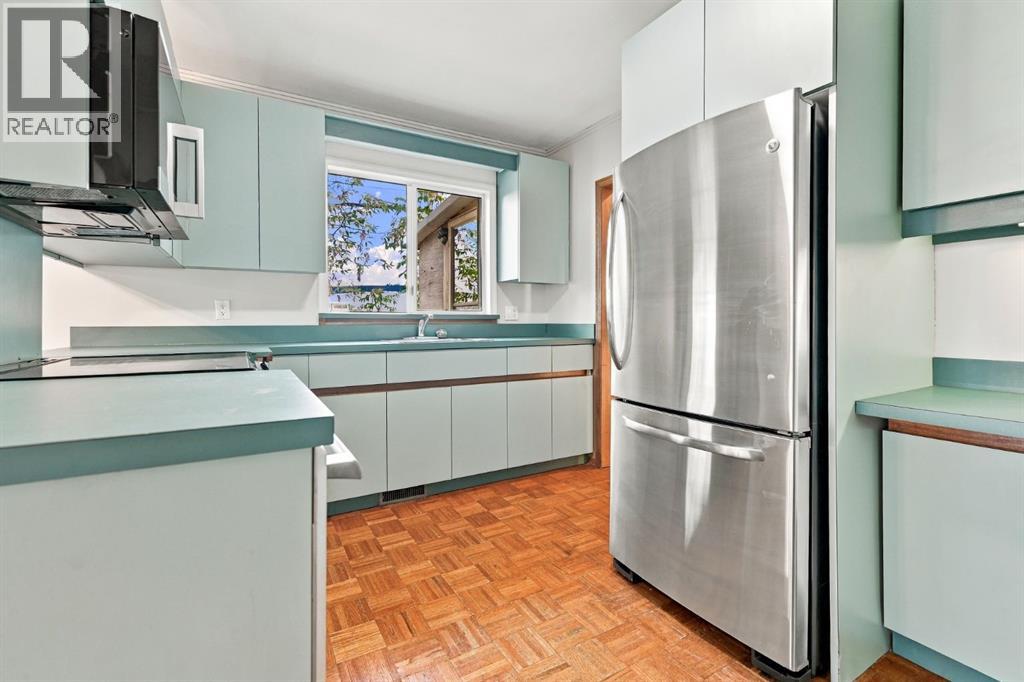 Upper Unit 203A
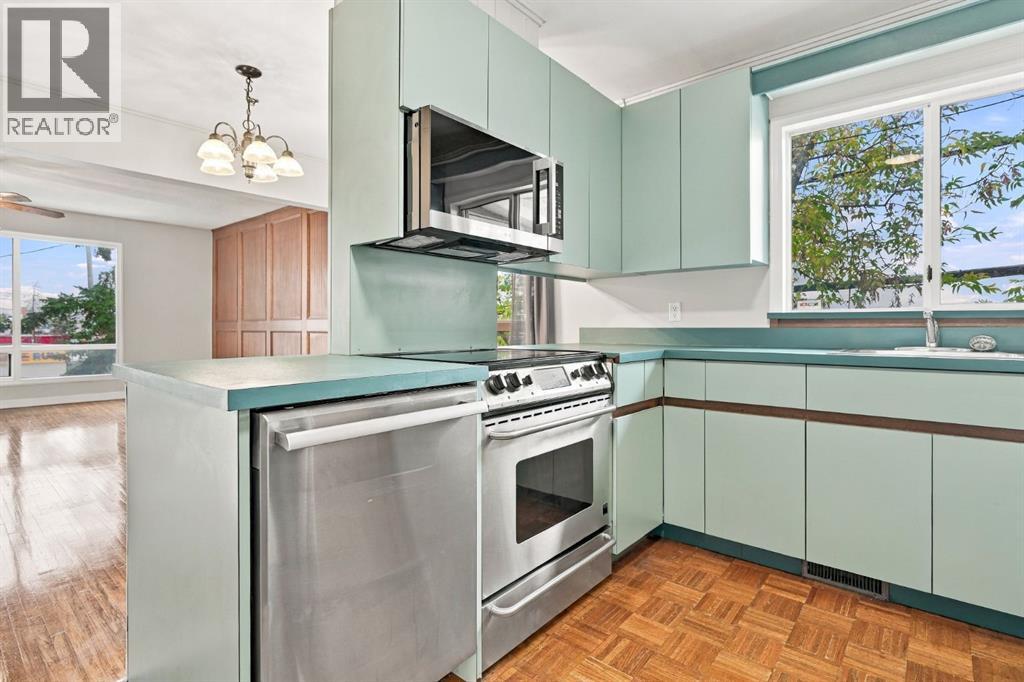 Upper Unit 203A
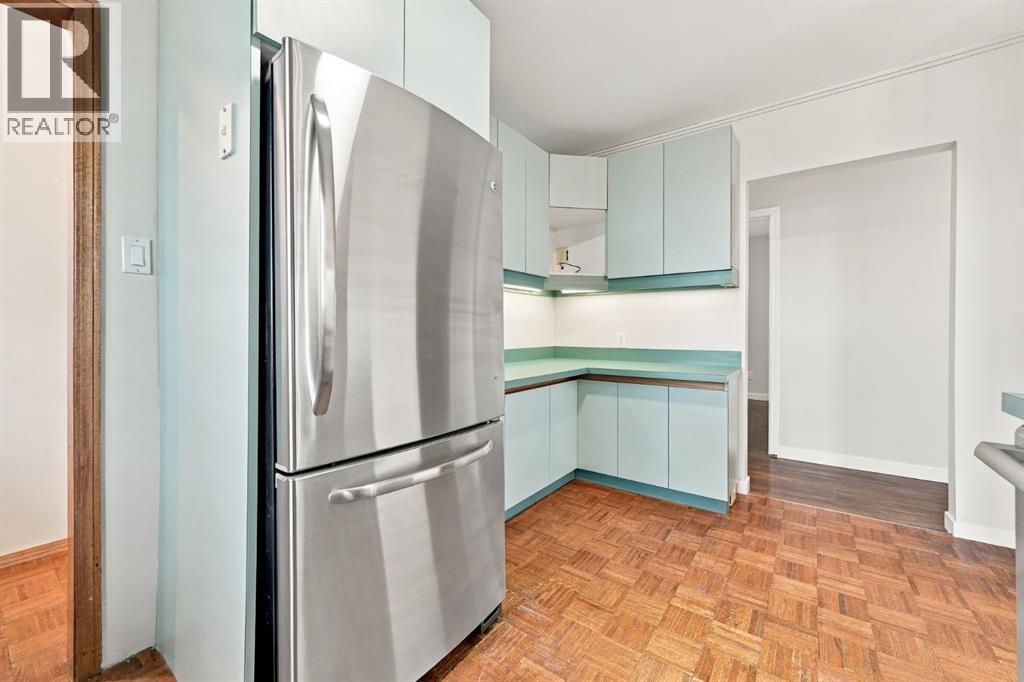 Upper Unit 203A
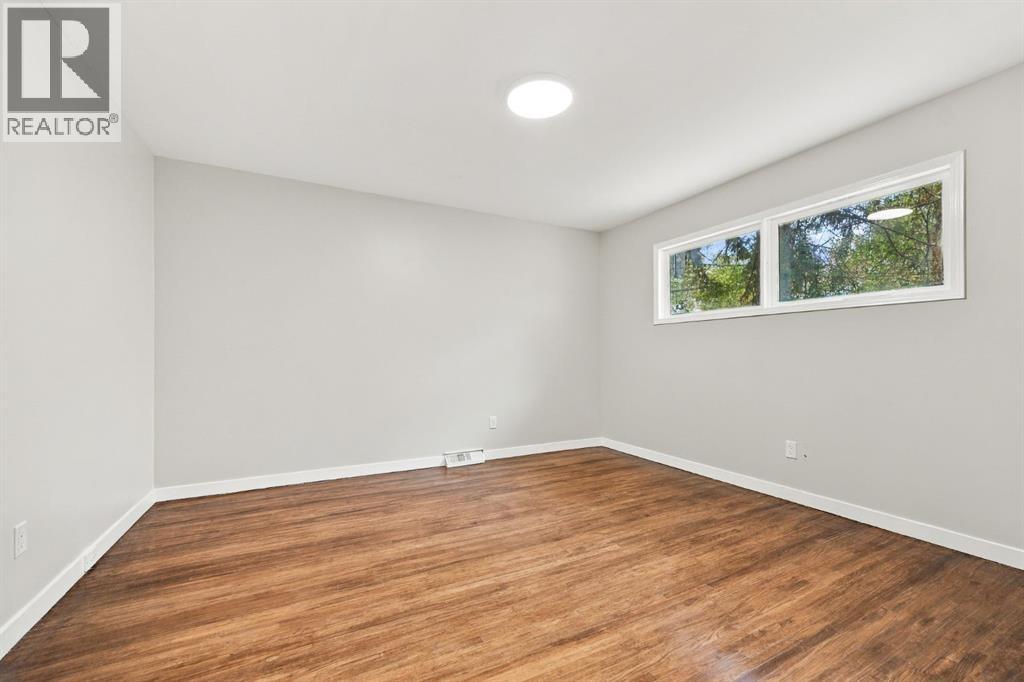 Upper Unit 203A-Bedroom 1
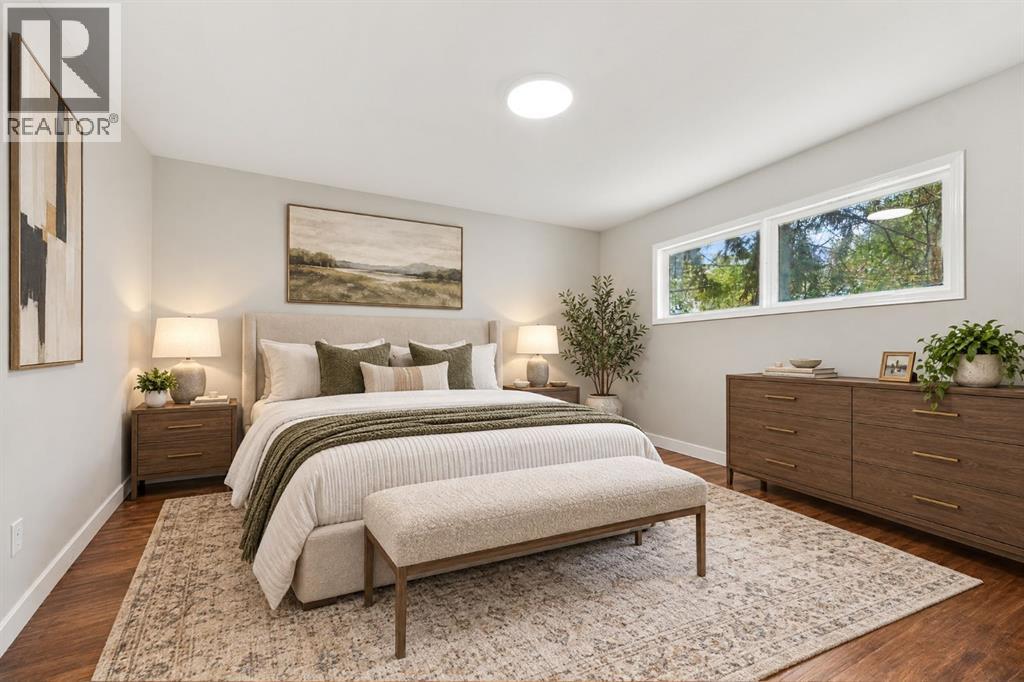 Bedroom 1- Virtually Staged
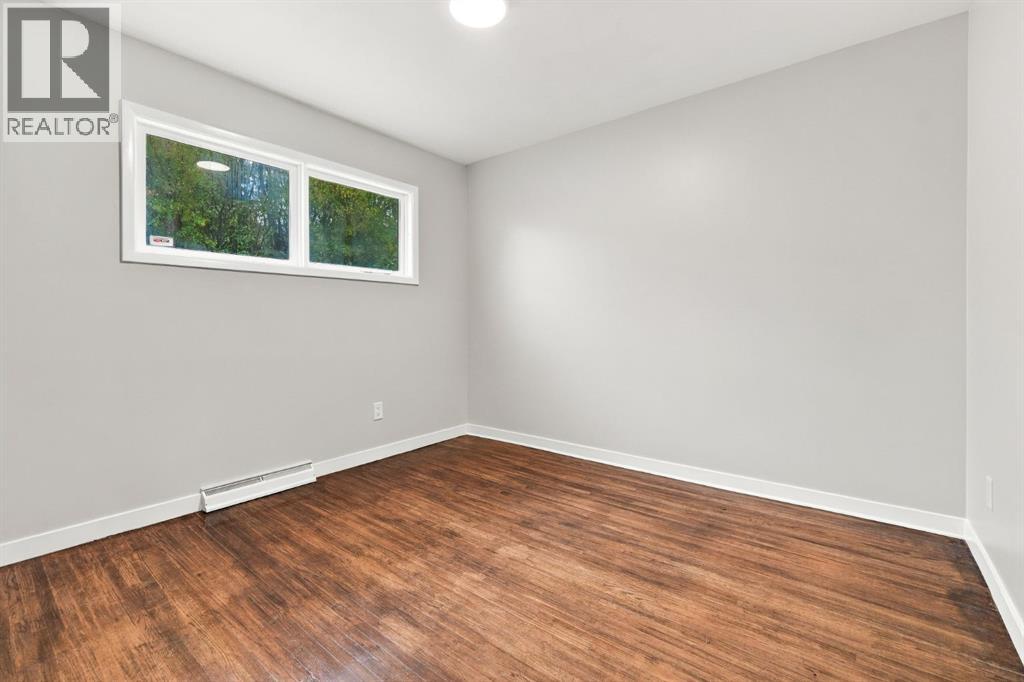 Upper Unit 203A-Bedroom 2
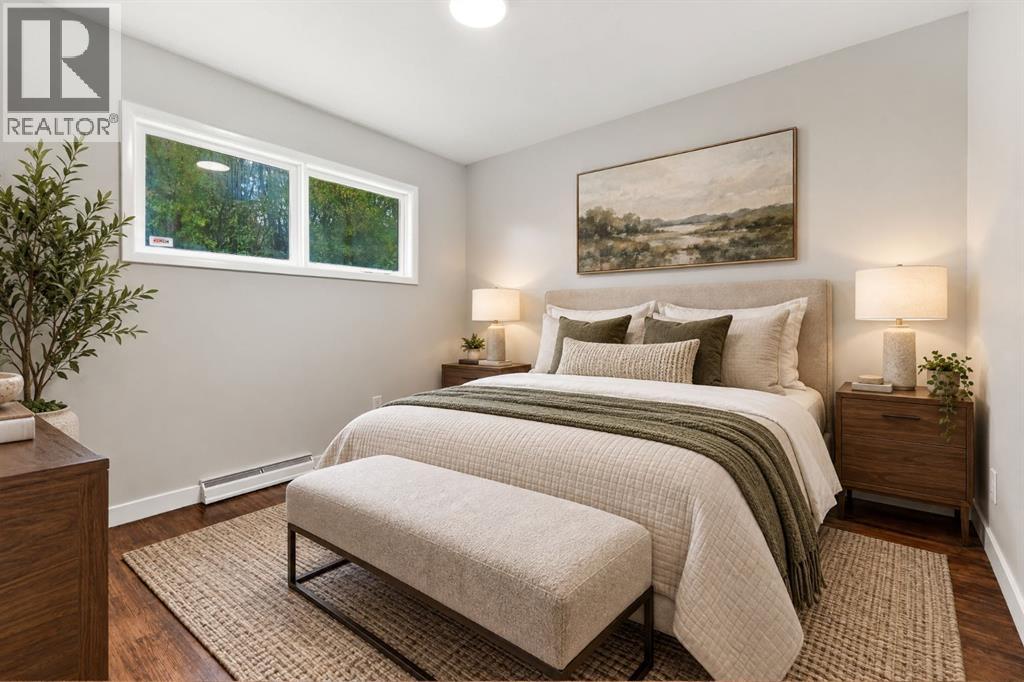 Bedroom 2 Virtually Staged
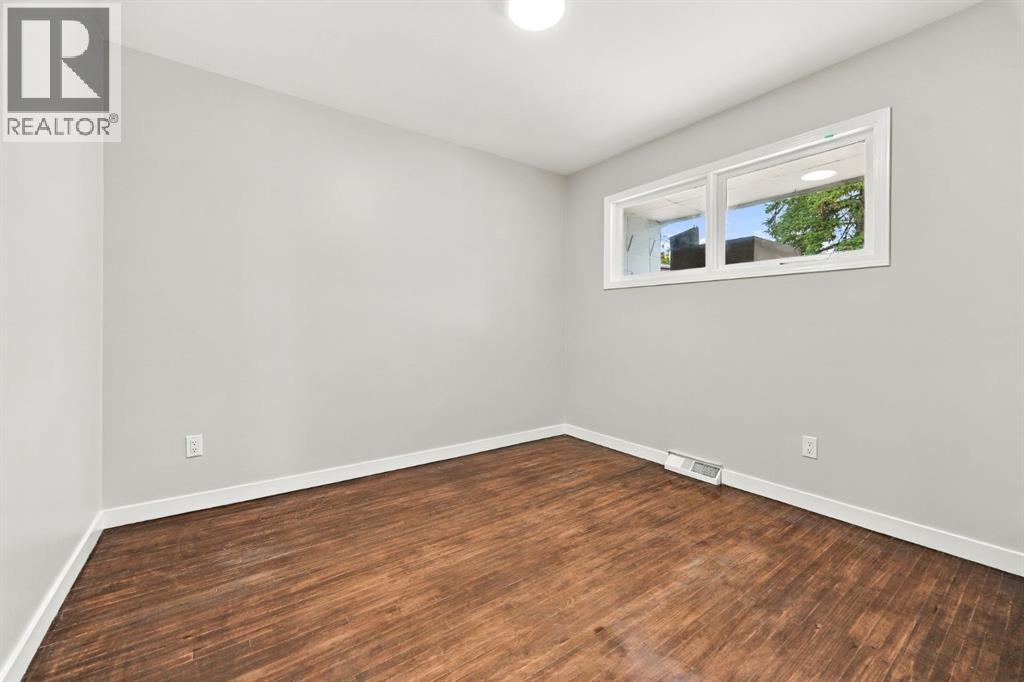 Upper Unit 203A-Bedroom 1
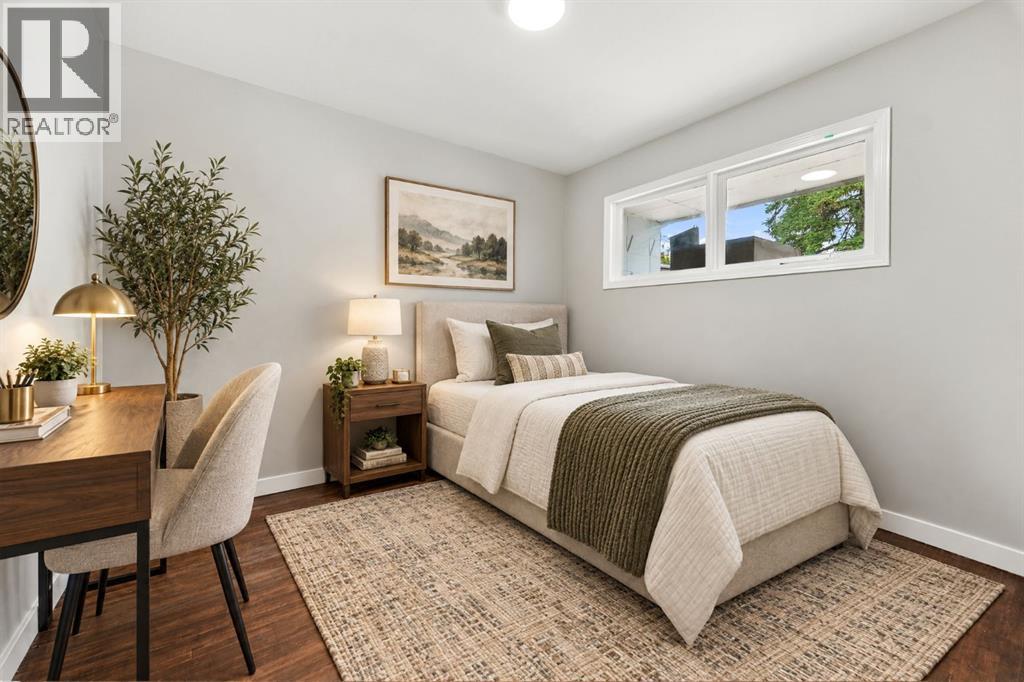 Bedroom 3 Virtually Staged
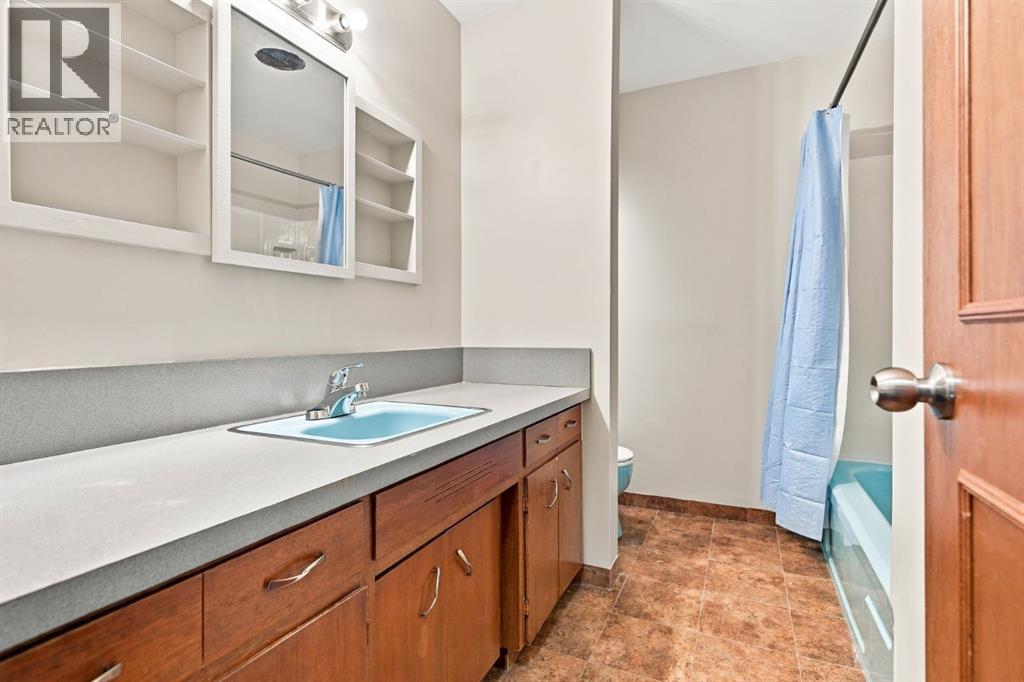 Upper Unit 203A Bathroom
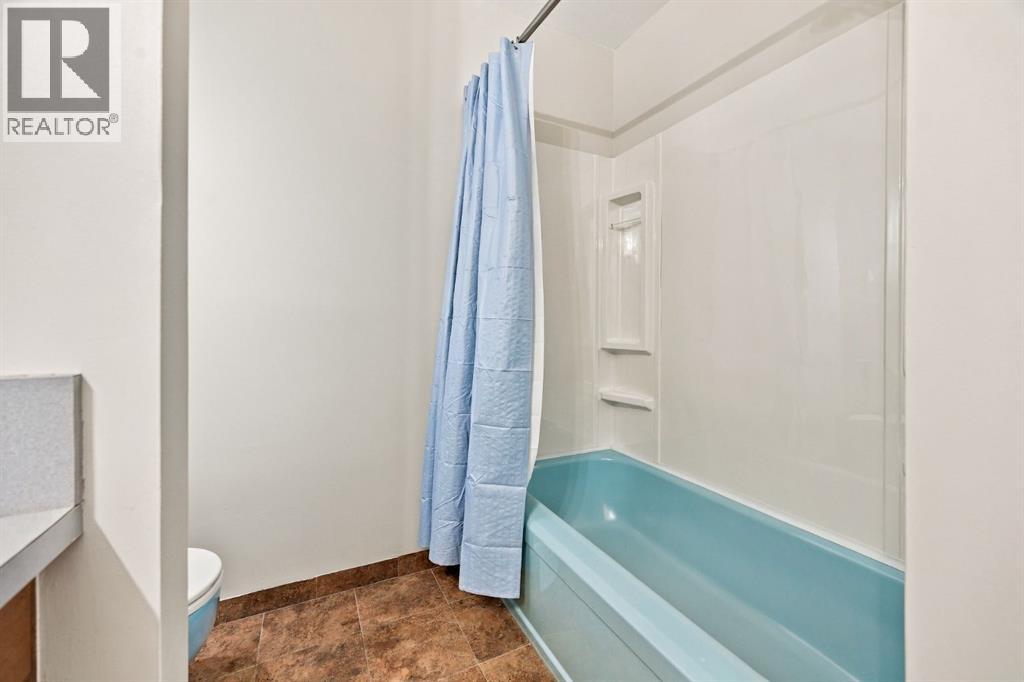 Upper Unit 203A
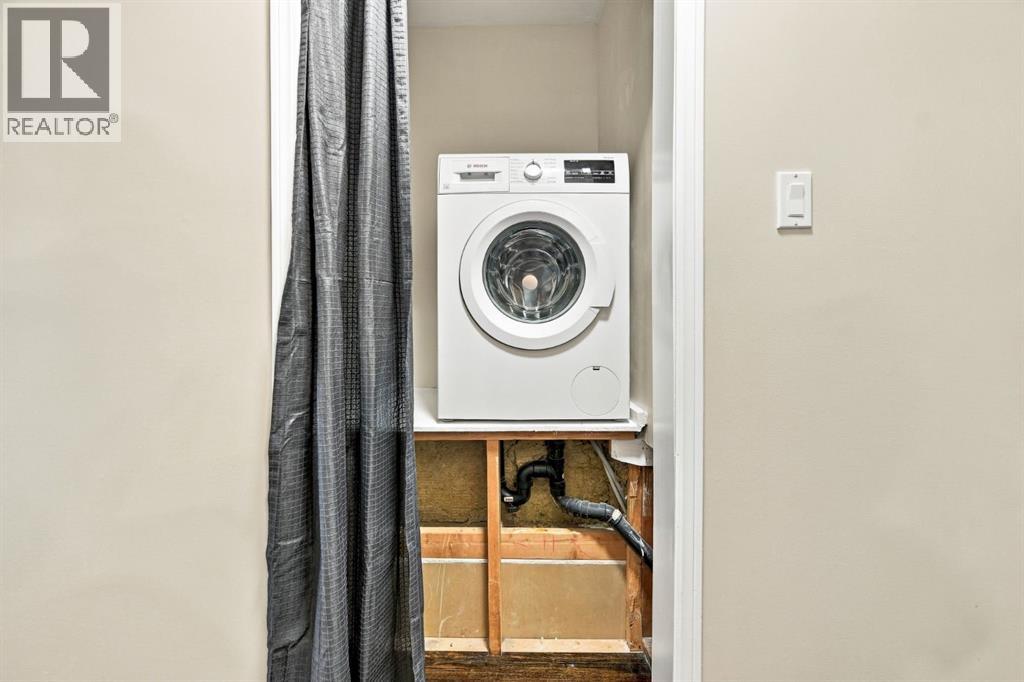 Upper Unit 203A Laundry
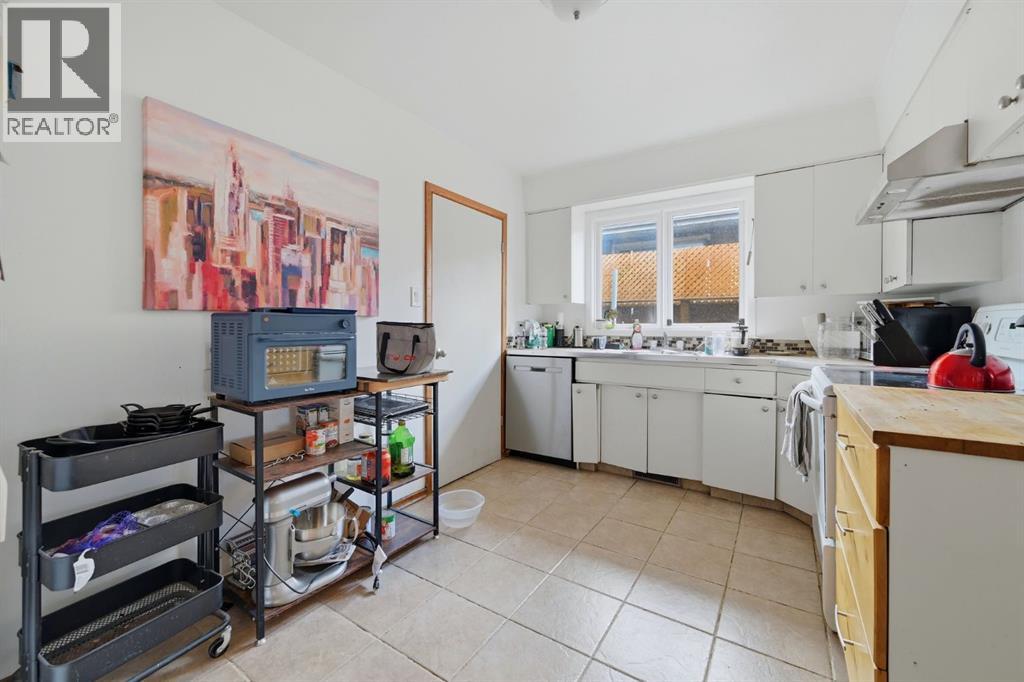 Upper Unit 203 B
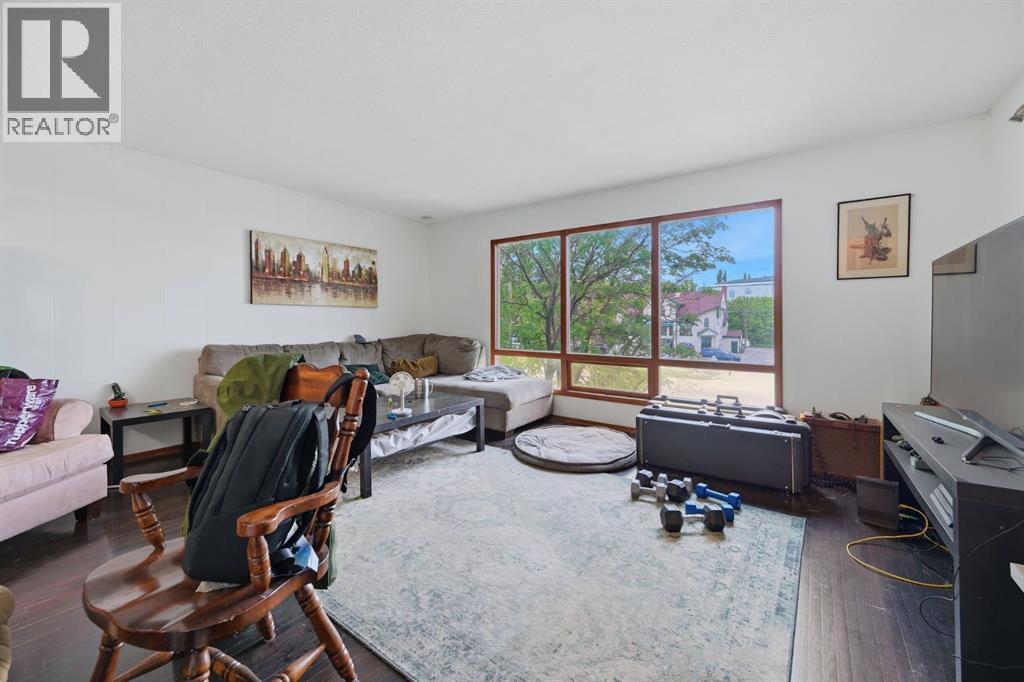 Upper Unit - 3 bedrooms
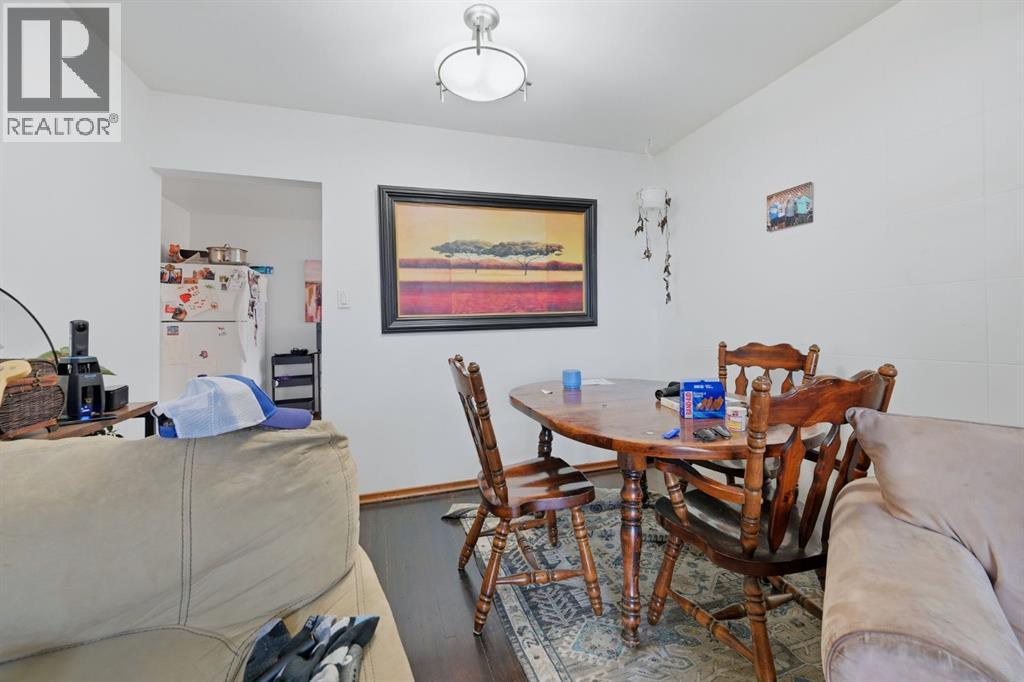 Upper Unit 203B
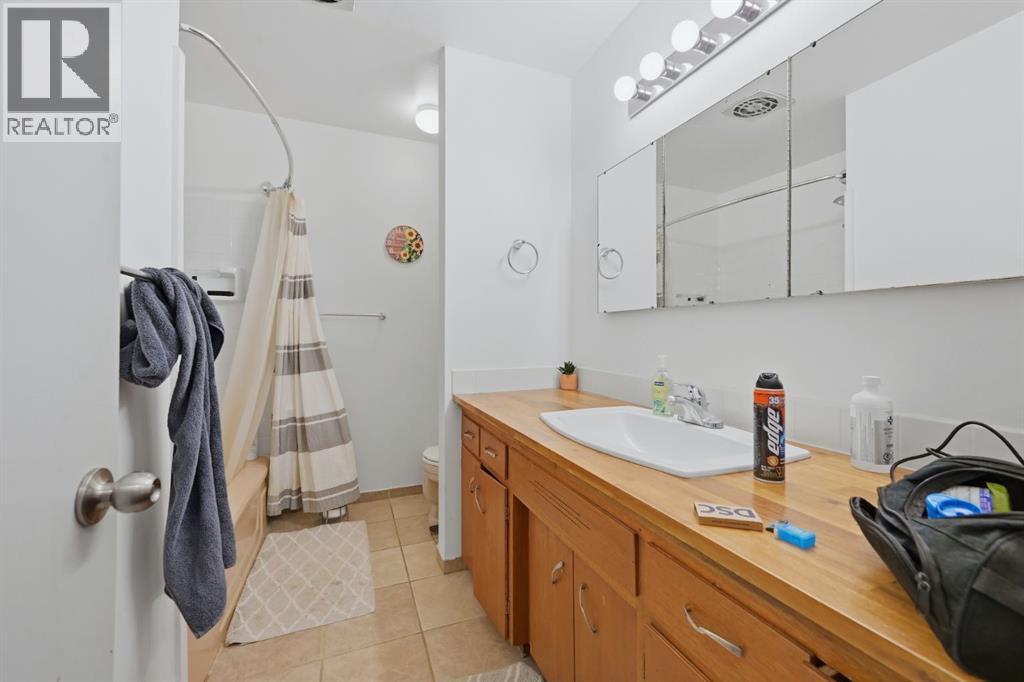 Upper Unit 203B
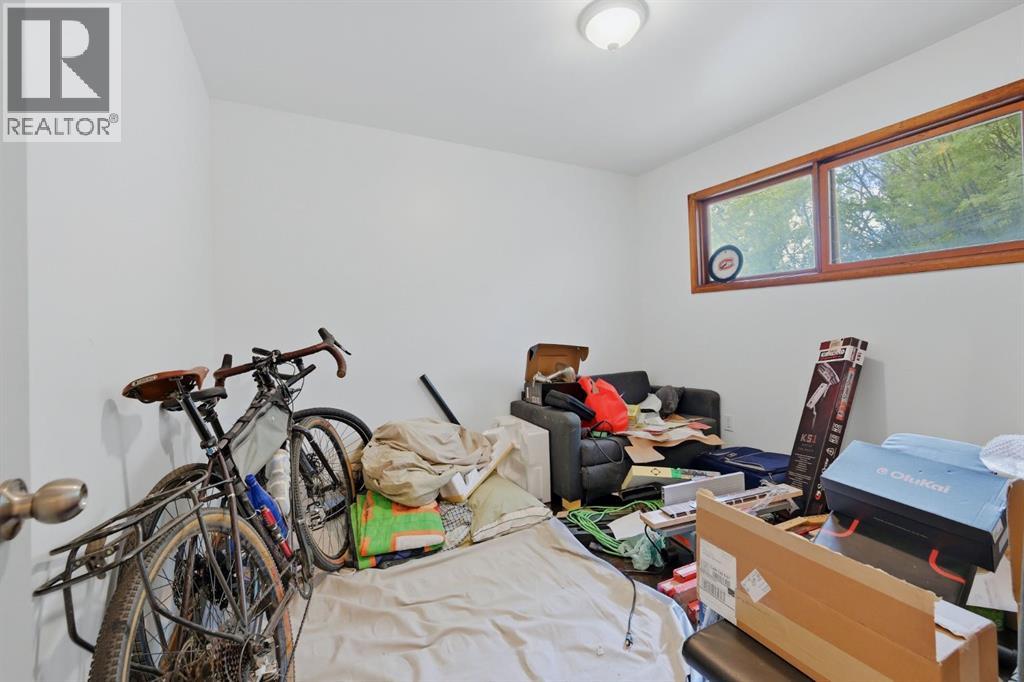 Upper Unit 203B
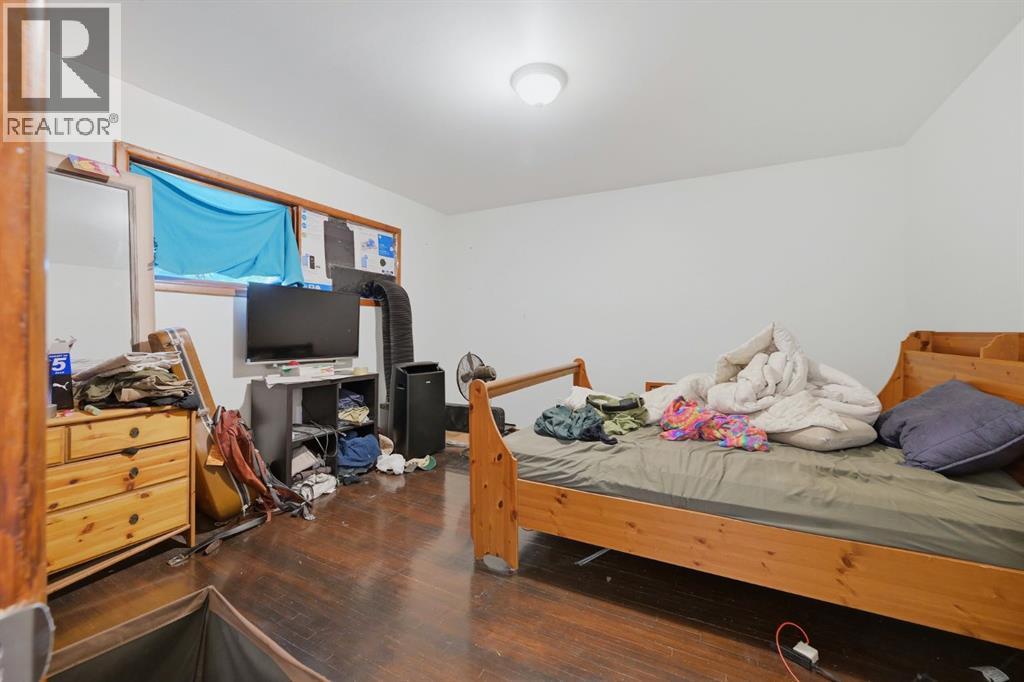 Upper Unit 203B
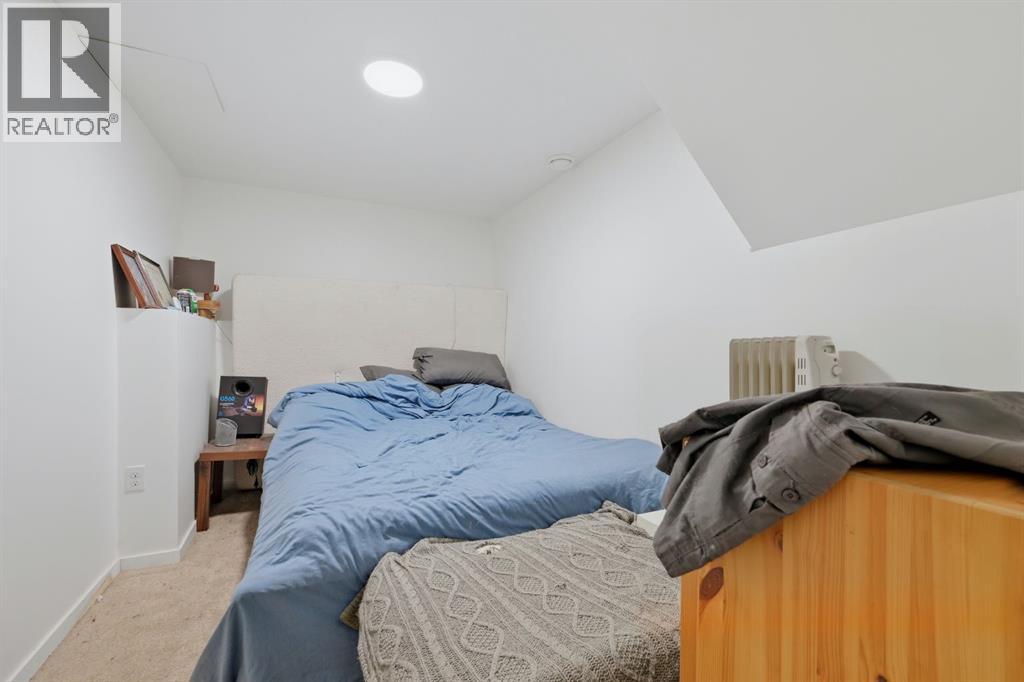 Lower Unit 203C
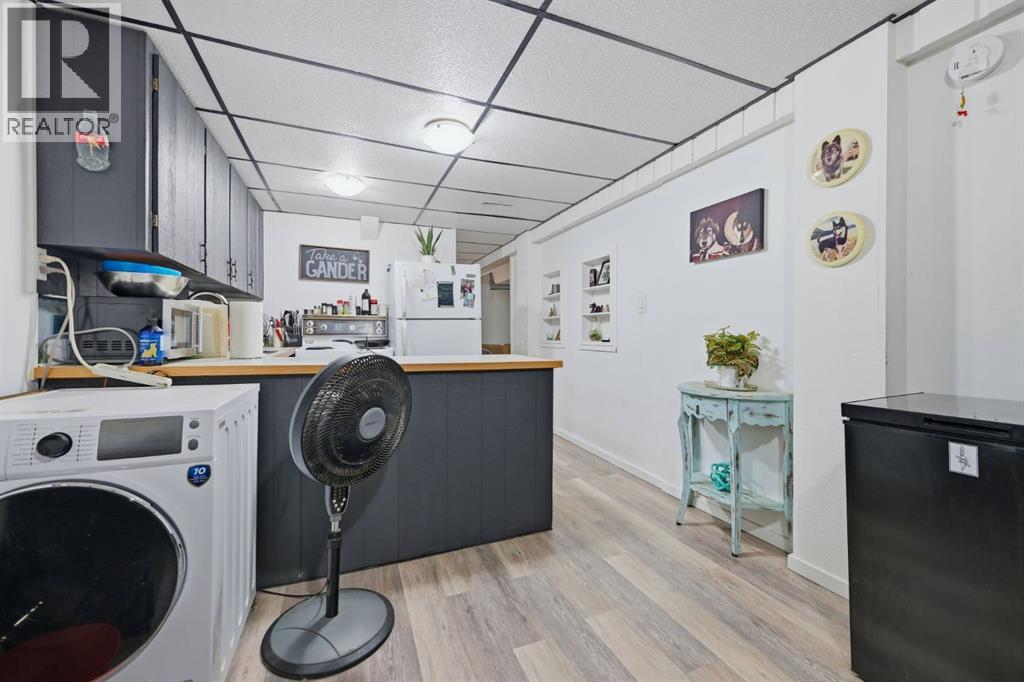 Lower unit 203C
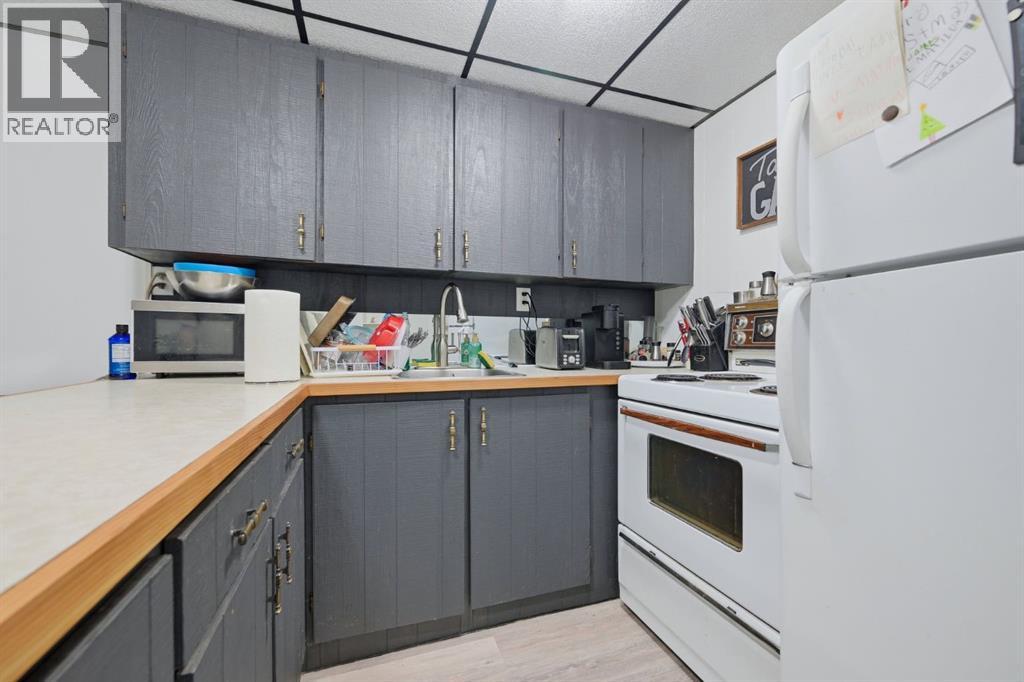 Lower Unit Kitchen
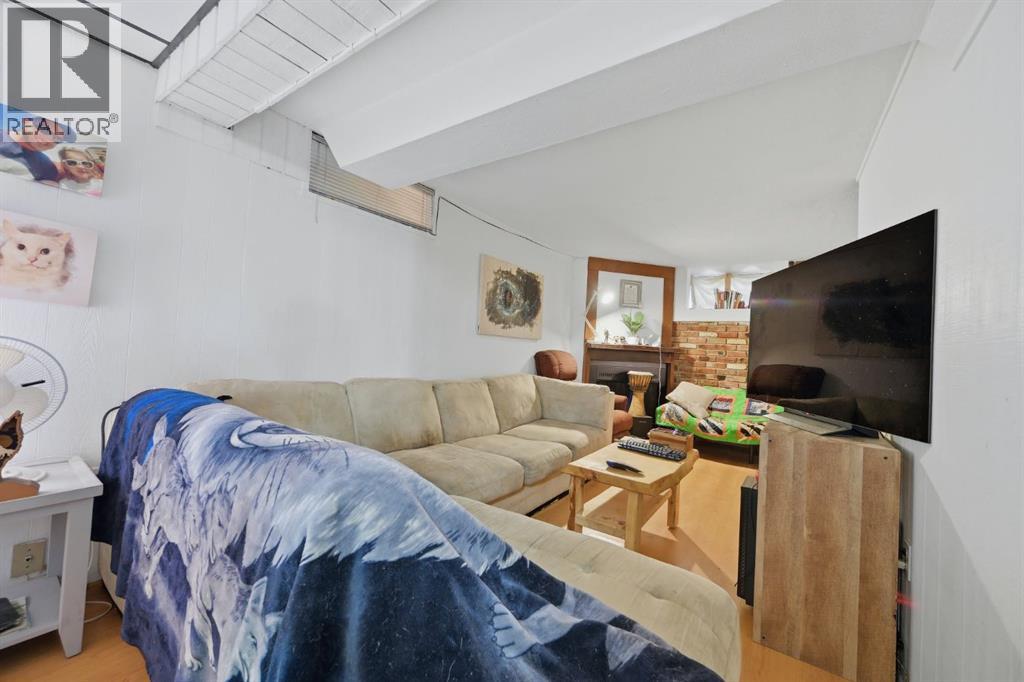 Lower unit 203C
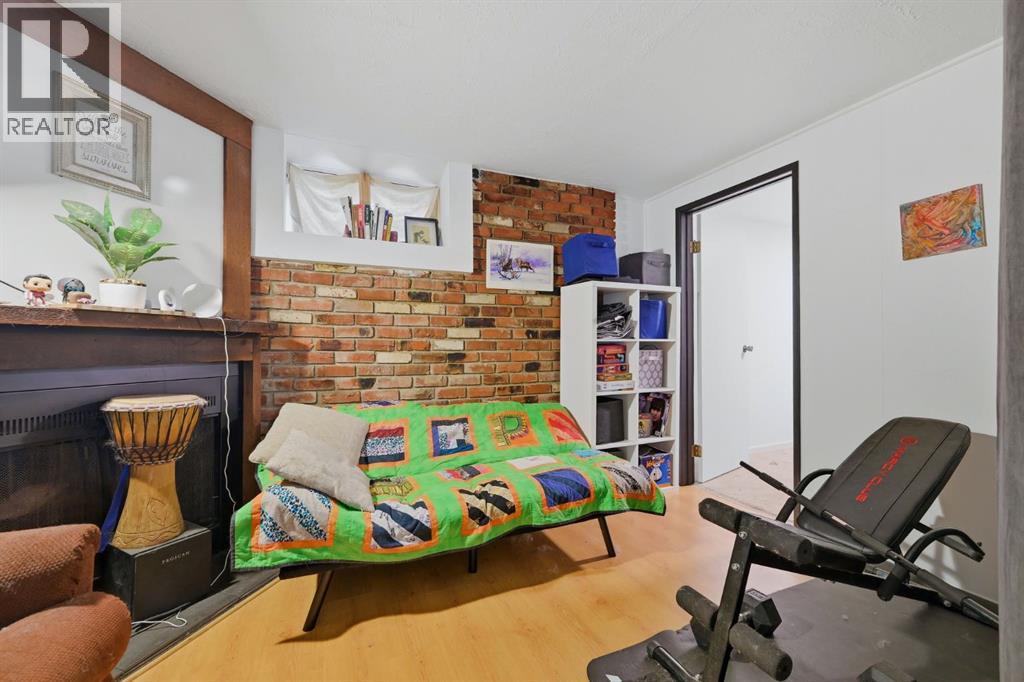 Lower unit 203C
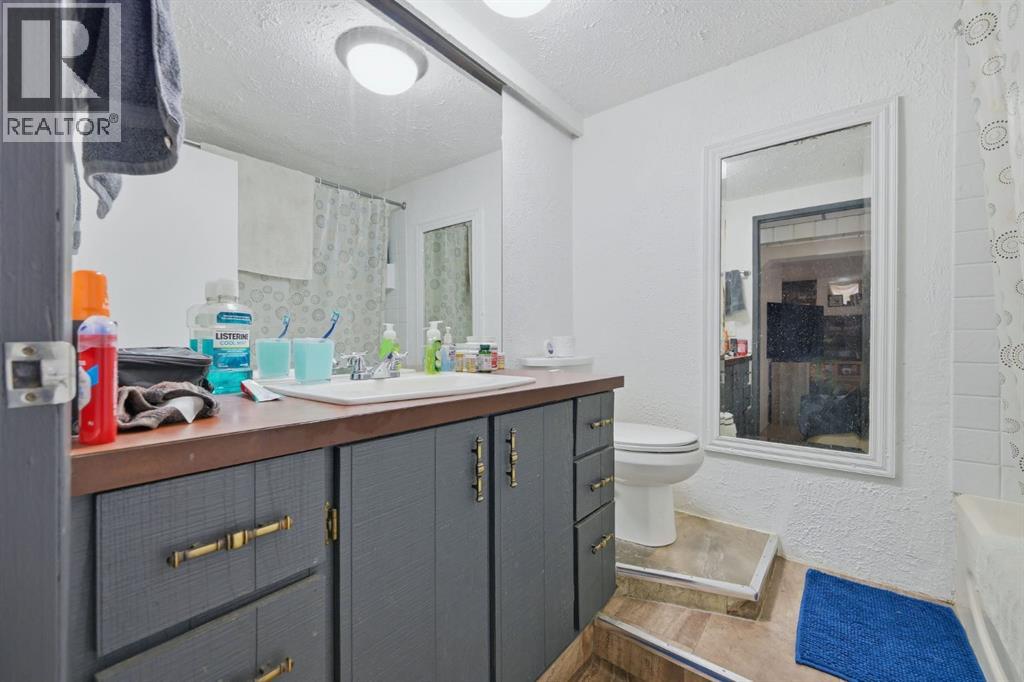 Lower Unit 203C
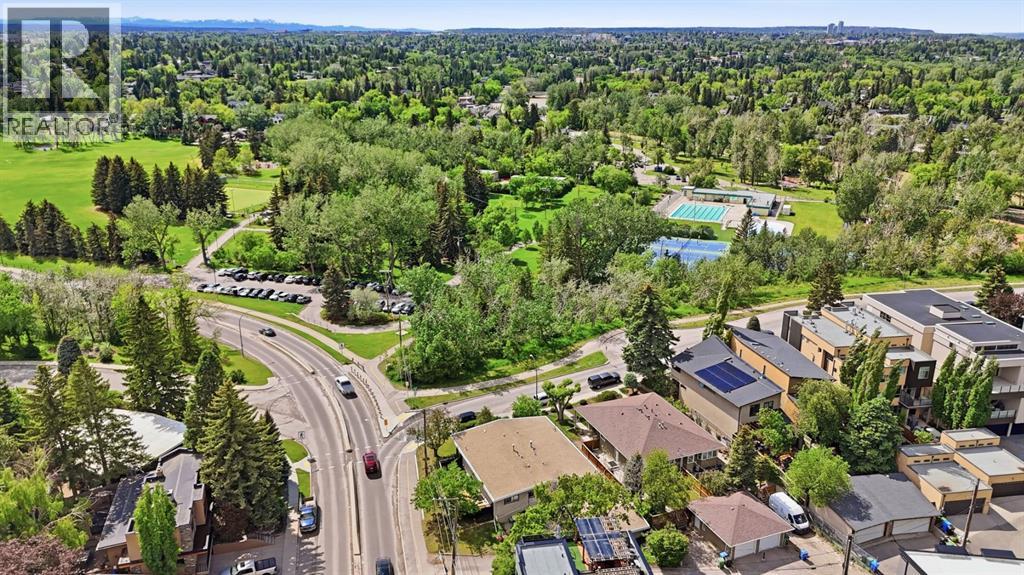 Prime Parkhill Location
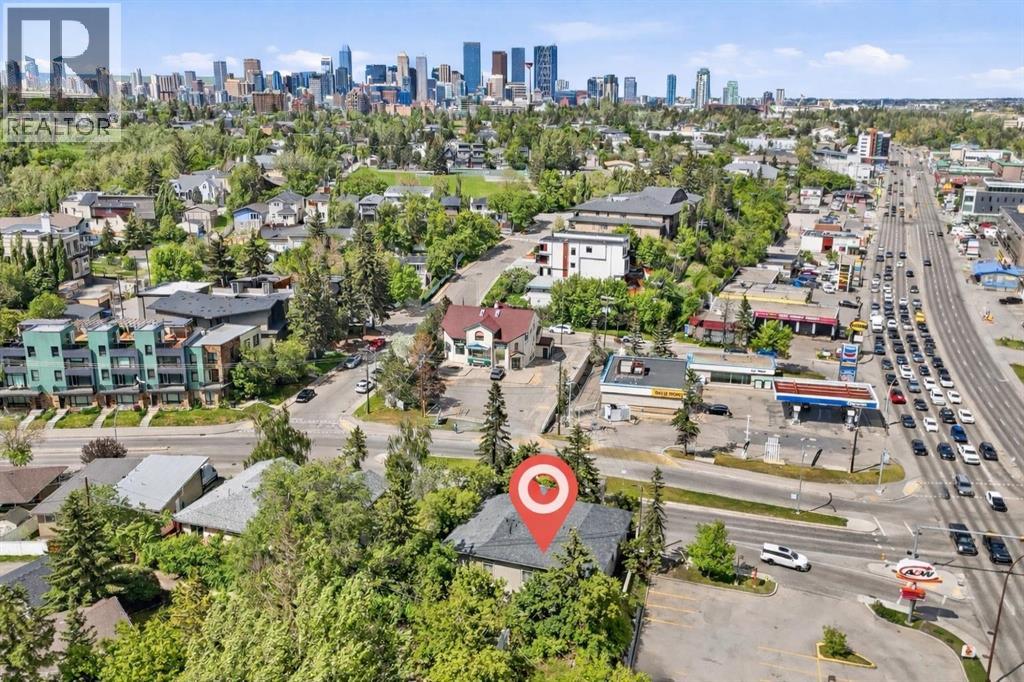 Minutes from downtown
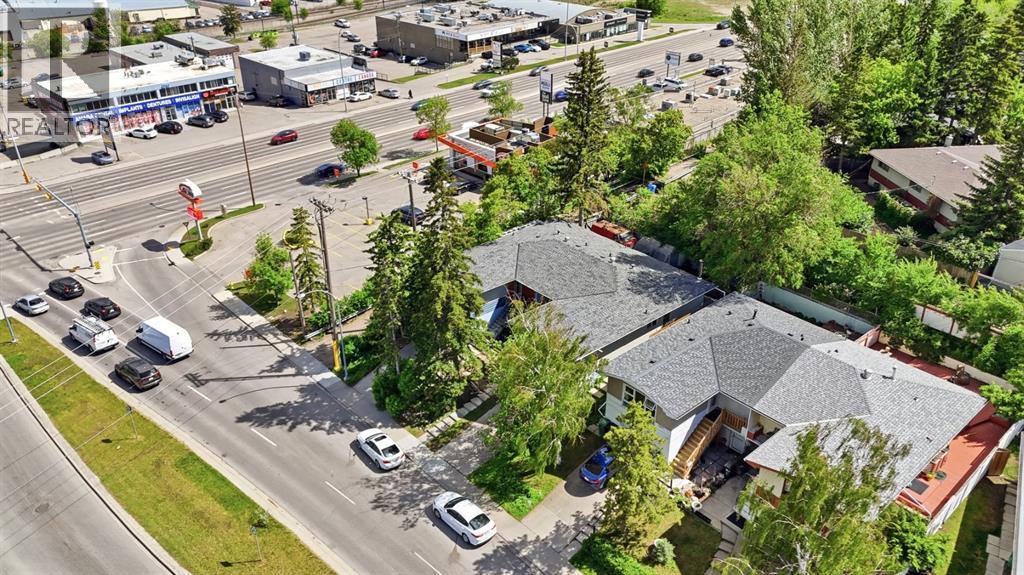 Close to Macleod Trail and the LRT
 Unit 203A- Upper Unit on Left Side
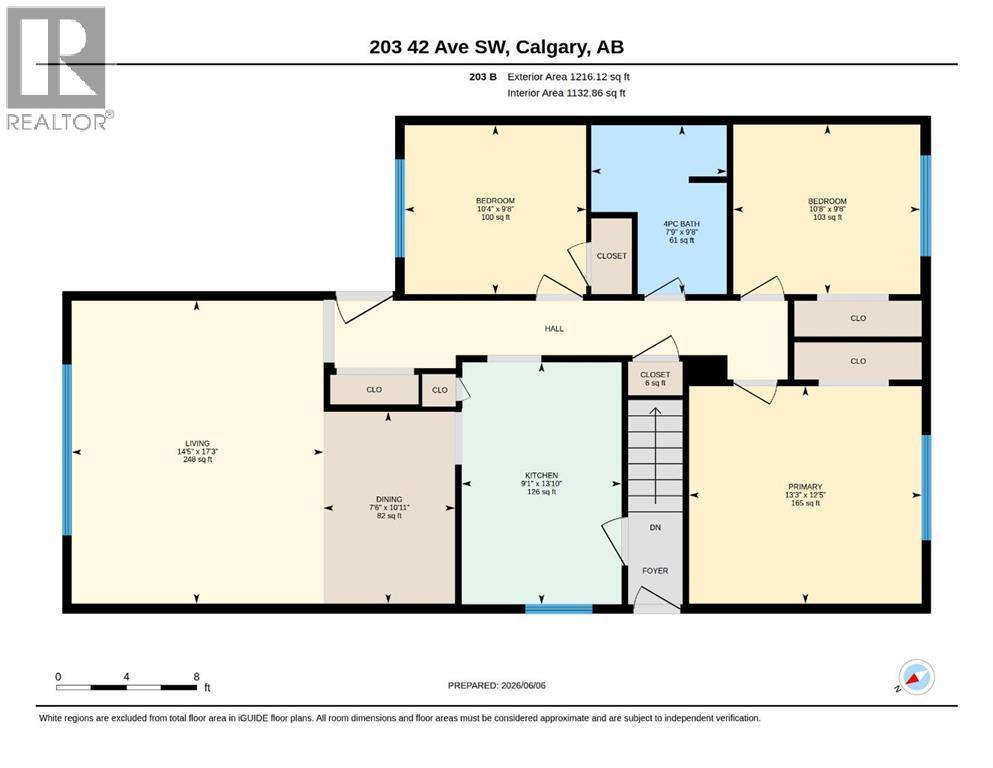 203 B-Upper Unit
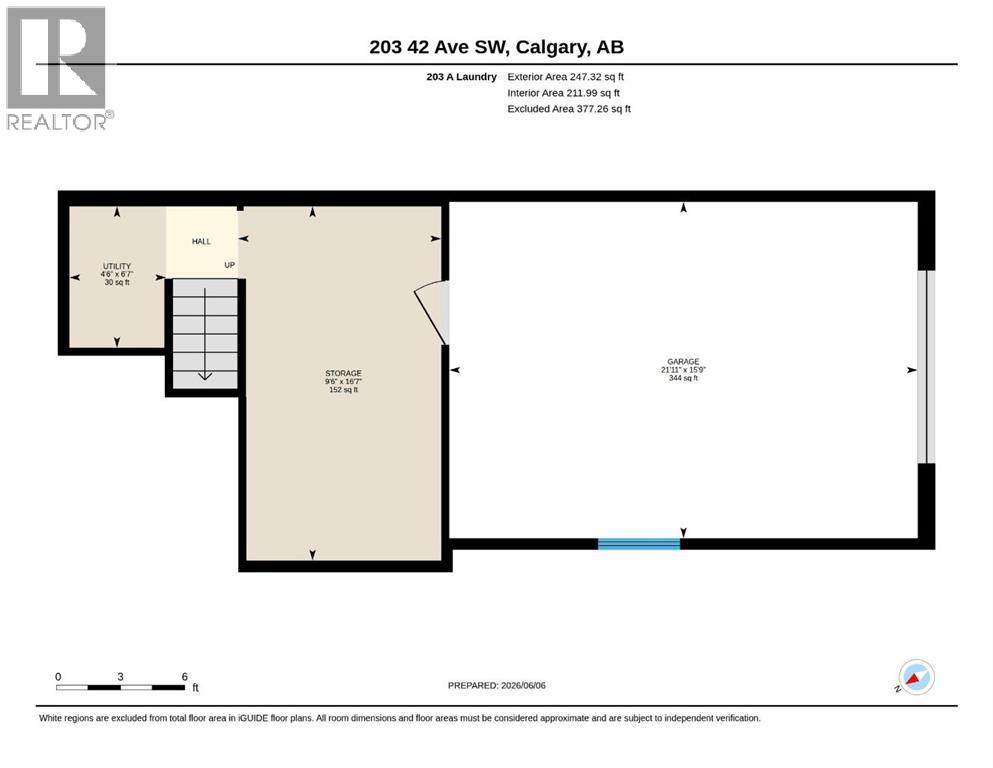
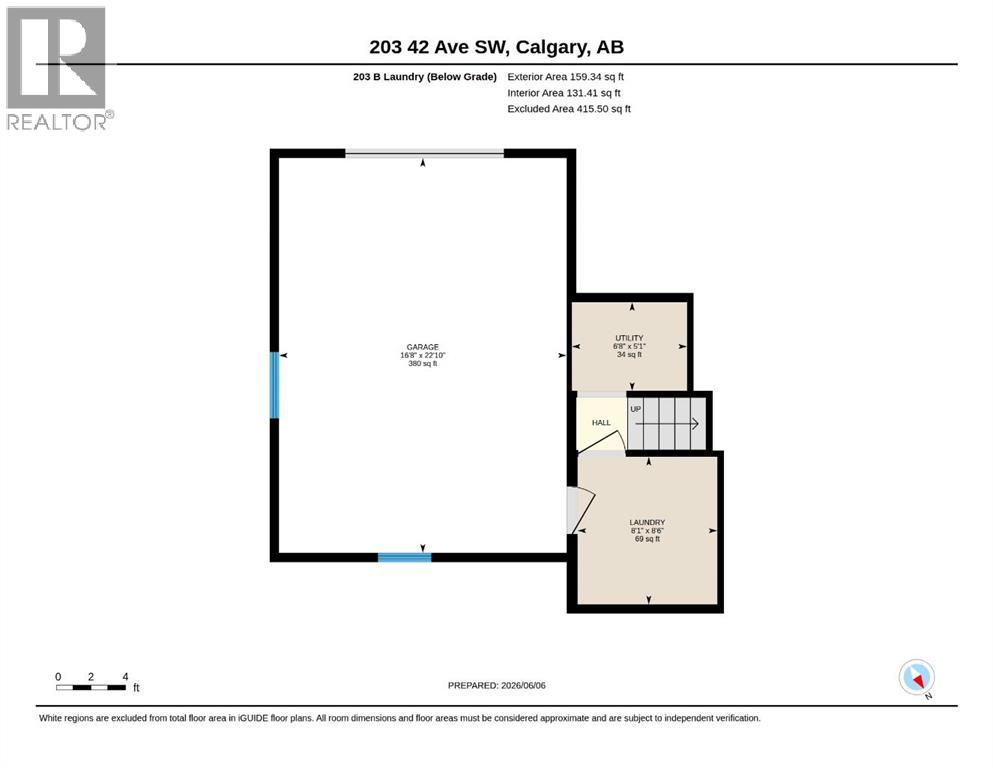
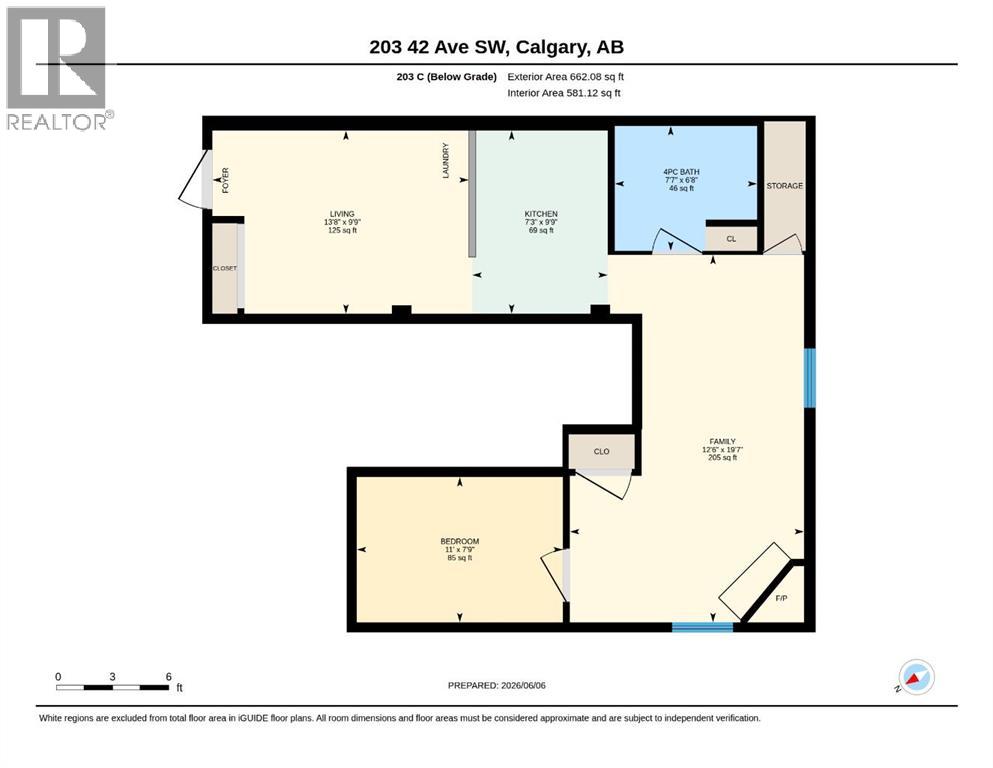 203C Lower Unit
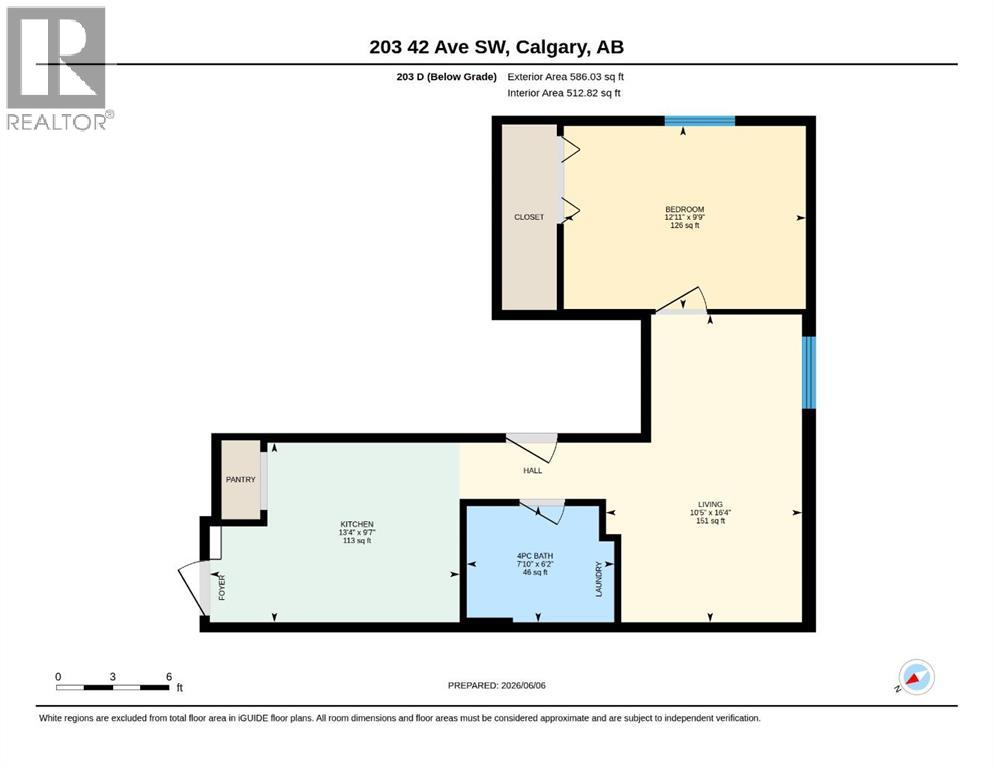 203D-Lower Unit
203 42 Avenue SW, Parkhill. The pin is the address on the MLS® record; nothing on this map is a view from the property.


