
Karen & CoCompleting Spring 2027
$1,388,888
2823 30 Street SW
Killarney/Glengarry · Killarney · House
4 bed5 bath2,168 sq ft$641/sq ft60 d on market
See all 16 images Image grid ↓
Killarney/Glengarry · Killarney · Calgary · Duplex / Semi · MLS® A2348125
Request a private showing A request, not a booking — Karen confirms the time with you.
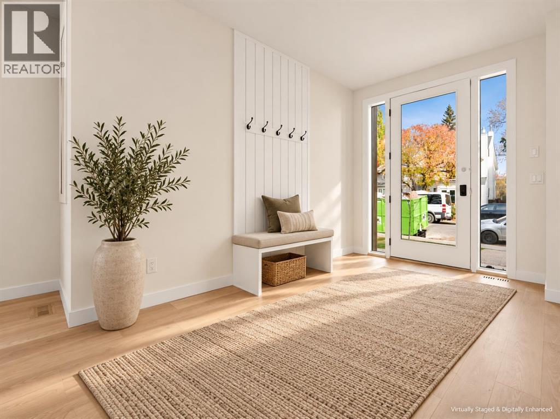
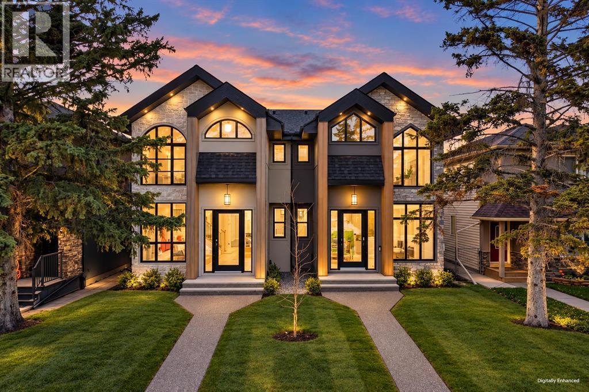
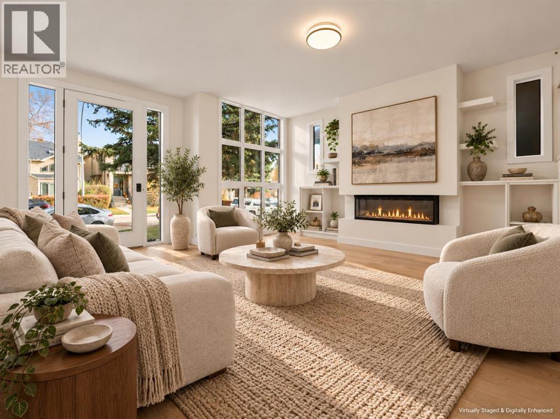
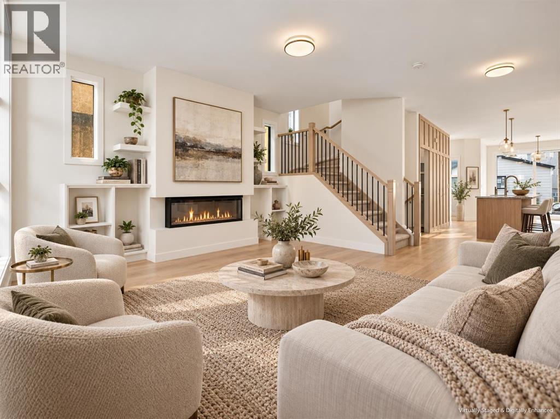
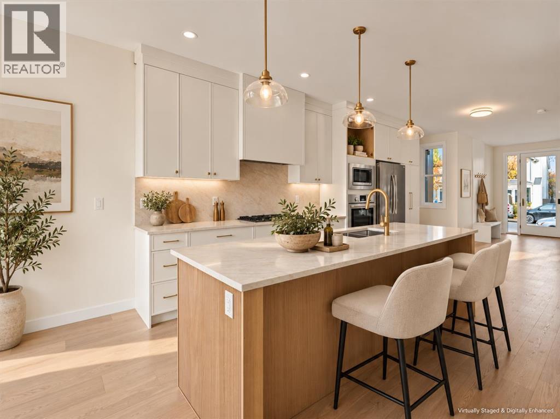
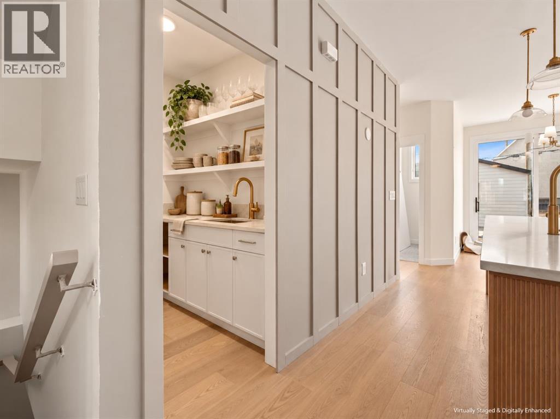
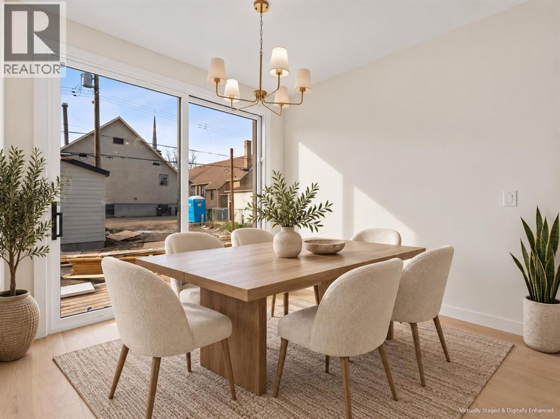
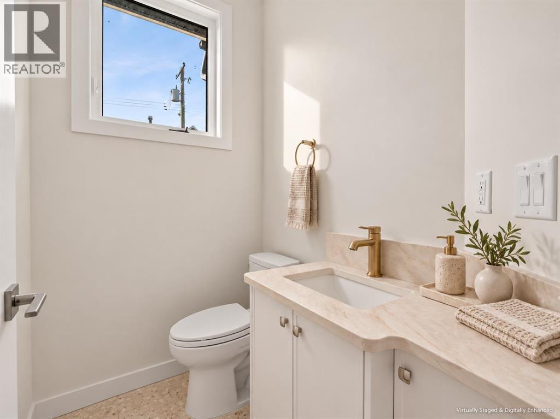
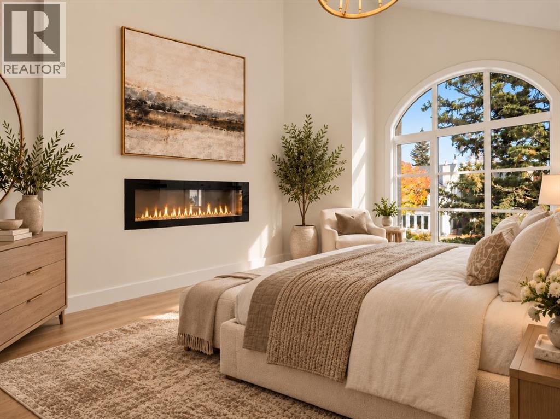
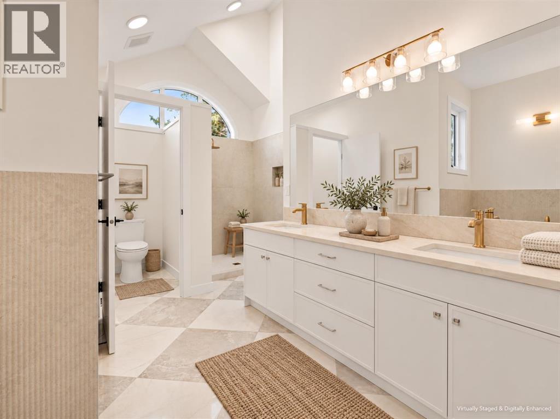
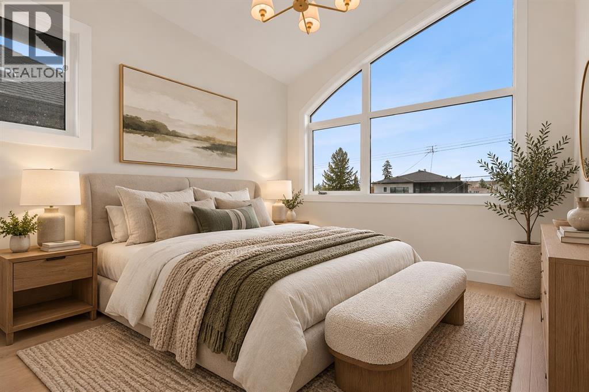
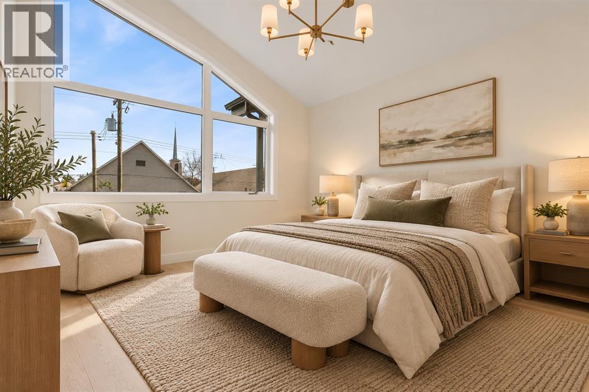
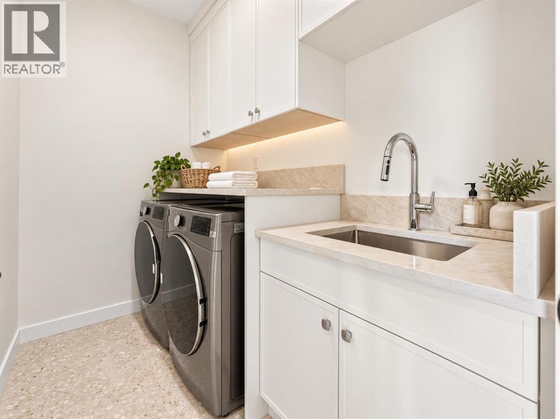
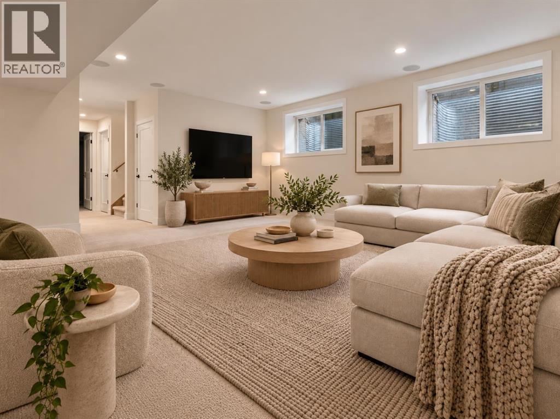
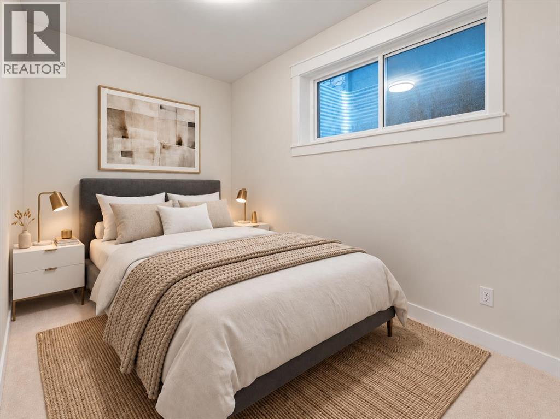
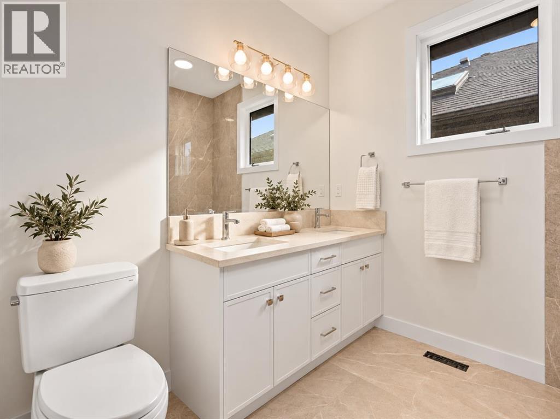
Birch Hill custom homes presents | brand-new luxury duplex in Killarney | over 2,800 sq ft of developed living space | 4 bedrooms | 3.5 bathrooms | 125-ft-deep lot | west-facing backyard | double detached garage | immediate possession. Discover exceptional inner-city living in this brand-new, expertly crafted luxury duplex in Calgary’s highly desirable Killarney community. Thoughtfully designed by Birch Hill Custom Homes, this stunning residence combines contemporary architecture, timeless finishes, and everyday functionality across more than 2,800 sq ft of developed space. Striking curb appeal begins with Timber Bark board-and-batten Hardie Plank siding, Castlewood brick accents, sleek black trim, and architectural lighting. Inside, an inviting open-concept main floor showcases wide-plank Nouveau Prelude Snow hardwood flooring, abundant natural light, and a dramatic floor-to-ceiling fireplace framed by custom millwork. The chef-inspired kitchen is the heart of the home, featuring custom cabinetry, a waterfall quartz island, champagne bronze fixtures, designer pendant lighting, and a full-height backsplash. Flowing effortlessly into the dining and living areas, this space is ideal for both entertaining and everyday living. Upstairs, the luxurious primary retreat features a wall-mounted fireplace, custom walk-in closet, and spa-inspired ensuite with a freestanding soaker tub, chandelier, dual quartz vanities, oversized porcelain tile, and a frameless glass shower. Two additional bedrooms, a beautifully appointed bathroom, and a designer laundry room with custom cabinetry and patterned tile complete the upper level. The fully finished basement offers a spacious recreation room, elegant wet bar with quartz countertops and designer backsplash, fourth bedroom, and full bathroom—perfect for guests, movie nights, or a private home office. Refined touches throughout include a statement powder room with fluted detailing and terrazzo tile. Outside, the extra-deep 125-ft lot p rovides a landscaped, west-facing backyard with room to unwind, entertain, and enjoy the afternoon sunshine, plus the convenience of a double detached garage. Perfectly positioned in one of Calgary's most desirable inner-city neighbourhoods, this exceptional Killarney home is minutes from Downtown Calgary, Marda Loop, 17th Avenue SW, parks, schools, boutique shopping, and popular restaurants. Offering an outstanding combination of architectural sophistication, premium craftsmanship, and generous indoor-outdoor living space, this brand-new luxury infill is a rare opportunity to experience modern Calgary living at its finest. Move-in ready and meticulously finished, this is a home designed to impress.
The $/sq ft on this page uses the above-grade figure only, because that is what the sold record it is compared against uses. Developed area includes the basement and is not comparable to it.
Market context
At $678/sq ft, this is 25% above the $542/sq ft median for semi-detached infill built since 2020 in Killarney/Glengarry — 53 sales in the last 24 months of the Pillar 9 record.
A cohort median is not a valuation of this home. It says where the asking price sits against comparable sales — it does not price the lot, the finish level or the stage of construction.
 Loads from the listing brokerage's tour provider
| Basement | |
|---|---|
| Recreational, Games room | 18.7 × 21.8 ft |
| Furnace | 6.7 × 12.6 ft |
| Bedroom | 9.8 × 14.0 ft |
| 4pc Bathroom | 5.0 × 10.0 ft |
| Main level | |
| Kitchen | 12.1 × 18.8 ft |
| Dining room | 12.2 × 11.0 ft |
| Living room | 20.1 × 17.2 ft |
| 2pc Bathroom | 4.5 × 6.0 ft |
| Upper Level | |
| Laundry room | 8.1 × 5.2 ft |
| Primary Bedroom | 11.2 × 15.7 ft |
| Bedroom | 9.8 × 11.5 ft |
| Bedroom | 9.8 × 11.3 ft |
| 5pc Bathroom | 7.8 × 8.0 ft |
| 5pc Bathroom | 11.8 × 19.6 ft |
| Other | 8.1 × 7.8 ft |
Listing courtesy of Real Broker · Justin Warthe. Data from the CREA Data Distribution Facility (DDF®), refreshed 2026-10-16 09:37, deemed reliable but not guaranteed. View on REALTOR.ca

2211 27 Street SW, Killarney/Glengarry. The pin is the address on the MLS® record; nothing on this map is a view from the property.


