
Karen & Co
$1,499,999
4921 21A Street SW
Altadore · Marda Loop · Duplex / Semi · Built 2026
6 bed5 bath2,646 sq ft$567/sq ft32 d on market
See all 39 images Image grid ↓
Altadore · Marda Loop · Calgary · House · MLS® A2348046
Request a private showing A request, not a booking — Karen confirms the time with you.
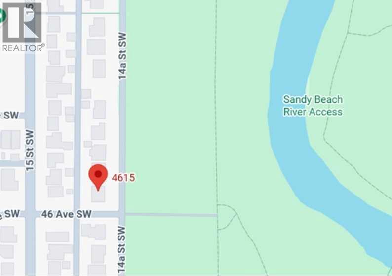
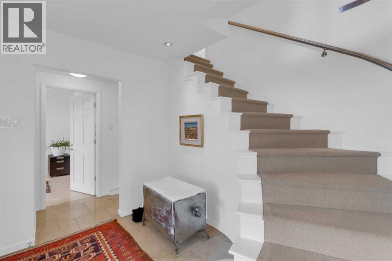
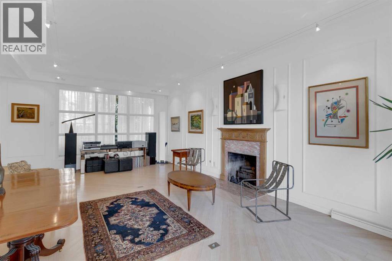
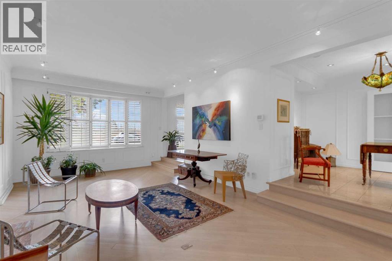
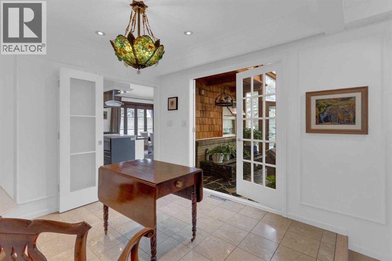
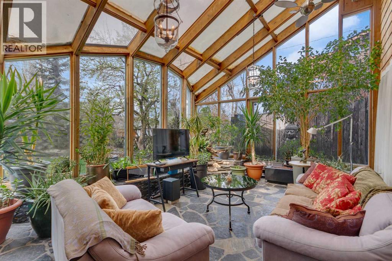
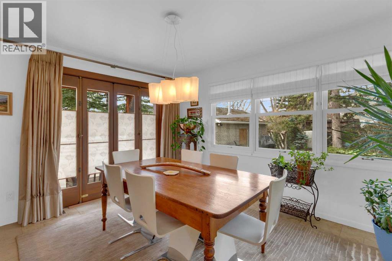
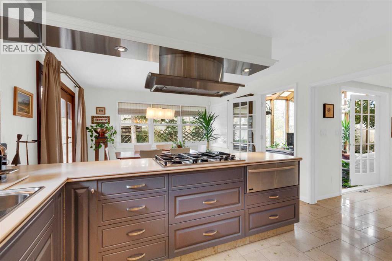
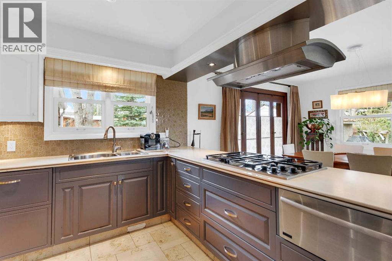
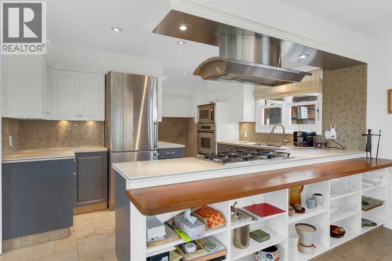
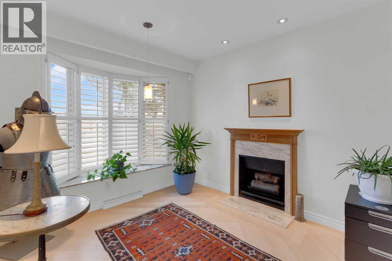
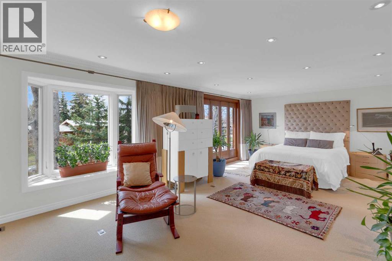
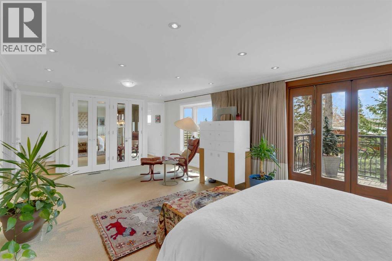
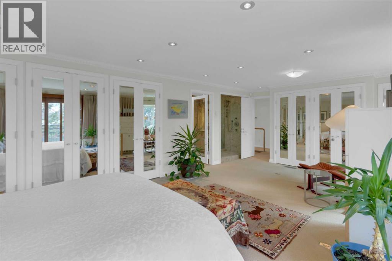
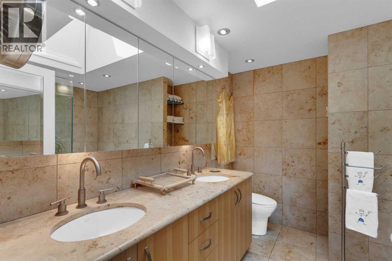
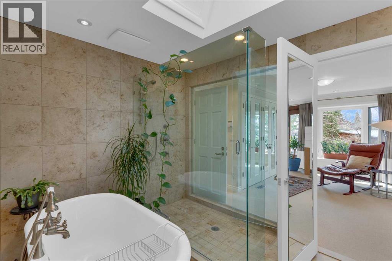
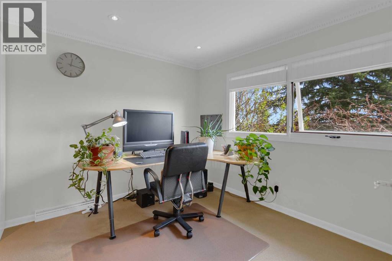
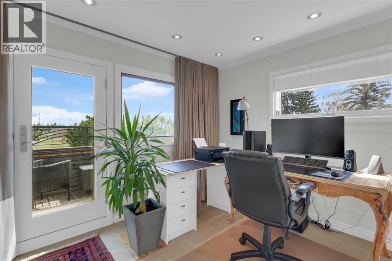
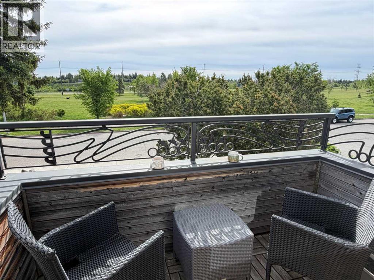
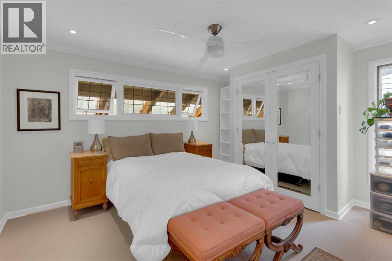
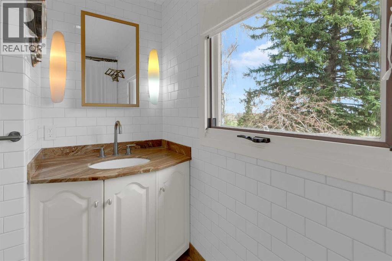
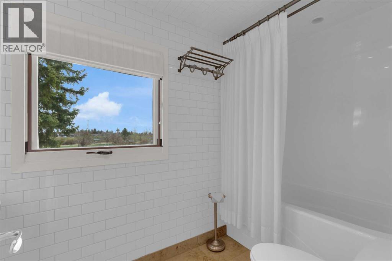
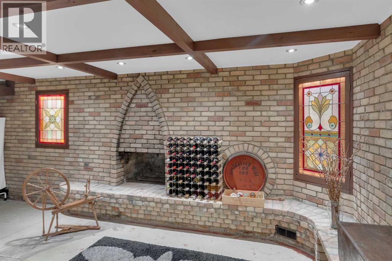
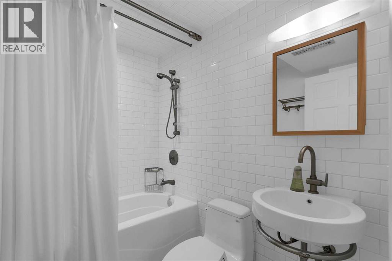
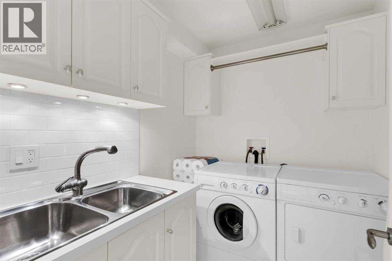
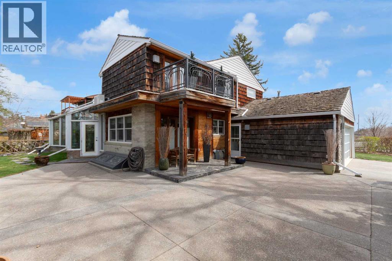
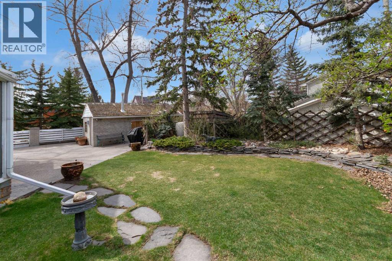
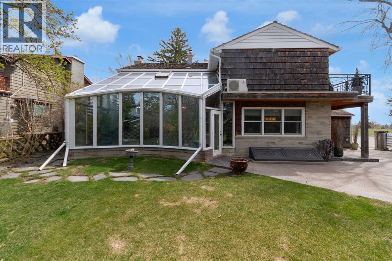
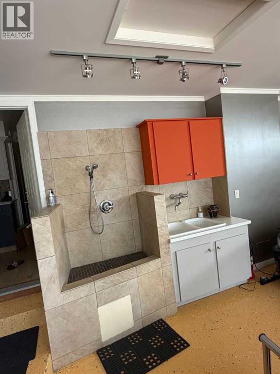
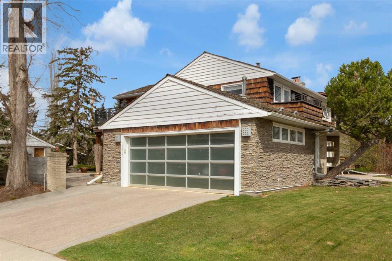
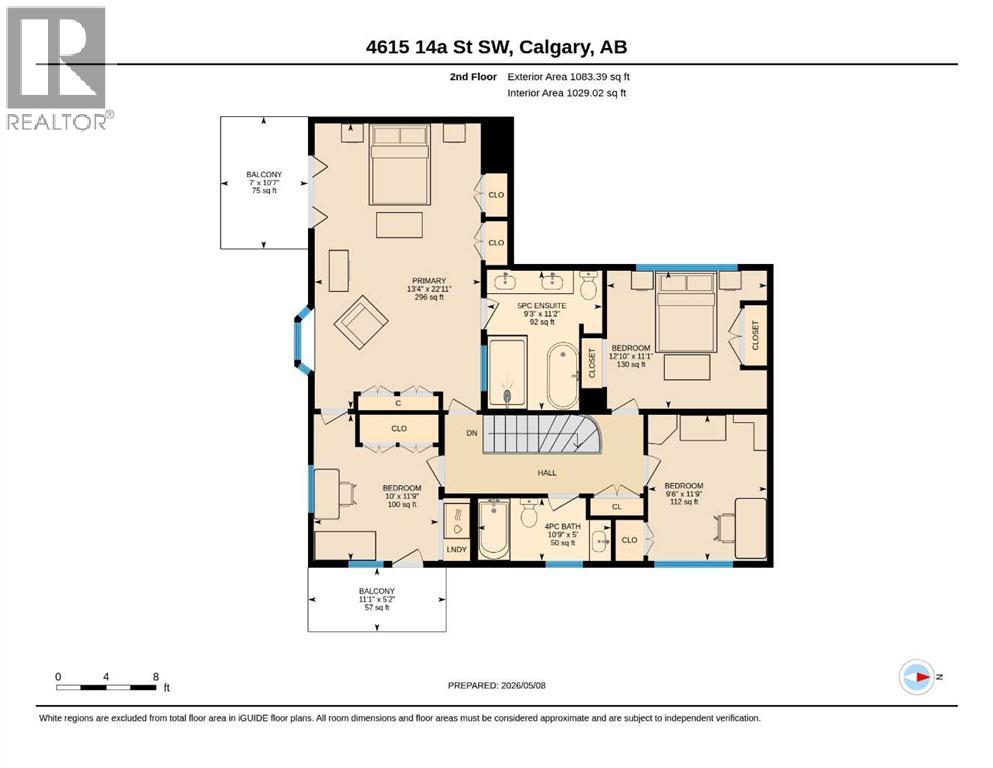
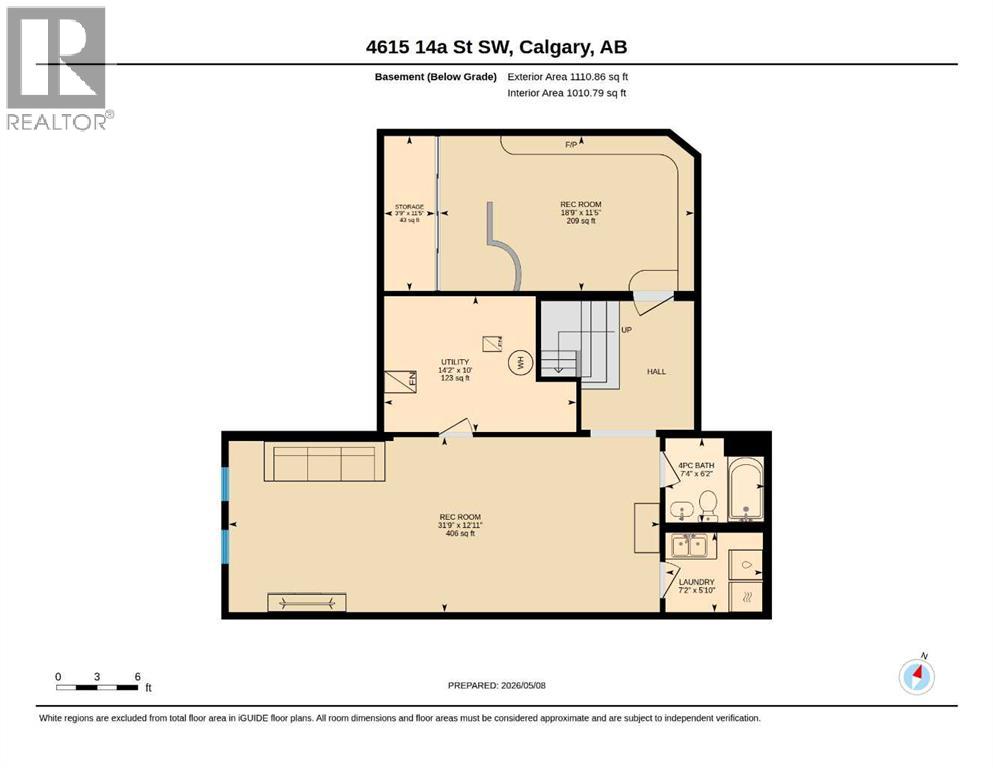
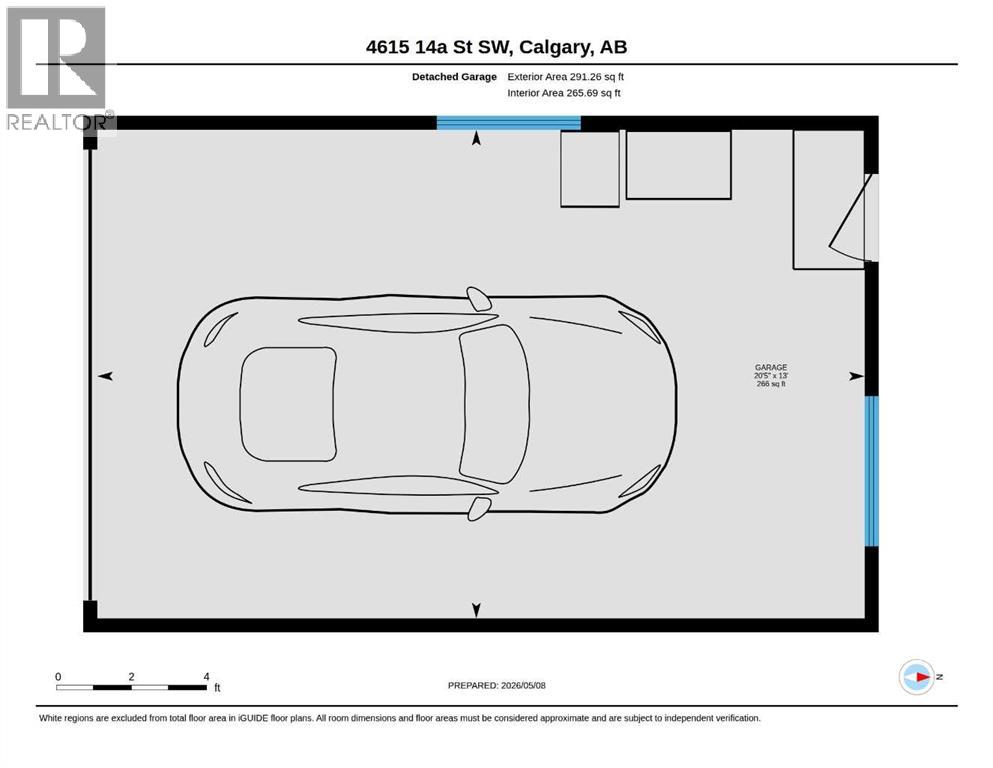
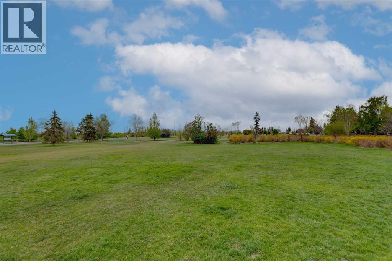
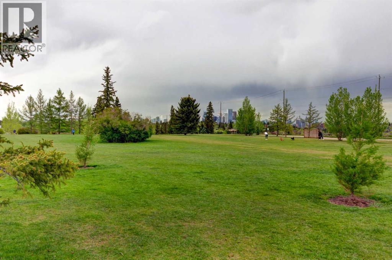
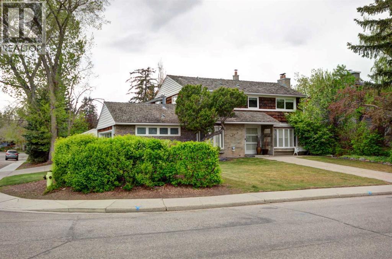
Exceptional Living Opportunity In Altadore Welcome to a truly rare find in the heart of Altadore. This property is situated on the only remaining large, non-redeveloped mid 14A Street corner lot, positioned directly across from the much loved off-leash River Park. This impressive and elegantly renovated two story home has been purposefully maintained to preserve much of the character and charm of the original structure, while also incorporating exquisite modern upgrades. The residence offers 2,594 square feet of living space, comprising three bedrooms and three and a half bathrooms. The main floor boasts a spacious formal living room with a fireplace, a formal dining room, a voluminous west facing solarium and a generous dining area adjacent to a well-appointed kitchen with direct access to a heated, double car garage. The garage is equipped with a raised dog shower and ample storage cabinets, offering both convenience and functionality. A large master bedroom with en suite bathroom and large south facing deck is adjacent to a parkfacing den/dressing room/fourth bedroom, or nursery with its own private deck. There are three additional bedrooms with a shared full bathroom on this floor. The finished basement adds a spacious recreational room, a dedicated wine room, and a full bathroom. For car enthusiasts, the attached double car garage is accessible off 46th Avenue, while an additional single car garage off the paved back lane can easily be rebuilt to a two or three car garage. Beyond the property lines, you are steps away from a local children's playground, neighborhood convenient stores and services, Sandy Beach, Elbow River, and the Glenmore Reservoir bike path system. This corner lot gem on the much coveted 14A Street is truly an opportunity you won't want to miss.
The $/sq ft on this page uses the above-grade figure only, because that is what the sold record it is compared against uses. Developed area includes the basement and is not comparable to it.
Market context
At $771/sq ft, this is 7% above the $718/sq ft median for detached infill built since 2020 in Altadore — 31 sales in the last 24 months of the Pillar 9 record.
A cohort median is not a valuation of this home. It says where the asking price sits against comparable sales — it does not price the lot, the finish level or the stage of construction.
 Loads from the listing brokerage's tour provider
| Second level | |
|---|---|
| 4pc Bathroom | 5.0 × 10.8 ft |
| 5pc Bathroom | 11.2 × 9.2 ft |
| Other | 5.2 × 11.1 ft |
| Other | 10.6 × 7.0 ft |
| Bedroom | 11.8 × 9.5 ft |
| Bedroom | 11.8 × 10.0 ft |
| Bedroom | 11.1 × 12.8 ft |
| Primary Bedroom | 22.9 × 13.3 ft |
| Basement | |
| 4pc Bathroom | 7.3 × 6.2 ft |
| Laundry room | 7.2 × 5.8 ft |
| Recreational, Games room | 31.8 × 12.9 ft |
| Wine Cellar | 18.8 × 11.4 ft |
| Storage | |
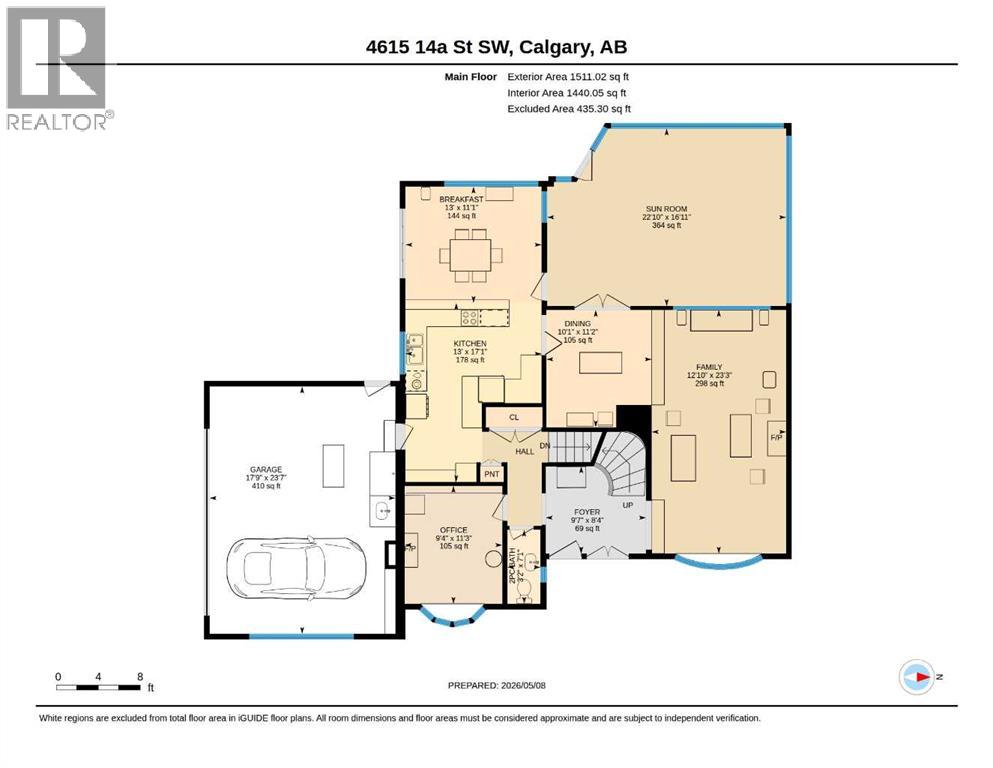
| Main level | |
| 2pc Bathroom | 7.1 × 3.2 ft |
| Breakfast | 11.1 × 13.0 ft |
| Dining room | 11.2 × 10.1 ft |
| Living room | 23.2 × 12.8 ft |
| Foyer | 8.3 × 9.6 ft |
| Kitchen | 17.1 × 13.0 ft |
| Den | 11.2 × 9.3 ft |
| Sunroom | 16.9 × 22.8 ft |
Listing courtesy of RE/MAX First · Ray Riley. Data from the CREA Data Distribution Facility (DDF®), refreshed 2026-10-16 09:37, deemed reliable but not guaranteed. View on REALTOR.ca

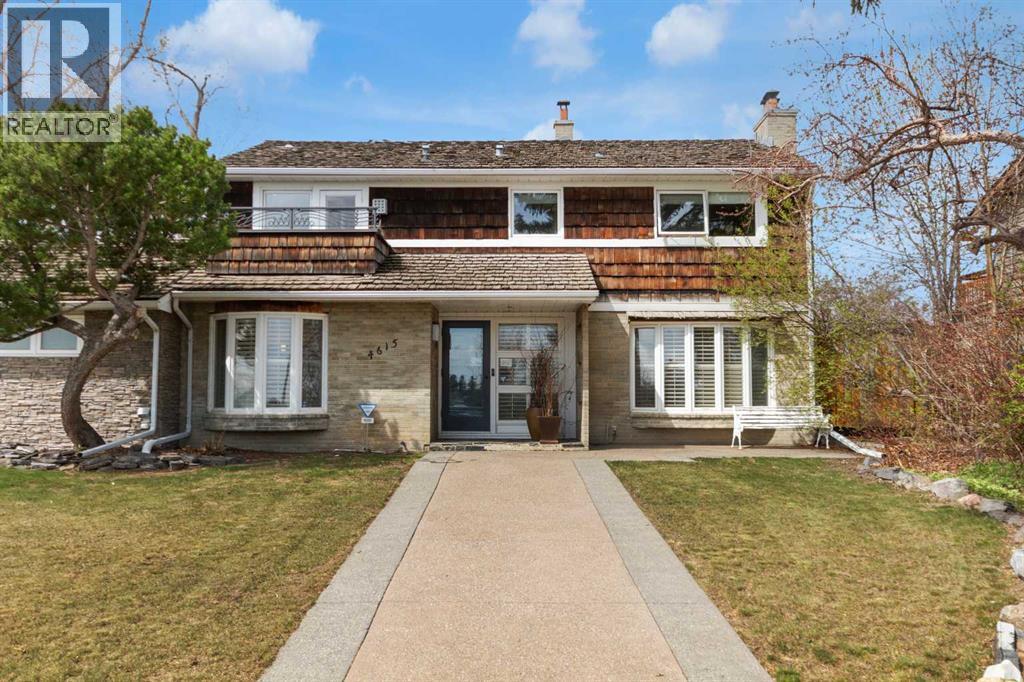
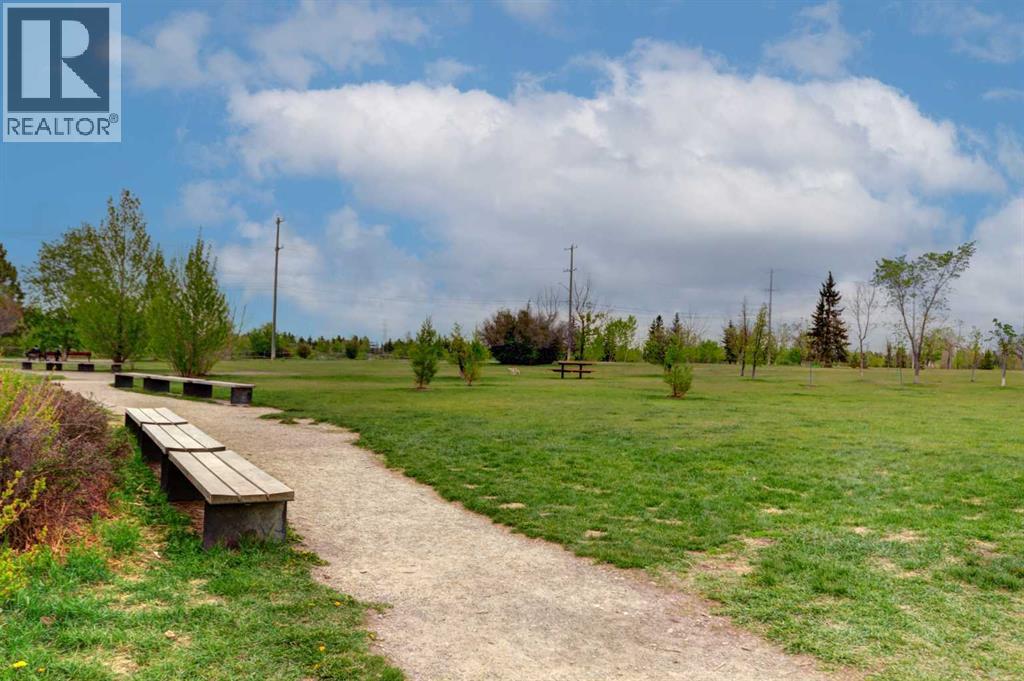
4615 14A Street SW, Altadore. The pin is the address on the MLS® record; nothing on this map is a view from the property.


