
$5,400,000
1815 11 Avenue NW
Hounsfield Heights/Briar Hill · Briar Hill · House · Built 2022
4 bed6 bath3,905 sq ft$1383/sq ft36 d on market
See all 49 images Image grid ↓
Hounsfield Heights/Briar Hill · Briar Hill · Calgary · Duplex / Semi · MLS® A2346687
Request a private showing A request, not a booking — Karen confirms the time with you.
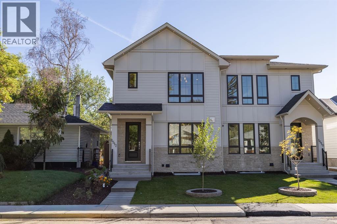
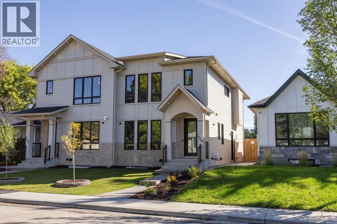
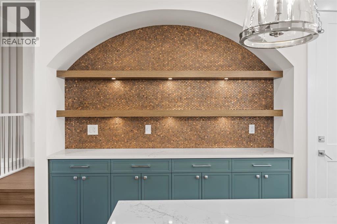
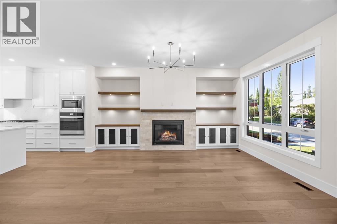
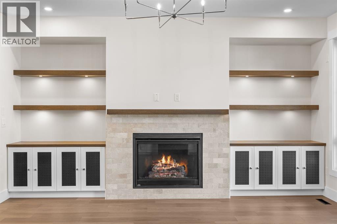
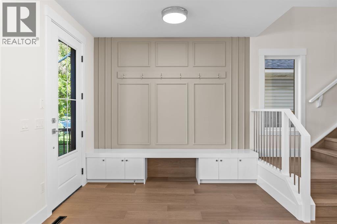
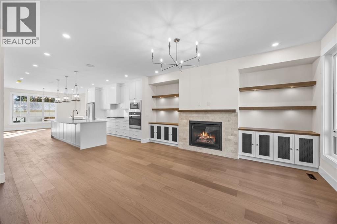
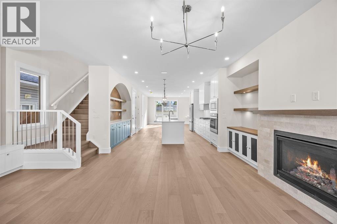
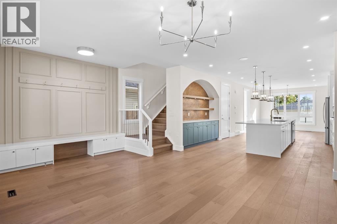
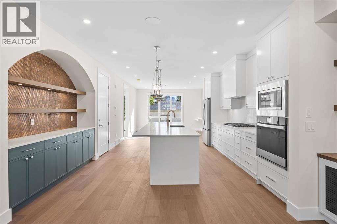
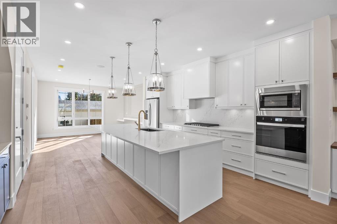
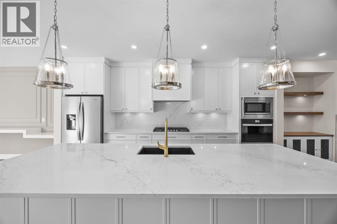
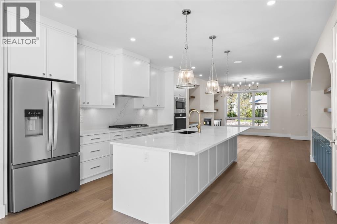
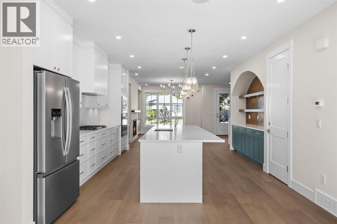
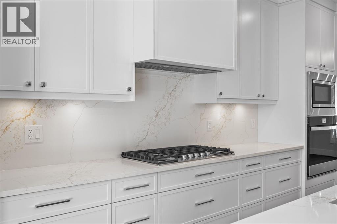
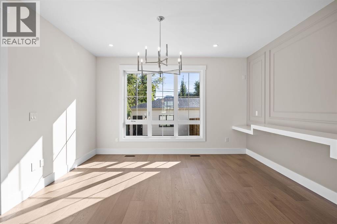
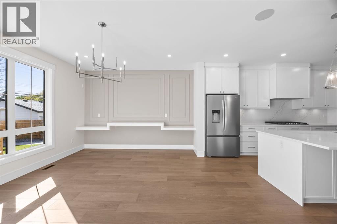
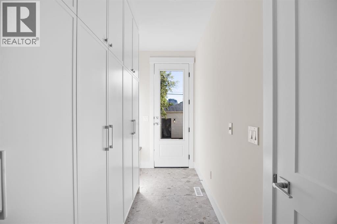
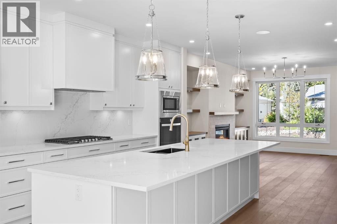
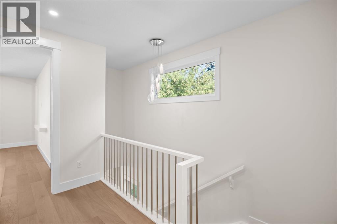
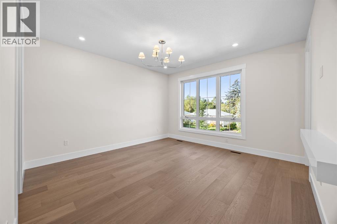
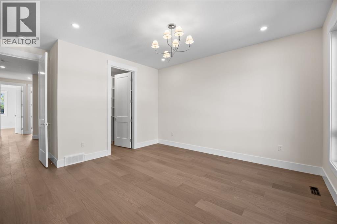
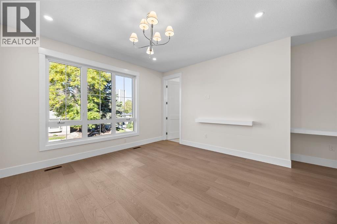
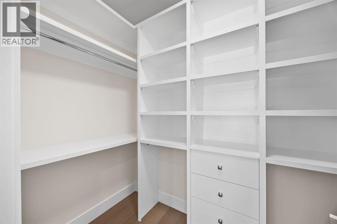
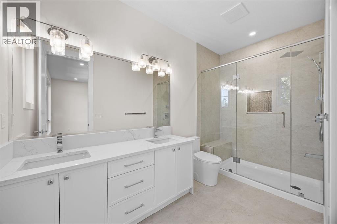
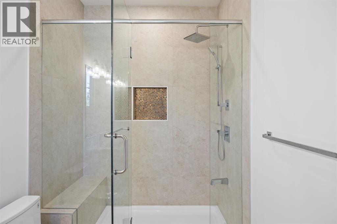
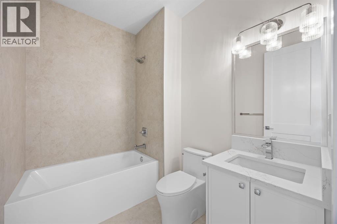
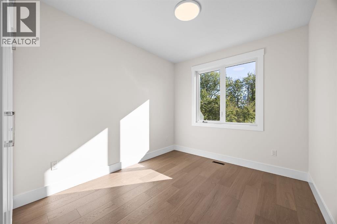
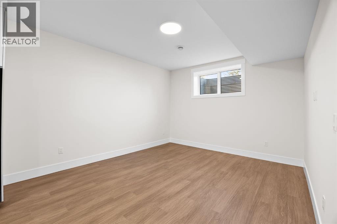
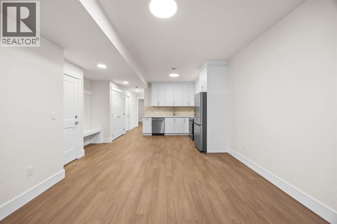
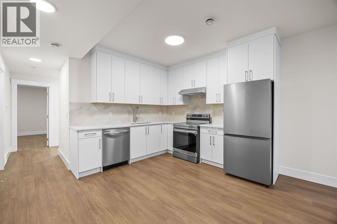
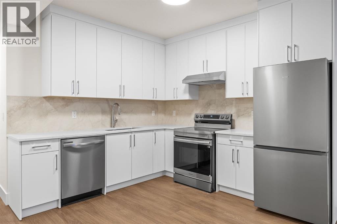
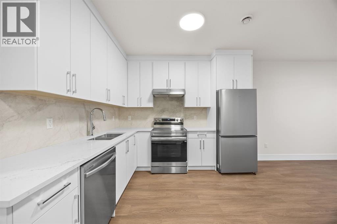
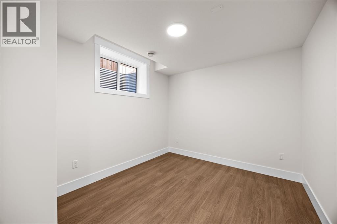
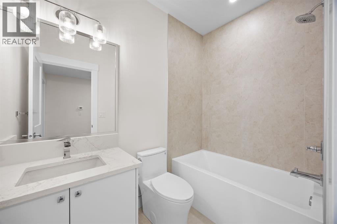
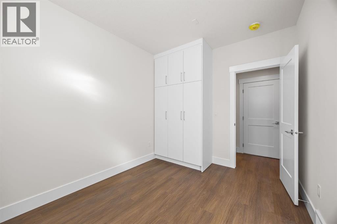
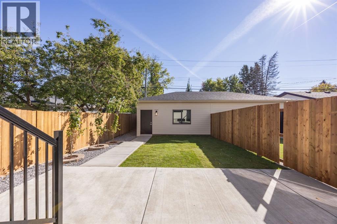
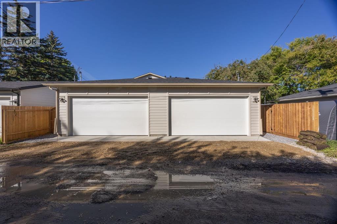
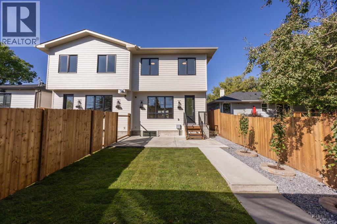
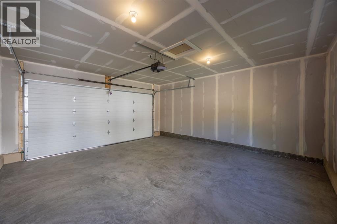
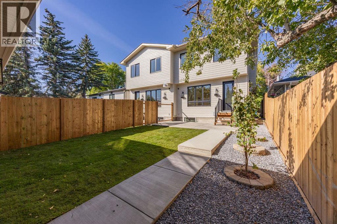
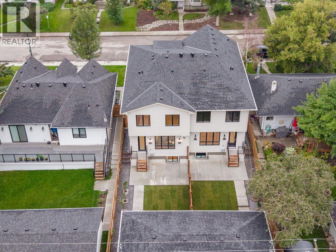
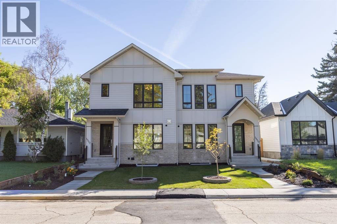
"open house 10 October 1.30pm-4.30pm" This is truly an exceptional opportunity in one of Calgary's most sought after Inner city communities-The First Ever Duplex in Briar Hill /Hounsfield Heights. This move-in ready and designed for modern Calgary living Offers 2031 sq. ft. of thoughtfully designed living space, this contemporary residence combines luxury, functionality, and quality craftsmanship.The main level features an inviting open-concept layout designed for both everyday living and entertaining. The spacious living area is anchored by a gas fireplace, creating a warm and welcoming atmosphere. The gourmet kitchen showcases Stainless Steel appliances, offering both style and performance for the discerning homeowner. With 3 bedrooms and 2.5 bathrooms And a major highlight of this well planned house is the legal 2-bedroom basement suite, providing an excellent opportunity for additional rental income while adding flexibility for extended family, guests, or multigenerational living. This thoughtfully designed secondary living space enhances both the functionality and investment appeal of the home. Enjoy the outdoors in the fully fenced backyard, providing a private space for children, pets, outdoor entertaining or simply relaxing. Additional features include 200-amp electrical service, installed and connected security cameras, and built-in speakers. The home is also roughed in for central air conditioning and a security system, providing an easy path for future installation , and double garage is insulated and fully drywalled, providing a clean, finished space for vehicles, storage, and year-round use. Book your private showings now , also check out 3D tour.
The $/sq ft on this page uses the above-grade figure only, because that is what the sold record it is compared against uses. Developed area includes the basement and is not comparable to it.
Market context
At $615/sq ft, against a community infill median of $761/sq ft — every infill form since 2008, so read it as context rather than a verdict (61 sales in 24 months — median $1,355,000, 23d on market, 36% inside 14 days; 8 new builds, 24 lot-value sales).
A cohort median is not a valuation of this home. It says where the asking price sits against comparable sales — it does not price the lot, the finish level or the stage of construction.
 Loads from the listing brokerage's tour provider
| Second level | |
|---|---|
| Primary Bedroom | 15.6 × 16.8 ft |
| 4pc Bathroom | 5.8 × 12.0 ft |
| Other | 9.6 × 4.9 ft |
| 4pc Bathroom | 7.8 × 6.0 ft |
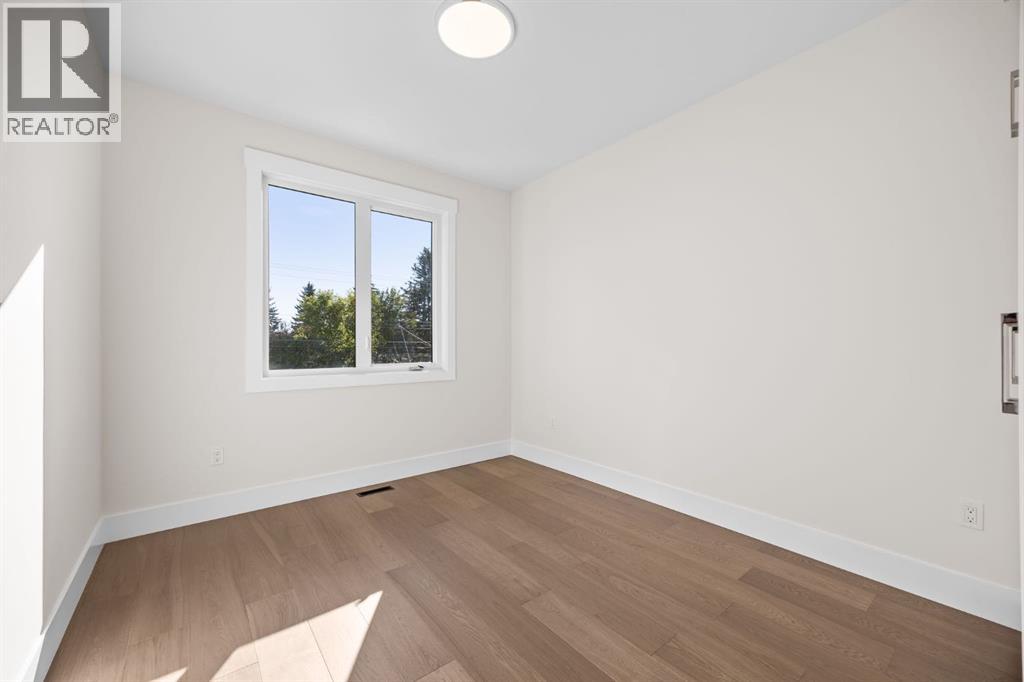
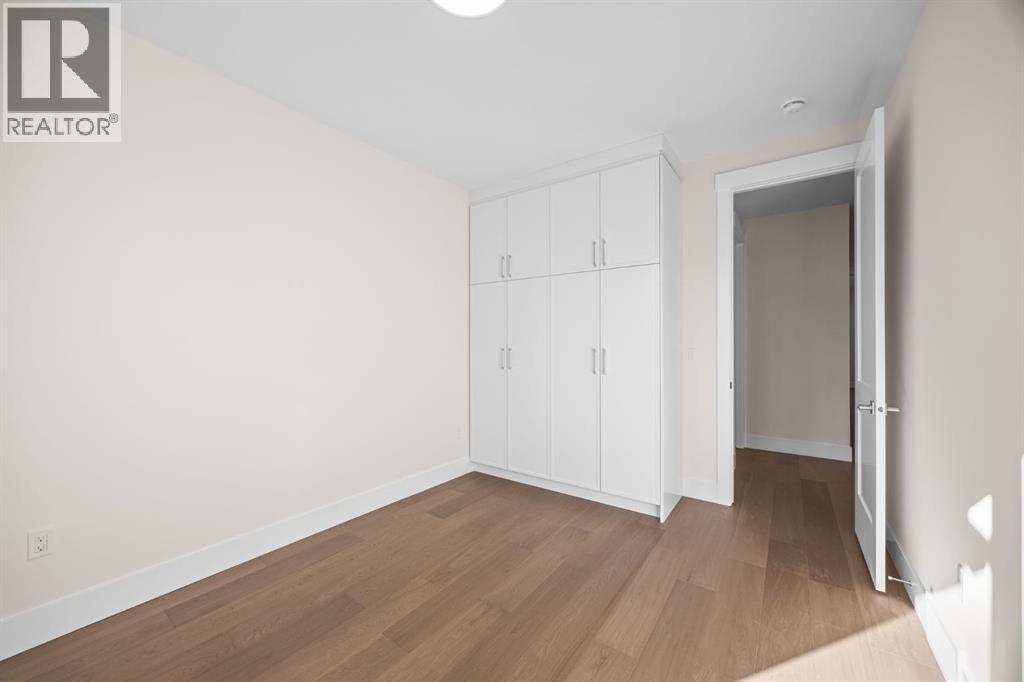
| Bedroom | 9.6 × 12.8 ft |
| Bedroom | 9.9 × 12.9 ft |
| Bonus Room | 15.8 × 11.2 ft |
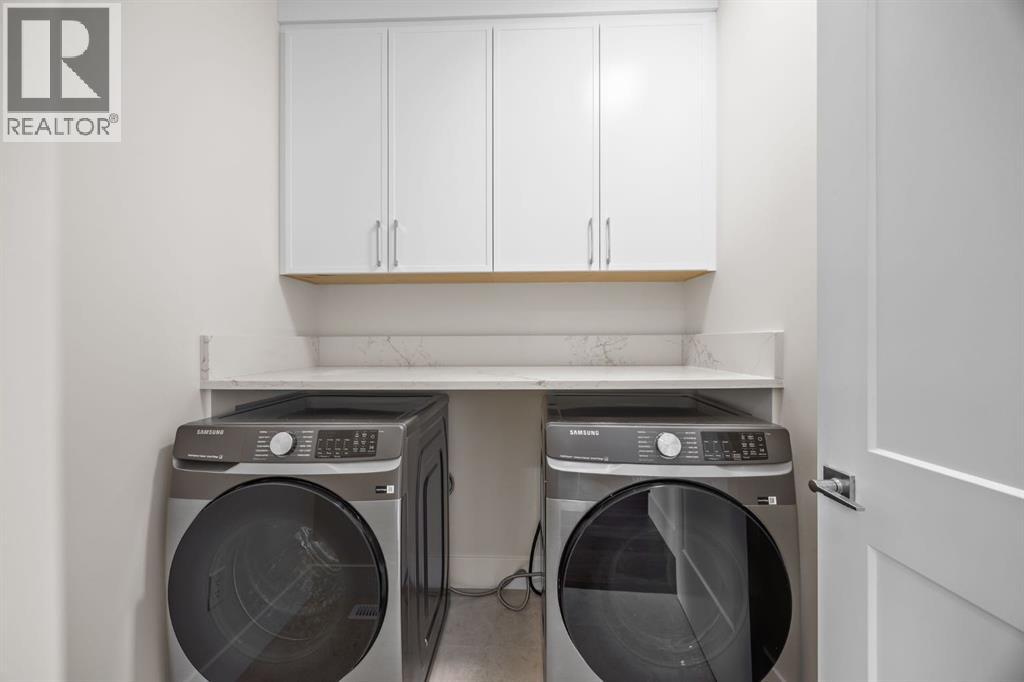
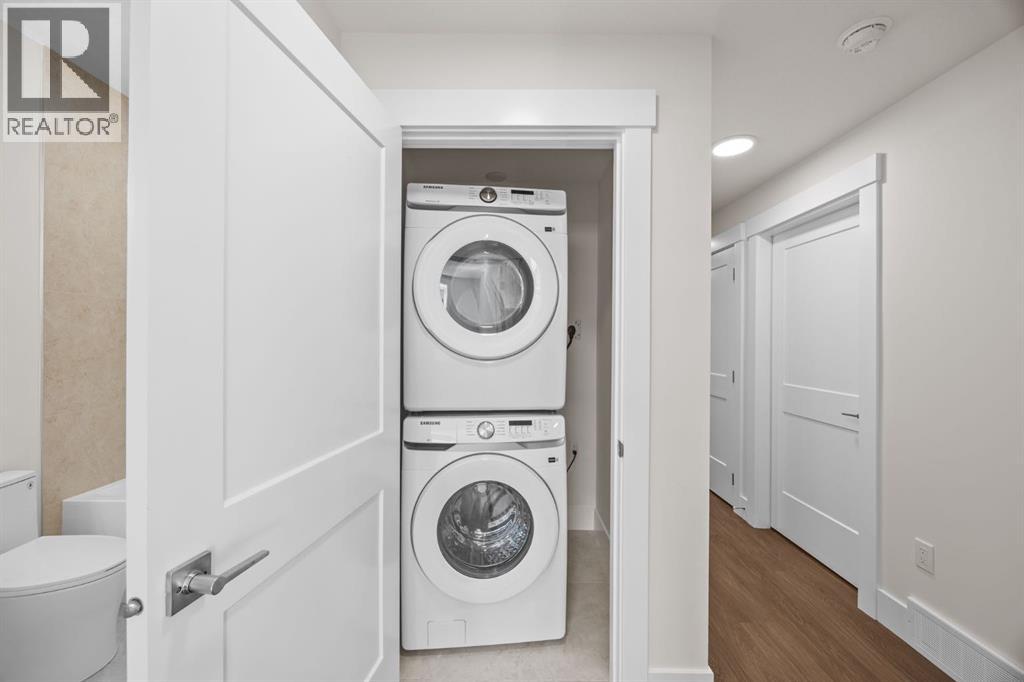
| Laundry room | 6.3 × 6.2 ft |
| Basement | |
| Bedroom | 9.6 × 11.7 ft |
| Bedroom | 8.9 × 11.7 ft |
| Recreational, Games room | 15.2 × 24.2 ft |
| 4pc Bathroom | 4.9 × 8.1 ft |
| Main level | |
| Living room | 14.6 × 12.2 ft |
| Kitchen | 15.5 × 21.8 ft |
| Foyer | 5.3 × 10.0 ft |
| Other | 5.6 × 11.6 ft |
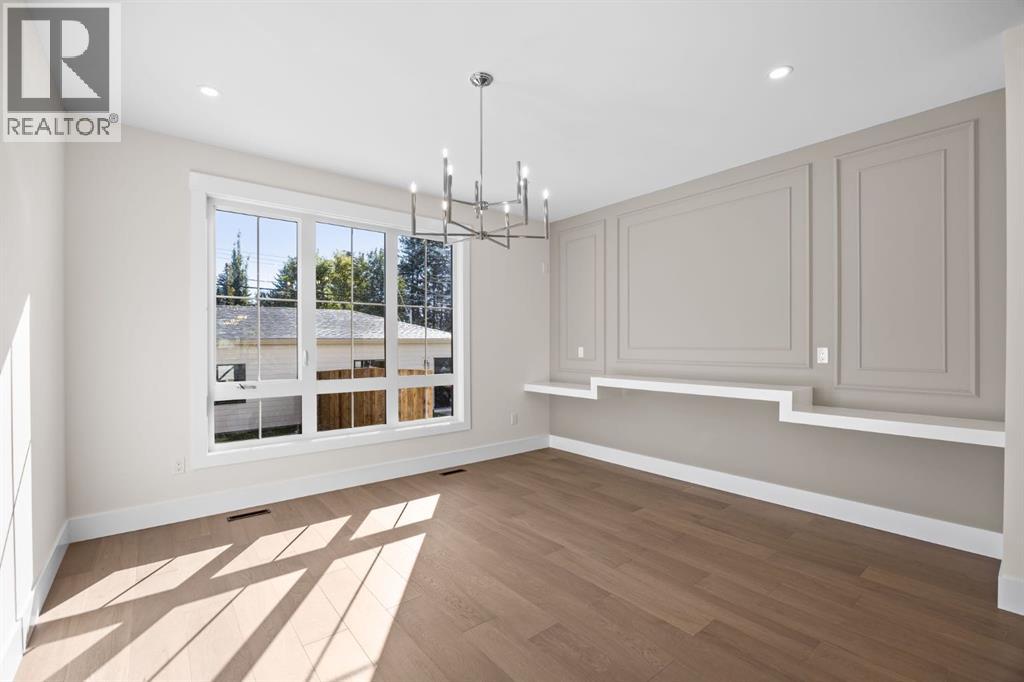
| Dining room | 13.9 × 12.5 ft |
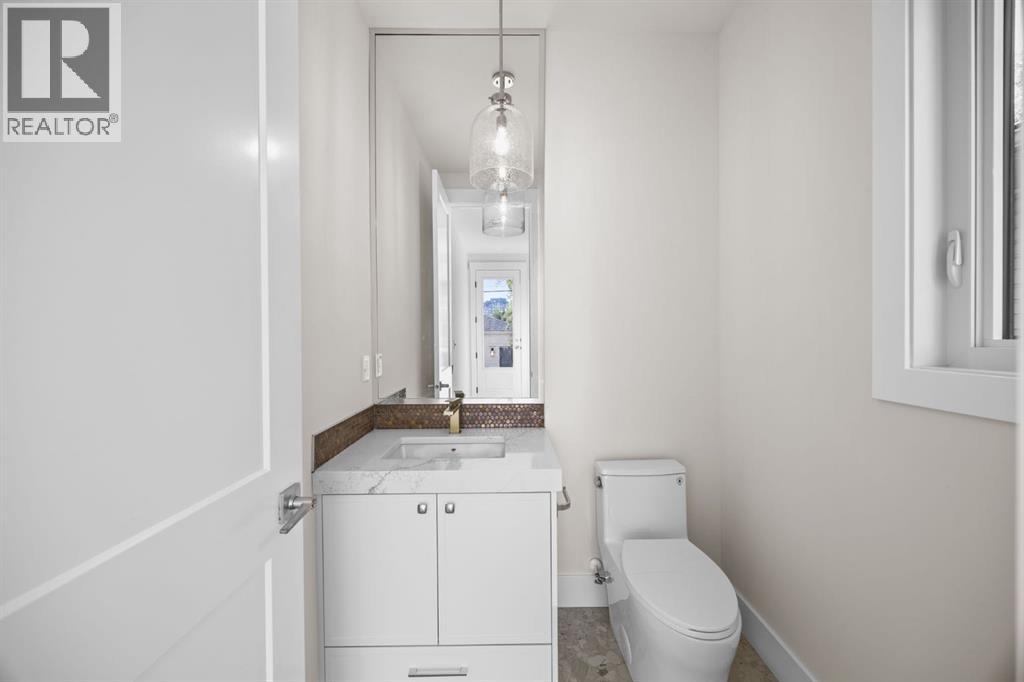
| 2pc Bathroom | 5.4 × 5.6 ft |
Listing courtesy of CIR Realty · G Sidhu. Data from the CREA Data Distribution Facility (DDF®), refreshed 2026-10-16 09:37, deemed reliable but not guaranteed. View on REALTOR.ca

1512 20A Street NW, Hounsfield Heights/Briar Hill. The pin is the address on the MLS® record; nothing on this map is a view from the property.
More about Hounsfield Heights/Briar Hill → · Schools by community →


