
See all 45 images Image grid ↓
$1,023,000$500/sq ft
90 Hartford Road NW
Highwood · Calgary · House · MLS® A2346514
4 bed4 bath2,046 sq ftbuilt 20263,672 sq ft lot
Request a private showing A request, not a booking — Karen confirms the time with you.
About this property
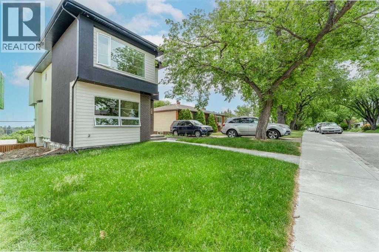
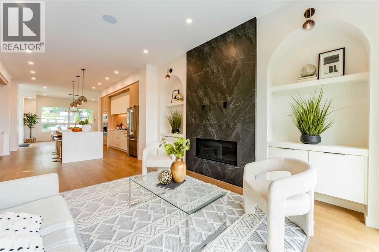
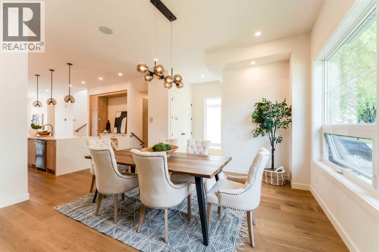
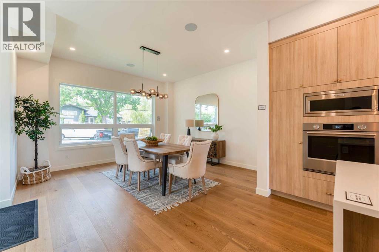
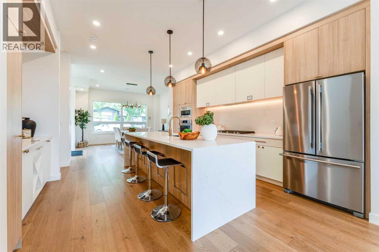
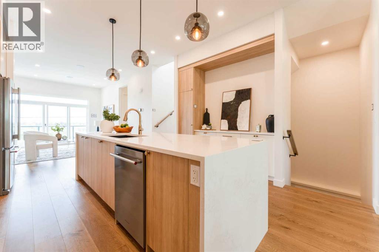
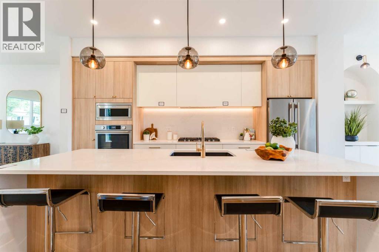
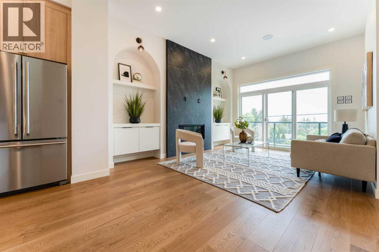
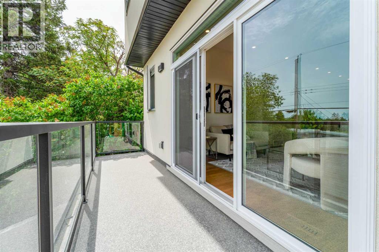
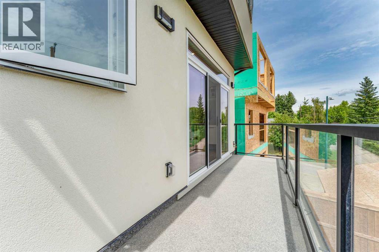
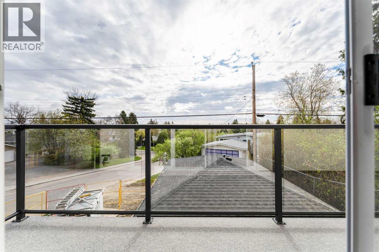
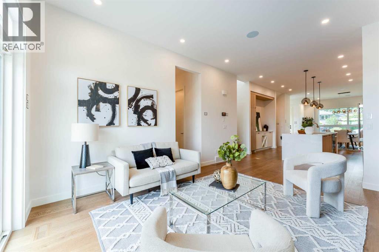
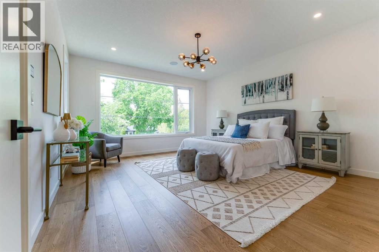
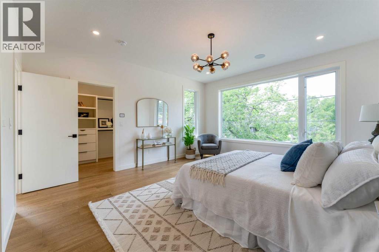
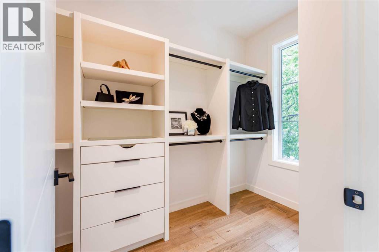
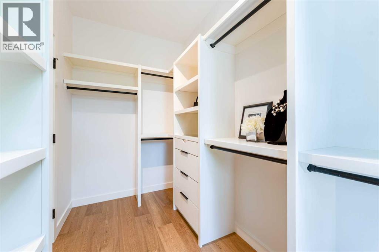
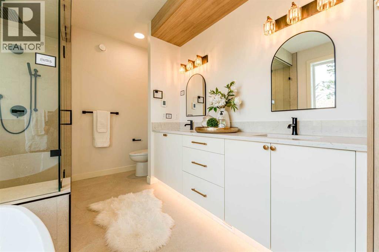
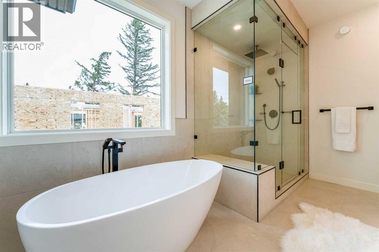
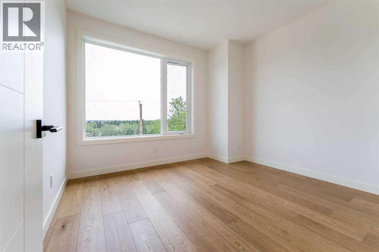
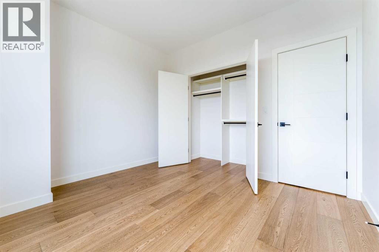
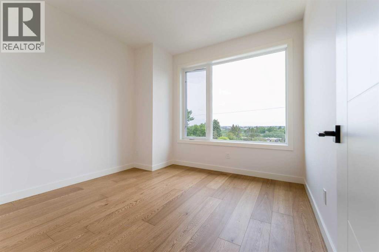
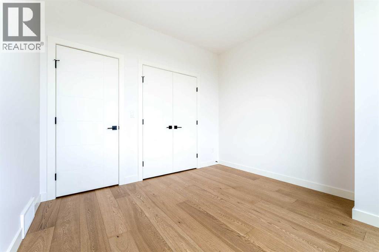
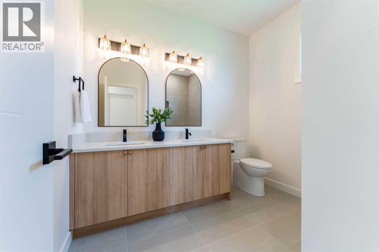
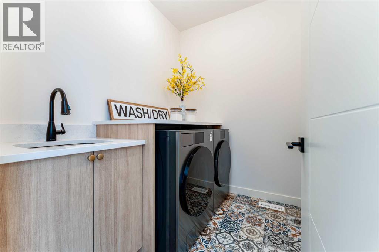
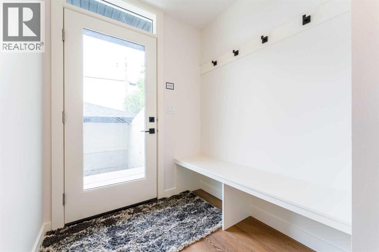
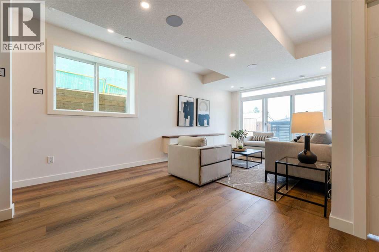
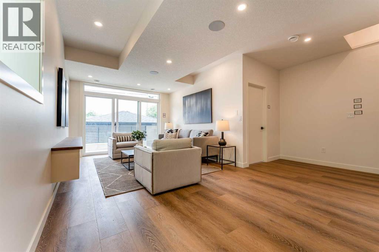
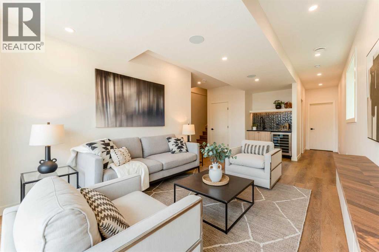
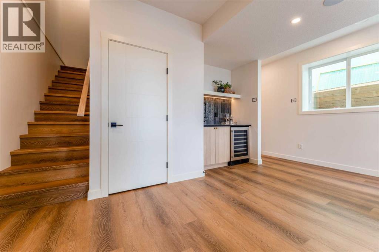
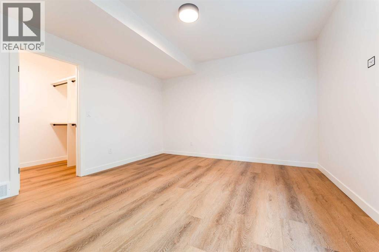
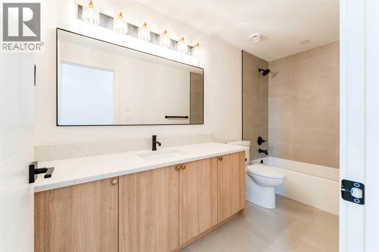
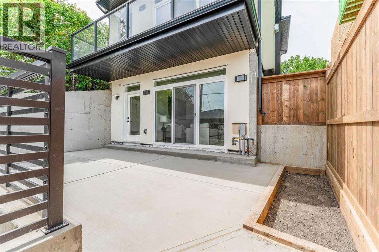
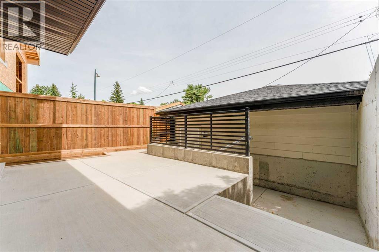
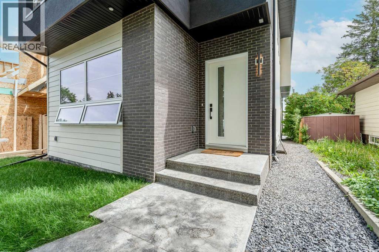
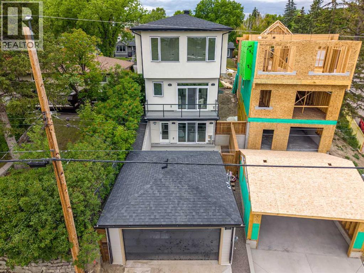
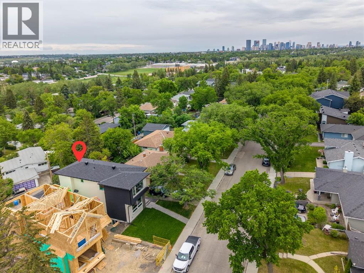
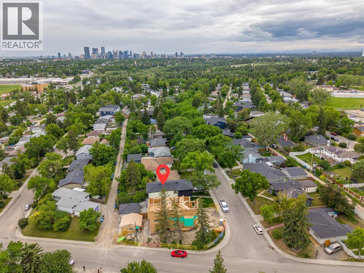
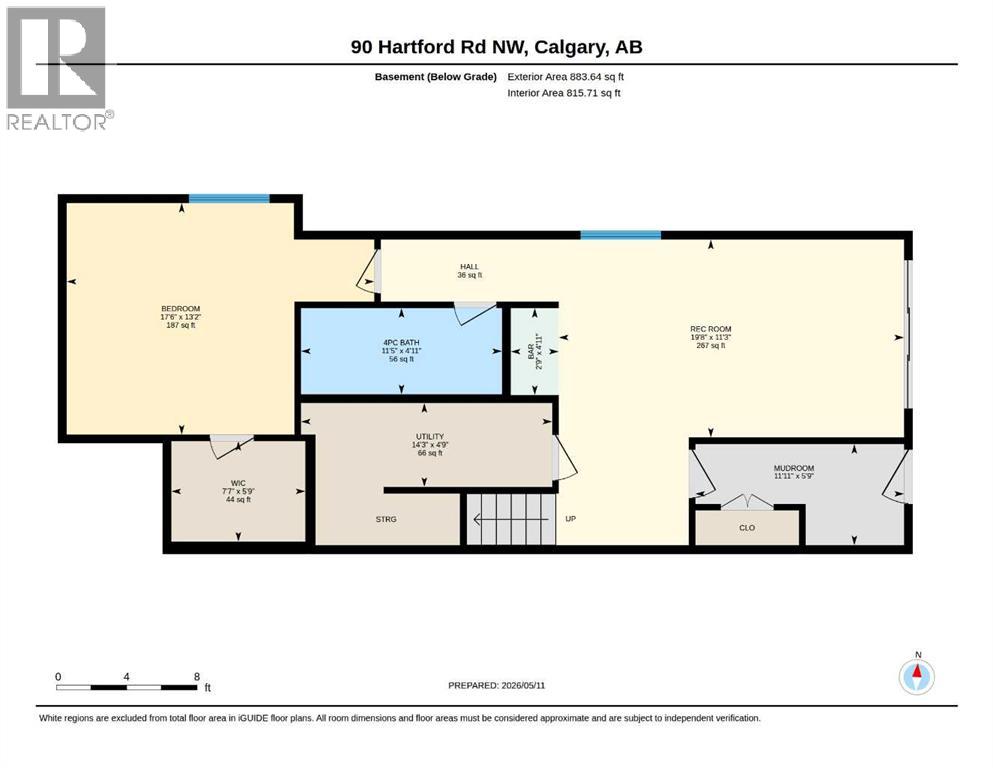
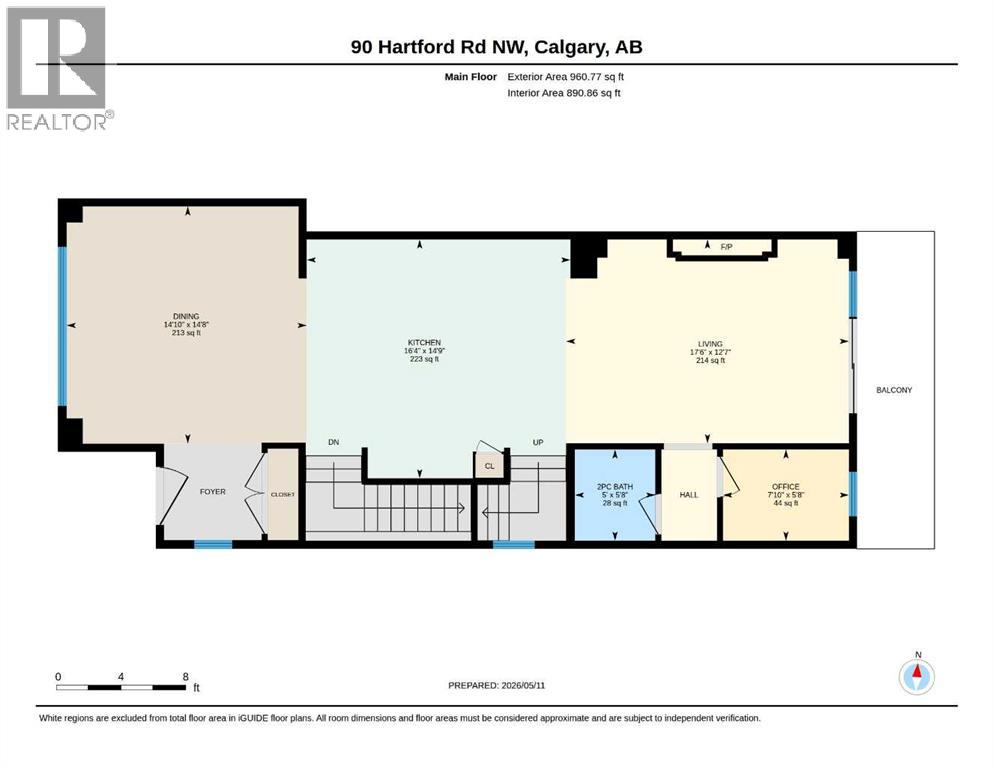
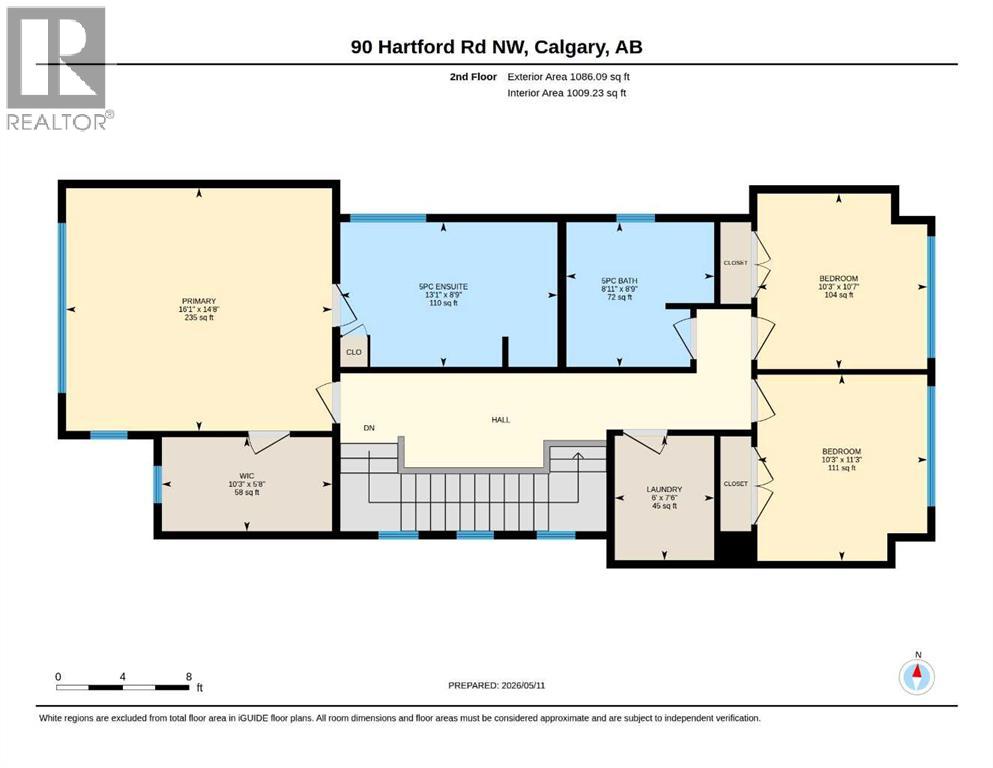
Open House Saturday, October 10, 2026 from 1-3pm. Don't Miss !!! Rarely does an inner-city infill offer this level of openness, privacy, and panoramic views. Nestled on a quiet street in the desirable community of Highwood, this brand-new detached infill stands out with its rare 9-ft. walk-out basement, unobstructed rear exposure, and over 2,800 sq.ft. of beautifully developed living space.Thoughtfully designed for both everyday living and entertaining, the main floor features impressive 10-ft. ceilings and a bright open-concept layout. The front dining area overlooks the mature tree-lined street, creating a warm and welcoming atmosphere. At the heart of the home, the custom kitchen offers ample cabinetry, generous prep space, and a large kitchen island, making it an ideal gathering place for family and friends. Tucked quietly at the rear of the home, the spacious living room takes full advantage of the panoramic views and peaceful setting. Built-in speakers in both the dining and living areas further enhance the atmosphere for everyday living and entertaining.Upstairs features three spacious bedrooms and a practical, family-friendly layout. The bright and inviting primary bedroom is upgraded with built-in speakers, a walk-in closet, and a luxurious ensuite complete with a freestanding soaker tub, oversized shower, and double vanity. The two additional bedrooms are positioned across the hallway for added privacy and also enjoy open views. A 5-piece bathroom and conveniently located upper-floor laundry complete the second level.The fully finished 9-ft. walk-out basement adds incredible flexibility and value to the home. Large windows bring in abundant natural light while providing direct access to the backyard and detached garage. This level also includes a large separate room ideal for a home gym, guest suite, office, or additional bedroom, along with a 4-piece bathroom, wet bar, and spacious entertainment area with built-in speakers—perfect for hosting fami ly and friends.Located just a short walk from Highwood School's Mandarin Bilingual Program, ffca Elementary School, and Colonel Irvine Junior High School, this home offers exceptional convenience for families. Surrounded by parks, playgrounds, and everyday amenities, and with quick access to Downtown Calgary, Deerfoot Trail, and major routes, this property presents a rare opportunity to enjoy elevated inner-city living in one of Calgary's most established and family-friendly communities.
- Above grade
- 2,046 sq ftas filed on the MLS® record
The $/sq ft on this page uses the above-grade figure only, because that is what the sold record it is compared against uses. Developed area includes the basement and is not comparable to it.
Market context
At $500/sq ft, against a community infill median of $519/sq ft — every infill form since 2008, so read it as context rather than a verdict (62 sales in 24 months — median $700,000, 23d on market, 32% inside 14 days; 10 new builds, 40 lot-value sales).
A cohort median is not a valuation of this home. It says where the asking price sits against comparable sales — it does not price the lot, the finish level or the stage of construction.
 Loads from the listing brokerage's tour provider
The full record
- MLS® number
- A2346514
- Property type
- House
- Building type
- House
- Ownership
- Freehold
- Bedrooms
- 4 (3 up, 1 down)
- Bathrooms
- 4 (3 full, 1 half)
- Floor area
- 2,046 sq ft
- $ per sq ft
- $500
- Year built
- 2026
- Storeys
- 2
- Lot area
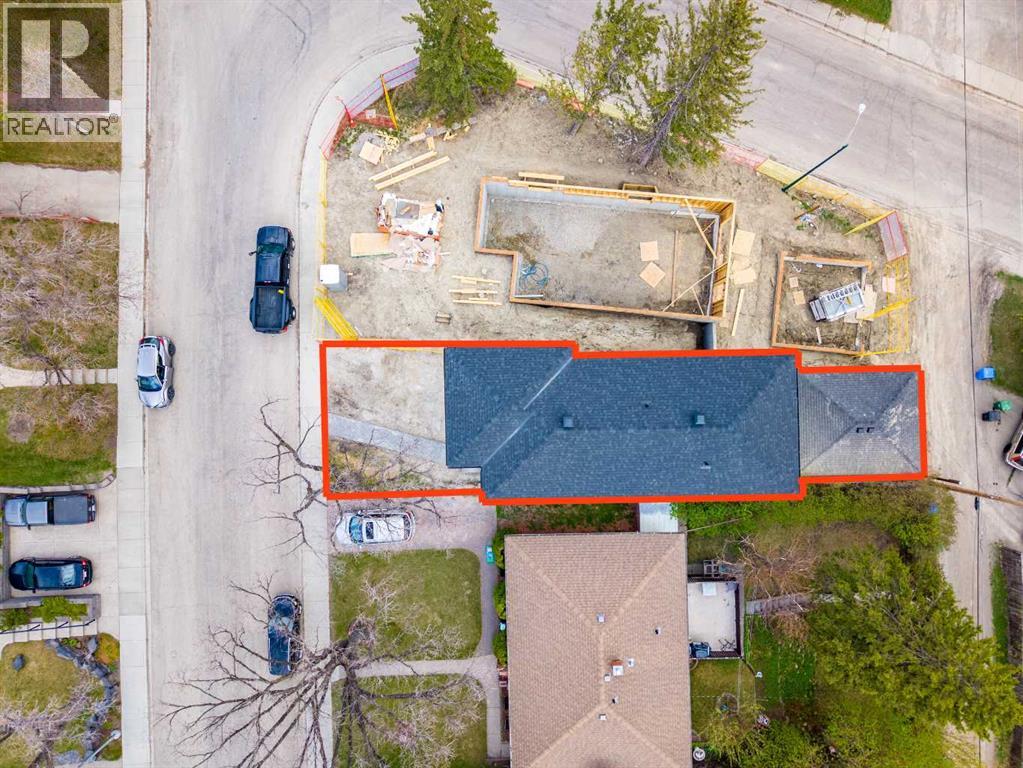
- 3,672 sq ft
- Frontage
- 36.5 ft
- Depth
- 100.5 ft
- $ per sq ft of lot
- $279
- Zoning
- R-CG
- Basement
- Full (Finished)
- Basement features
- Separate entrance, Walk out
- Foundation
- Poured Concrete
- Construction
- Wood frame
- Exterior finish
- Stucco
- Heating
- Forced air · Natural gas
- Cooling
- See Remarks
- Fireplaces
- 1
- Flooring
- Ceramic Tile, Hardwood, Vinyl Plank
- Parking
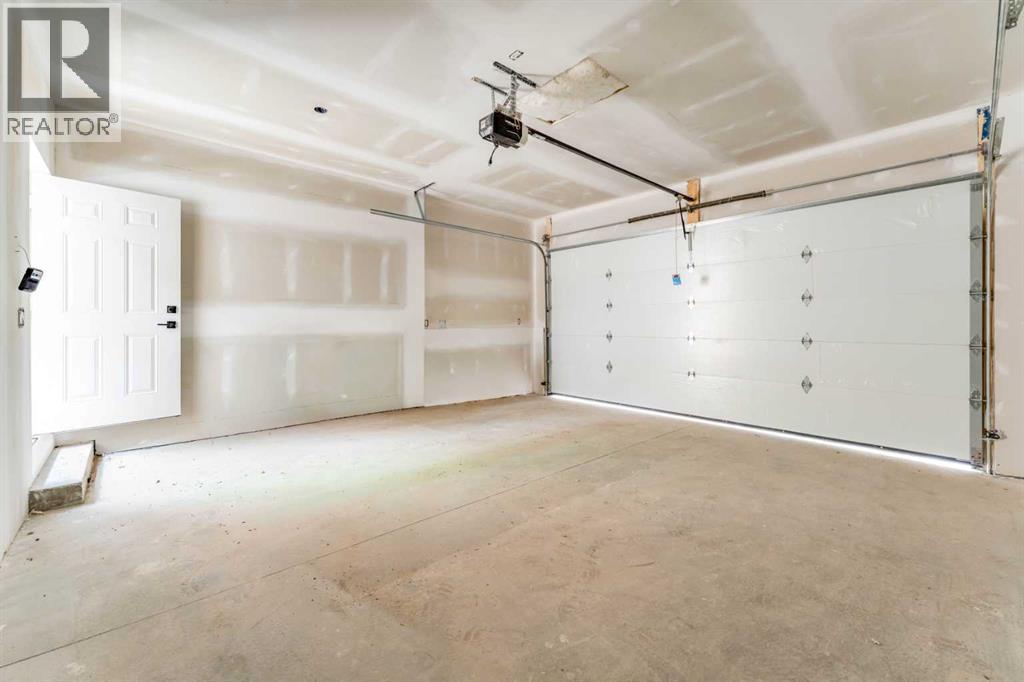
- Detached Garage, Other · 2 spaces
- Appliances
- Washer, Refrigerator, Gas stove(s), Dishwasher, Dryer, Microwave, Oven - Built-In, Hood Fan, Garage door opener
- Features
- Back lane, Wet bar, Closet Organizers, No Animal Home, No Smoking Home, Gas BBQ Hookup
- Land features
- Lawn
- Fencing
- Fence
- Nearby
- Park, Playground, Schools, Shopping
- Legal plan
- 2511249
- Listed on
- 2026-09-22
- Days on market
- 24
Room by room
| Second level | |
|---|---|
| Primary Bedroom | 14.7 × 16.1 ft |
| Other | 5.7 × 10.2 ft |
| 5pc Bathroom | 8.8 × 13.1 ft |
| Bedroom | 11.2 × 10.2 ft |
| Bedroom | 10.6 × 10.2 ft |
| Laundry room | 7.5 × 6.0 ft |
| 5pc Bathroom | 8.8 × 8.9 ft |
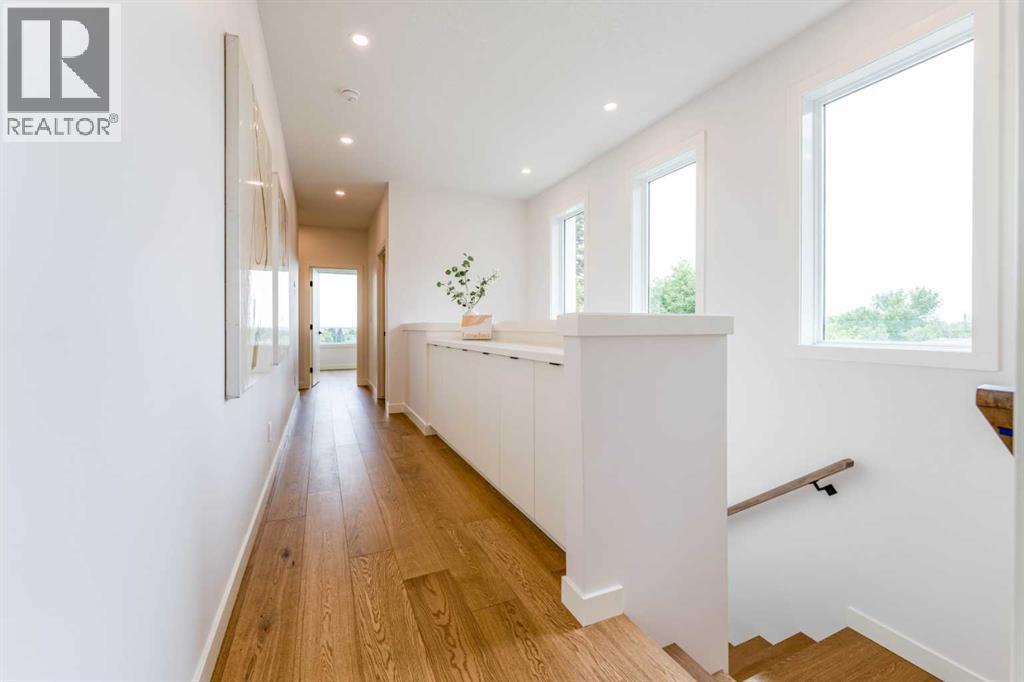
| Hall | 5.7 × 24.8 ft |
| Basement | |
| Recreational, Games room | 11.2 × 19.7 ft |
| Other | 5.8 × 11.9 ft |
| Bedroom | 13.2 × 17.5 ft |
| Other | 5.8 × 7.6 ft |
| Other | 4.9 × 2.8 ft |
| 4pc Bathroom | 4.9 × 11.4 ft |
| Furnace | 4.8 × 14.2 ft |
| Main level | |
| Dining room | 14.7 × 14.8 ft |
| Kitchen | 14.8 × 16.3 ft |
| Living room | 12.6 × 17.5 ft |
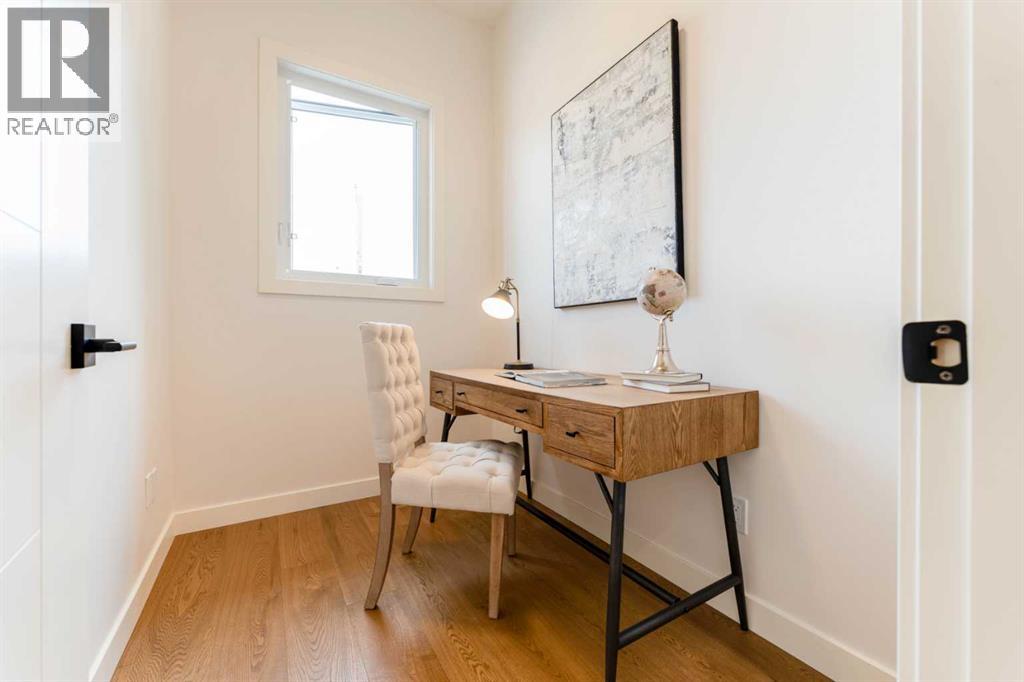
| Office | 5.7 × 7.8 ft |
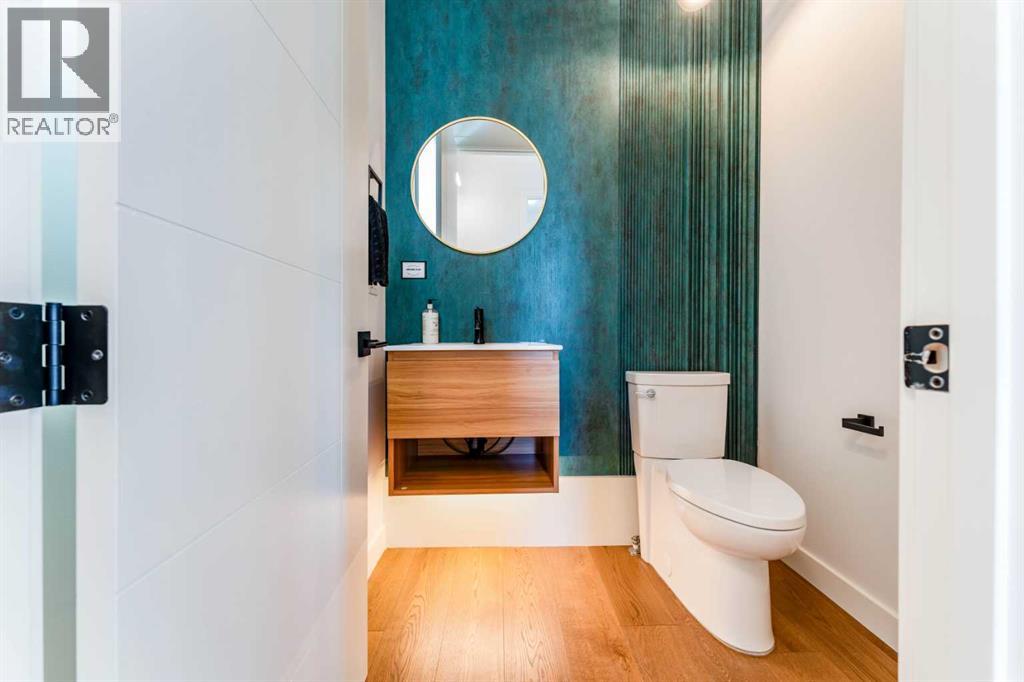
| 2pc Bathroom | 5.7 × 5.0 ft |
| Foyer | 6.0 × 6.1 ft |
| Hall | 5.7 × 3.4 ft |
Listing courtesy of Homecare Realty Ltd. · Angela Lai. Data from the CREA Data Distribution Facility (DDF®), refreshed 2026-10-16 09:37, deemed reliable but not guaranteed. View on REALTOR.ca

Every image · all 45 from the MLS® feed
Where it is
90 Hartford Road NW, Highwood. The pin is the address on the MLS® record; nothing on this map is a view from the property.
More in Highwood

Open house
$1,099,000
35 Hendon Drive NW
Highwood · House · Built 2026
4 bed4 bath1,984 sq ft$554/sq ft17 d on market
$1,023,000 · 90 Hartford Road NW
Request a private showing