
See all 36 images Image grid ↓
$1,495,000$826/sq ft
724 18 Avenue NW
Mount Pleasant · Calgary · House · MLS® A2346042
6 bed5 bath1,811 sq ftbuilt 20263,007 sq ft lot
Request a private showing A request, not a booking — Karen confirms the time with you.
About this property
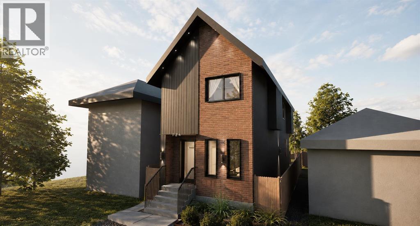
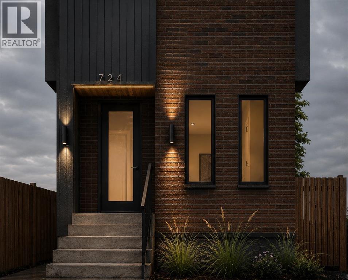
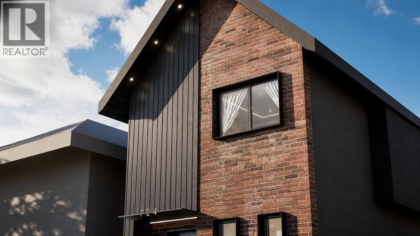
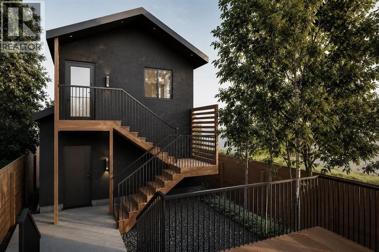
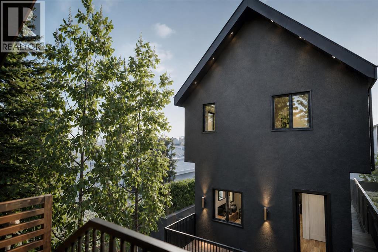
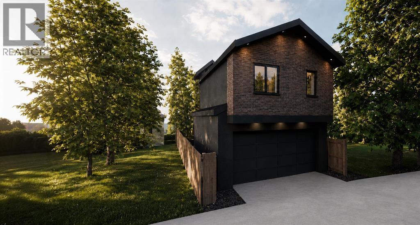
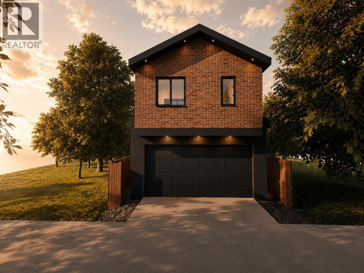
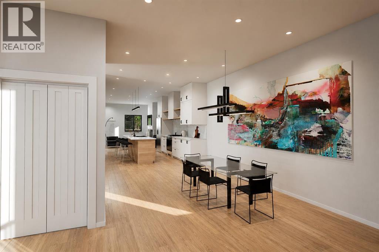
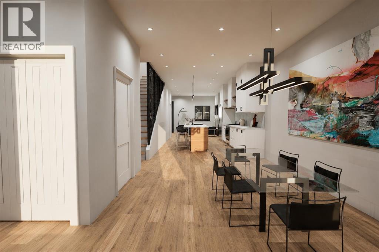
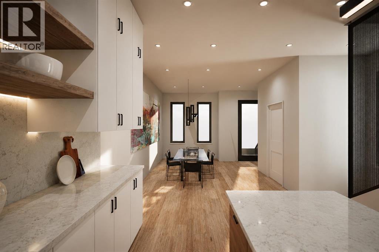
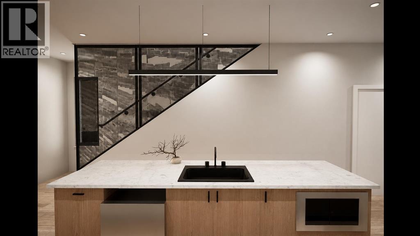
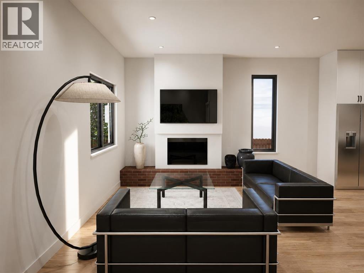
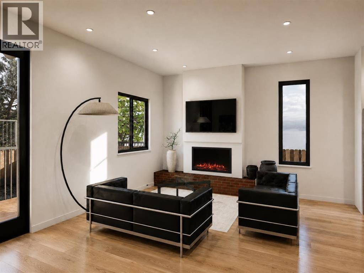
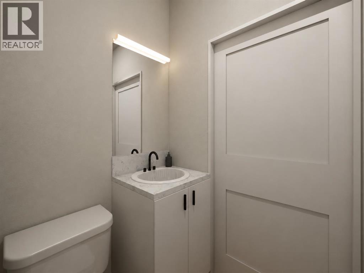
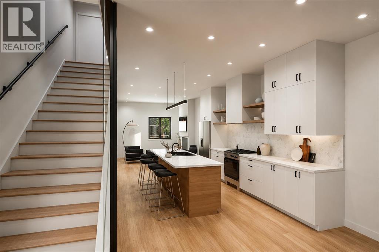
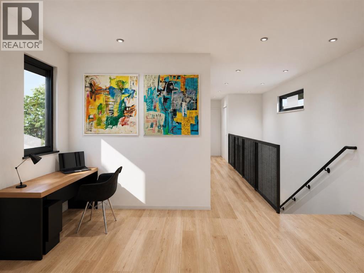
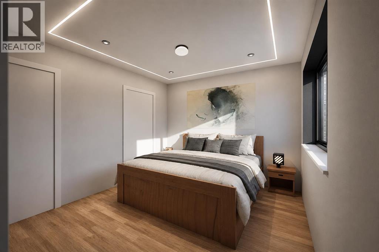
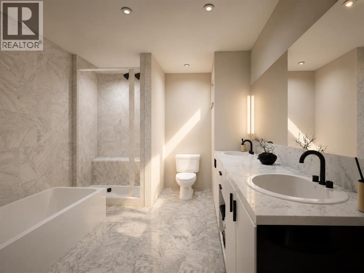
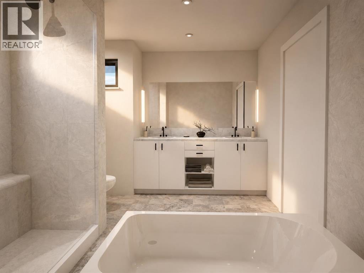
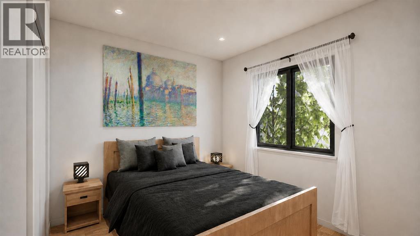
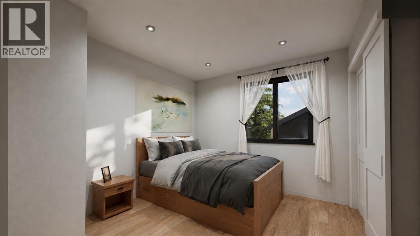
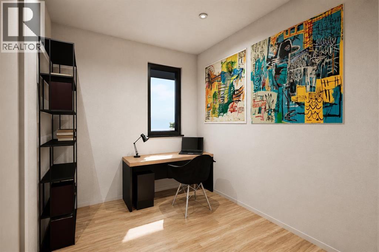
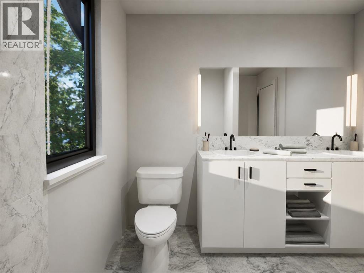
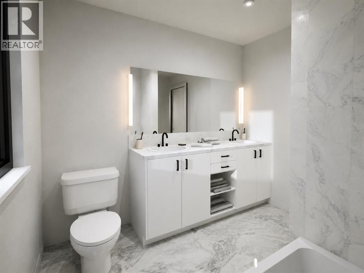
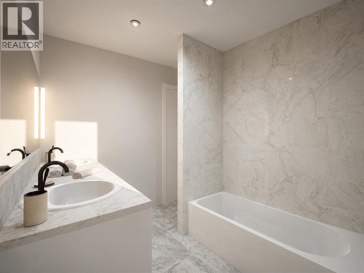
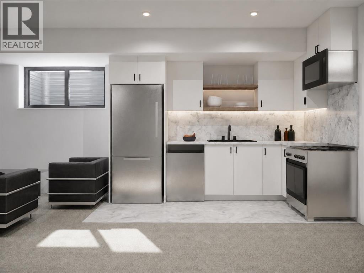
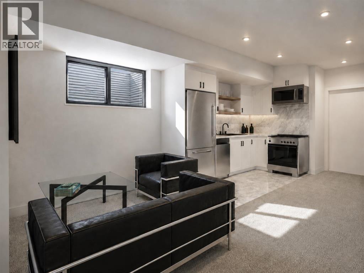
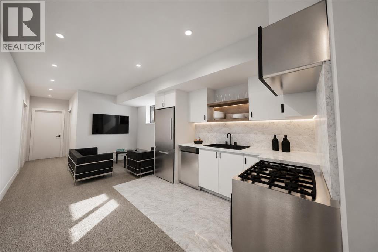
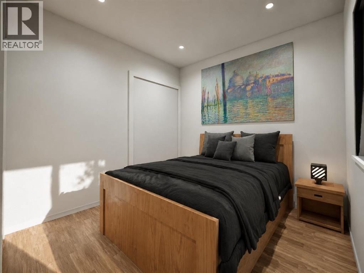
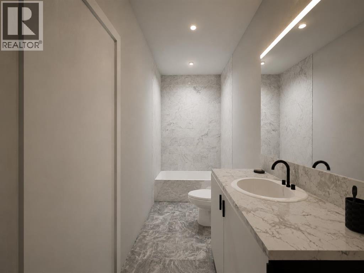
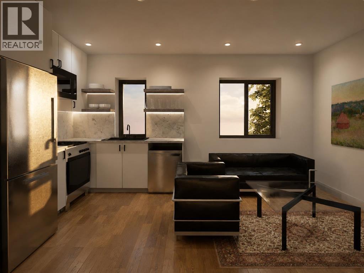
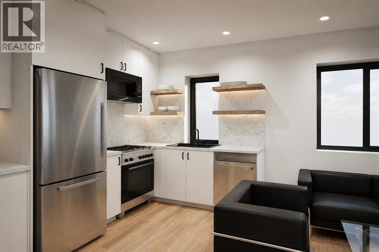
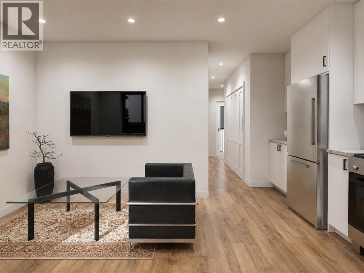
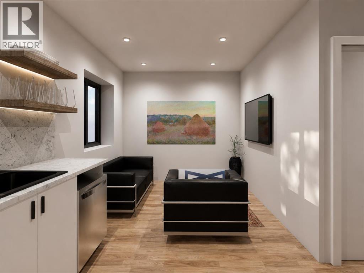
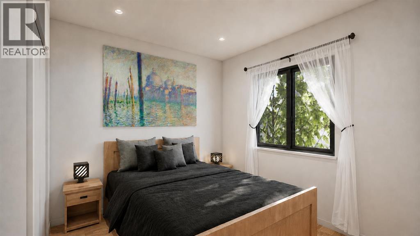
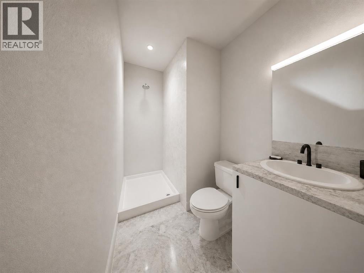
Great rental potential, under construction & still time to customize! Secure this brand-new Mount Pleasant home before completion and take advantage of the opportunity to personalize select finishes to your style, subject to construction stage and builder approval. Plus, a $20,000 appliance package is included in the purchase price, giving you even more freedom to make this home your own. Estimated completion: mid-November 2026. An exceptional opportunity to own a thoughtfully designed new build in the heart of Mount Pleasant, offering approximately 2,000 sq. ft. of above-grade living space, plus a 2-bedroom basement legal suite and a completely separate 1-bedroom backyard legal suite above the detached double garage. With 6 bedrooms and 4.5 bathrooms across three distinct living spaces, this property delivers incredible flexibility and rental-income potential in one of Calgary’s most desirable inner-city communities.The main residence offers 3 bedrooms and 2.5 bathrooms, with an open-concept main floor showcasing elevated, contemporary finishes. The kitchen features quartz countertops, custom cabinetry, an oak-veneer island, custom masiv LED lighting, backsplash mood lighting. The living room is anchored by a 42" gas fireplace with a custom brick hearth, while custom lighting continues throughout the home. Upstairs, the primary retreat features a spa-inspired 5-piece ensuite with electrically heated floors, bathtub, separate shower and double vanity, alongside two additional bedrooms, a full shared bathroom and convenient upper-floor laundry with sink. Designed with income potential in mind, the basement legal suite offers approximately 908 sq. ft. with 2 bedrooms, kitchen, full bathroom, laundry and storage, plus in-floor heating throughout the basement. One of the bedrooms can also function as a gym or flex room. Adding another layer of versatility is the approximately 496 sq. ft. private backyard legal suite, featuring 1 bedroom, kitchen, full bathroom, furnac e room and its own laundry—an excellent opportunity for additional rental income, guests or extended family.Completing the property is a finished, insulated and heated detached double garage with an EV charger rough-in. The striking exterior combines brick, metal façade and wraparound black stucco, while thoughtful mechanical features include a furnace with humidifier servicing the main and second floors, two HRV units, hot-water recirculation system and water-softener rough-in. Located in sought-after Mount Pleasant, this is a rare opportunity to own a brand-new inner-city property that seamlessly combines sophisticated design with two additional self-contained living spaces. Live in the main residence while benefiting from the potential for multiple rental income streams, accommodate extended family, or add a uniquely versatile property to your investment portfolio.
- Above grade
- 1,811 sq ftas filed on the MLS® record
The $/sq ft on this page uses the above-grade figure only, because that is what the sold record it is compared against uses. Developed area includes the basement and is not comparable to it.
Market context
At $826/sq ft, this is 31% above the $629/sq ft median for detached infill built since 2020 in Mount Pleasant — 25 sales in the last 24 months of the Pillar 9 record.
A cohort median is not a valuation of this home. It says where the asking price sits against comparable sales — it does not price the lot, the finish level or the stage of construction.
The full record
- MLS® number
- A2346042
- Property type
- House
- Building type
- House
- Ownership
- Freehold
- Bedrooms
- 6 (3 up, 3 down)
- Bathrooms
- 5 (4 full, 1 half)
- Floor area
- 1,811 sq ft
- $ per sq ft
- $826
- Year built
- 2026
- Storeys
- 2
- Lot area
- 3,007 sq ft
- Frontage
- 25.0 ft
- Depth
- 120.3 ft
- $ per sq ft of lot
- $497
- Zoning
- RC-G
- Basement
- Full (Finished)
- Basement features
- Separate entrance, Suite
- Foundation
- Poured Concrete
- Construction
- Poured concrete
- Exterior finish
- Brick, Concrete, Metal, Stucco
- Heating
- Other, Forced air, Hot Water, Radiant heat, In Floor Heating · Natural gas
- Cooling
- See Remarks
- Fireplaces
- 1
- Flooring
- Carpeted, Hardwood, Tile, Vinyl Plank
- Parking
- Detached Garage, Garage, Heated Garage, Electric Vehicle Charging Station(s) · 2 spaces
- Appliances
- Refrigerator, Dishwasher, Range, Oven, Microwave, Hood Fan
- Features
- Back lane, PVC window, Closet Organizers, Gas BBQ Hookup
- Land features
- Landscaped, Lawn
- Fencing
- Fence
- Outbuildings
- Deck
- Nearby
- Park, Recreation Nearby, Schools
- Legal plan
- 29340
- Listed on
- 2026-09-16
- Days on market
- 30
Room by room
| Second level | |
|---|---|
| Primary Bedroom | 4.1 × 3.1 ft |
| 5pc Bathroom | 3.6 × 2.2 ft |
| 4pc Bathroom | 2.6 × 2.0 ft |
| Bedroom | 3.2 × 2.3 ft |
| Bedroom | 3.2 × 2.3 ft |
| Basement | |
| Bedroom | 3.8 × 3.0 ft |
| 3pc Bathroom | 2.6 × 2.0 ft |
| Kitchen | 4.6 × 4.4 ft |
| Laundry room | 2.2 × 1.1 ft |
| Bedroom | 3.2 × 3.0 ft |
| Main level | |
| Living room | 4.5 × 4.7 ft |
| Kitchen | 2.4 × 6.3 ft |
| Dining room | 2.8 × 4.7 ft |
| Foyer | 2.1 × 1.7 ft |
| 1pc Bathroom | 1.3 × 1.7 ft |
| Other | 1.2 × 0.4 ft |
| Unknown | |
| Living room | 4.0 × 3.1 ft |
| Kitchen | 4.0 × 2.4 ft |
| Bedroom | 3.7 × 3.0 ft |
| 3pc Bathroom | 2.1 × 1.5 ft |
| Foyer | 2.4 × 2.1 ft |
Listing courtesy of Real Broker · Olivia Chiocchio. Data from the CREA Data Distribution Facility (DDF®), refreshed 2026-10-16 09:37, deemed reliable but not guaranteed. View on REALTOR.ca

Where it is
724 18 Avenue NW, Mount Pleasant. The pin is the address on the MLS® record; nothing on this map is a view from the property.
More in Mount Pleasant

New this weekOpen house
$2,345,000
803 25 Avenue NW
Mount Pleasant · House
6 bed5 bath3,751 sq ft$625/sq ft1 d on market

Open house
$2,088,800
825 21 Avenue NW
Mount Pleasant · House · Built 2026
5 bed5 bath2,873 sq ft$727/sq ft50 d on market

Open house
$1,950,000
517 28 Avenue NW
Mount Pleasant · House · Built 2025
6 bed5 bath3,132 sq ft$623/sq ft85 d on market
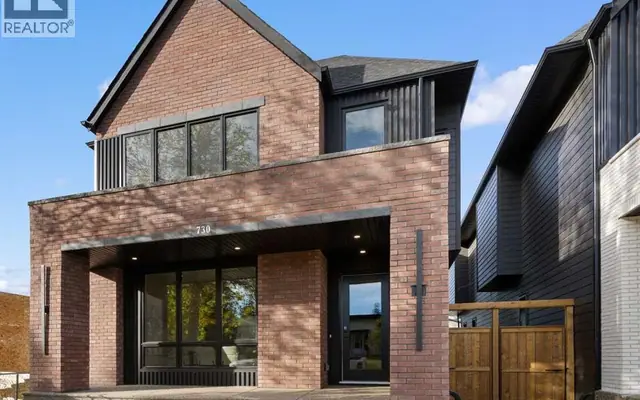
$1,950,000
730 25 Avenue NW
Mount Pleasant · House · Built 2025
4 bed5 bath2,534 sq ft$770/sq ft84 d on market

$1,495,000 · 724 18 Avenue NW
Request a private showing