
$5,400,000
1815 11 Avenue NW
Hounsfield Heights/Briar Hill · Briar Hill · House · Built 2022
4 bed6 bath3,905 sq ft$1383/sq ft36 d on market
See all 48 images Image grid ↓
Hounsfield Heights/Briar Hill · Briar Hill · Calgary · Duplex / Semi · MLS® A2346010
Request a private showing A request, not a booking — Karen confirms the time with you.
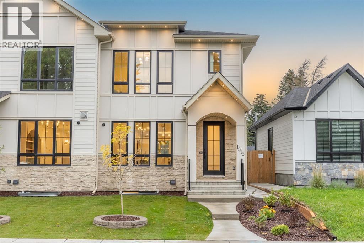
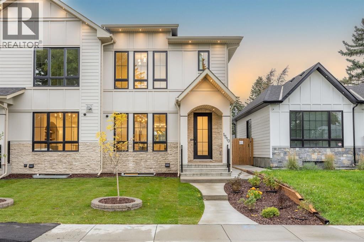
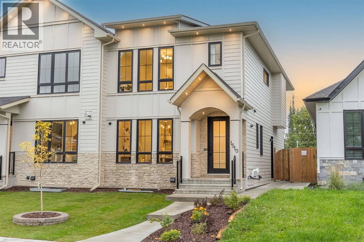
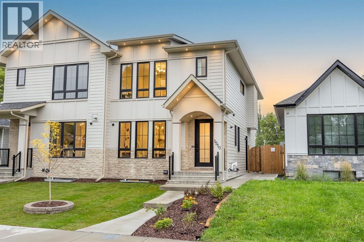
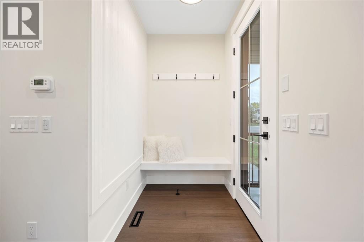
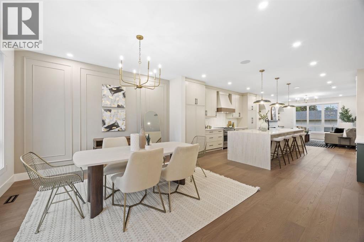
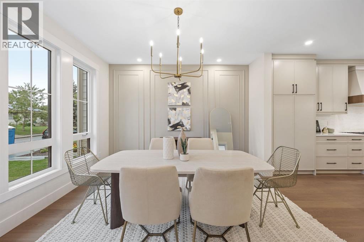
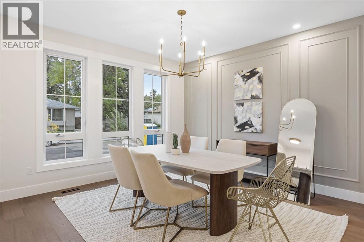
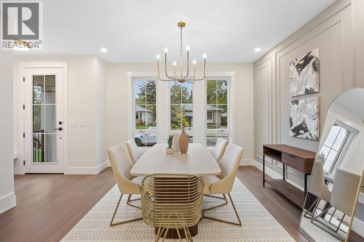
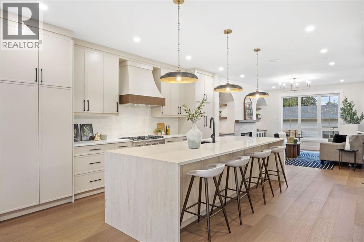
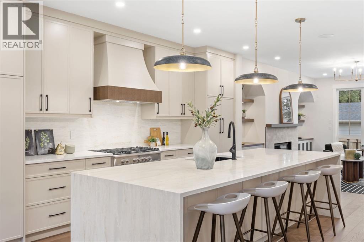
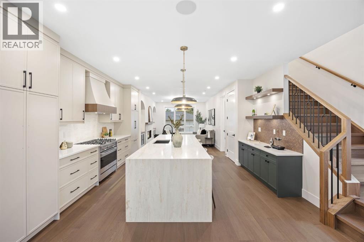
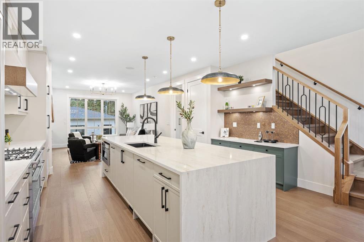
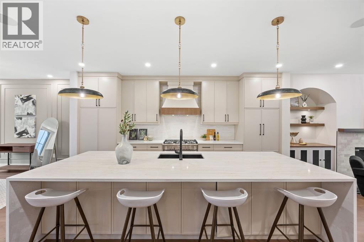
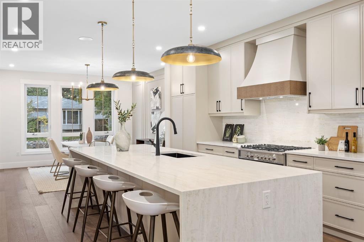
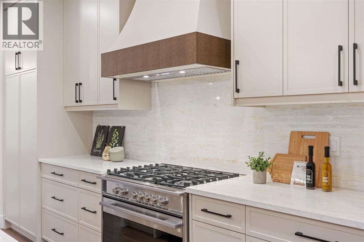
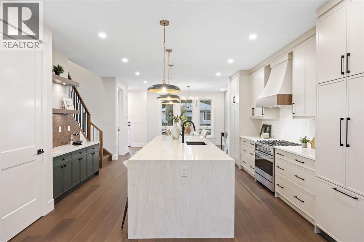
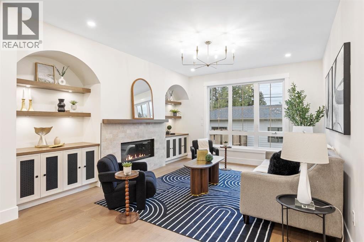
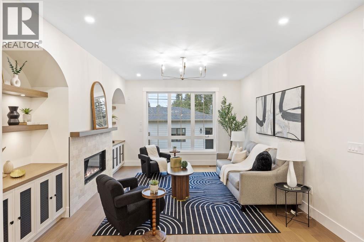
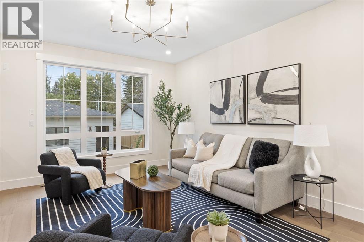
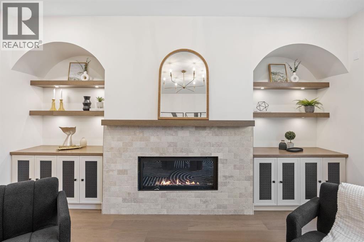
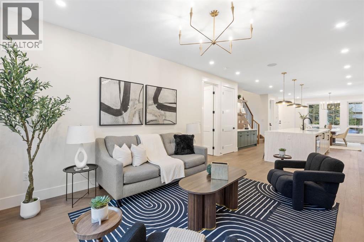
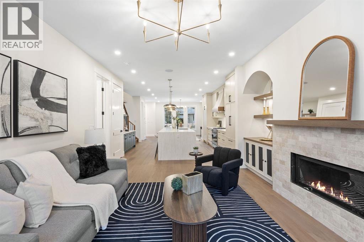
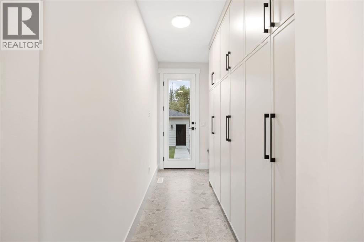
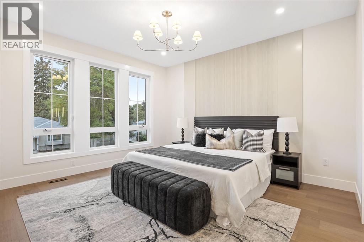
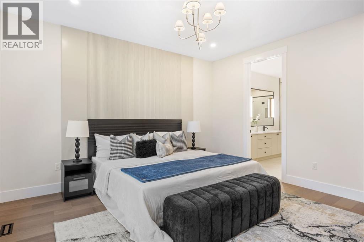
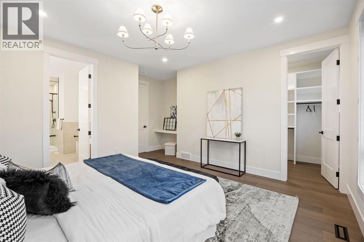
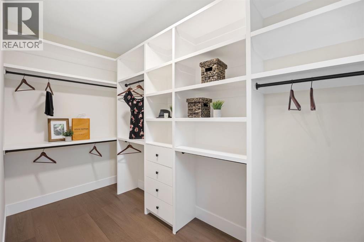
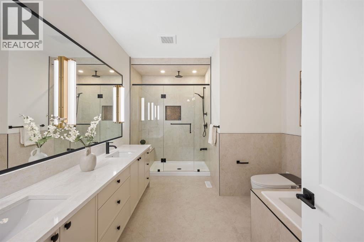
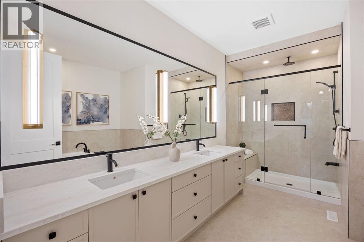
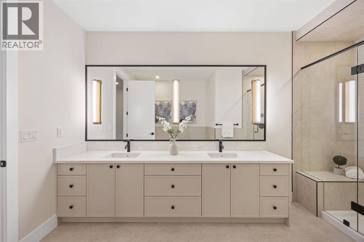
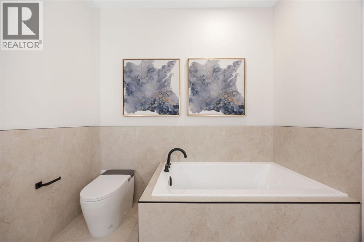
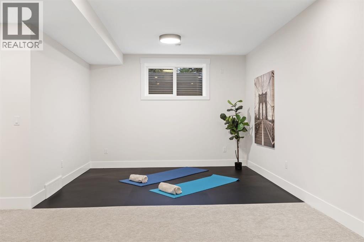
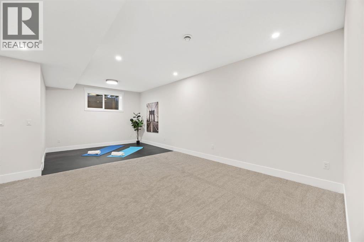
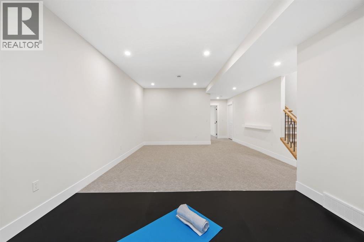
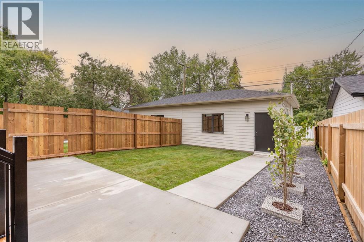
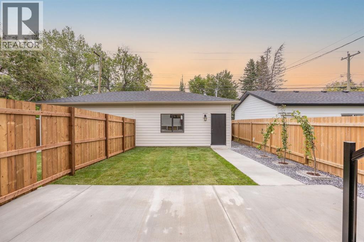
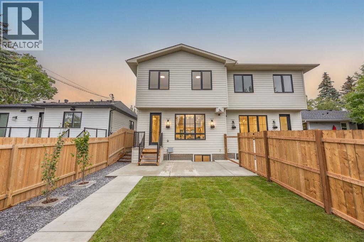
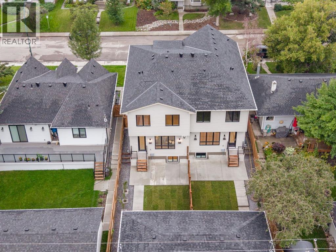
"open house Sunday/18 October 1pm-3pm" This is truly an exceptional opportunity in one of Calgary's most sought after Inner city communities-The First Ever Duplex in Briar Hill /Hounsfield Heights. This move-in ready and designed for modern Calgary living Offers 2967+ sq. ft. of thoughtfully designed living space, this contemporary residence combines luxury, functionality, and quality craftsmanship.The main level features an inviting open-concept layout designed for both everyday living and entertaining. The spacious living area is anchored by a gas fireplace, creating a warm and welcoming atmosphere. The gourmet kitchen showcases premium Fisher & Paykel appliances, offering both style and performance for the discerning homeowner.With 4 bedrooms and 3.5 bathrooms, there is plenty of room for the entire family. The fully finished basement provides additional versatile living space, perfect for a recreation room, home theatre, office, or family lounge, A dedicated gym space for your fitness needs. Enjoy the outdoors in the fully fenced backyard, providing a private space for children, pets, outdoor entertaining or simply relaxing. Additional features include 200-amp electrical service, installed and connected security cameras, and built-in speakers. The home is also roughed in for central air conditioning and a security system, providing an easy path for future installation , and double garage is insulated and fully drywalled, providing a clean, finished space for vehicles, storage, and year-round use. Book your private showings now , also check out 3D tour.
The $/sq ft on this page uses the above-grade figure only, because that is what the sold record it is compared against uses. Developed area includes the basement and is not comparable to it.
Market context
At $616/sq ft, against a community infill median of $761/sq ft — every infill form since 2008, so read it as context rather than a verdict (61 sales in 24 months — median $1,355,000, 23d on market, 36% inside 14 days; 8 new builds, 24 lot-value sales).
A cohort median is not a valuation of this home. It says where the asking price sits against comparable sales — it does not price the lot, the finish level or the stage of construction.
 Loads from the listing brokerage's tour provider
| Second level | |
|---|---|
| Primary Bedroom | 15.7 × 16.9 ft |
| 5pc Bathroom | 9.5 × 14.1 ft |
| Other | 5.9 × 11.9 ft |
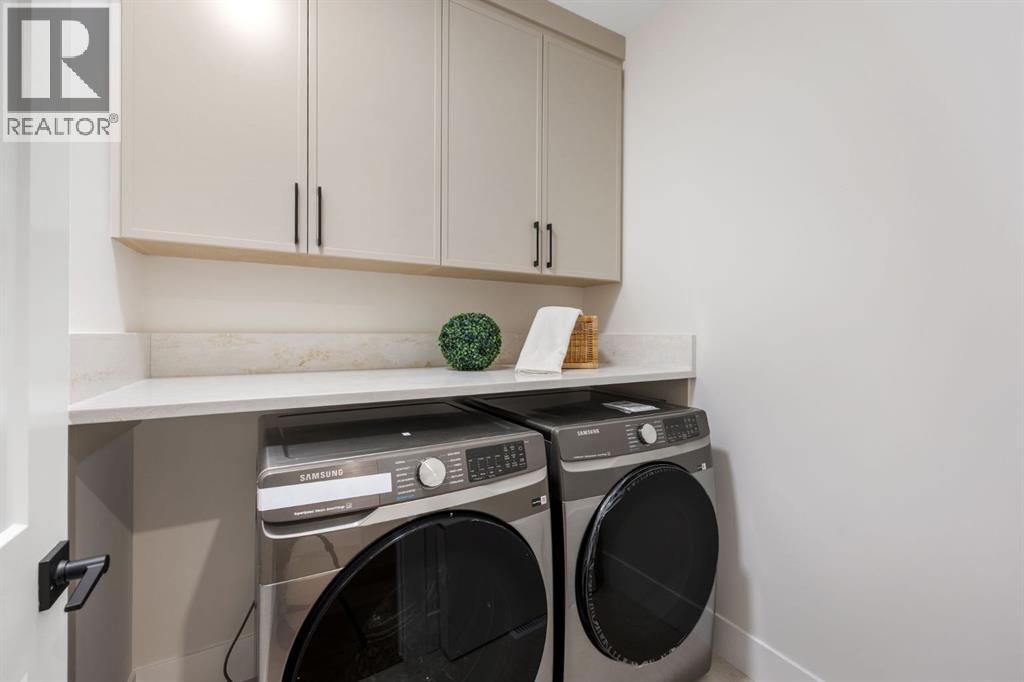
| Laundry room | 6.1 × 6.3 ft |
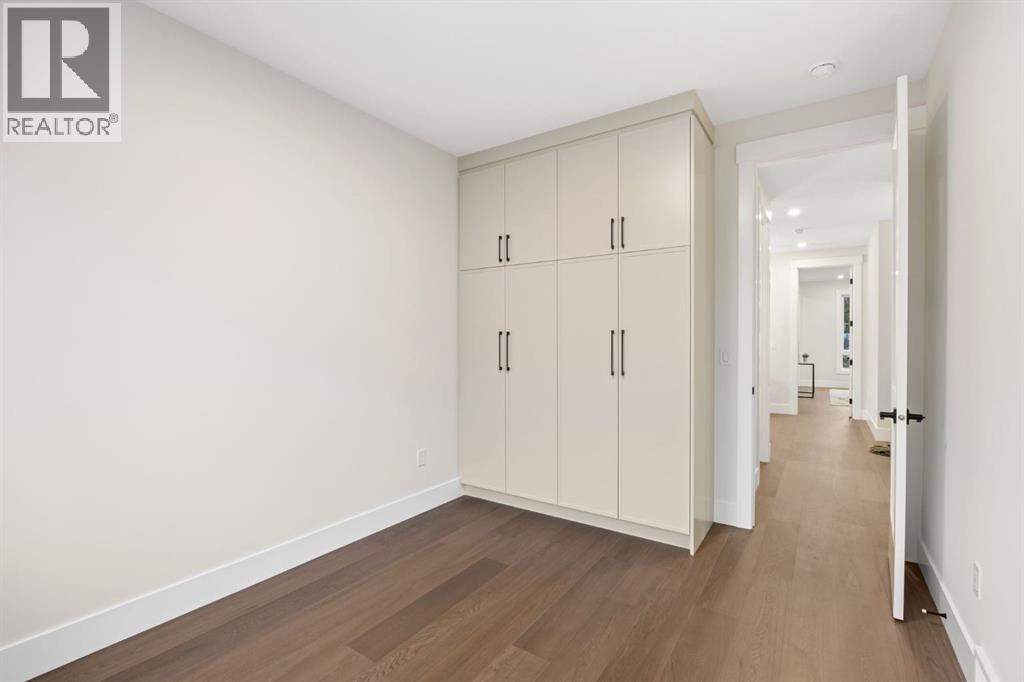
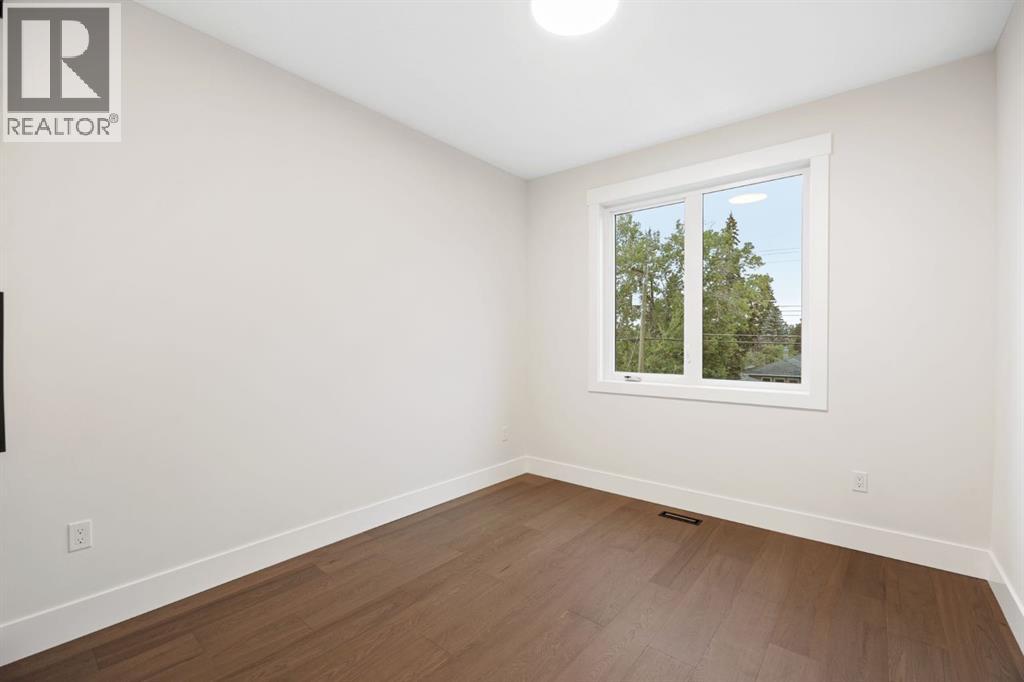
| Bedroom | 9.6 × 12.8 ft |
| Bedroom | 9.9 × 12.8 ft |
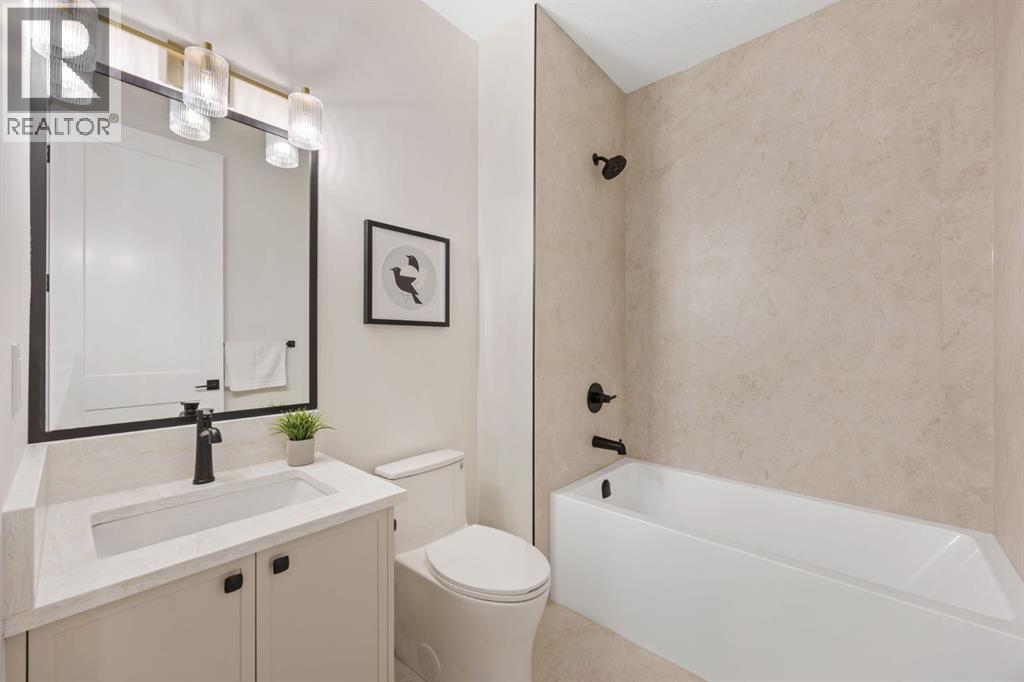
| 4pc Bathroom | 7.8 × 6.0 ft |
| Basement | |
| Bedroom | 13.6 × 14.0 ft |
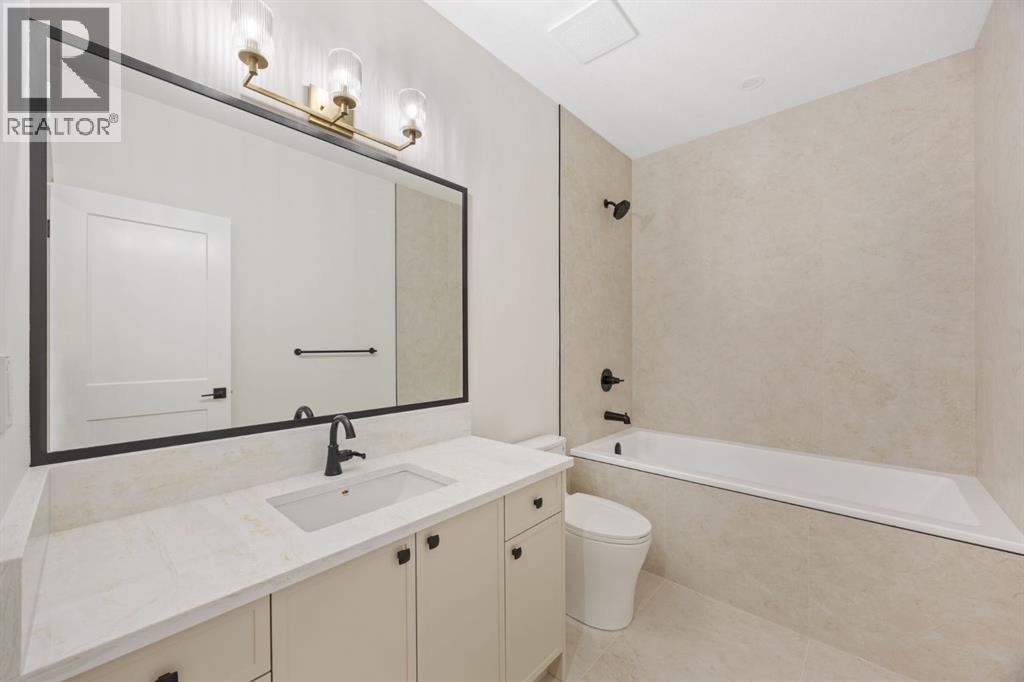
| 4pc Bathroom | 9.9 × 5.9 ft |
| Recreational, Games room | 15.2 × 23.9 ft |
| Other | 4.9 × 14.0 ft |
| Main level | |
| Dining room | 14.4 × 12.3 ft |
| Kitchen | 15.7 × 18.2 ft |
| Living room | 13.9 × 15.8 ft |
| Other | 5.5 × 17.6 ft |
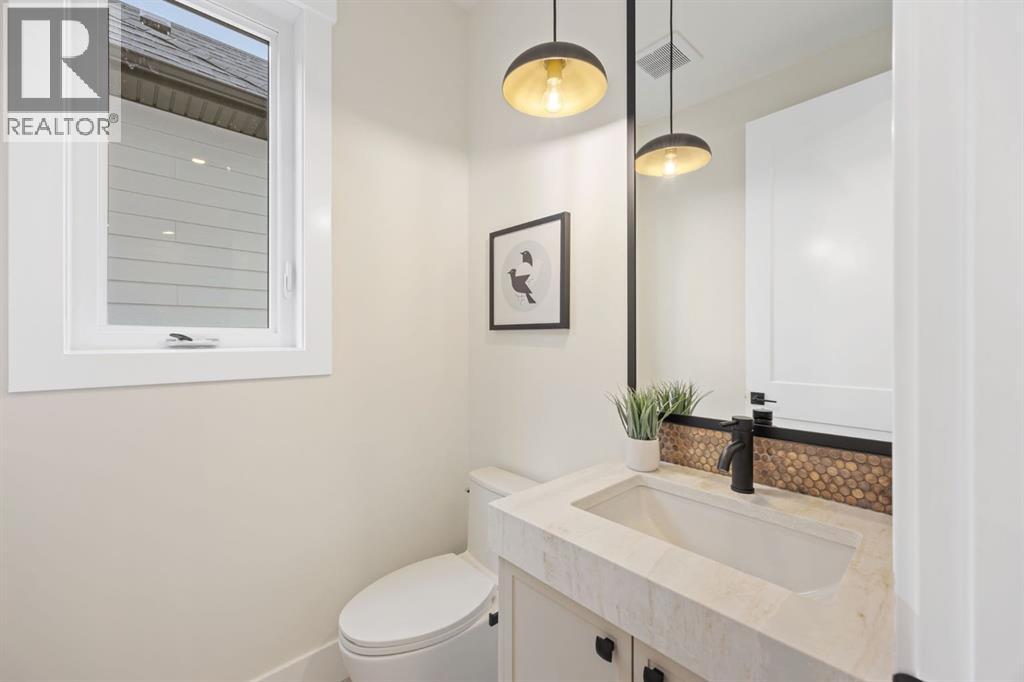
| 2pc Bathroom | 4.9 × 4.9 ft |
Listing courtesy of CIR Realty · G Sidhu. Data from the CREA Data Distribution Facility (DDF®), refreshed 2026-10-16 09:37, deemed reliable but not guaranteed. View on REALTOR.ca

1510 20a Street NW, Hounsfield Heights/Briar Hill. The pin is the address on the MLS® record; nothing on this map is a view from the property.
More about Hounsfield Heights/Briar Hill → · Schools by community →


