









Karen & CoCompleting Spring 2027
$1,388,888
2823 30 Street SW
Killarney/Glengarry · Killarney · House
4 bed5 bath2,168 sq ft$641/sq ft60 d on market
See all 46 images Image grid ↓
Killarney/Glengarry · Killarney · Calgary · Duplex / Semi · MLS® A2345069
Request a private showing A request, not a booking — Karen confirms the time with you.
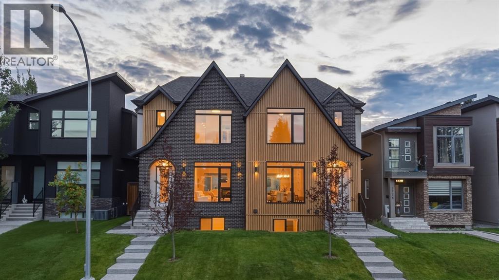
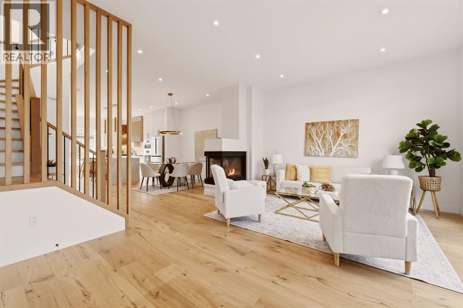
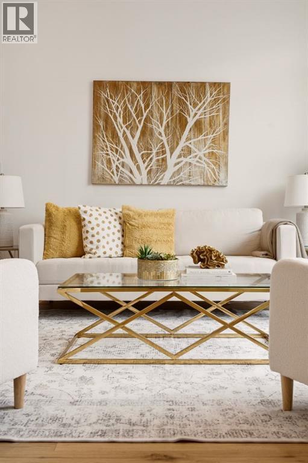
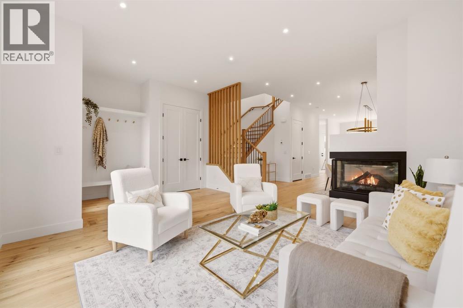
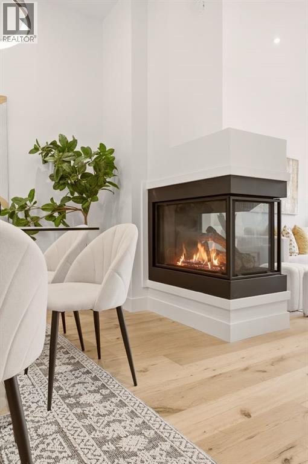
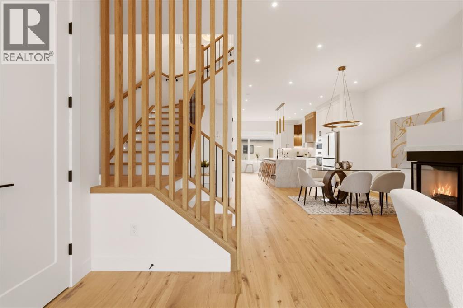
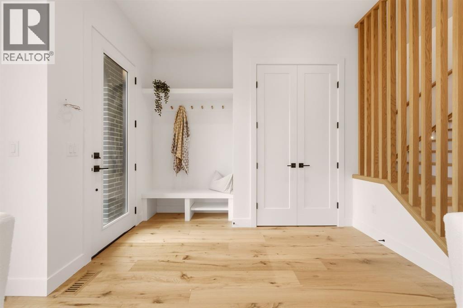
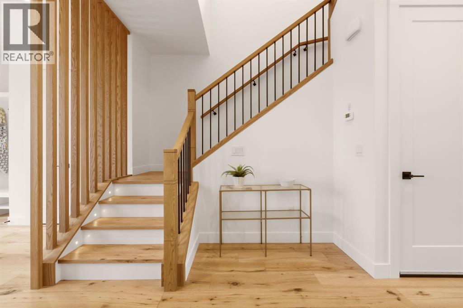
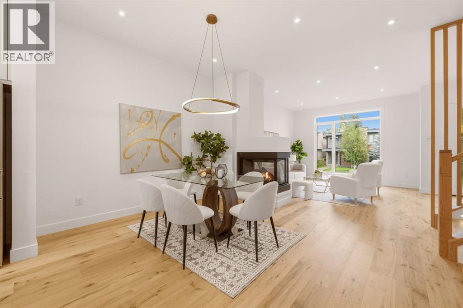
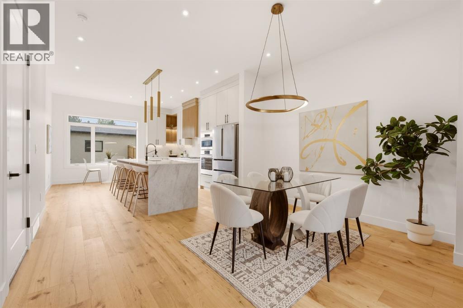
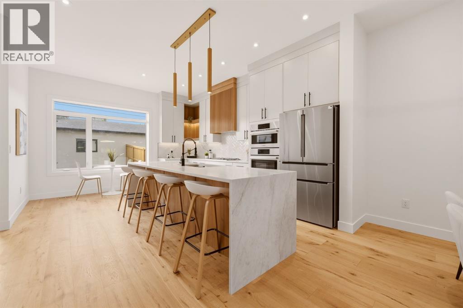
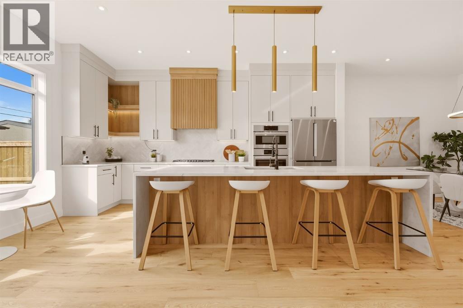
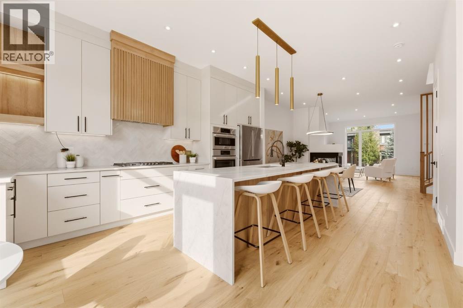
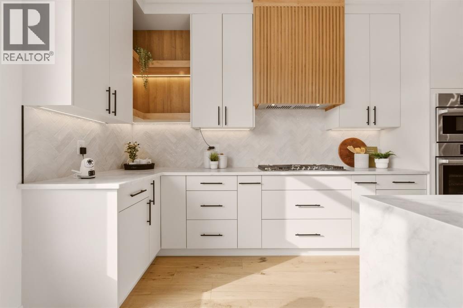
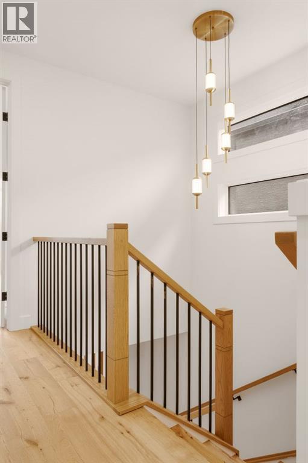
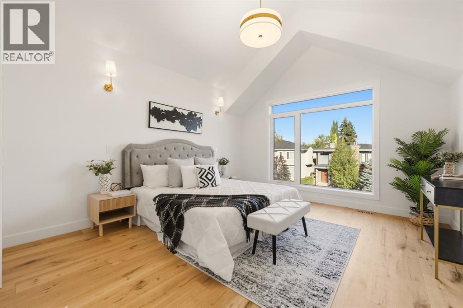
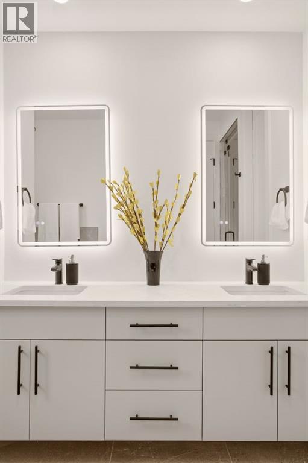
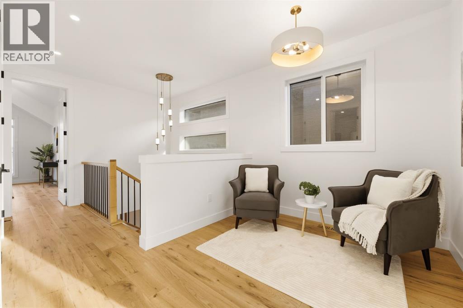
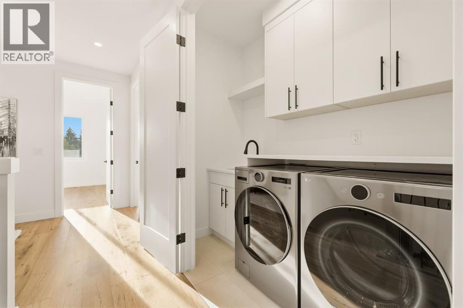
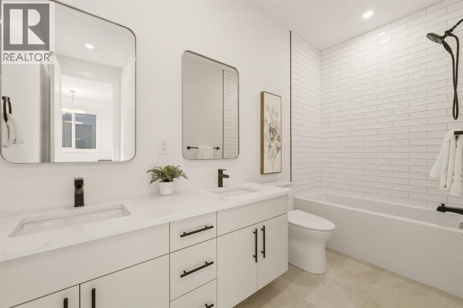
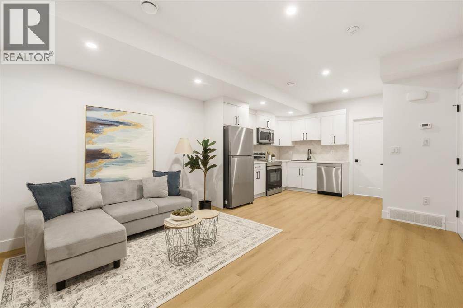
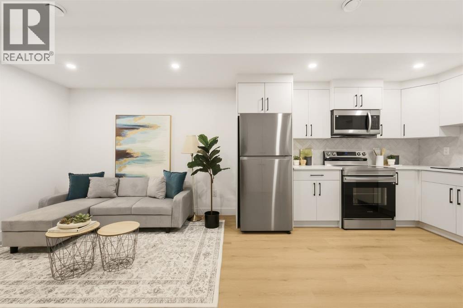
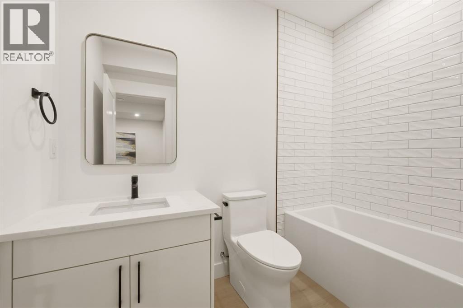
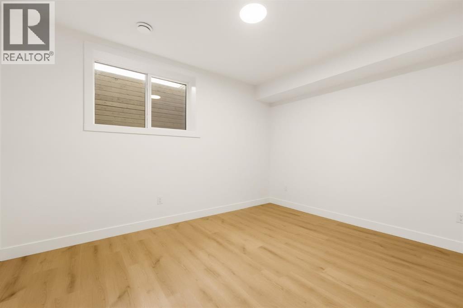
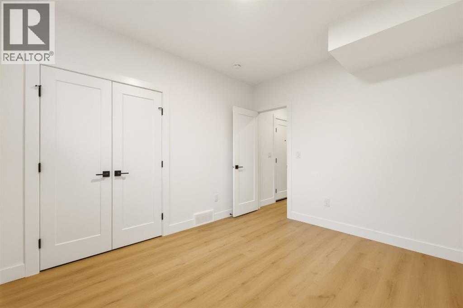
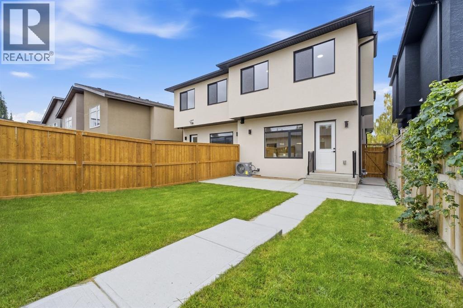
** open house | Friday, oct. 16, 5:30-7:30 pm ** Custom built by Y2 Homes offering an elevated design, distinctive main floor plan, and a 2-bedroom legal basement suite this thoughtfully crafted Killarney infill stands out. Situated on a quiet street, this fully upgraded duplex combines luxury finishes with a refreshingly different floor plan and valuable rental income POTENTIAL.The contemporary exterior makes an immediate impression with full-depth brick, refined stucco accents, and oversized triple-pane windows. Inside, A/C, 10-ft ceilings, wide-plank hardwood flooring, custom millwork, and an interior designer-curated colour palette create an elevated feel throughout.The distinctive main-floor design places the gourmet kitchen at the rear of the home, featuring a premium Bosch appliance package, custom painted cabinetry, extensive storage, and a striking waterfall quartz island. A dedicated central dining room transitions beautifully into the front living room, with a dramatic 3-way gas fireplace defining the two spaces while maintaining an open, connected flow. Custom entry built-ins and a fully finished rear mudroom add practical storage, while a wood feature wall and custom stair lighting lead to the upper level.The elegant primary retreat features a vaulted ceiling, expansive windows, and a spa-inspired ensuite with dual vanities, a freestanding soaking tub, and custom walk-in shower. Two additional bedrooms offer generous proportions and custom closet built-ins. A well-appointed laundry room includes full cabinetry, folding counter, sink, and side-by-side washer and dryer, while a versatile alcove provides an ideal home office or flex space.Adding exceptional value is the 2-bedroom legal basement suite, featuring a bright open-concept kitchen and living area, full bathroom, separate laundry, custom closet built-ins, and additional storage. Designed for comfort and functionality, it offers an excellent opportunity for rental income or mortgage offset, while equally suited to multi-generational living or extended family.Perfectly positioned in Killarney, just minutes from Downtown Calgary with easy access to shopping, dining, recreation, schools, and transit, this exceptional residence combines sophisticated inner-city living with the flexibility and added value of a legal income suite.
The $/sq ft on this page uses the above-grade figure only, because that is what the sold record it is compared against uses. Developed area includes the basement and is not comparable to it.
Market context
At $589/sq ft, this is 9% above the $542/sq ft median for semi-detached infill built since 2020 in Killarney/Glengarry — 53 sales in the last 24 months of the Pillar 9 record.
A cohort median is not a valuation of this home. It says where the asking price sits against comparable sales — it does not price the lot, the finish level or the stage of construction.
| Second level | |
|---|---|
| Bedroom | 9.8 × 11.5 ft |
| Bedroom | 9.8 × 15.1 ft |
| Primary Bedroom | 13.4 × 17.2 ft |
| Den | 10.6 × 8.8 ft |
| Other | 9.1 × 5.7 ft |
| 5pc Bathroom | |
| 5pc Bathroom | |
| Basement | |
| 4pc Bathroom | |
| Bedroom | 13.8 × 10.4 ft |
| Bedroom | 10.2 × 11.5 ft |
| Kitchen | 12.9 × 10.9 ft |
| Laundry room | 5.9 × 5.6 ft |
| Recreational, Games room | 12.9 × 10.2 ft |
| Furnace | 8.7 × 10.3 ft |
| Main level | |
| Dining room | 15.8 × 10.8 ft |
| Kitchen | 14.1 × 17.8 ft |
| Living room | 17.8 × 16.3 ft |
| Other | 5.9 × 12.2 ft |
| 2pc Bathroom | |
Listing courtesy of RE/MAX House of Real Estate · Lisa Johnson. Data from the CREA Data Distribution Facility (DDF®), refreshed 2026-10-16 09:37, deemed reliable but not guaranteed. View on REALTOR.ca

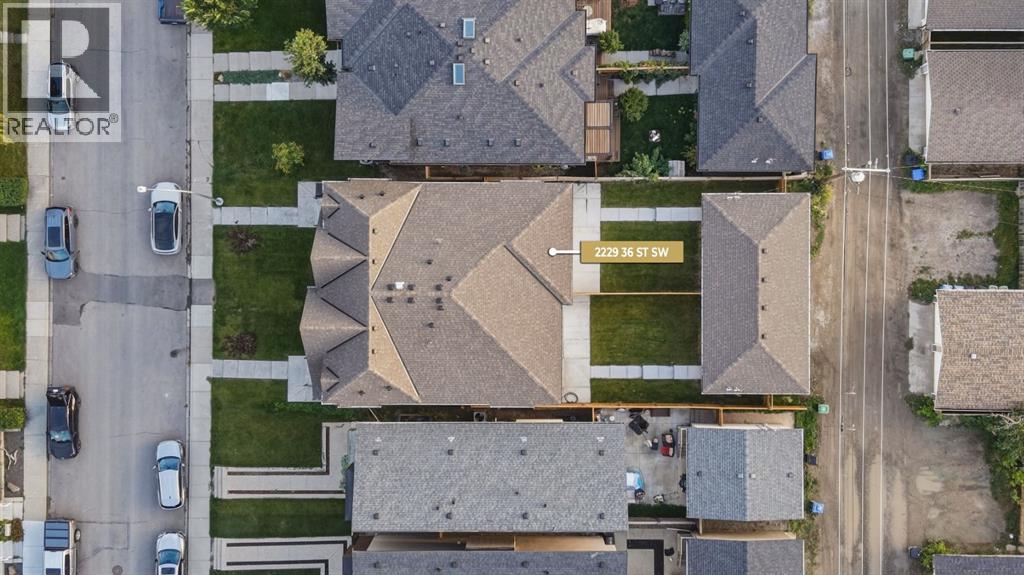
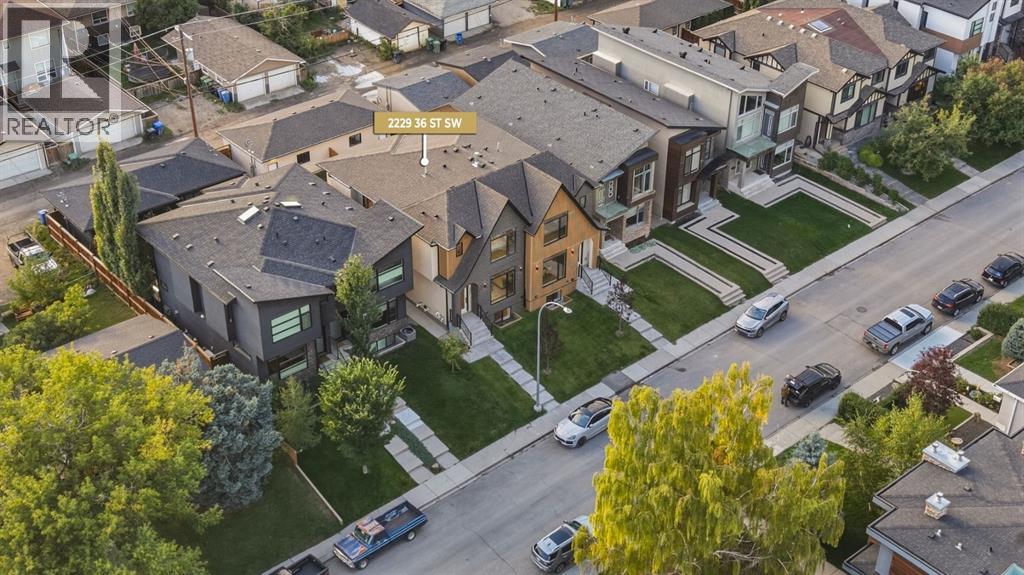
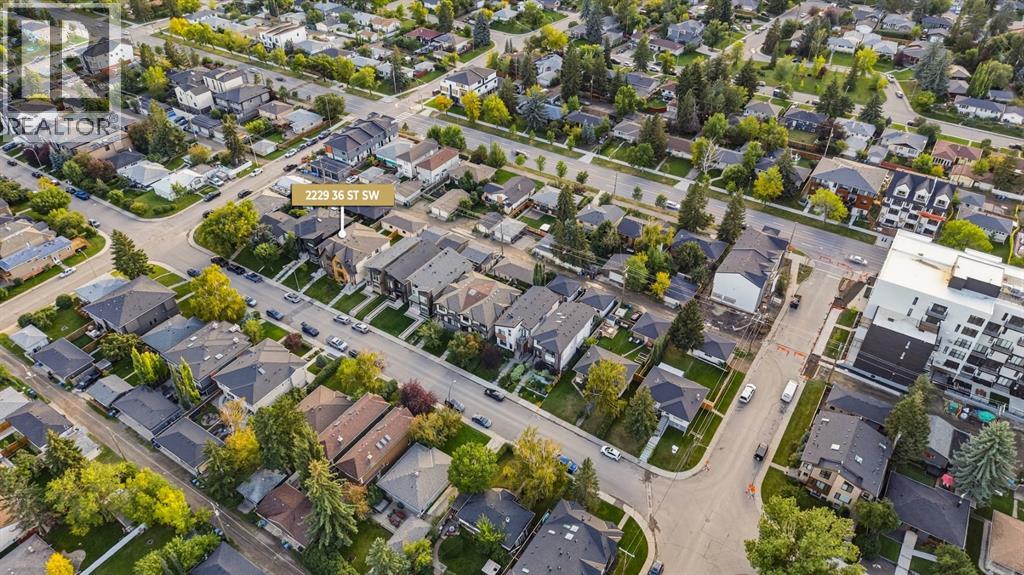
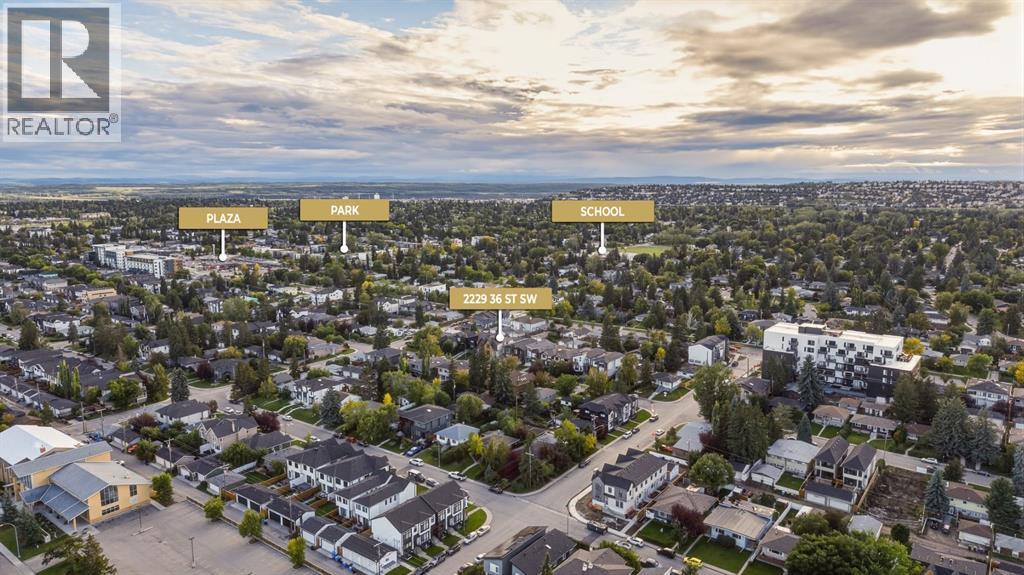
2229 36 Street SW, Killarney/Glengarry. The pin is the address on the MLS® record; nothing on this map is a view from the property.


