
See all 50 images Image grid ↓
$1,599,000$705/sq ft
112 7 Avenue NW
Crescent Heights · Calgary · House · MLS® A2344000
4 bed5 bath2,268 sq ftbuilt 20263,600 sq ft lot
Request a private showing A request, not a booking — Karen confirms the time with you.
About this property
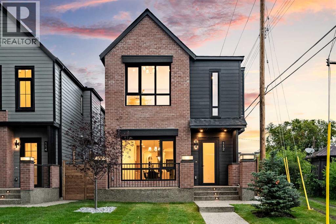
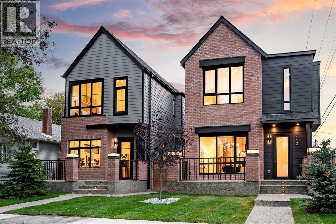
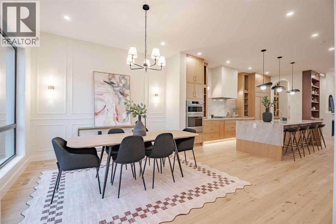
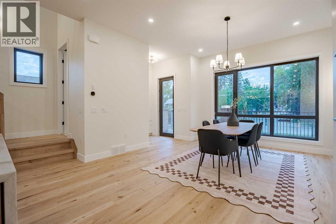
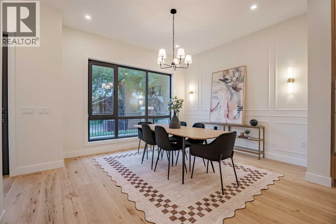
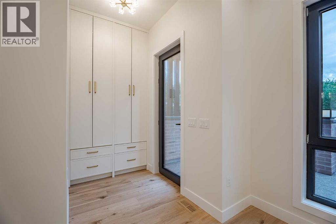
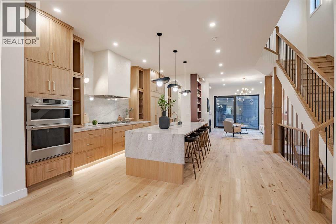
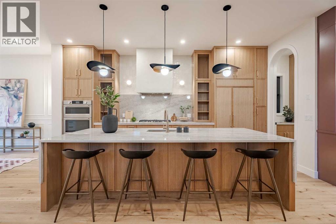
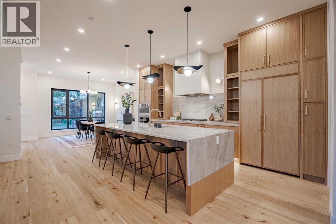
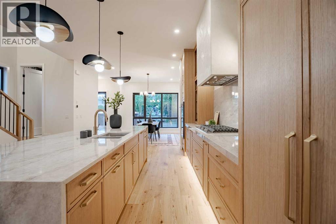
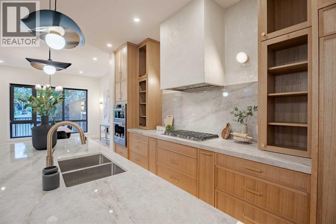
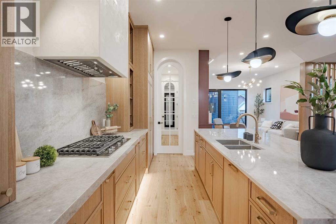
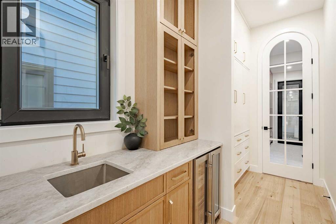
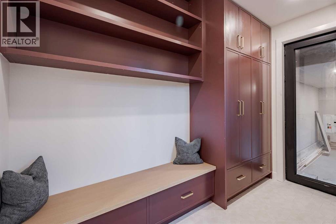
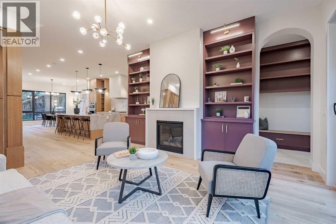
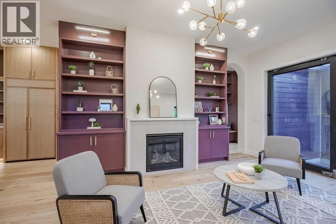
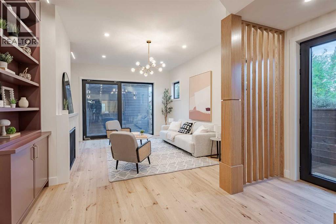
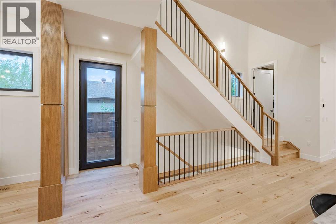
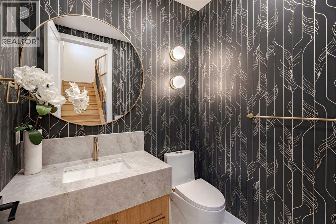
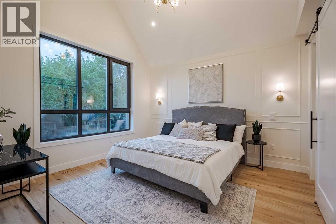
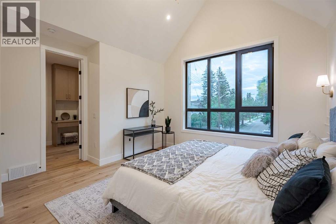
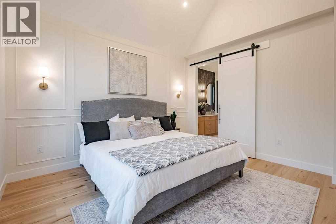
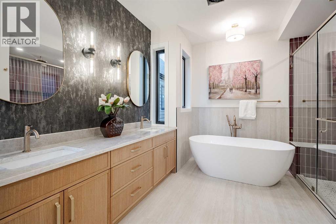
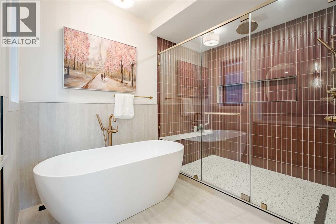
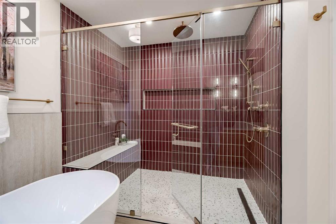
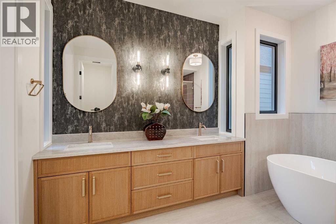
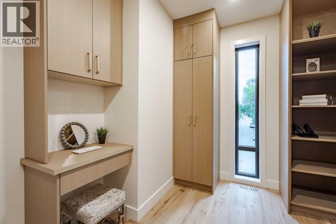
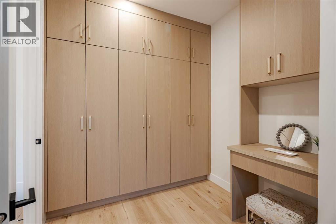
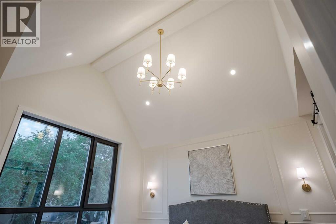
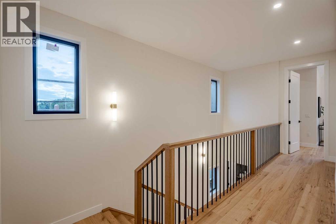
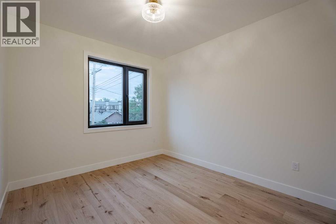
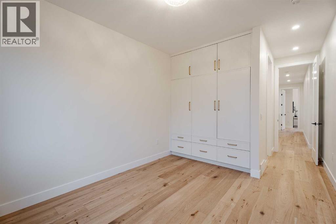
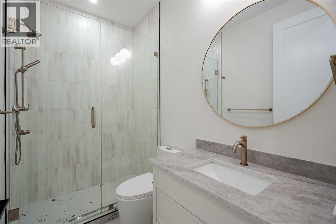
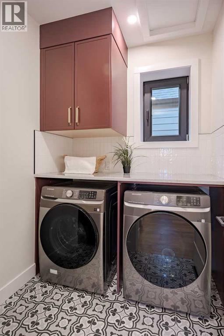
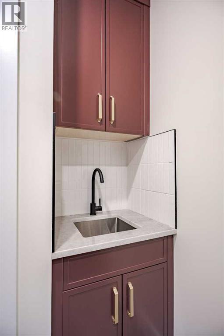
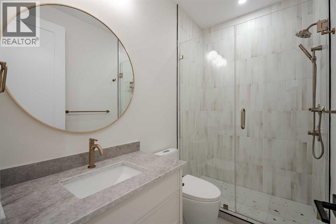
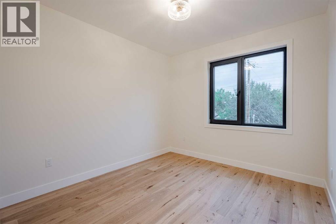
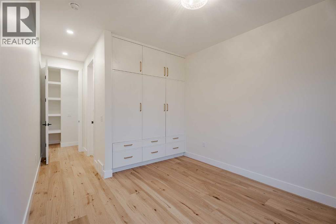
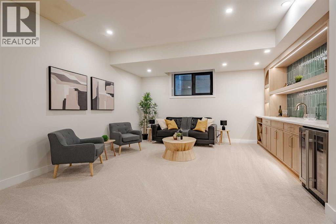
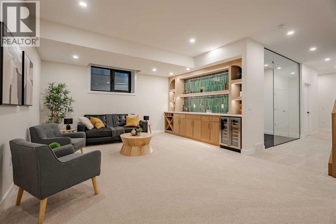
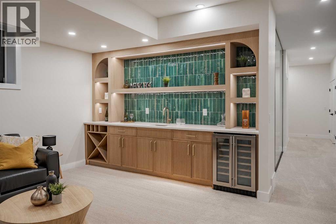
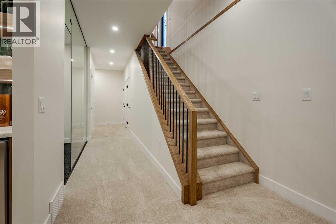
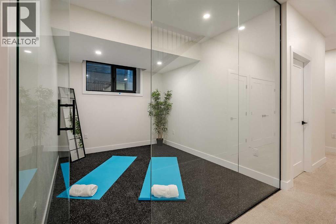
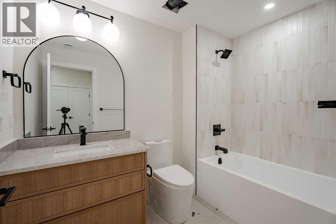
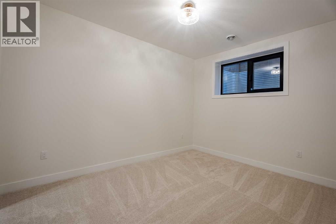
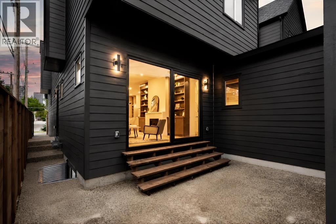
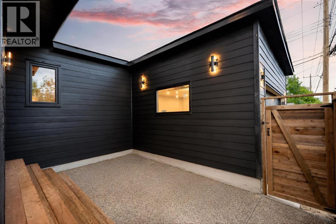
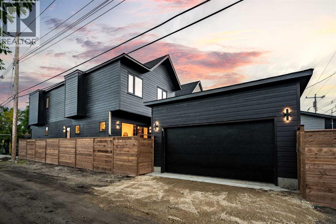
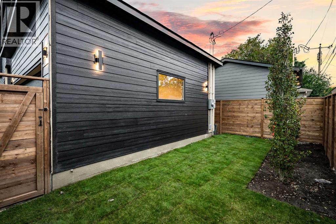
Steps from the Crescent Heights Ridge, welcome to 112 7 Ave NW, a stunning custom-built residence, crafted by Sage Group Developments. This home blends modern design, comfort, and functionality across three thoughtfully designed levels. Offering 3,300 sq. ft. of living space, this 4-bedroom, 4.5-bathroom home delivers exceptional craftsmanship and elegant style in every detail. From the outside, the striking red-and-black exterior paired with oversized windows creates a bold, contemporary curb appeal while inviting natural light throughout the interior. The small front porch provides a welcoming entryway, while the rear of the property features an attached two-car garage and an open space perfect for a back porch or patio, ideal for entertaining and family gatherings. Inside, the main floor impresses with soaring 10-foot ceilings and a bright, open-concept design. A welcoming foyer with a built-in closet leads into the dining room at the front of the home. The heart of this level is the chef’s kitchen, complete with a generous island, walk-through pantry, and seamless access to the mudroom and garage. The spacious living room, centered around a cozy gas fireplace, provides the perfect spot to relax or host guests. Just a few steps up from the main level, a conveniently located powder room completes this floor. The upper level offers 9-foot ceilings and three bedrooms, each designed with privacy and comfort in mind. Two secondary bedrooms feature built-in closets and private four-piece ensuites, while the laundry room is smartly placed nearby for convenience. At the end of the hall, the primary suite is a true retreat, with a generous walk-in closet and a spa-inspired five-piece ensuite featuring dual sinks, a soaker tub, and a glass-enclosed shower. The fully finished basement expands the living space even further with 9-foot ceilings, a spacious rec room with wet bar, and a dedicated gym behind a modern glass wall. A large bedroom with a walk-in closet and a full b athroom make this level perfect for guests, extended family, or an additional private retreat. A unique halfway walkout to the backyard ensures easy outdoor access from this floor. With its thoughtful floor plan, high-end finishes, and prime location, 112 7 Ave NW is more than just a house—it’s a forever home designed for both luxury living and everyday comfort.
- Above grade
- 2,268 sq ftas filed on the MLS® record
The $/sq ft on this page uses the above-grade figure only, because that is what the sold record it is compared against uses. Developed area includes the basement and is not comparable to it.
The full record
- MLS® number
- A2344000
- Property type
- House
- Building type
- House
- Ownership
- Freehold
- Bedrooms
- 4 (3 up, 1 down)
- Bathrooms
- 5 (4 full, 1 half)
- Floor area
- 2,268 sq ft
- $ per sq ft
- $705
- Year built
- 2026
- Storeys
- 2
- Lot area
- 3,600 sq ft
- Frontage
- 30.0 ft
- Depth
- 120.0 ft
- $ per sq ft of lot
- $444
- Zoning
- R-CG
- Basement
- Full (Finished)
- Basement features
- Separate entrance
- Foundation
- Poured Concrete
- Construction
- Wood frame
- Heating
- Forced air
- Cooling
- Central air conditioning
- Fireplaces
- 1
- Flooring
- Carpeted, Ceramic Tile, Hardwood
- Parking
- Attached Garage · 4 spaces
- Appliances
- Washer, Refrigerator, Cooktop - Gas, Dishwasher, Dryer, Microwave, Oven - Built-In, Hood Fan
- Features
- Back lane, Wet bar, Closet Organizers, No Animal Home, No Smoking Home
- Fencing
- Fence
- Nearby
- Park, Playground, Schools, Shopping
- Legal plan
- 4456R
- Listed on
- 2026-09-17
- Days on market
- 29
Room by room
| Basement | |
|---|---|
| 4pc Bathroom | 8.9 × 5.9 ft |
| Recreational, Games room | 19.6 × 15.4 ft |
| Bedroom | 13.3 × 9.8 ft |
| Exercise room | 11.3 × 9.3 ft |
| Furnace | 11.0 × 5.9 ft |
| Main level | |
| 2pc Bathroom | 6.0 × 4.9 ft |
| Dining room | 14.4 × 12.0 ft |
| Kitchen | 19.0 × 16.6 ft |
| Living room | 16.2 × 14.3 ft |
| Other | 11.2 × 5.6 ft |
| Pantry | 11.8 × 5.6 ft |
| Upper Level | |
| 3pc Bathroom | 8.4 × 4.9 ft |
| 3pc Bathroom | 8.4 × 4.9 ft |
| 5pc Bathroom | 11.2 × 8.2 ft |
| Bedroom | 18.8 × 10.3 ft |
| Bedroom | 18.8 × 10.3 ft |
| Laundry room | 8.0 × 6.0 ft |
| Primary Bedroom | 14.5 × 13.4 ft |
| Other | 12.2 × 9.7 ft |
Listing courtesy of The Real Estate District · Sumit Sandhu. Data from the CREA Data Distribution Facility (DDF®), refreshed 2026-10-16 09:37, deemed reliable but not guaranteed. View on REALTOR.ca

Every image · all 50 from the MLS® feed
Where it is
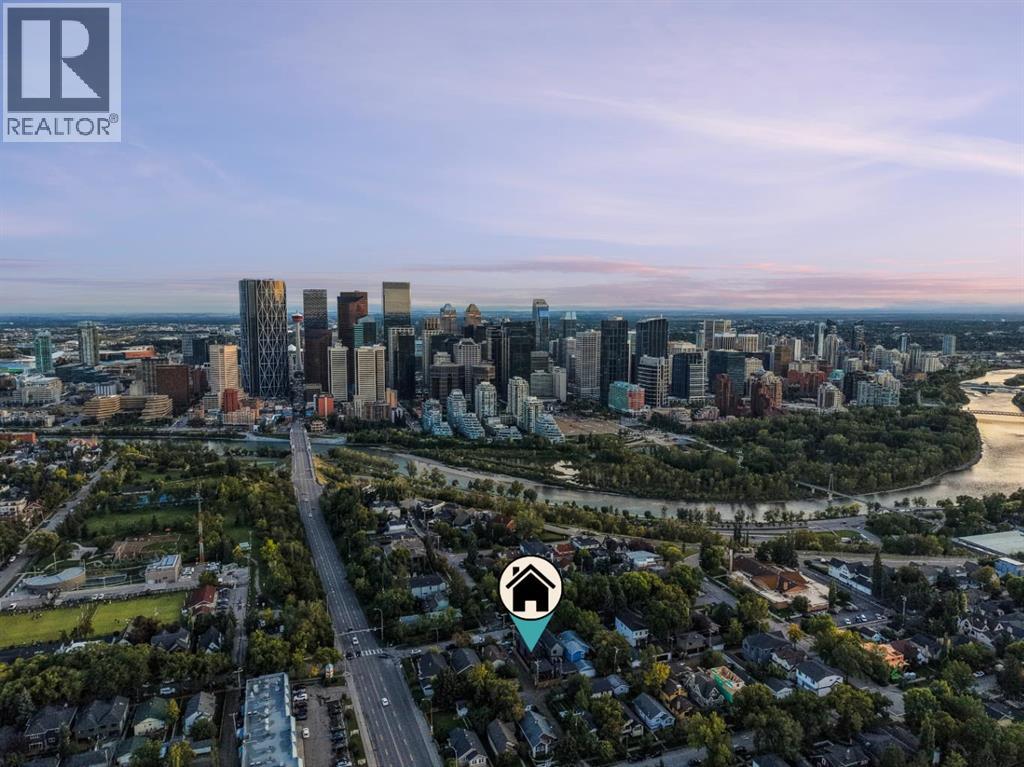
112 7 Avenue NW, Crescent Heights. The pin is the address on the MLS® record; nothing on this map is a view from the property.
More in Crescent Heights


New this week
$2,288,000
327 9 Avenue NE
Crescent Heights · House · Built 2026
4 bed5 bath2,832 sq ft$808/sq ft7 d on market

$2,199,999
221 5 Avenue NE
Crescent Heights · House · Built 2027
5 bed5 bath2,886 sq ft$762/sq ft44 d on market


$2,099,000
812 1 Street NW
Crescent Heights · House · Built 2026
4 bed5 bath2,685 sq ft$782/sq ft72 d on market
$1,599,000 · 112 7 Avenue NW
Request a private showing