
See all 39 images Image grid ↓
$1,249,900$649/sq ft
631 28 Avenue NW
Mount Pleasant · Calgary · House · MLS® A2343933
4 bed4 bath1,925 sq ftbuilt 20253,014 sq ft lot
Open house
Saturday 17 October, 2:30–4:30 PM
Saturday 17 October, 2:30–4:30 PM
Request a private showing A request, not a booking — Karen confirms the time with you.
About this property
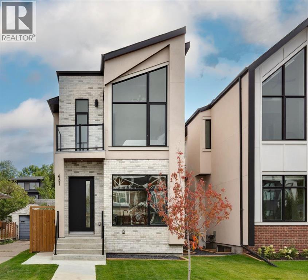
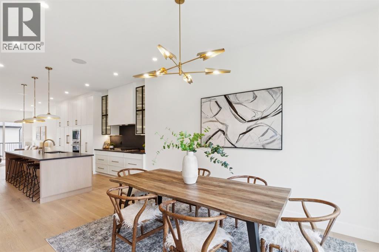
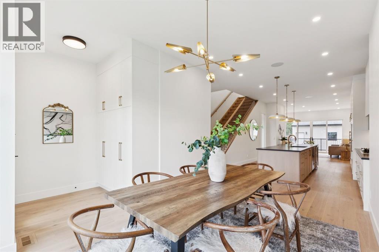
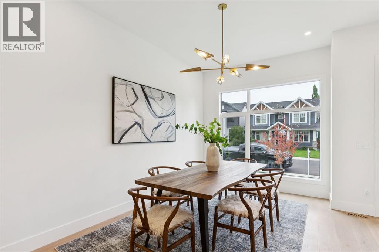
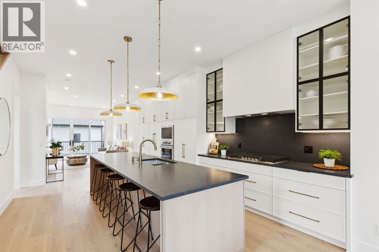
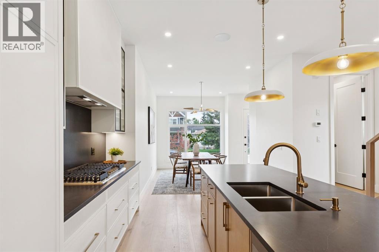
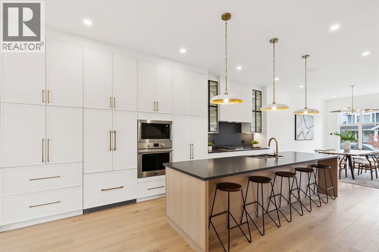
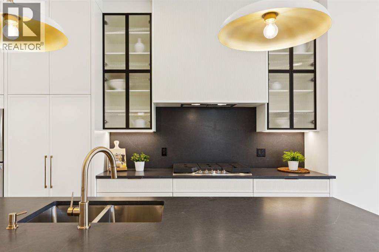
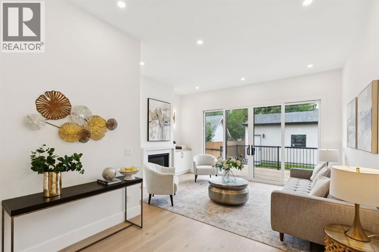
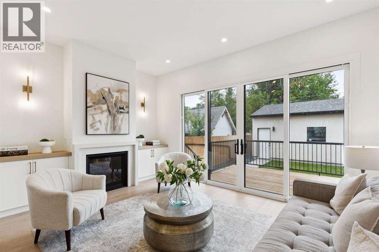
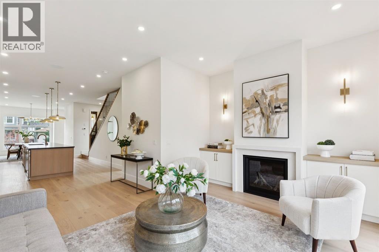
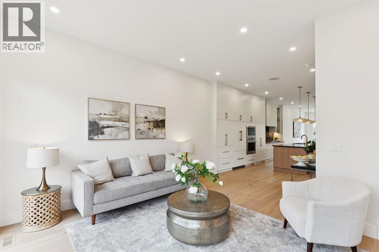
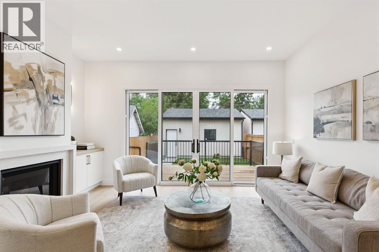
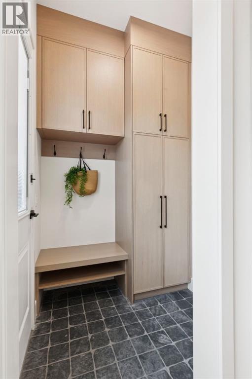
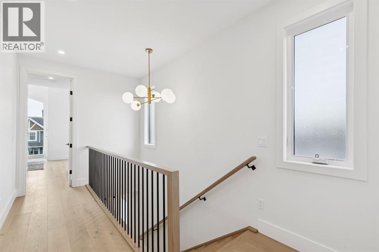
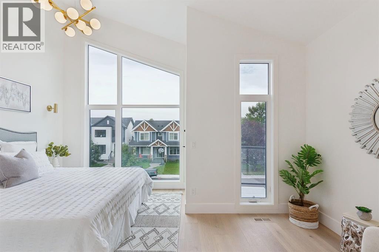
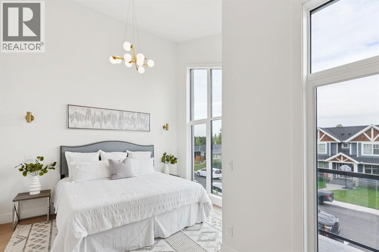
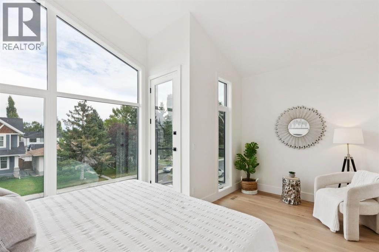
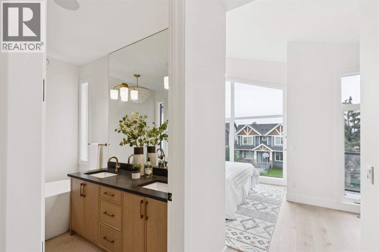
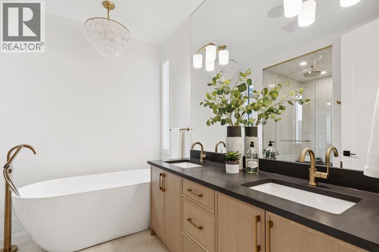
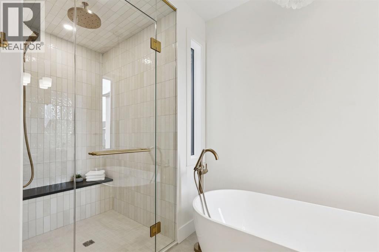
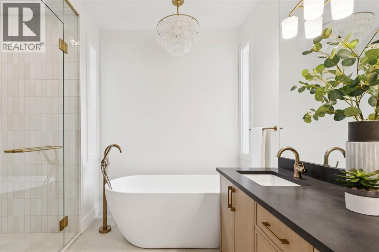
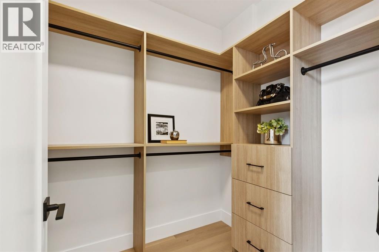
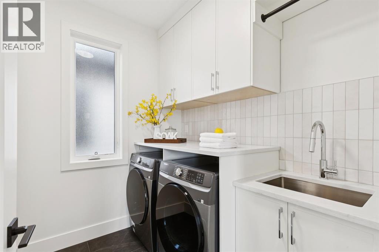
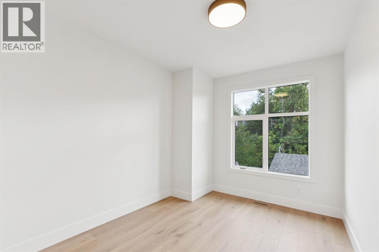
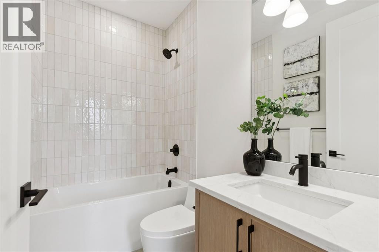
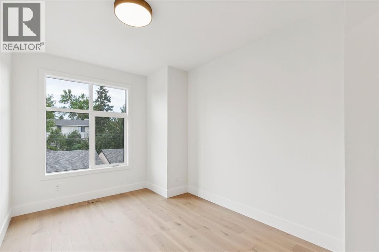
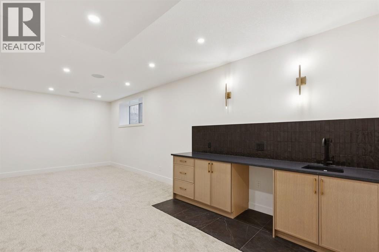
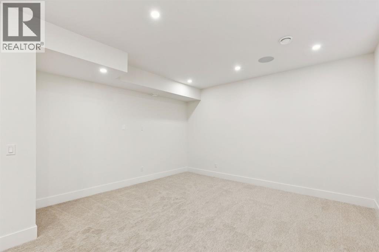
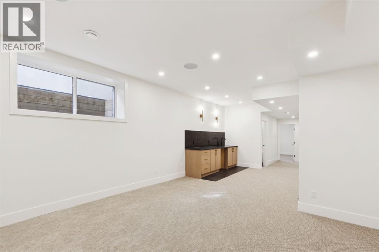
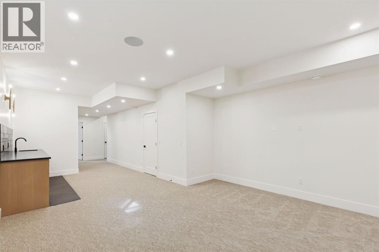
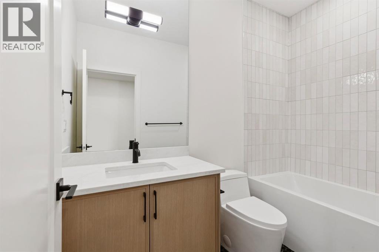
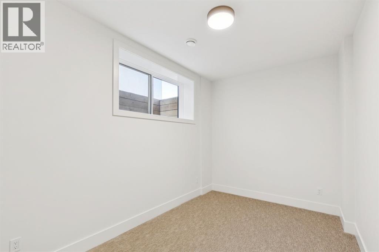
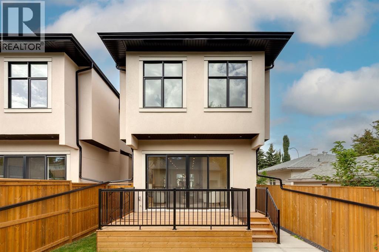
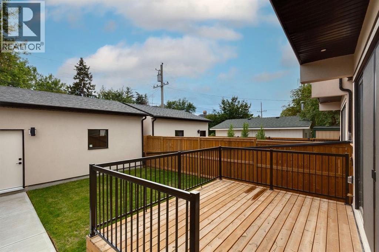
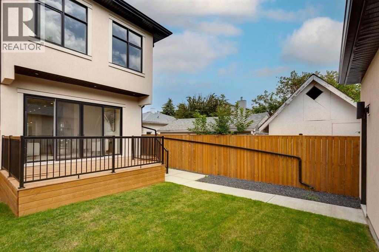
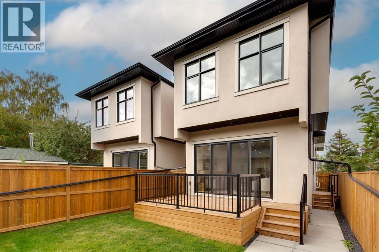
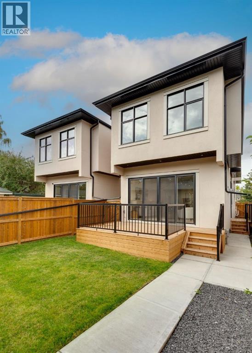
Welcome to this exceptional home in the heart of Mount Pleasant, perfectly positioned on a sunny south-facing lot overlooking a tree-canopied street and just steps from the expansive green space of Confederation Park. Combining elevated design, thoughtful functionality, and an enviable location, this beautifully appointed residence offers a refined take on modern family living. Interior selections have been thoughtfully curated by renowned Calgary designer Emma Whiting of Whiting Young Interior Design, resulting in a cohesive aesthetic that is both timeless and inviting. Rich white oak hardwood floors flow throughout the main level, where the front dining room enjoys a picturesque outlook onto the leafy streetscape. At the centre of the home is a truly impressive custom kitchen, designed as both a functional workspace and a natural gathering place. Crisp white cabinetry is complemented by quartz countertops and backsplash, while a custom hood frames the Frigidaire Gallery gas cooktop, flanked by striking black glass cabinetry. The expansive island features generous seating, a built-in beverage fridge, and dishwasher, while a built-in wall oven and microwave, pull-out pantry storage, and fully panelled Fisher & Paykel refrigerator provide exceptional functionality and storage. The kitchen flows seamlessly into the spacious living room where a gas fireplace with custom built-ins creates a warm and inviting focal point. Large sliding glass doors open directly to the rear deck and professionally landscaped south-facing backyard, extending the living space outdoors and providing a wonderful setting for summer entertaining. Upstairs, three bedrooms are complemented by a conveniently located laundry room with sink and a full bathroom. The spacious primary retreat is a true highlight, featuring vaulted ceilings, a private front balcony, and a custom walk-in closet. The luxurious ensuite offers a spa-like experience with a deep soaker tub and an impressive steam shower, crea ting a private sanctuary at the end of the day. The fully finished lower level adds even more versatility, with plush carpeting, a generous recreation room, wet bar, additional bedroom, and full bathroom. The basement is also roughed in for in-floor heating and offers the potential for future secondary-suite development, subject to City of Calgary approval. Outside, the professionally landscaped yard takes full advantage of its coveted south-facing exposure, while the rear deck and detached garage add both lifestyle appeal and everyday convenience. Set in one of Calgary's most sought-after communities, this home is moments from Confederation Park's extensive walking and recreational paths, playgrounds, and year-round amenities. With schools, shopping, transit, and major routes all close at hand, this is an outstanding opportunity to enjoy sophisticated living in an established neighbourhood.
- Above grade
- 1,925 sq ftas filed on the MLS® record
The $/sq ft on this page uses the above-grade figure only, because that is what the sold record it is compared against uses. Developed area includes the basement and is not comparable to it.
Market context
At $649/sq ft, this is 3% above the $629/sq ft median for detached infill built since 2020 in Mount Pleasant — 25 sales in the last 24 months of the Pillar 9 record.
A cohort median is not a valuation of this home. It says where the asking price sits against comparable sales — it does not price the lot, the finish level or the stage of construction.
The full record
- MLS® number
- A2343933
- Property type
- House
- Building type
- House
- Ownership
- Freehold
- Bedrooms
- 4 (3 up, 1 down)
- Bathrooms
- 4 (3 full, 1 half)
- Floor area
- 1,925 sq ft
- $ per sq ft
- $649
- Year built
- 2025
- Storeys
- 2
- Lot area
- 3,014 sq ft
- Frontage
- 25.0 ft
- Depth
- 120.0 ft
- $ per sq ft of lot
- $415
- Zoning
- R-CG
- Basement
- Full (Finished)
- Foundation
- Poured Concrete
- Exterior finish
- Brick, Stucco
- Heating
- Forced air, In Floor Heating
- Cooling
- See Remarks
- Fireplaces
- 1
- Flooring
- Ceramic Tile, Hardwood
- Parking
- Detached Garage · 2 spaces
- Appliances
- Washer, Refrigerator, Cooktop - Gas, Dishwasher, Dryer, Microwave, Oven - Built-In
- Features
- Back lane, Closet Organizers, No Animal Home, No Smoking Home, Level
- Land features
- Landscaped, Lawn
- Fencing
- Fence
- Outbuildings
- Deck
- Nearby
- Park, Playground, Recreation Nearby, Schools, Shopping
- Legal plan
- 3955R
- Listed on
- 2026-09-10
- Days on market
- 36
Room by room
| Basement | |
|---|---|
| Recreational, Games room | 16.1 × 14.6 ft |
| Bedroom | 12.8 × 8.4 ft |
| 4pc Bathroom | |
| Main level | |
| Kitchen | 20.9 × 13.2 ft |
| Dining room | 15.6 × 10.2 ft |
| Living room | 15.9 × 15.8 ft |
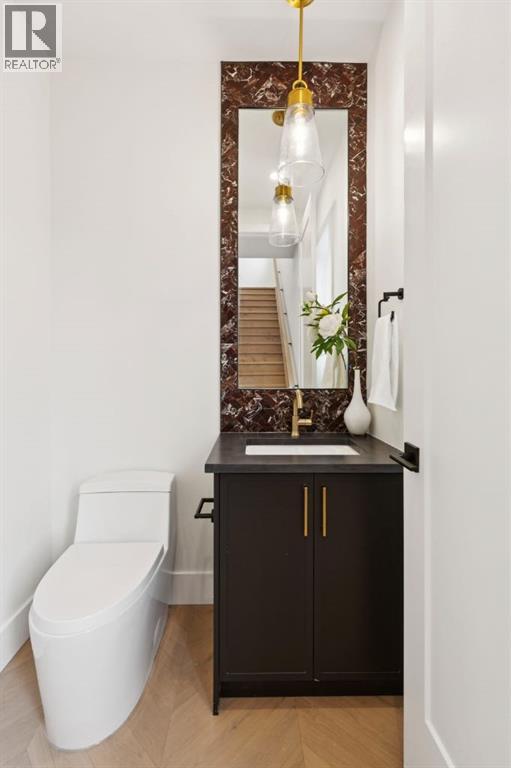
| 2pc Bathroom | |
| Upper Level | |
| Laundry room | 7.5 × 6.3 ft |
| Primary Bedroom | 15.9 × 11.9 ft |
| Bedroom | 12.6 × 9.7 ft |
| Bedroom | 13.2 × 9.6 ft |
| 4pc Bathroom | |
| 6pc Bathroom | |
Listing courtesy of RE/MAX House of Real Estate · Joel Semmens. Data from the CREA Data Distribution Facility (DDF®), refreshed 2026-10-16 09:37, deemed reliable but not guaranteed. View on REALTOR.ca

Every image · all 39 from the MLS® feed
Where it is
631 28 Avenue NW, Mount Pleasant. The pin is the address on the MLS® record; nothing on this map is a view from the property.
More in Mount Pleasant

New this weekOpen house
$2,345,000
803 25 Avenue NW
Mount Pleasant · House
6 bed5 bath3,751 sq ft$625/sq ft1 d on market

Open house
$2,088,800
825 21 Avenue NW
Mount Pleasant · House · Built 2026
5 bed5 bath2,873 sq ft$727/sq ft50 d on market

Open house
$1,950,000
517 28 Avenue NW
Mount Pleasant · House · Built 2025
6 bed5 bath3,132 sq ft$623/sq ft85 d on market
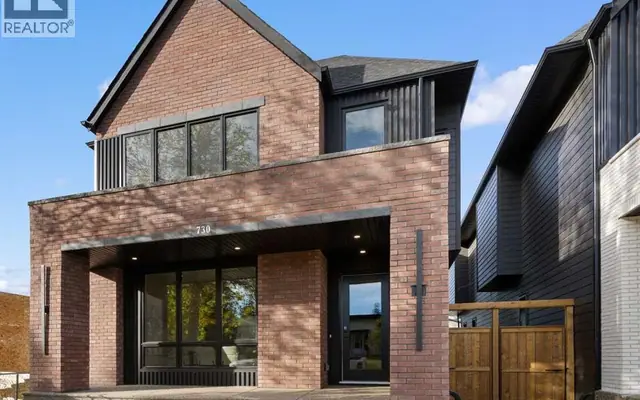
$1,950,000
730 25 Avenue NW
Mount Pleasant · House · Built 2025
4 bed5 bath2,534 sq ft$770/sq ft84 d on market

$1,249,900 · 631 28 Avenue NW
Request a private showing