
$5,250,000
801, 100 10A Street NW
Hillhurst · Kensington · Condo · Built 2027
3 bed3 bath2,486 sq ft$2112/sq ft511 d on market
See all 50 images Image grid ↓
Hillhurst · Kensington · Calgary · House · MLS® A2342778
Request a private showing A request, not a booking — Karen confirms the time with you.
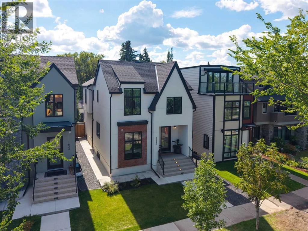
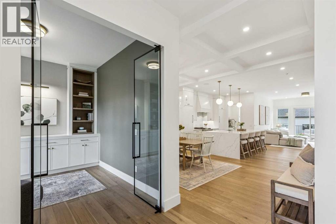
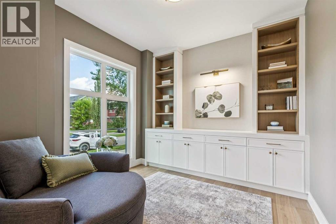
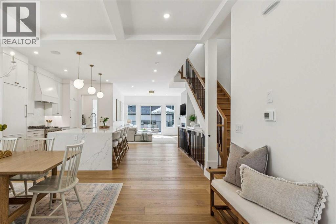
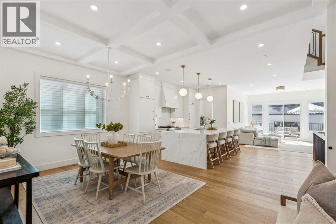
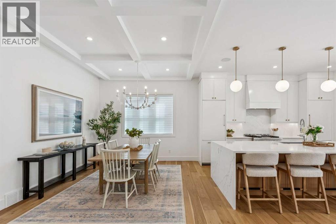
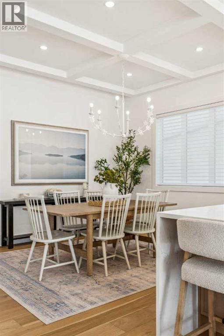
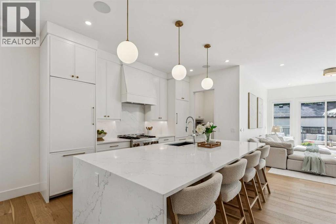
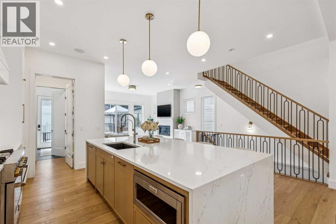
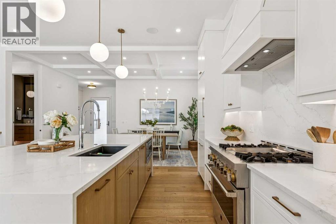
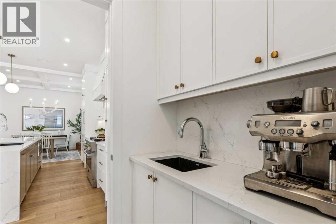
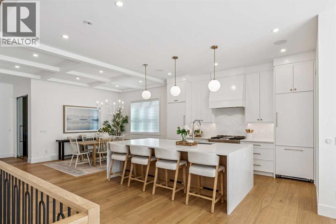
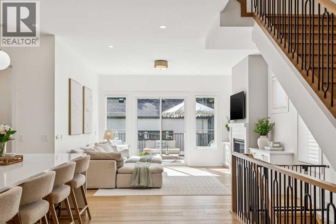
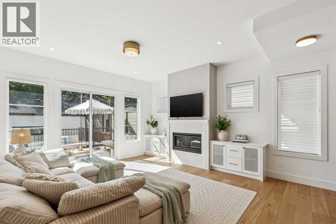
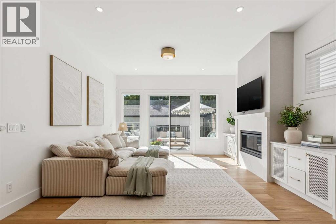
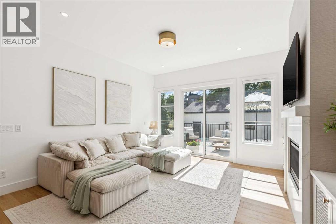
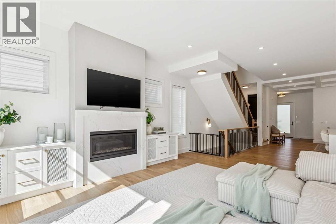
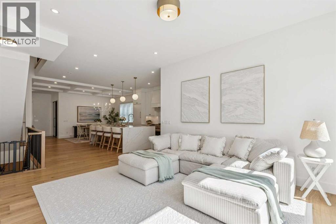
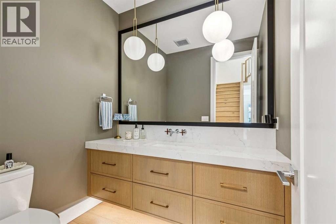
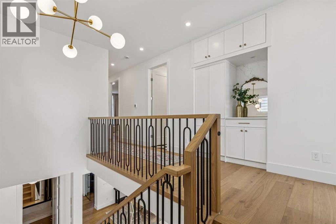
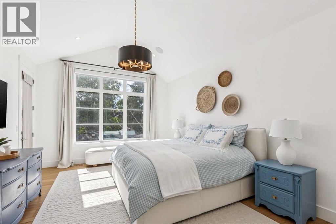
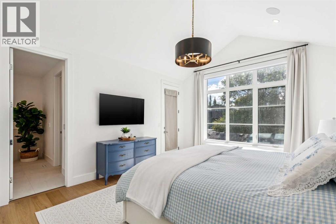
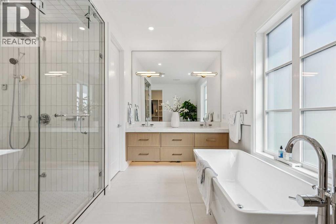
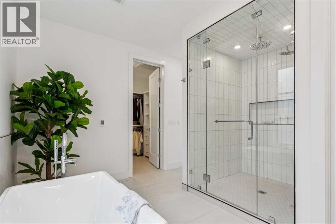
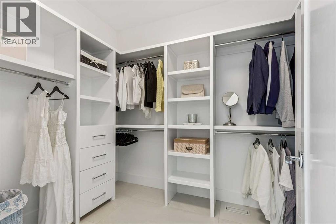
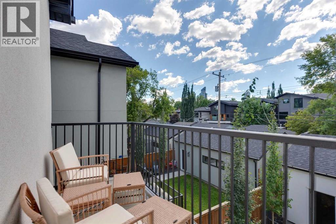
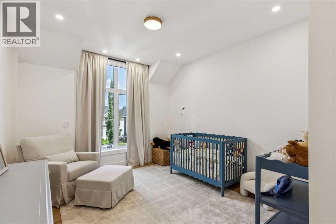
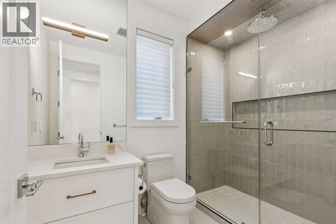
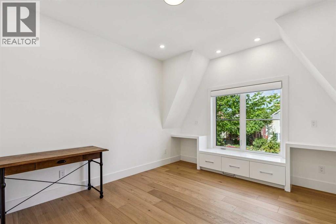
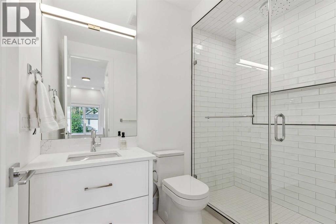
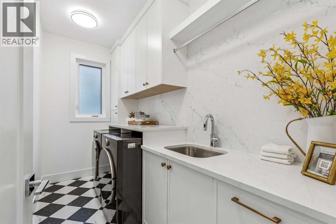
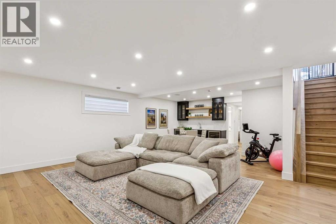
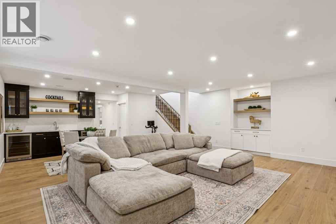
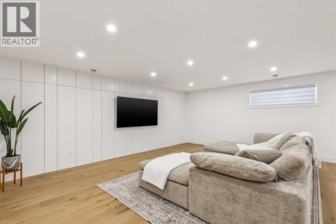
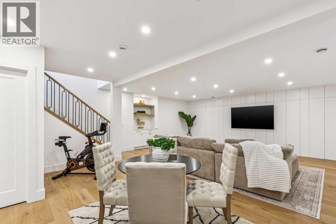
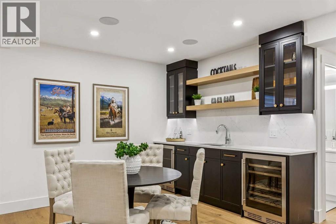
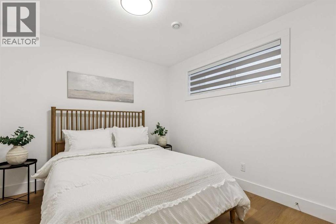
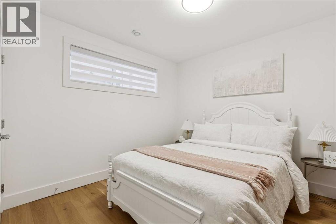
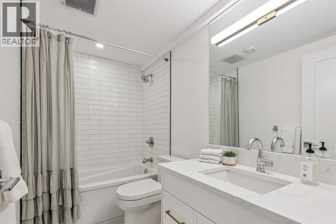
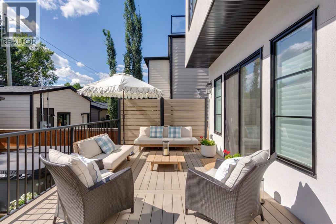
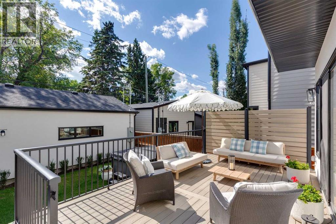
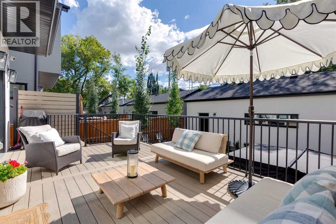
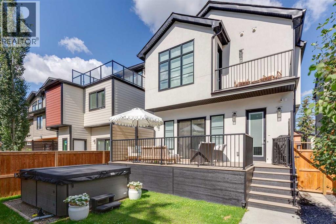
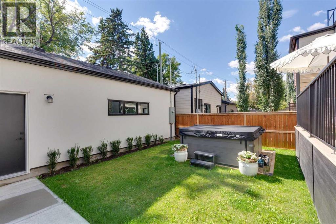
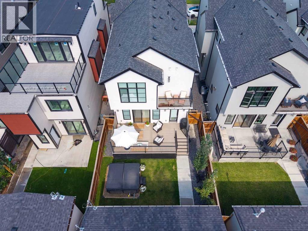
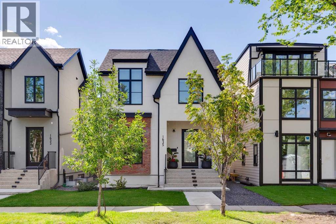
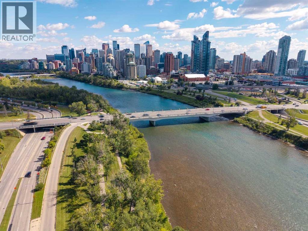
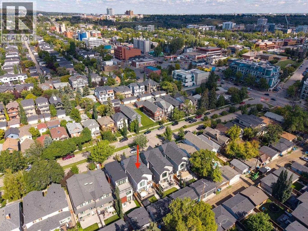
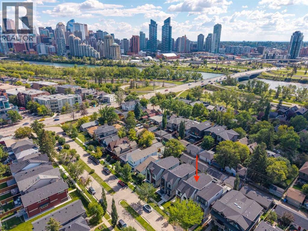
Luxury, space and an exceptional inner-city location come together on one of Hillhurst’s most desirable streets. Set on charming Bowness Road - complete with a centre median and a nod to its early history as a streetcar route to Bowness Park - this impeccably designed family home offers an incredibly rare combination of an oversized 33’ x 125’ lot, sunny south-facing backyard and fully finished triple garage. The home has seen over $60,000 in improvements and extras in the past two years and is completely move-in ready. Enjoy a huge sunny deck, high-end hot tub and custom Hunter Douglas window coverings throughout, including several motorized blinds. With 5 bedrooms, 4.5 bathrooms, a bright main-floor office, butler’s pantry, mudroom, abundant storage and exceptional outdoor space, this home checks every box for modern family living. The main level immediately impresses with its sophisticated finishes, tasteful built-ins and bright, open-concept layout. The kitchen is truly the heart of the home, featuring an oversized waterfall island, custom cabinetry, two built-in refrigerators framing the central gas range and plenty of space to entertain. The adjacent butler’s pantry keeps the working side of the kitchen tucked away, while the spacious mudroom provides custom built-in storage designed around the realities of family life. The dining area is finished with elegant coffered ceilings, while the rear living room offers a cozy gathering space with a gas fireplace flanked by matching built-ins. A bright main-floor office provides the perfect work-from-home space. Upstairs, the primary retreat is complete with a south-facing balcony, spacious walk-in closet and jaw-dropping ensuite. Both additional bedrooms feature their own ensuites and walk-in closets, offering an ideal setup for families and guests. The laundry room is well appointed with a sink, hanging bar and quartz countertops. The fully finished lower level offers two additional bedrooms that can accommodate tee ns or guests, or can easily be reimagined as a gym, home office or hobby space. High ceilings and a wide-open great room create endless flexibility, while the wet bar makes entertaining a breeze. There’s even a secret storage space hidden behind the TV wall! The fully finished triple garage is an exceptionally rare find in the inner city, providing ample parking, storage and flexibility for vehicles, bikes and recreational gear. Step outside and enjoy the best of Hillhurst and Kensington, with the Kensington district, Bow River pathways and countless amenities all within walking distance. Downtown is just minutes away, while Queen Elizabeth School is only a few blocks from home, offering public K-12 education. Surrounded by many of Calgary’s finest inner-city homes, this is a quiet, established residential setting that combines everyday convenience with an unmistakable sense of pride of ownership. A truly special home, an exceptional lot and a location you’ll be proud to call home.
The $/sq ft on this page uses the above-grade figure only, because that is what the sold record it is compared against uses. Developed area includes the basement and is not comparable to it.
Market context
At $771/sq ft, this is 11% above the $693/sq ft median for detached infill built since 2020 in Hillhurst — 11 sales in the last 24 months of the Pillar 9 record.
A cohort median is not a valuation of this home. It says where the asking price sits against comparable sales — it does not price the lot, the finish level or the stage of construction.
 Loads from the listing brokerage's tour provider
| Lower level | |
|---|---|
| 4pc Bathroom | 8.8 × 4.9 ft |
| Bedroom | 10.8 × 12.7 ft |
| Bedroom | 10.6 × 12.8 ft |
| Recreational, Games room | 23.4 × 23.2 ft |
| Storage | 9.9 × 3.7 ft |
| Main level | |
| 2pc Bathroom | |
| Dining room | 18.1 × 11.9 ft |
| Kitchen | 18.1 × 13.9 ft |
| Living room | 15.1 × 17.8 ft |
| Office | 11.9 × 11.1 ft |
| Upper Level | |
| 3pc Bathroom | |
| 3pc Bathroom | |
| 5pc Bathroom | |
| Bedroom | 11.3 × 16.6 ft |
| Bedroom | 11.4 × 16.7 ft |
| Primary Bedroom | 13.0 × 17.0 ft |
Listing courtesy of Century 21 Bamber Realty LTD. · Amie Hautz. Data from the CREA Data Distribution Facility (DDF®), refreshed 2026-10-16 09:37, deemed reliable but not guaranteed. View on REALTOR.ca

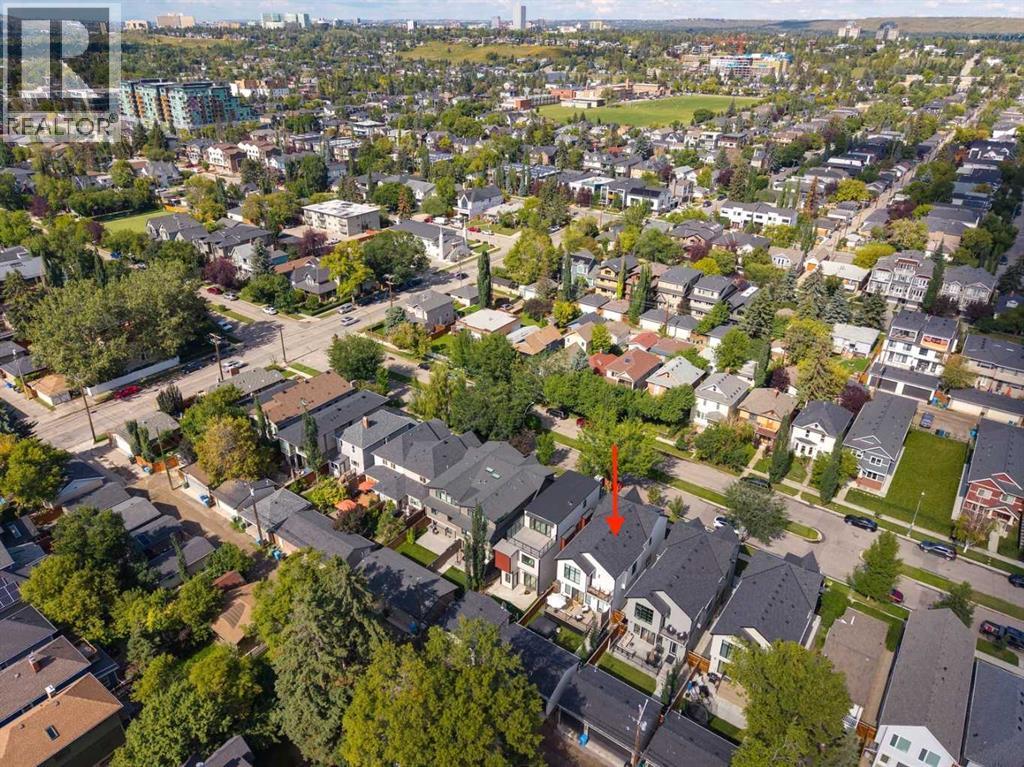
1635 Bowness Road NW, Hillhurst. The pin is the address on the MLS® record; nothing on this map is a view from the property.


