
$3,450,000
2917 Lindstrom Drive SW
Lakeview · House · Built 2026
5 bed5 bath3,558 sq ft$970/sq ft35 d on market

Lakeview · Calgary · House · MLS® A2342355
Request a private showing A request, not a booking — Karen confirms the time with you.
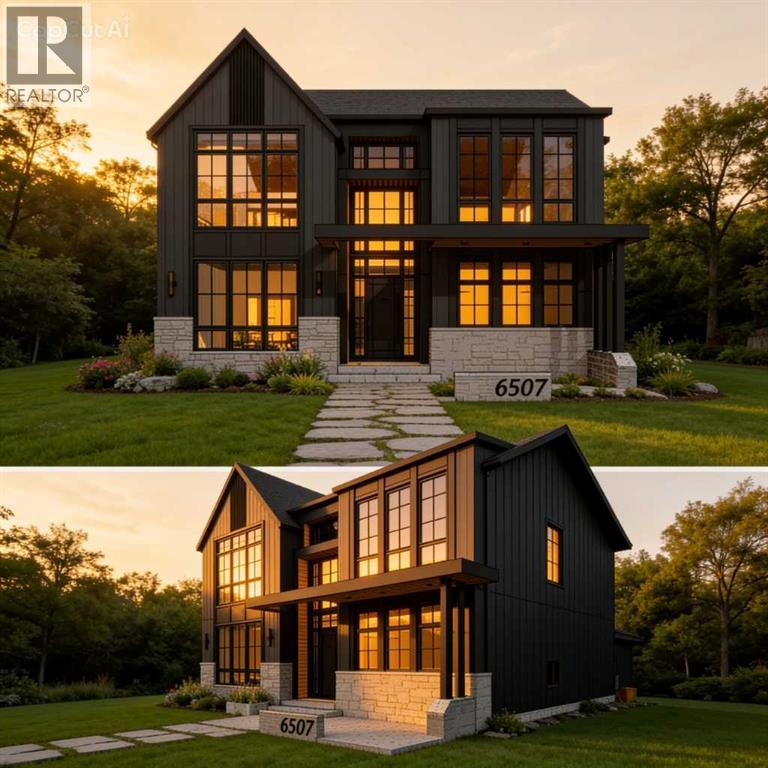
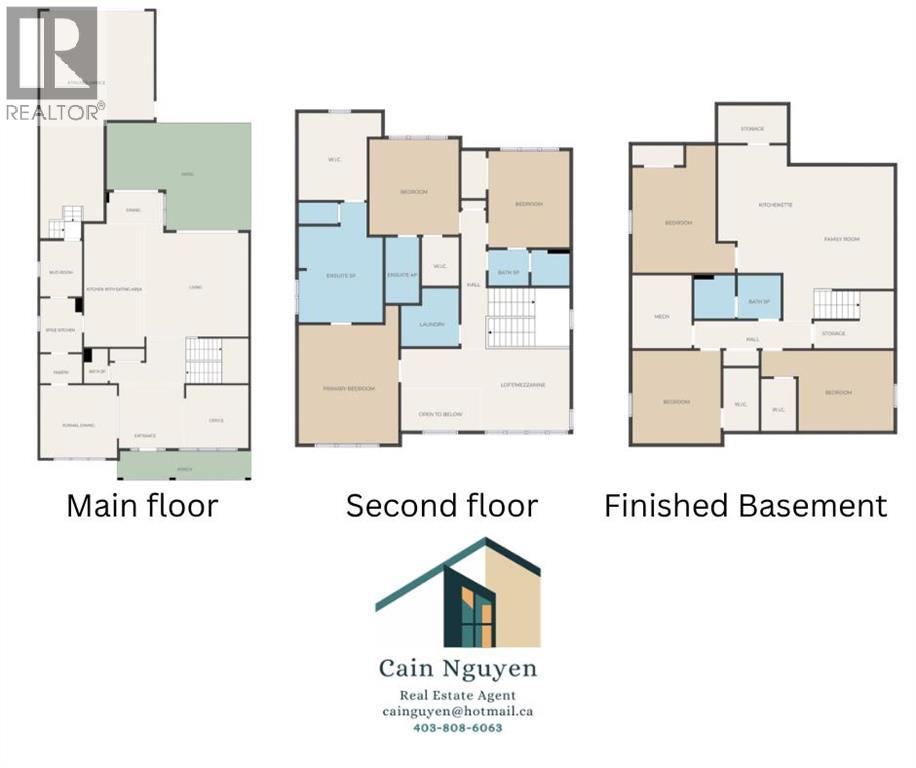
Welcome to luxury living in prestigious Lakeview SW! Currently under construction by Beaumont Homes with a December 2026 possession date, this incredible property offers over 4,600 sq. ft. of total living space, featuring 6 spacious bedrooms, 4.5 baths, and a triple-car tandem garage.Act early to personalize your dream residence—customize interior design finishes or select exterior color palettes to truly make it your forever home. Unbeatable location steps from Earl Grey Golf Club, Glenmore Reservoir & North Glenmore Park trails, top-rated schools, and quick access to Downtown Calgary. Don't miss this rare opportunity to build custom in one of Calgary's premier southwest communities!
The $/sq ft on this page uses the above-grade figure only, because that is what the sold record it is compared against uses. Developed area includes the basement and is not comparable to it.
Market context
At $972/sq ft, against a community infill median of $829/sq ft — every infill form since 2008, so read it as context rather than a verdict (154 sales in 24 months — median $971,400, 12d on market, 55% inside 14 days; 14 new builds, 98 lot-value sales).
A cohort median is not a valuation of this home. It says where the asking price sits against comparable sales — it does not price the lot, the finish level or the stage of construction.
| Second level | |
|---|---|
| Primary Bedroom | 15.0 × 14.0 ft |
| 5pc Bathroom | 8.0 × 7.0 ft |
| Bedroom | 13.6 × 10.5 ft |
| Bedroom | 13.1 × 10.6 ft |
| Other | 13.1 × 8.0 ft |
| Bonus Room | 12.0 × 14.2 ft |
| 3pc Bathroom | 5.0 × 8.2 ft |
| 4pc Bathroom | 5.3 × 10.5 ft |
| Laundry room | 6.4 × 10.2 ft |
| Basement | |
| Bedroom | 11.2 × 12.2 ft |
| Bedroom | 15.8 × 12.5 ft |
| Recreational, Games room | 16.2 × 19.8 ft |
| Exercise room | 12.5 × 13.3 ft |
| Main level | |
| Dining room | 12.5 × 14.0 ft |
| Office | 11.6 × 13.8 ft |
| Kitchen | 20.2 × 11.4 ft |
| Living room | 18.0 × 19.7 ft |
Listing courtesy of First Place Realty · Cain Nguyen. Data from the CREA Data Distribution Facility (DDF®), refreshed 2026-10-16 09:37, deemed reliable but not guaranteed. View on REALTOR.ca

6507 34 Street SW, Lakeview. The pin is the address on the MLS® record; nothing on this map is a view from the property.


