
Karen & Co
$1,499,999
4921 21A Street SW
Altadore · Marda Loop · Duplex / Semi · Built 2026
6 bed5 bath2,646 sq ft$567/sq ft32 d on market
See all 27 images Image grid ↓
Altadore · Marda Loop · Calgary · Duplex / Semi · MLS® A2339716
Request a private showing A request, not a booking — Karen confirms the time with you.
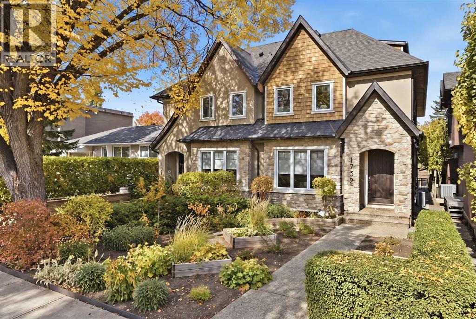
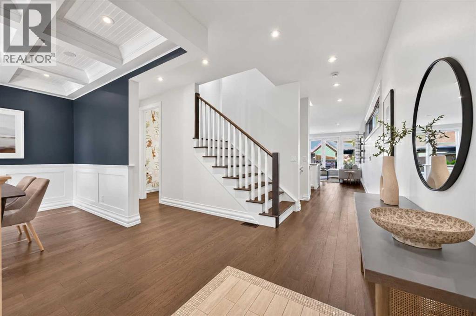
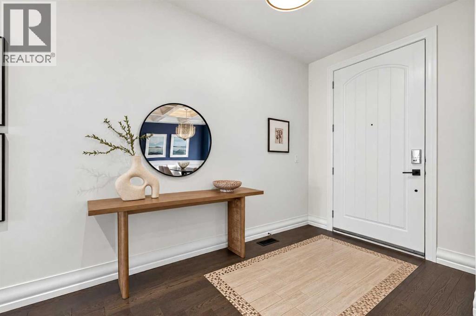
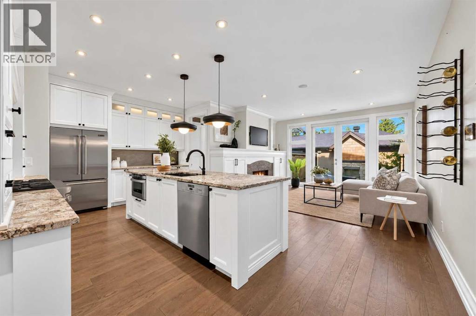
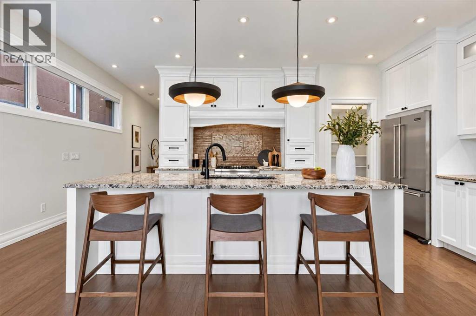
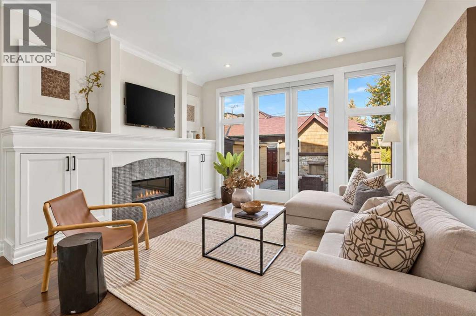
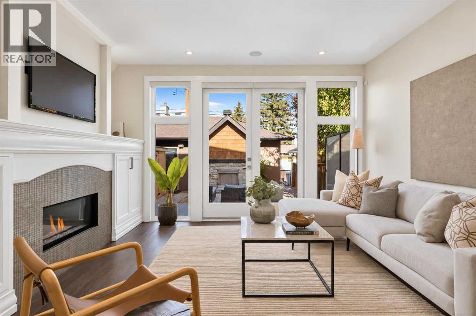
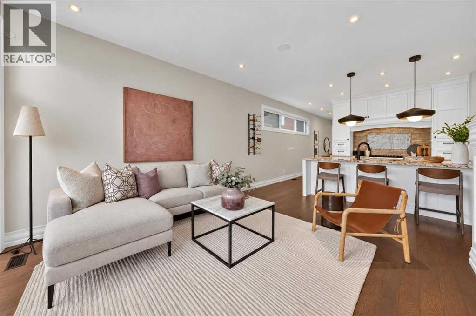
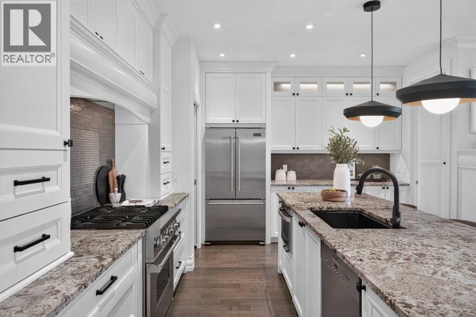
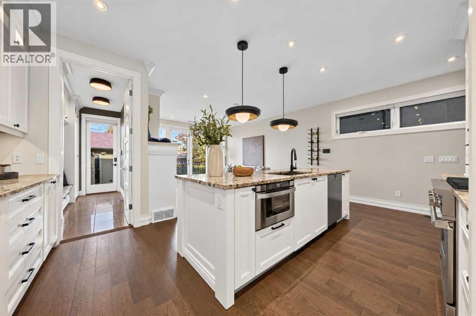
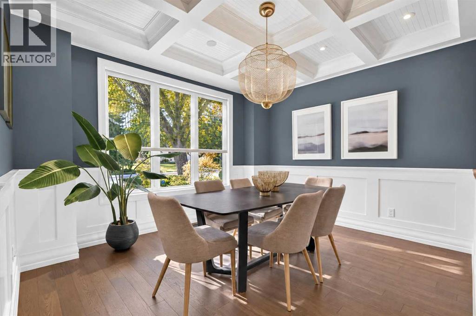
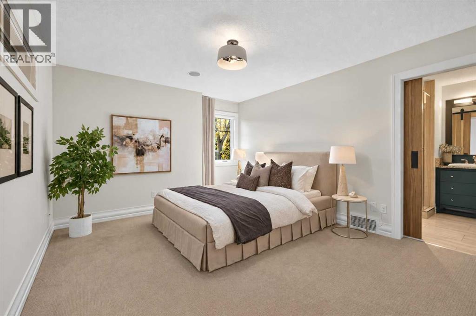
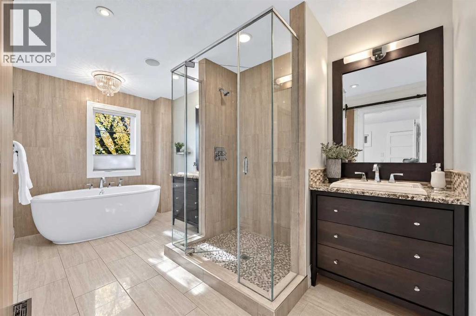
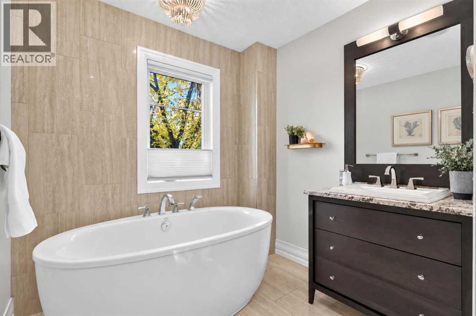
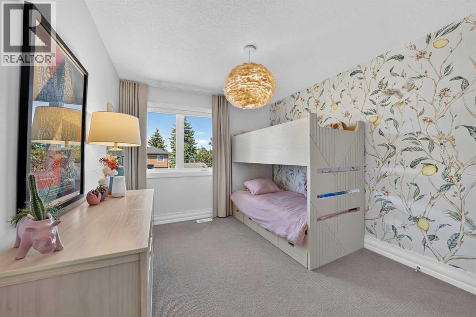
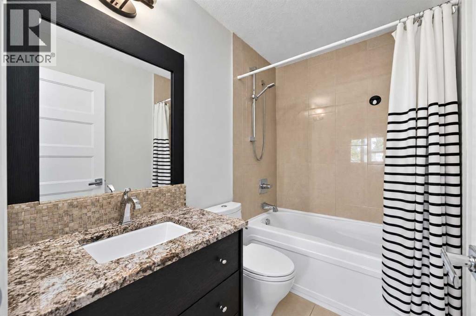
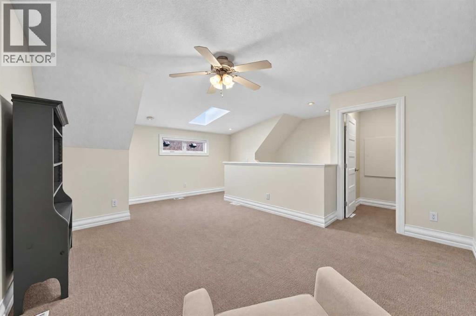
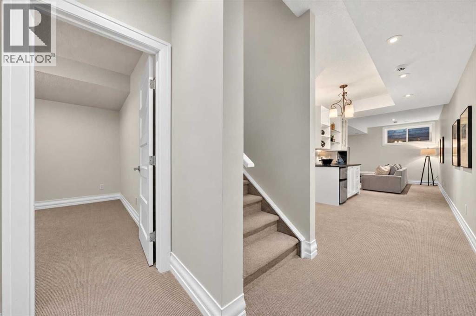
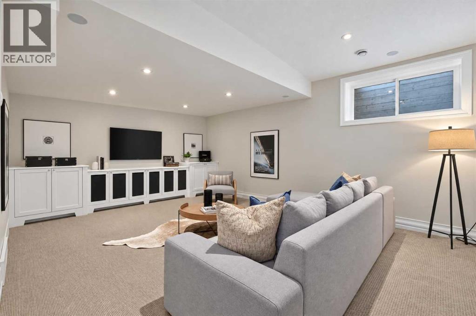
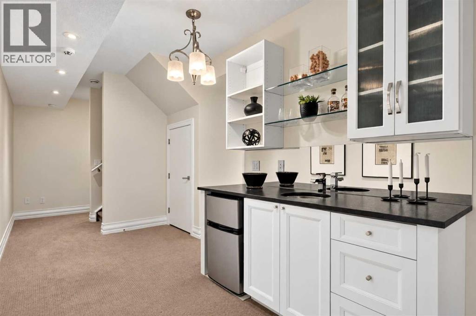
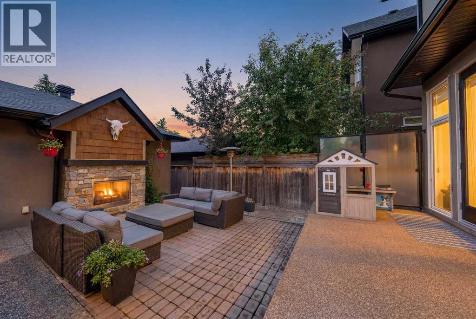
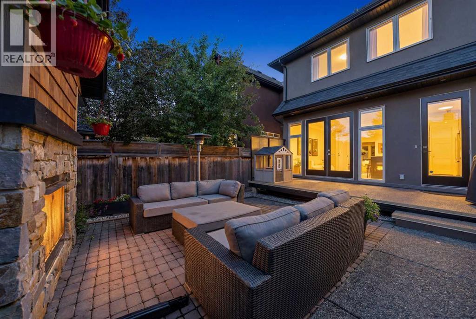
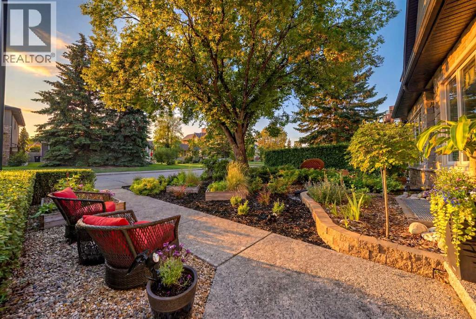
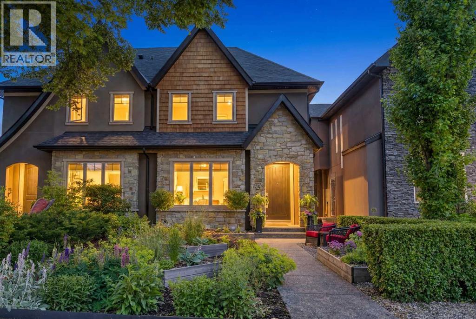
Set on a quiet, tree-lined street in the heart of Altadore, this exceptional custom-built infill is anything but ordinary. Thoughtfully designed by award-winning Creative Innovations & Designs with updated designs by Meagan Grey Interiors, the home showcases a rare, non-cookie-cutter floor plan and was built using insulated concrete form (icf) construction on the upper level party walls. This premium construction system provides exceptional soundproofing, energy efficiency, and fire resistance, a level of quality rarely found in attached infills. Offering over 3,000 square feet of finished living space across four levels, this home stands apart in both design and craftsmanship. The main floor is designed for entertaining and everyday living with 9-foot ceilings, engineered hardwood flooring, extensive custom built-ins, a formal dining room with coffered ceiling, and a bright living room centred around a sleek gas fireplace. The chef-inspired kitchen features full-height custom cabinetry, granite countertops, an oversized island, walk-in pantry, and premium appliances including a Viking refrigerator, Viking gas range, and Miele dishwasher. Upstairs, the spacious primary suite offers a custom walk-in closet and spa-inspired ensuite with heated floors, freestanding soaker tub, glass shower, and double vanity. Two additional bedrooms, a full bathroom, and a well-appointed laundry room complete the second level. The third-floor loft is a standout feature, providing a bright, flexible space for a home office, library, fitness room, or lounge beneath a large skylight. The professionally finished basement adds a spacious recreation room with wet bar and built-ins, a fourth bedroom with walk-in closet, and a full bathroom. Outside, the low-maintenance landscaping includes a full-width deck with gas BBQ hookup, a patio with outdoor gas fireplace, perennial gardens, and a productive south-facing front garden. Additional highlights include air conditioning on the upper two floo rs, heated mudroom floors, Hunter Douglas blinds, Control4 home automation, battery-backed sump pumps, and an oversized double detached garage with 220V wiring and heat. Located just minutes from Sandy Beach, Glenmore Athletic Park, Marda Loop, excellent schools, river pathways, and downtown, this is a rare opportunity to own a truly distinctive home in one of Calgary's most desirable inner-city neighbourhoods. Select exterior images are enhanced.
The $/sq ft on this page uses the above-grade figure only, because that is what the sold record it is compared against uses. Developed area includes the basement and is not comparable to it.
Market context
At $485/sq ft, this is 15% below the $570/sq ft median for semi-detached infill built since 2020 in Altadore — 21 sales in the last 24 months of the Pillar 9 record.
A cohort median is not a valuation of this home. It says where the asking price sits against comparable sales — it does not price the lot, the finish level or the stage of construction.
| Basement | |
|---|---|
| 2pc Bathroom | 5.2 × 5.0 ft |
| 4pc Bathroom | 5.1 × 10.8 ft |
| Bedroom | 12.2 × 14.7 ft |
| Recreational, Games room | 19.2 × 14.2 ft |
| Main level | |
| Dining room | 13.2 × 11.6 ft |
| Kitchen | 19.9 × 13.0 ft |
| Living room | 14.3 × 12.2 ft |
| Other | 5.2 × 11.8 ft |
| Upper Level | |
| 4pc Bathroom | 4.9 × 7.8 ft |
| 5pc Bathroom | 7.4 × 14.3 ft |
| Bedroom | 9.9 × 13.2 ft |
| Bedroom | 9.7 × 13.2 ft |
| Laundry room | 5.2 × 6.7 ft |
| Other | 5.9 × 11.8 ft |
| Family room | 18.1 × 15.4 ft |
| Primary Bedroom | 12.2 × 14.2 ft |
Listing courtesy of Century 21 Masters · Jeff Jackson. Data from the CREA Data Distribution Facility (DDF®), refreshed 2026-10-16 09:37, deemed reliable but not guaranteed. View on REALTOR.ca


1732 49 Avenue SW, Altadore. The pin is the address on the MLS® record; nothing on this map is a view from the property.


