
$1,300,000
23 Cheltenham Road NW
Collingwood · House · Built 2018
4 bed4 bath2,571 sq ft$506/sq ft256 d on market
See all 50 images Image grid ↓
Collingwood · Calgary · House · MLS® A2337754
Request a private showing A request, not a booking — Karen confirms the time with you.
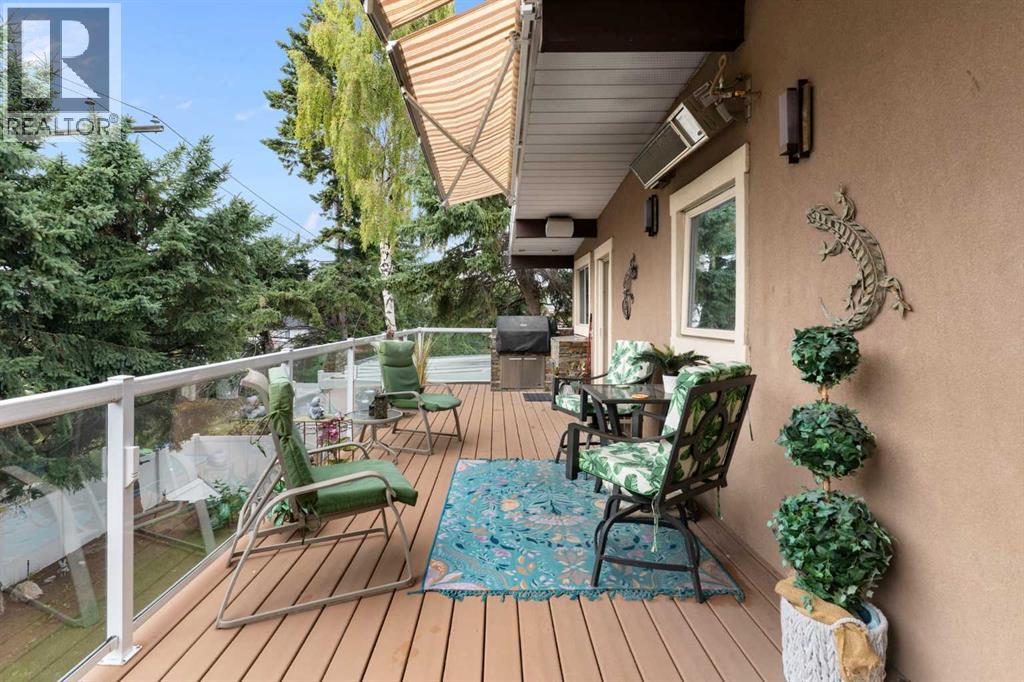
Classic Large Walk-Out Bungalow in a mature neighbourhood on a quiet street across from Foothills Estates. (Total developed space = 3,442 sqf.). Beautiful landscaping with garden planters, shaped shrubs and trees with supporting sprinkler system, plus no maintenance vinyl fencing, two garden sheds and buried electrical/communication service lines. Spacious front porch with Sierra Stone surface. Private, sunny south facing backyard. Impressive entry starts at the comfortable living room with warm gas fireplace. Nice dining area for family and guests with French doors opening to an extra wide south facing deck with plenty of seating/eating room, two awnings, and 50,000 Btu wall mounted heating. Great kitchen layout features a large island that’s perfect for entertaining, upscale stainless appliances, extensive Cherry cabinetry, and plenty of Silestone counter space. A separate door flows easily from the kitchen to the built-in DCS gas BBQ. Spacious primary bedroom w/4 pc. Ensuite bath featuring a multiple massage shower. Good size second bedroom and nicely updated 4 pc. Main bath. Combined den/office & laundry room complete the main floor. Gleaming hardwood floor throughout the main level. Just a few steps down to the fully finished basement with a large family room, recreation space, wet bar, two more good size bedrooms, 3 pc. Bath, and sauna, plus extensive storage. Luxury Vinyl Plank (LVP) through most of the basement (one bedroom is carpet). Basement opens to the pleasant flat backyard with lawn, patio and hot tub. Two additional gas hook-ups serve the backyard providing flexibility for BBQ, fire pit/table, etc. Large three car Rubber Stone driveway provides access to the Over-sized, heated, insulated, two car garage with work bench, both cabinet and open storage, and built-in shop vacuum system. Close to schools, shopping, parks, golf and Calgary Winter Club. Ready to move in, relax and enjoy!
The $/sq ft on this page uses the above-grade figure only, because that is what the sold record it is compared against uses. Developed area includes the basement and is not comparable to it.
The MLS® record lists a virtual tour for this home, but the link goes to a file or a sign-in page rather than a tour. Ask Karen and she will get it from the listing brokerage.
| Lower level | |
|---|---|
| Family room | 16.8 × 18.2 ft |
| Recreational, Games room | 20.3 × 19.5 ft |
| Bedroom | 13.2 × 11.7 ft |
| Bedroom | 17.7 × 11.8 ft |
| 3pc Bathroom | 7.3 × 7.8 ft |
| Main level | |
| Living room | 17.5 × 19.8 ft |
| Dining room | 13.9 × 10.1 ft |
| Kitchen | 17.3 × 13.9 ft |
| Primary Bedroom | 16.5 × 13.4 ft |
| Bedroom | 11.2 × 12.2 ft |
| Laundry room | 13.3 × 7.0 ft |
| 4pc Bathroom | 6.2 × 8.8 ft |
| 4pc Bathroom | 5.1 × 8.8 ft |
Listing courtesy of Royal LePage Benchmark · Randy Hall. Data from the CREA Data Distribution Facility (DDF®), refreshed 2026-10-16 09:37, deemed reliable but not guaranteed. View on REALTOR.ca

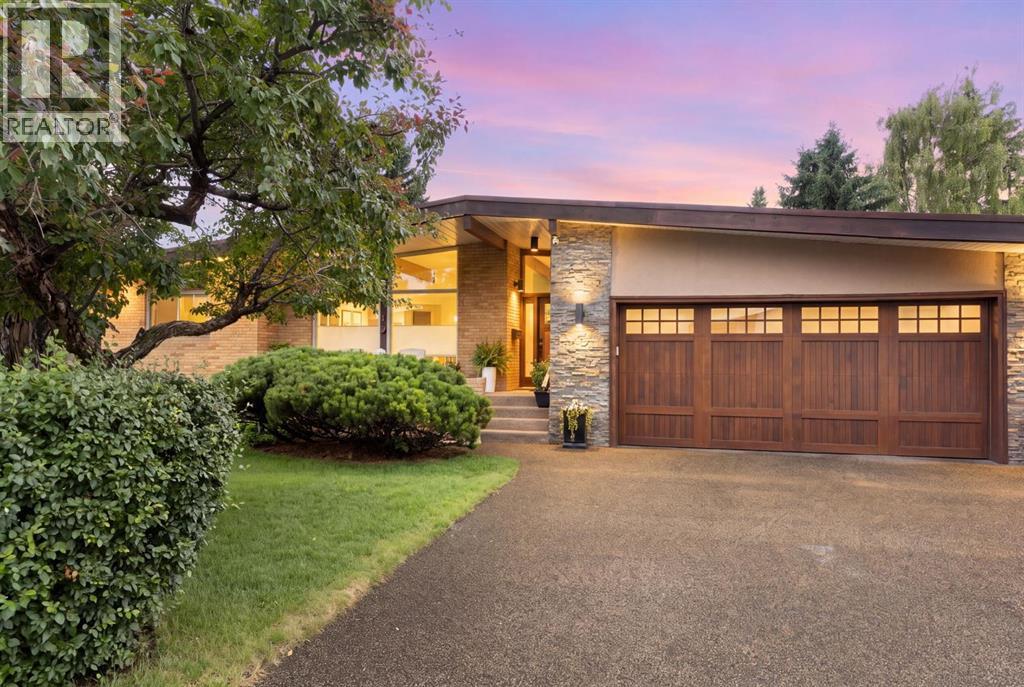 Exterior Front
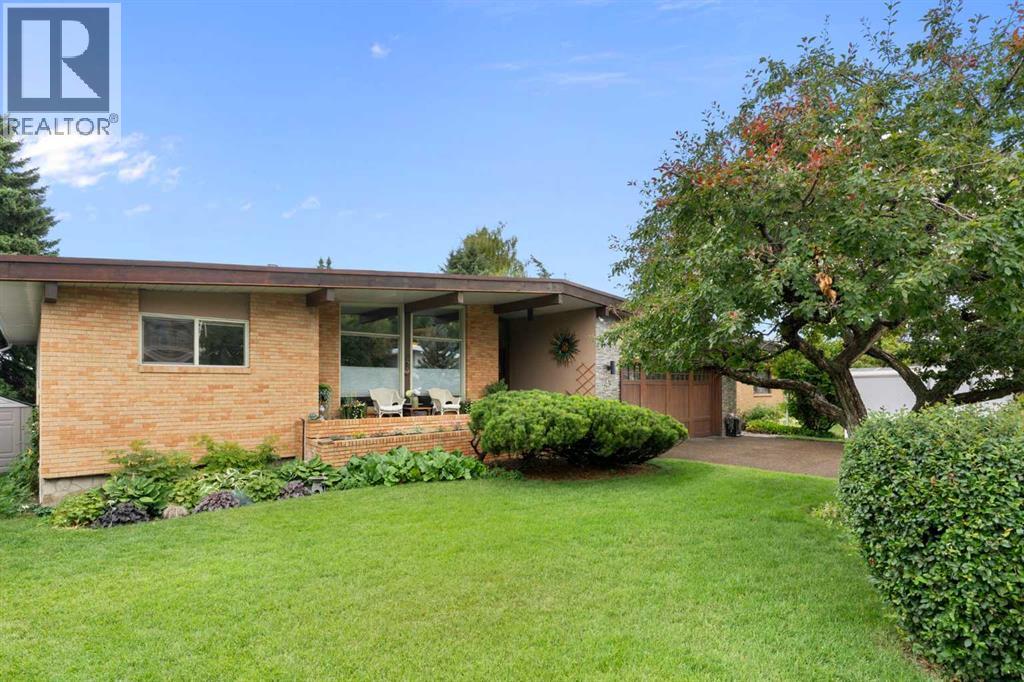 Beautiful Landscaping
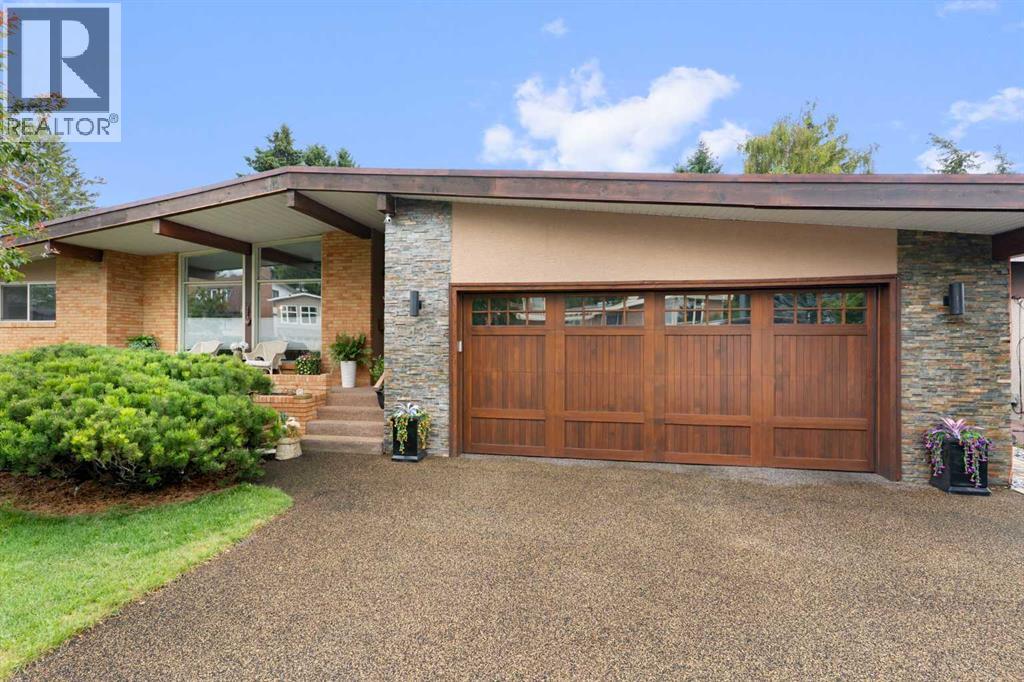 Lots of Parking on the Rubber Stone Driveway
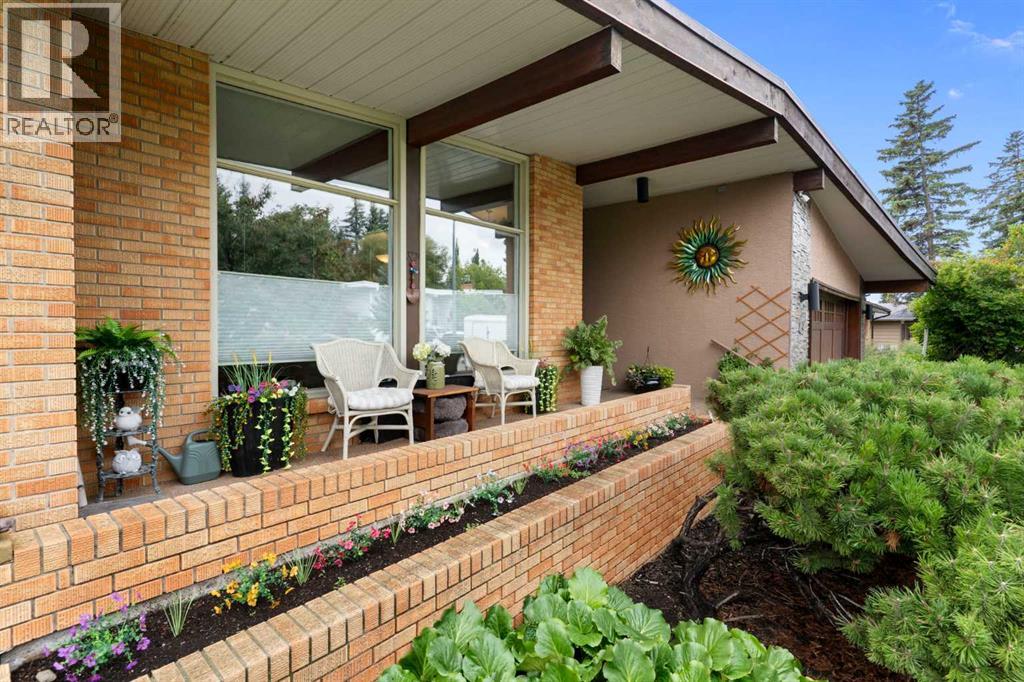 Pleasant Front Porch
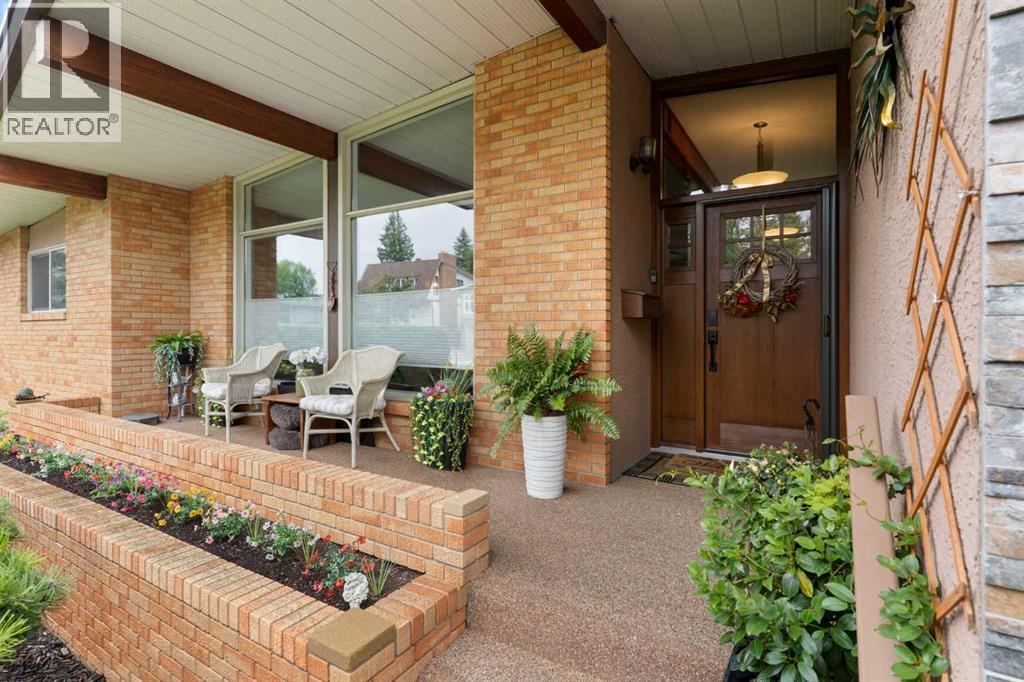 Impressive Entrance
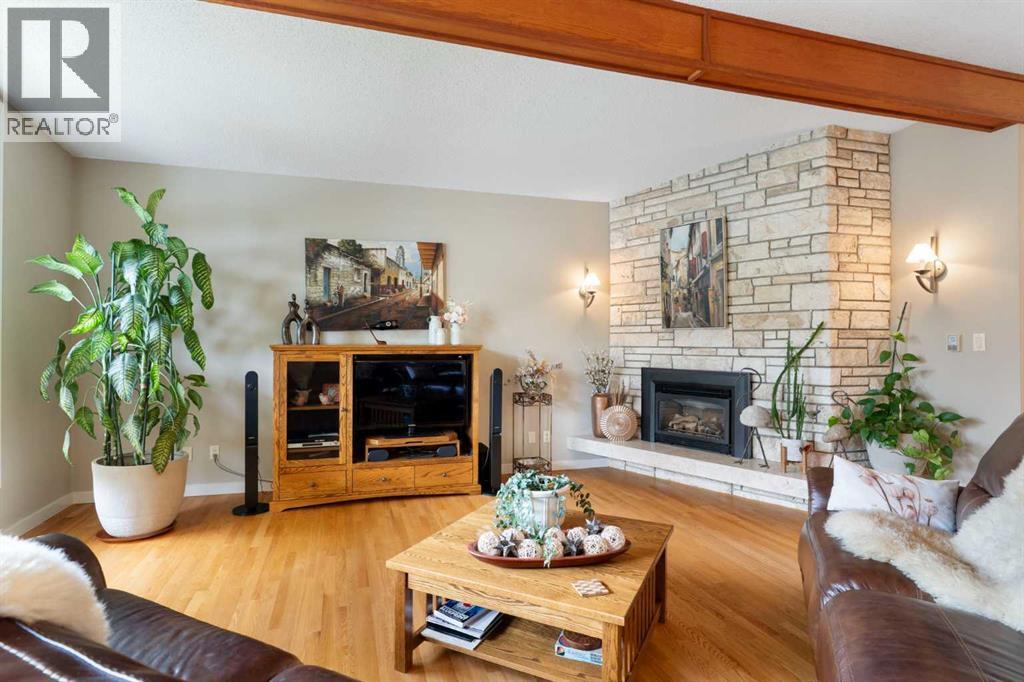 Comfortable Living Room
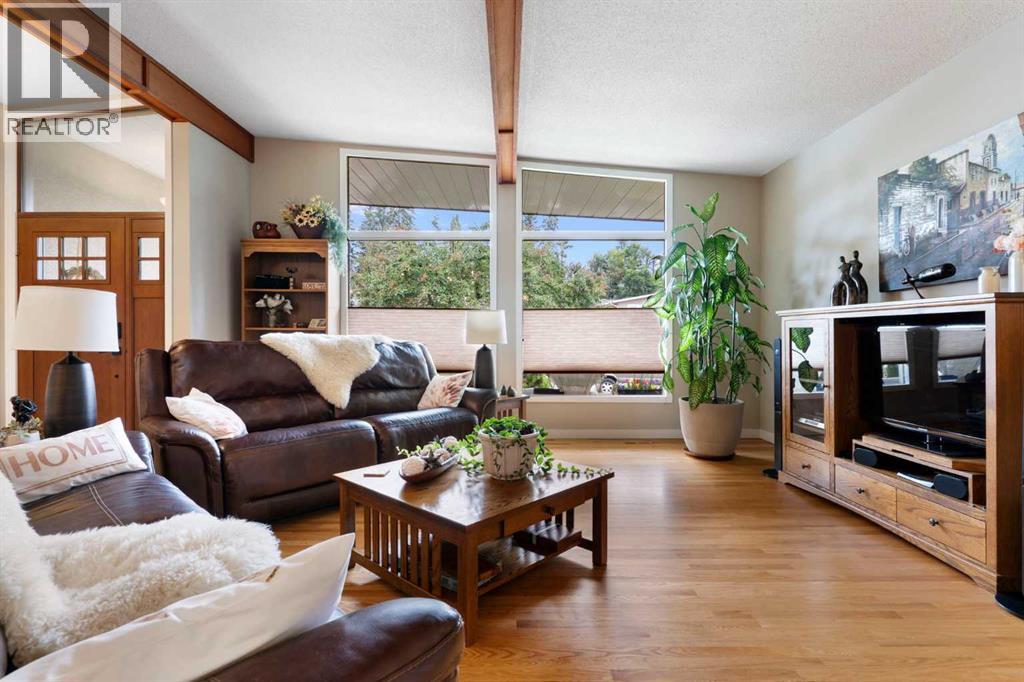 Bright Windows
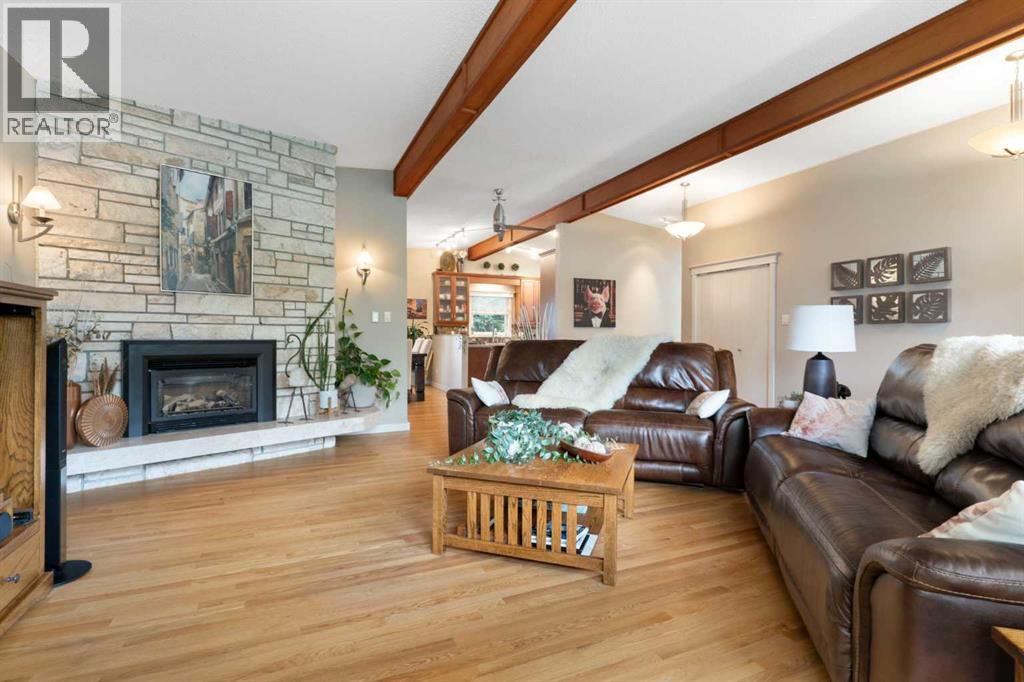
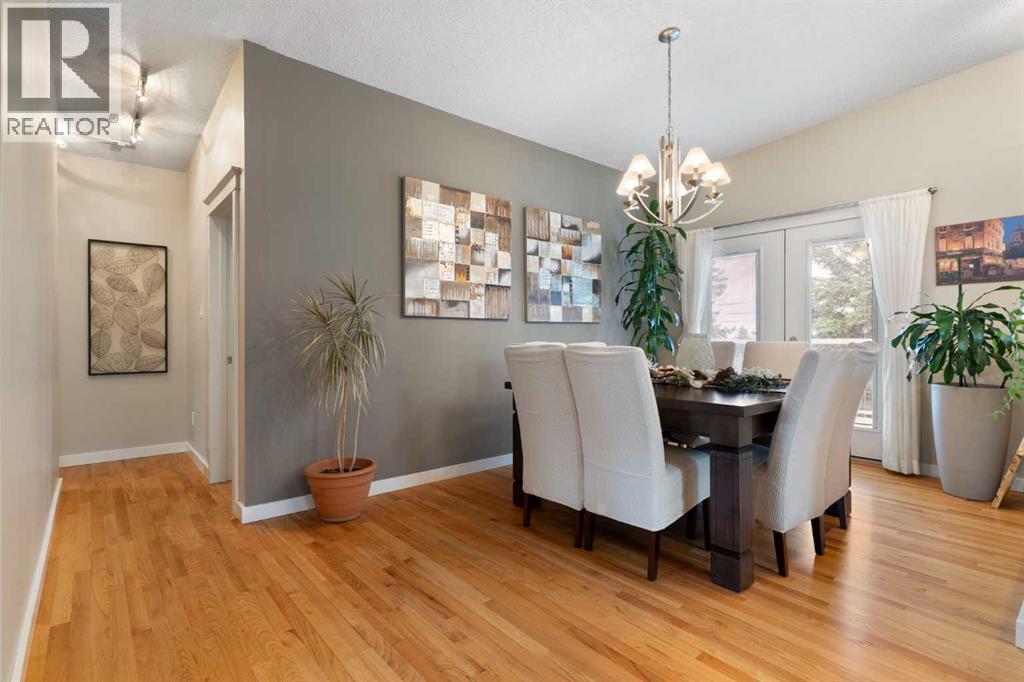 Nice Dining Space w/French Doors to South Facing Deck
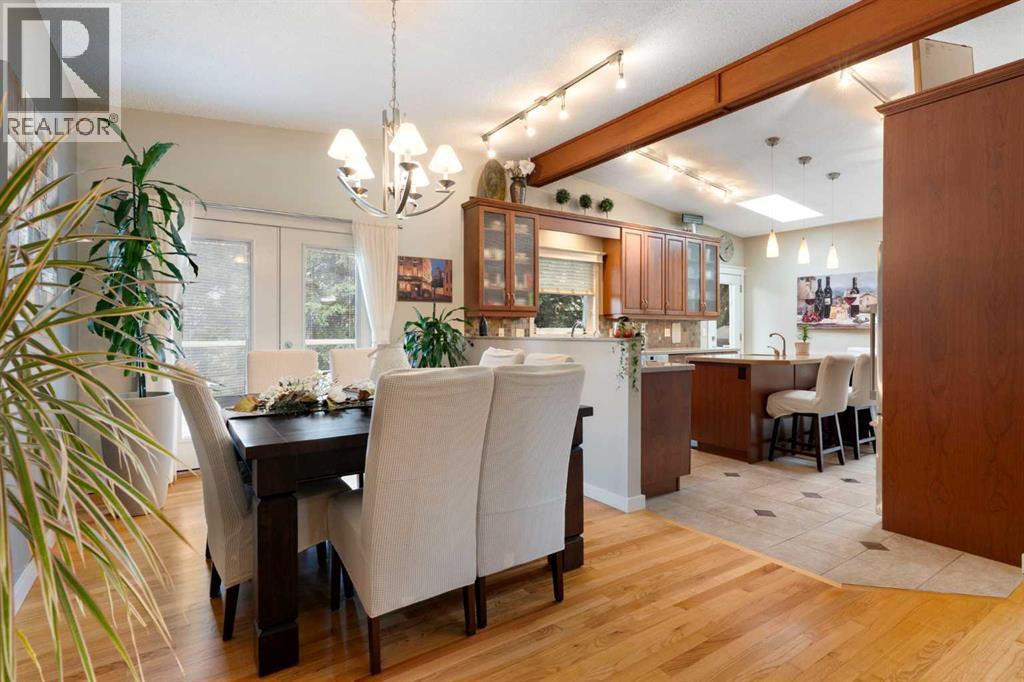 Open to the Kitchen
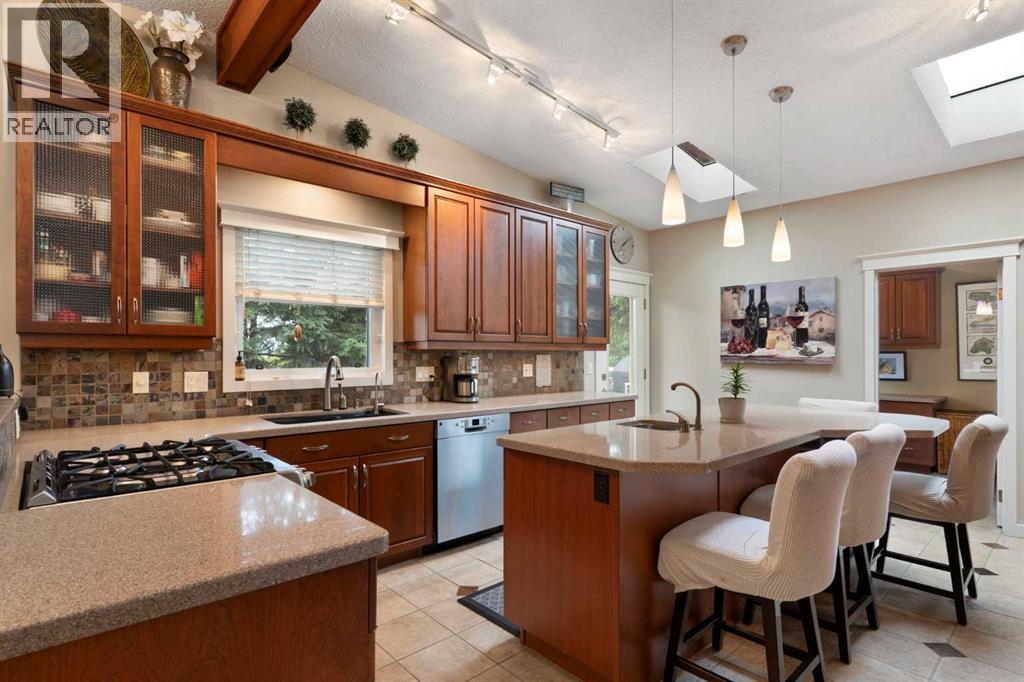 Easy Flow for Cooking & Entertaining
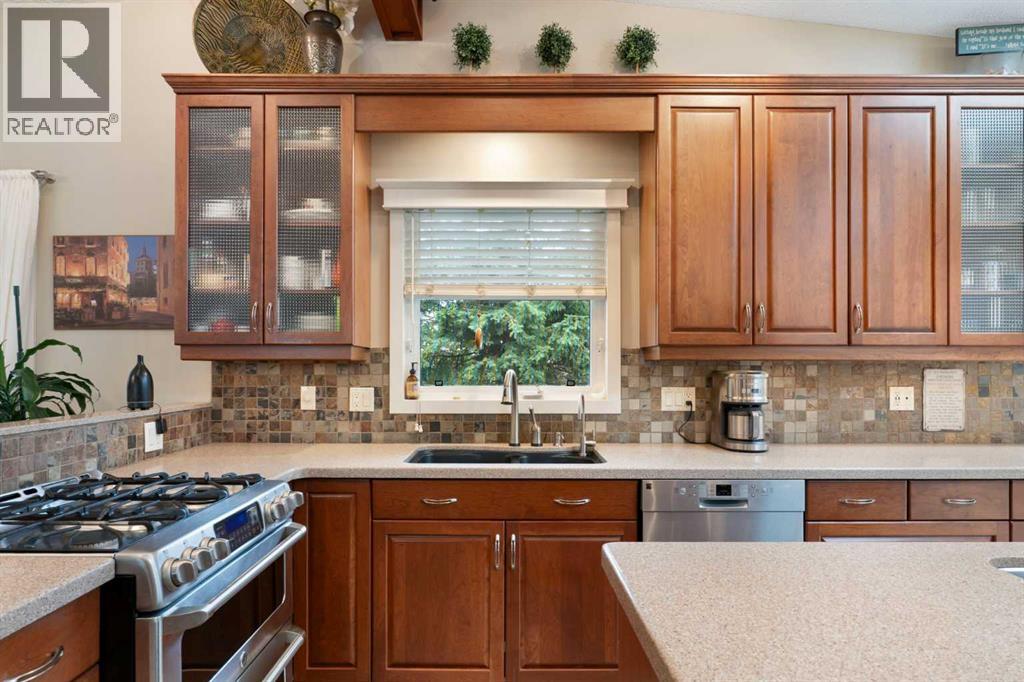 Bright Silestone Counters
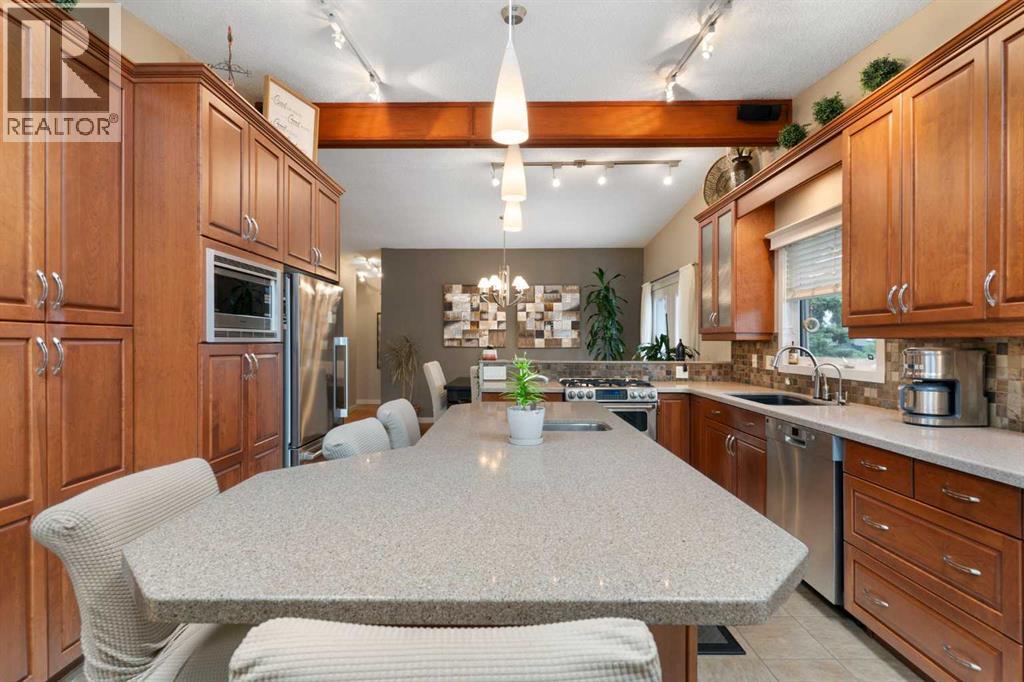 Large Island w/ Wide End
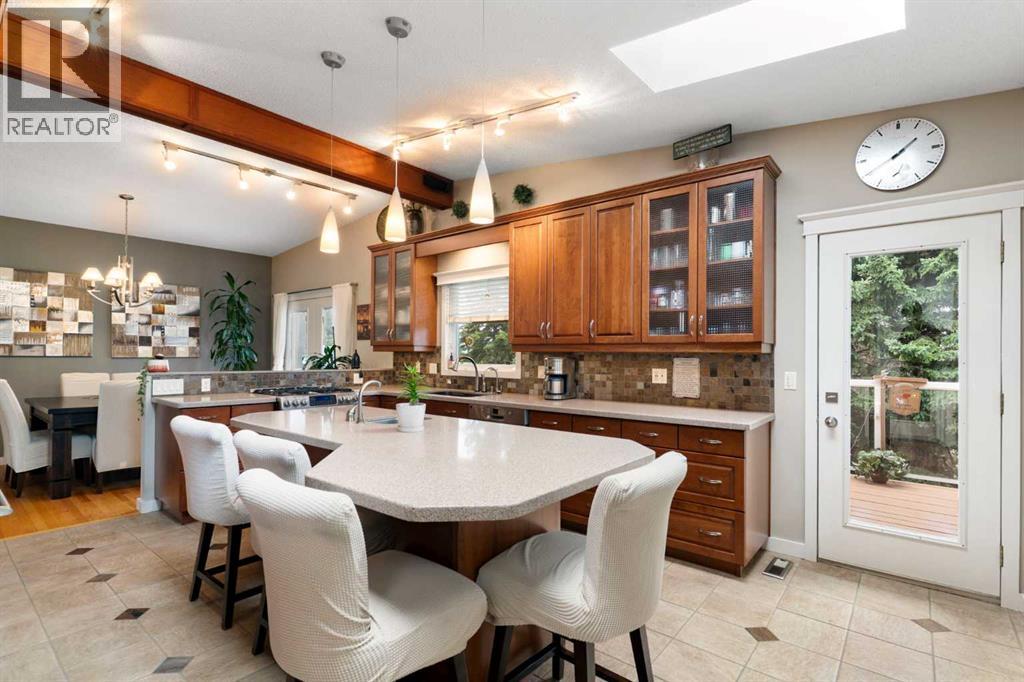 Separate Access to the Built-In BBQ
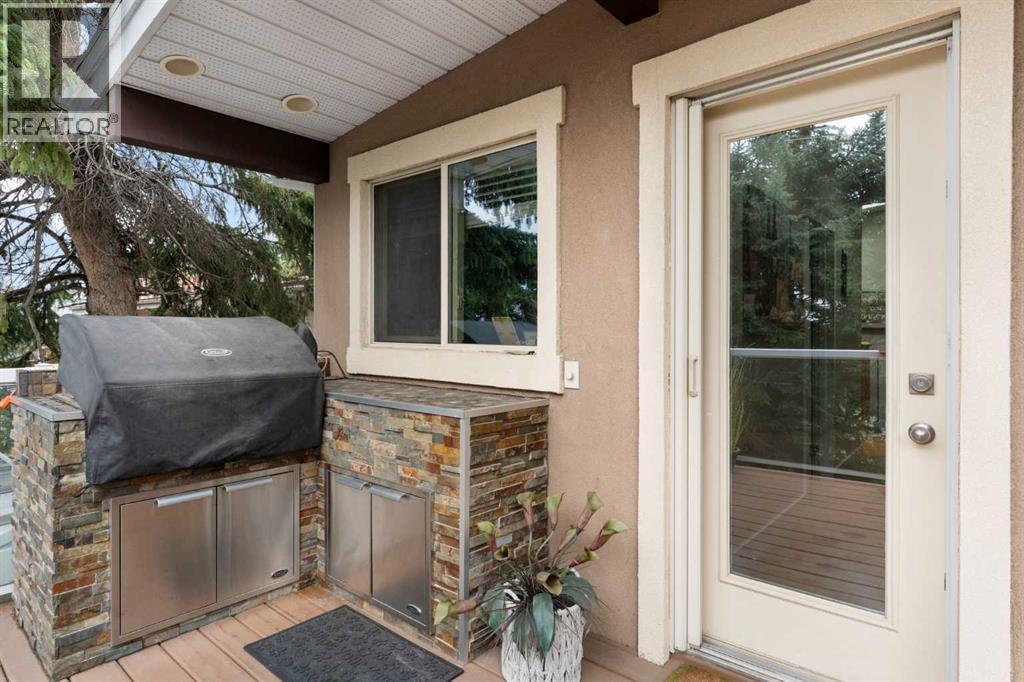 DCS Built-In BBQ
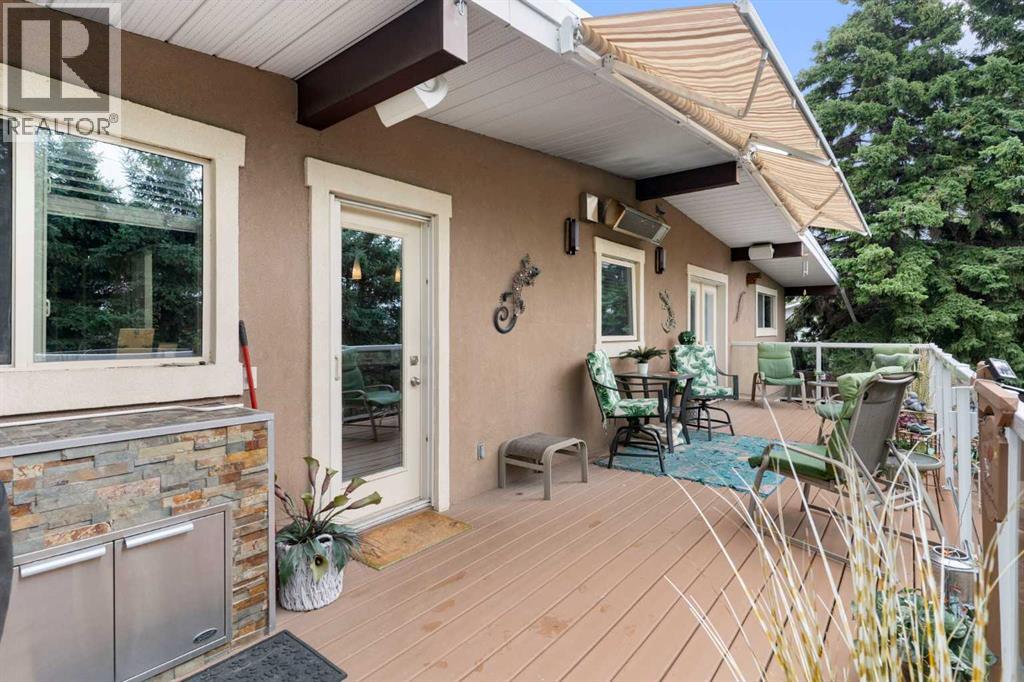 Plenty of Seating/Dining Space, plus Twin Awnings
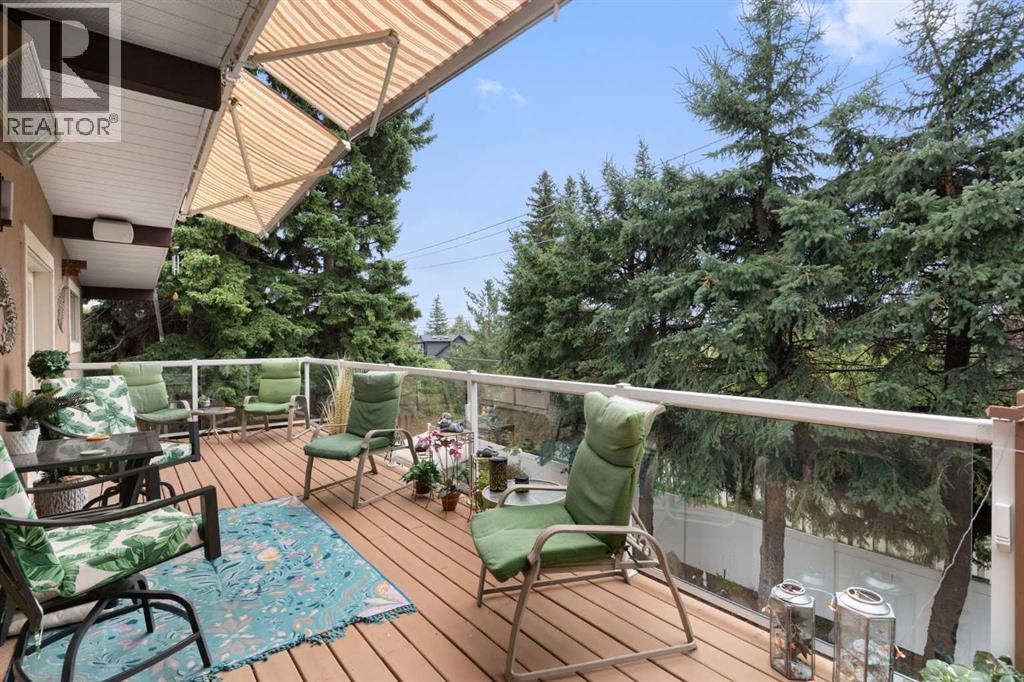 Trees Provide Privacy & Wind Protection
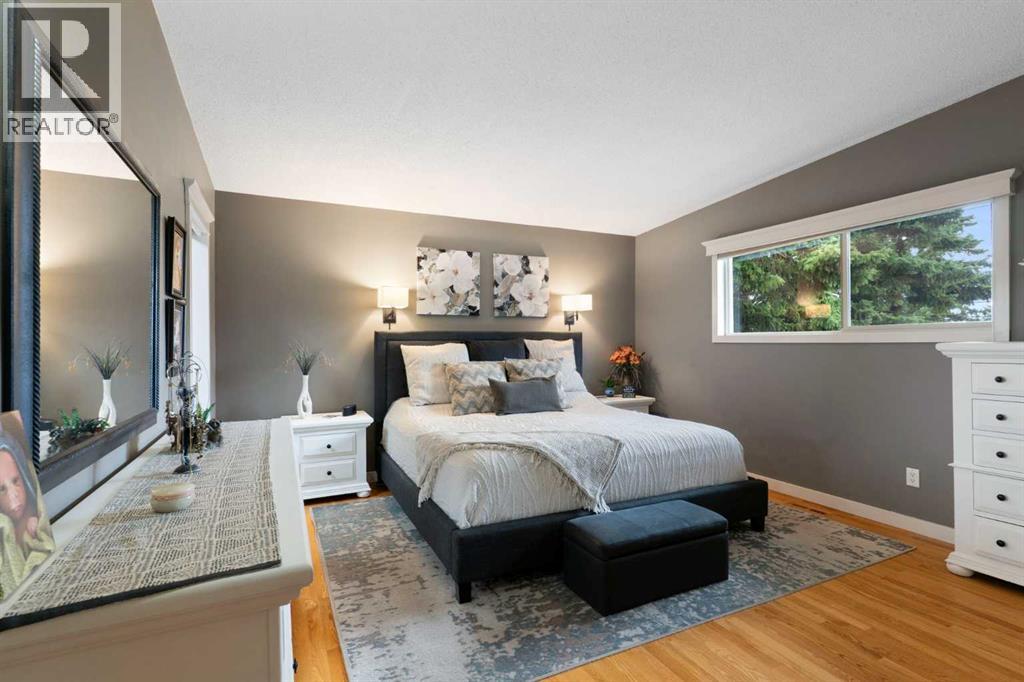 Spacious Primary
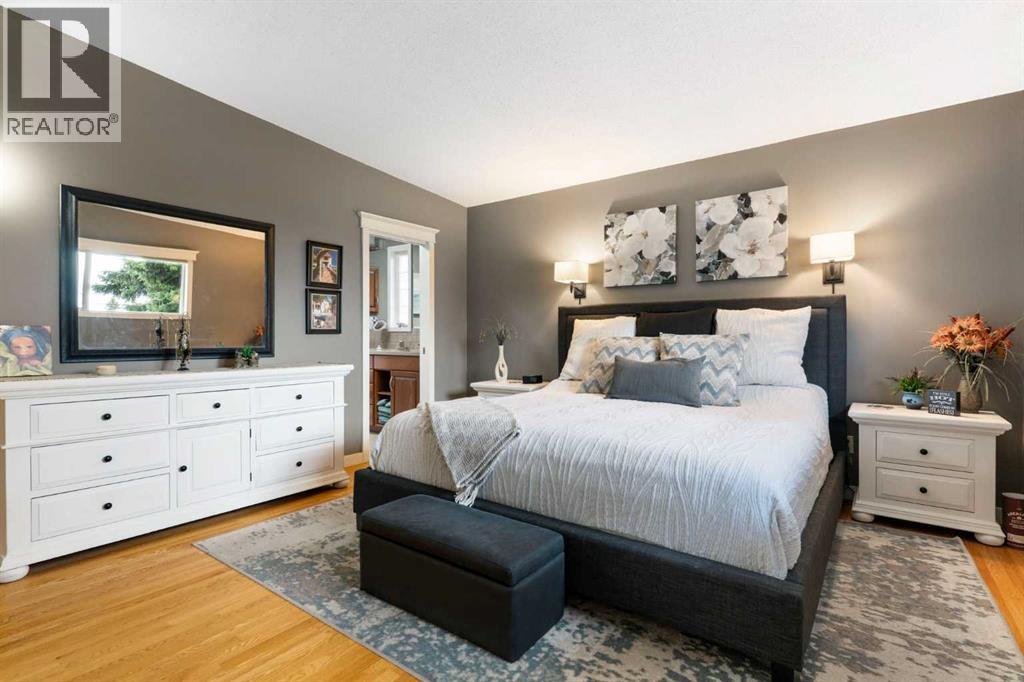
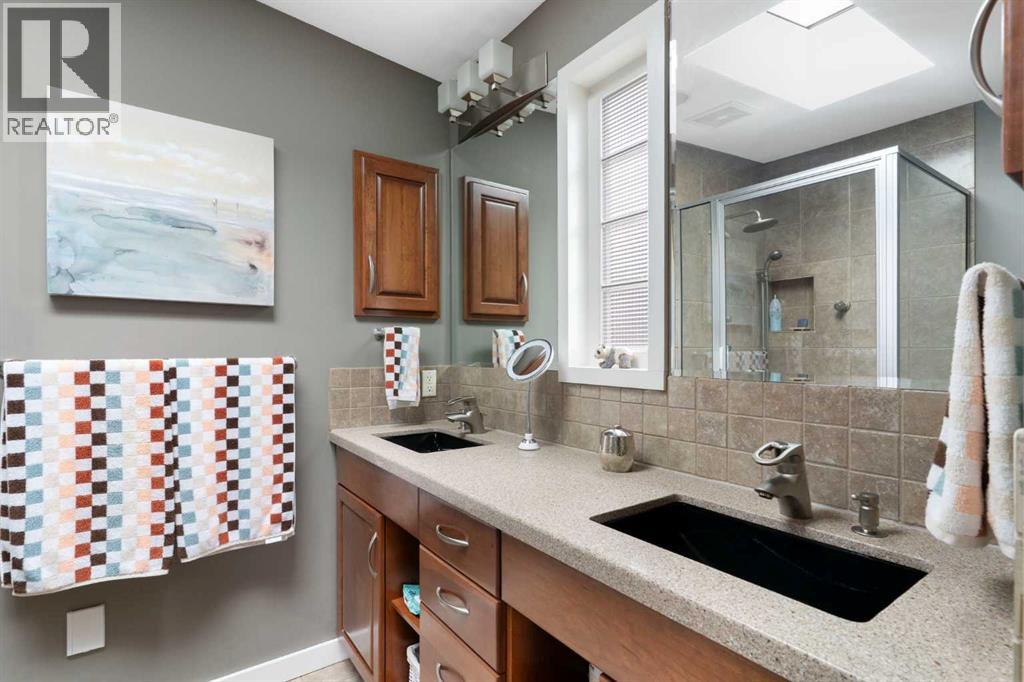 Updated Ensuite
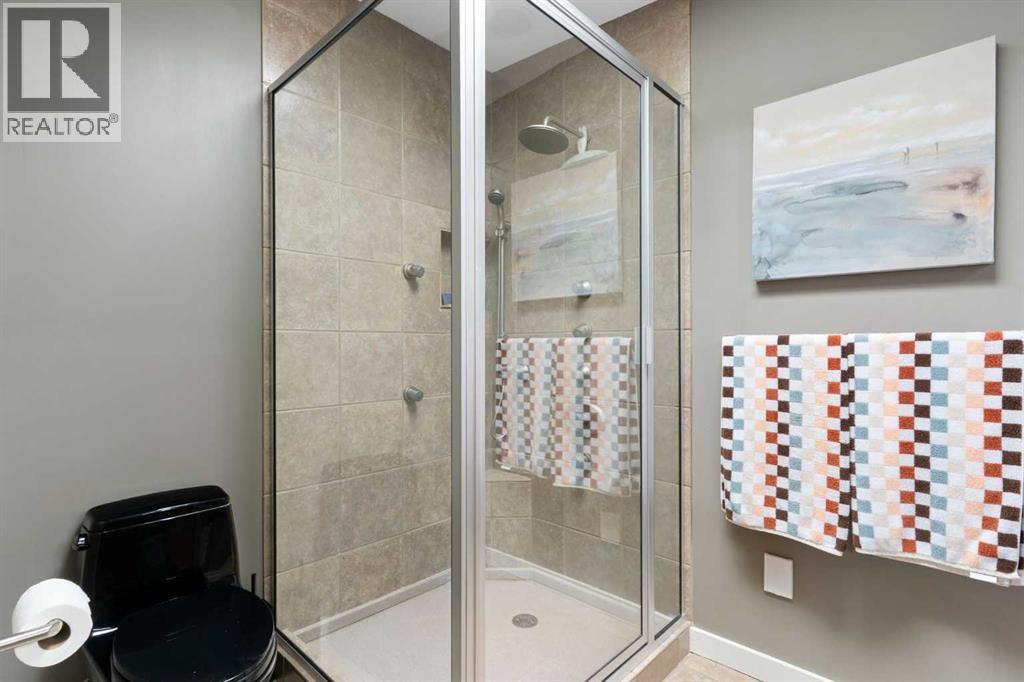 Massage Shower
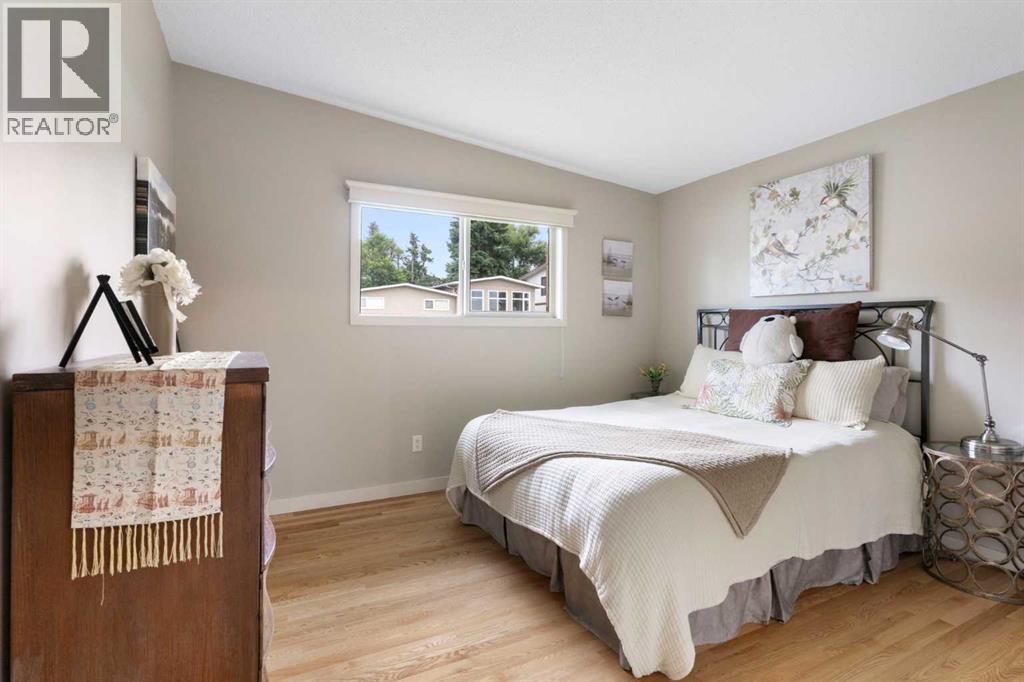 Good Size Bedroom
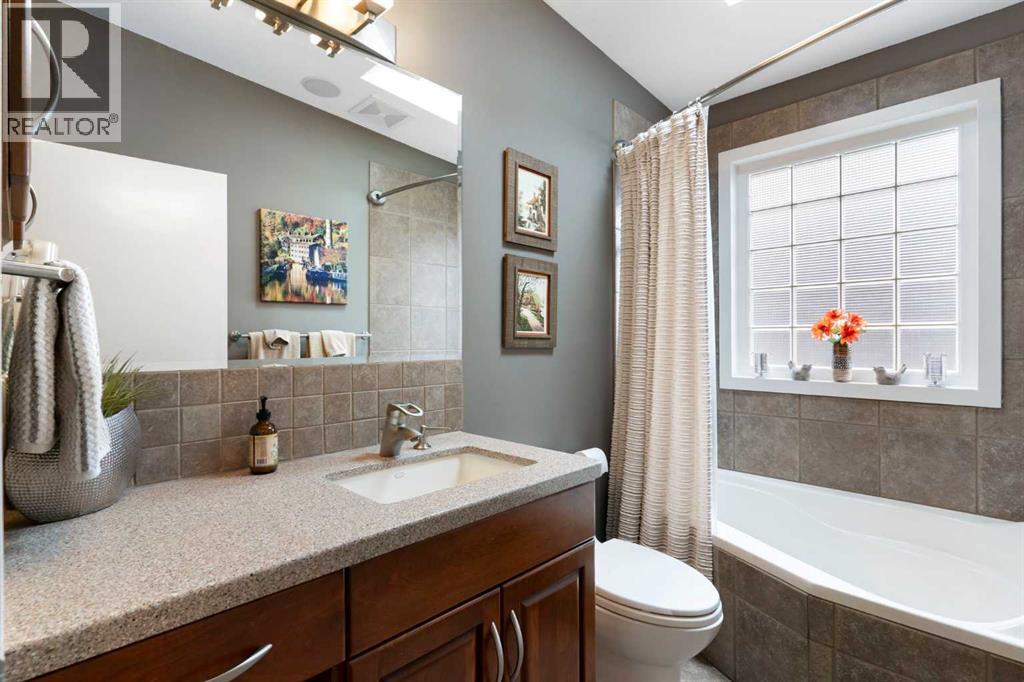 Updated Main Bath
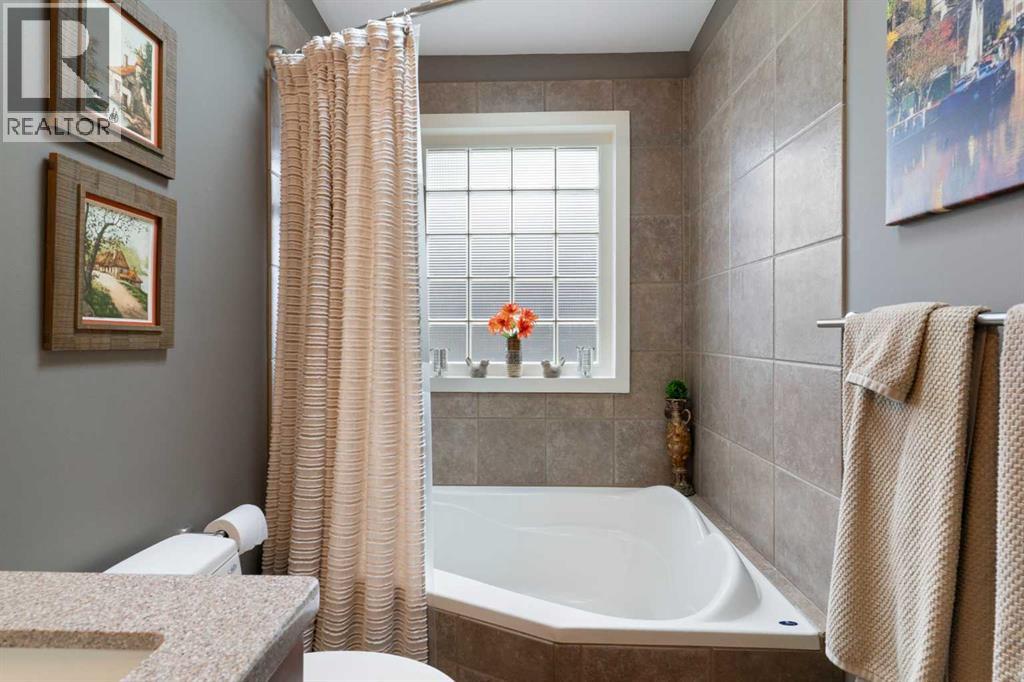
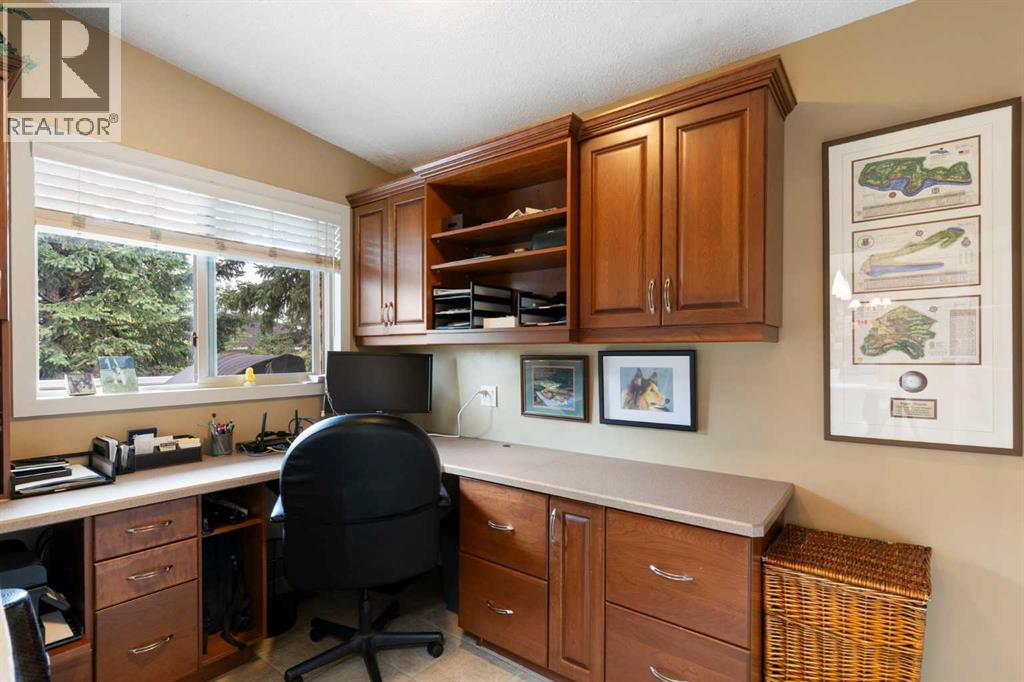 Main Level Office w/Built-In Cabinetry
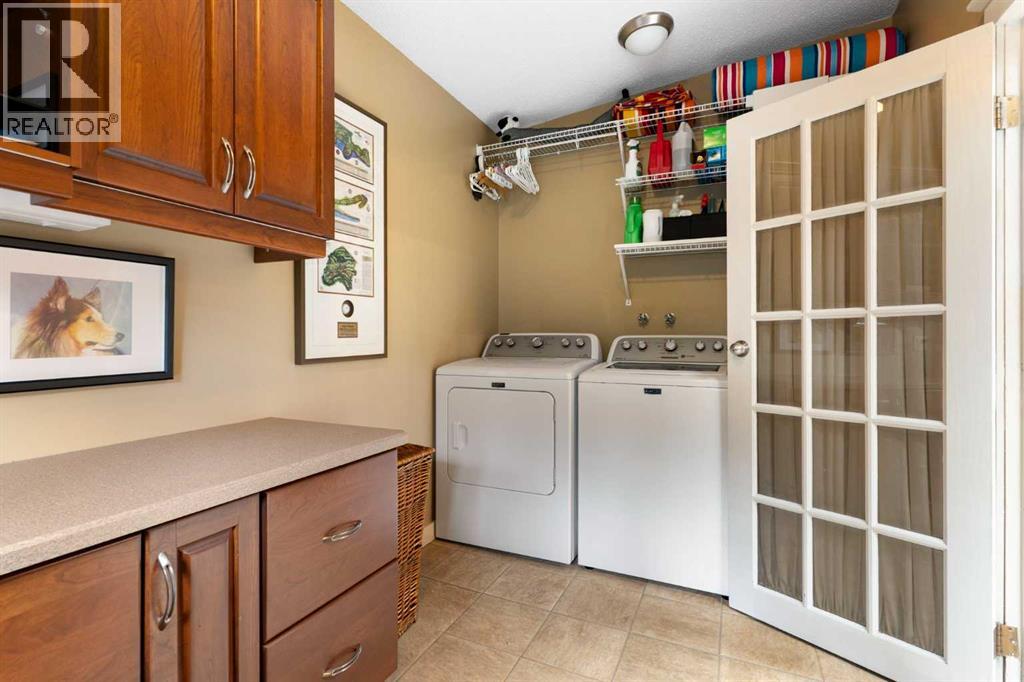 Main Floor Laundry w/Sink
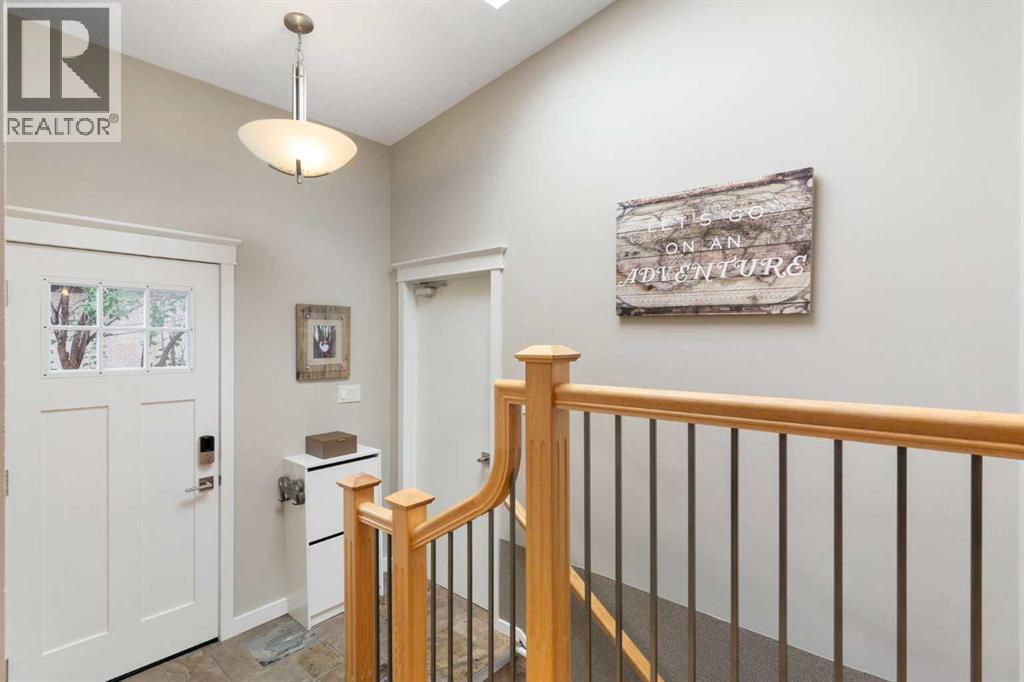 Side Garden Door & Garage Door
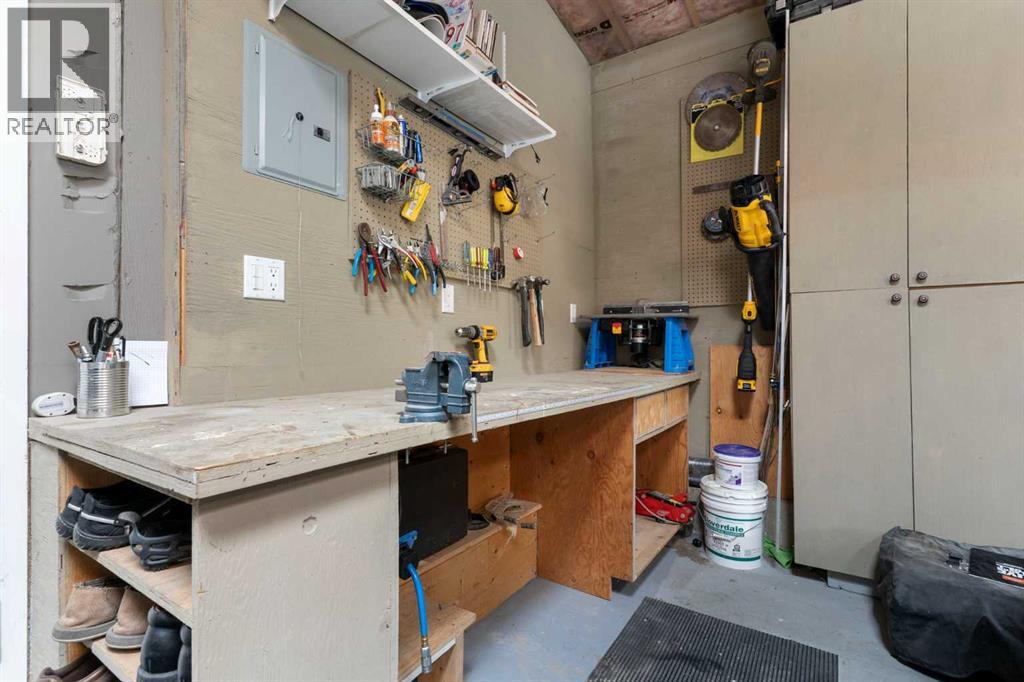 Work Bench
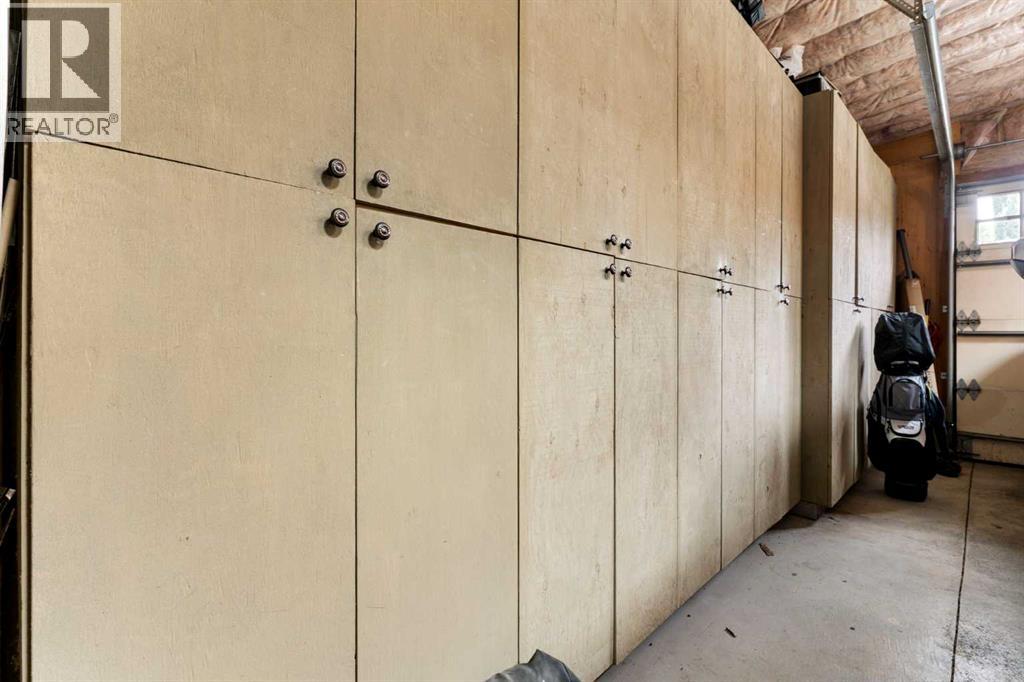 Lots of Storage Cabinetry
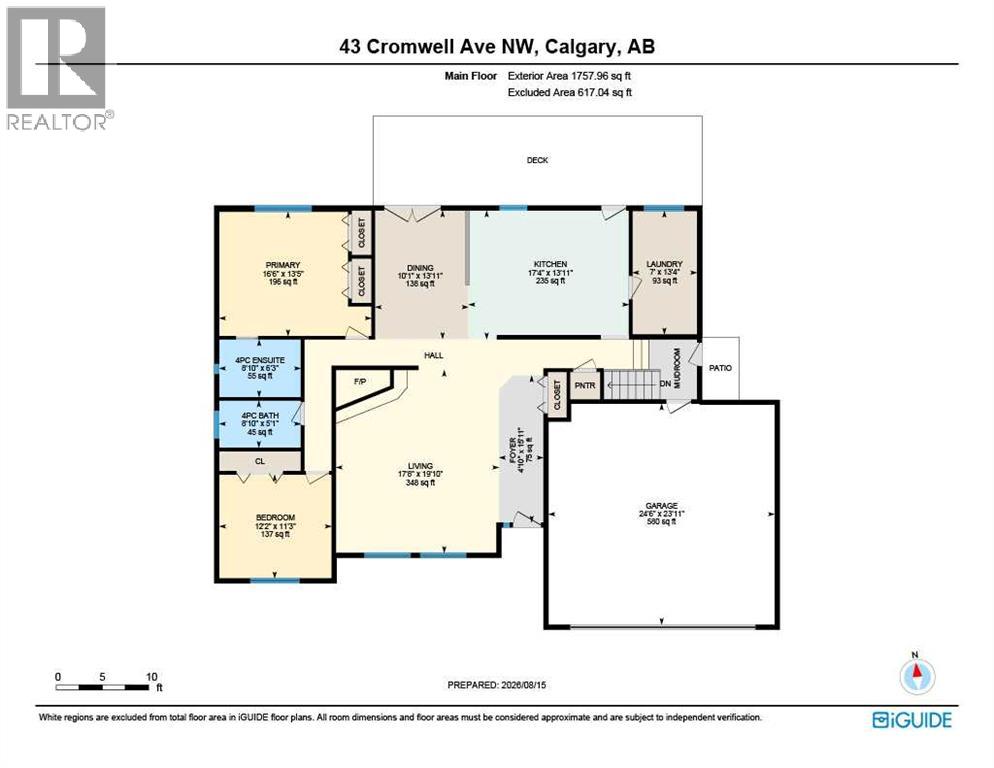 Floor Plan - Main
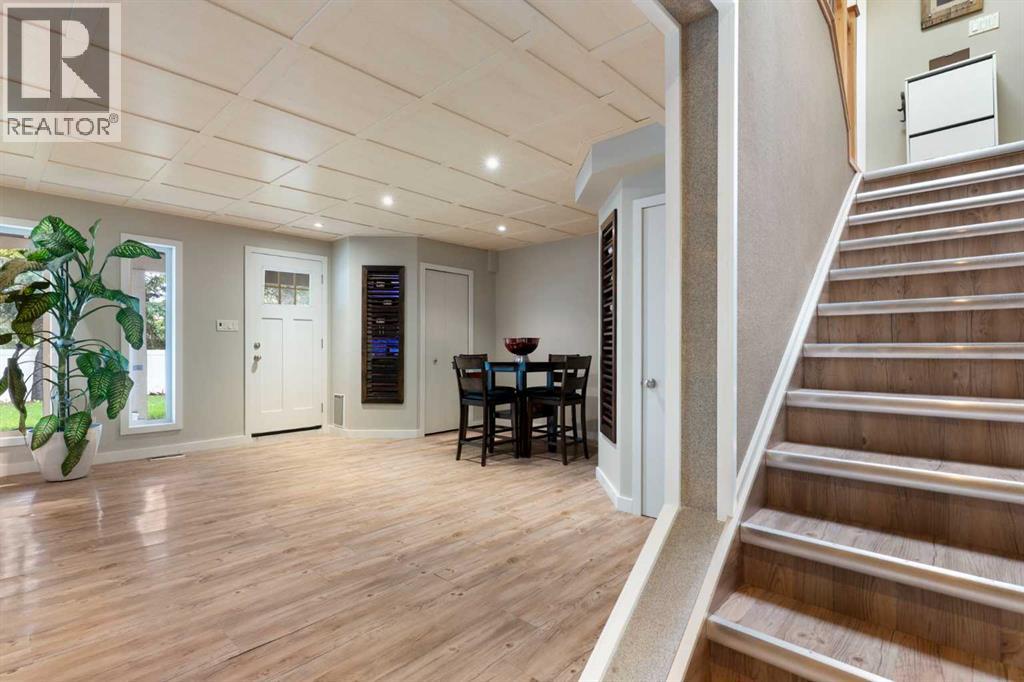 Bright Walk-Out Basement
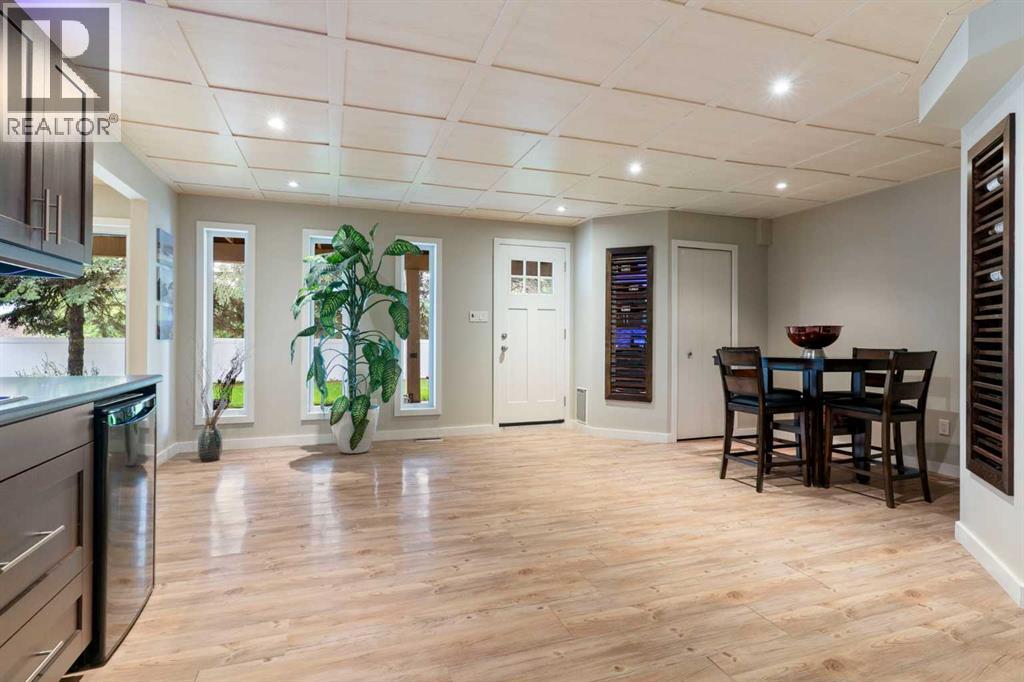
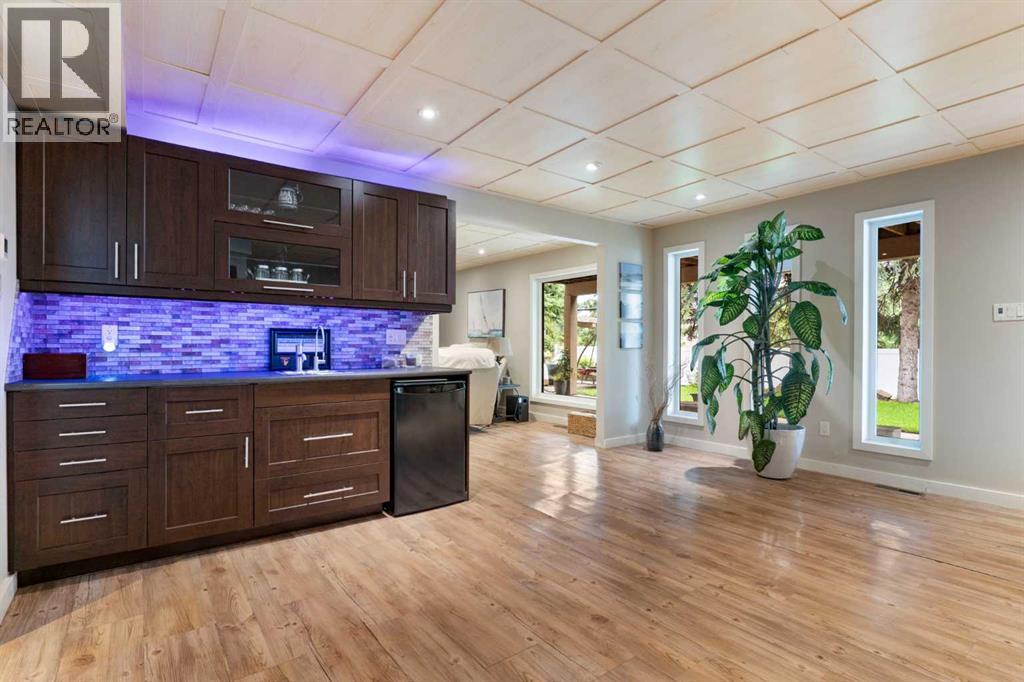 Built-In Wet Bar w/Fridge
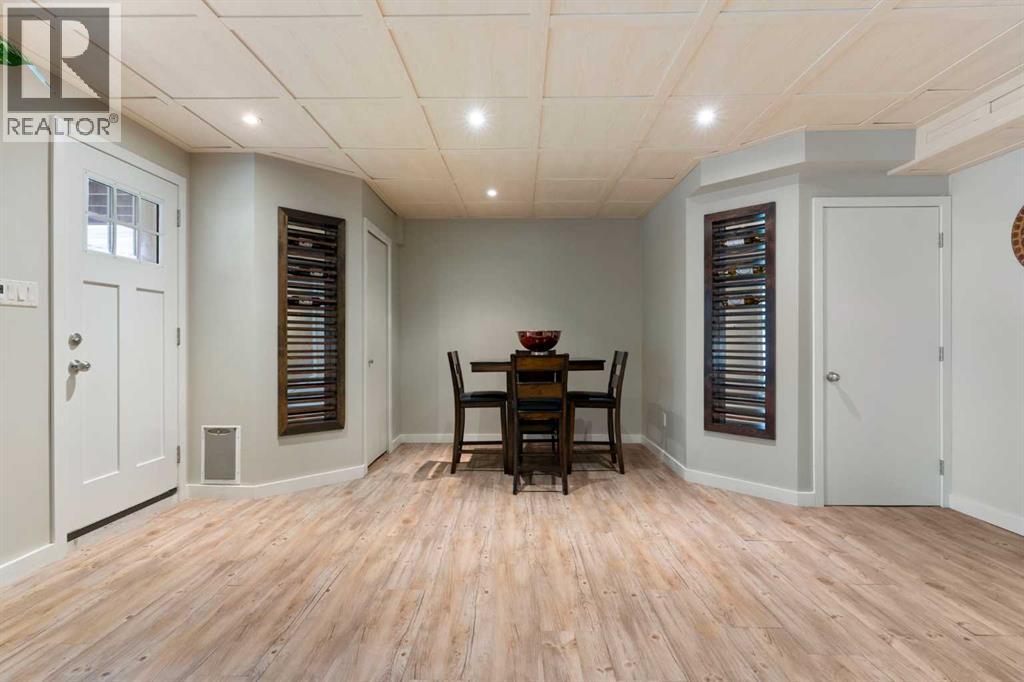 Vinyl Plank Flooring & Wine Racks
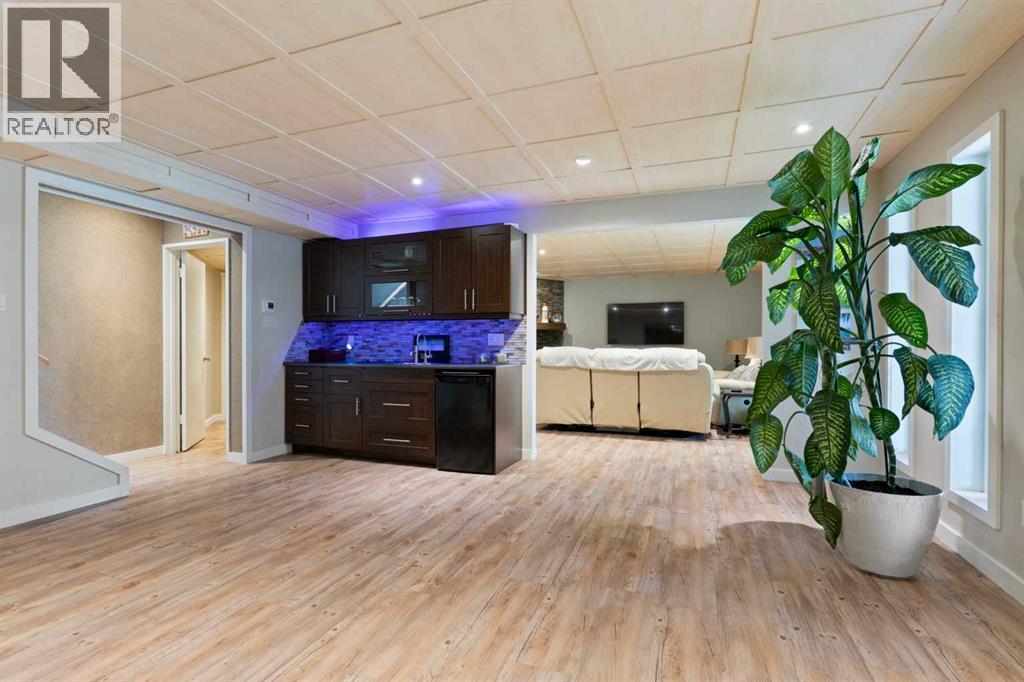
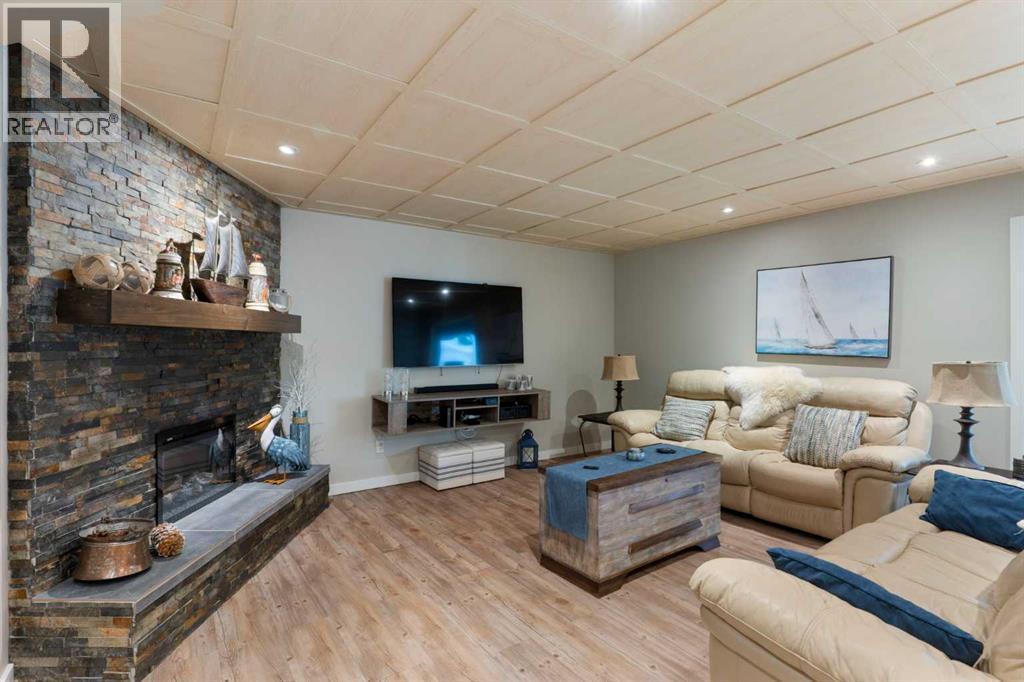 Large Family Room w/Electric Fireplace
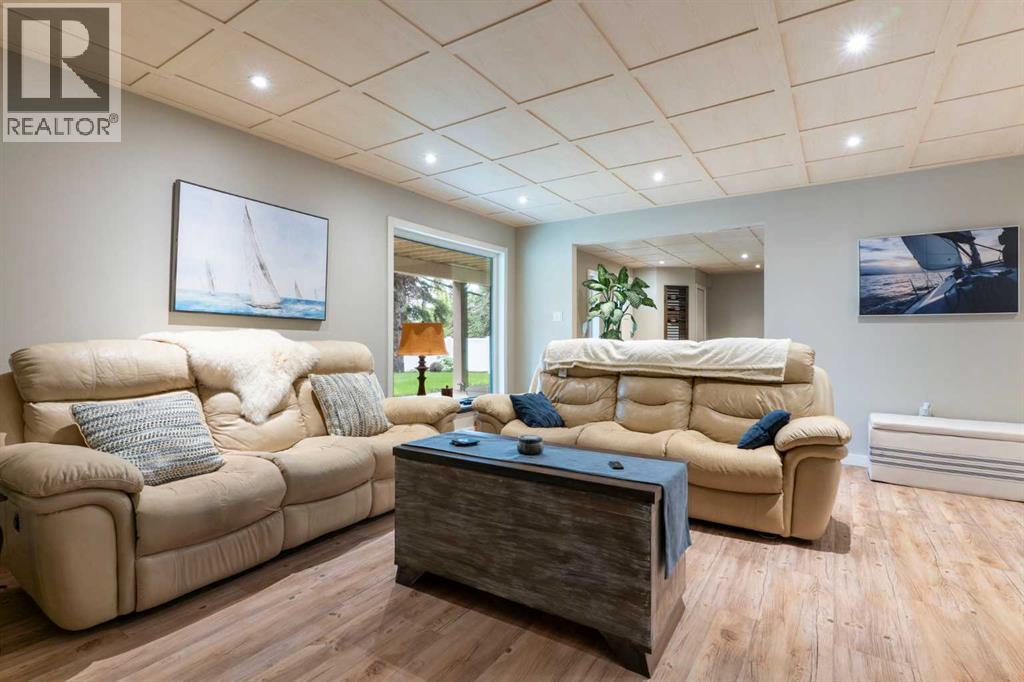
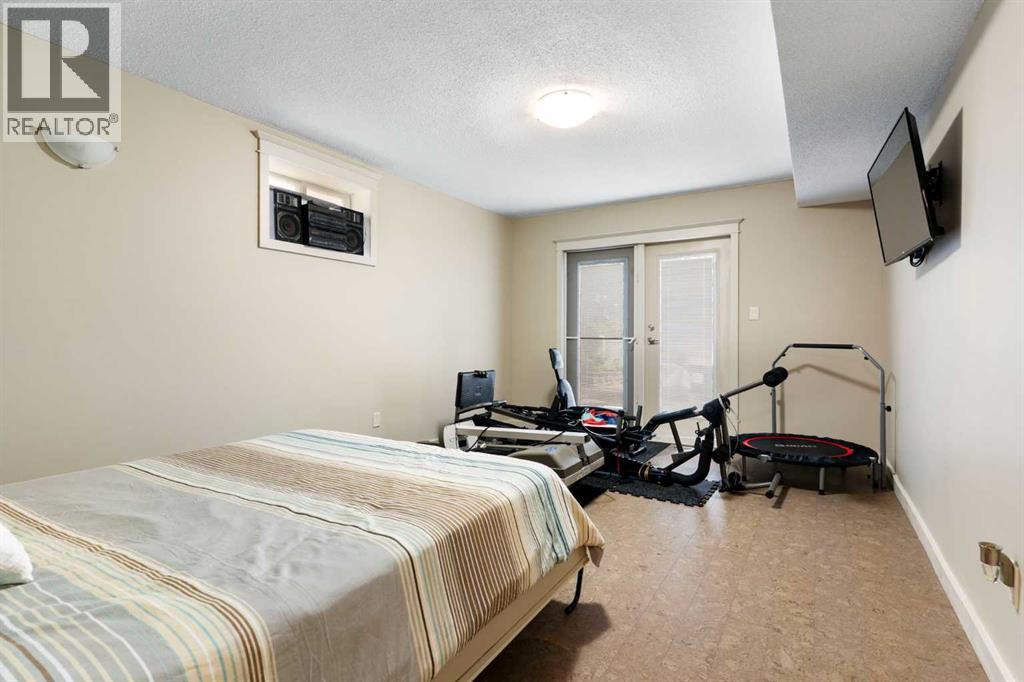
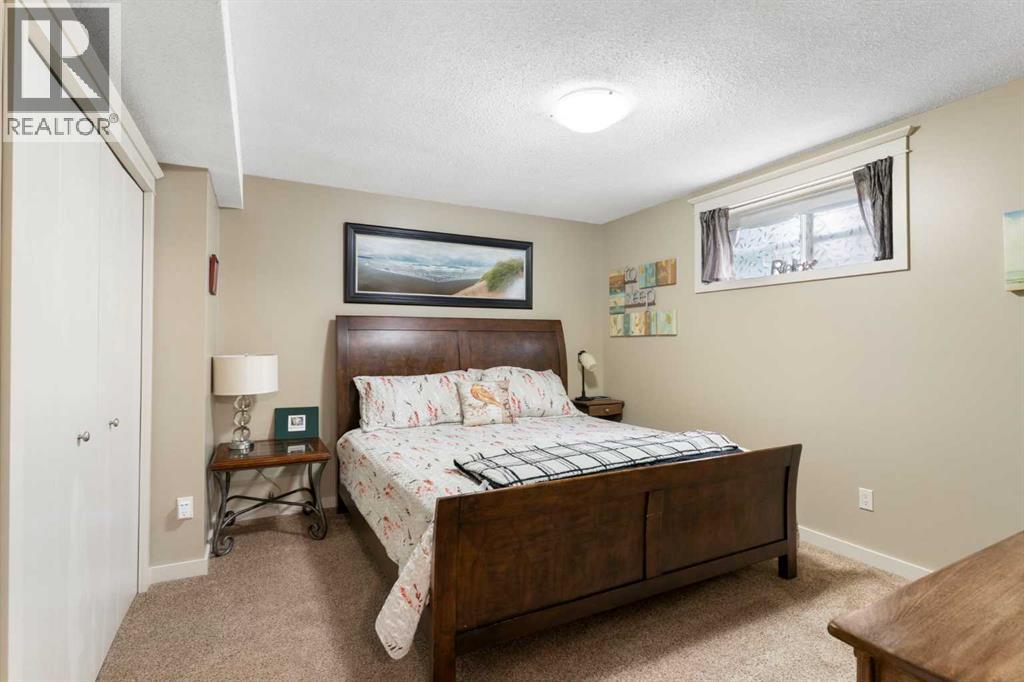 Basement Bedroom
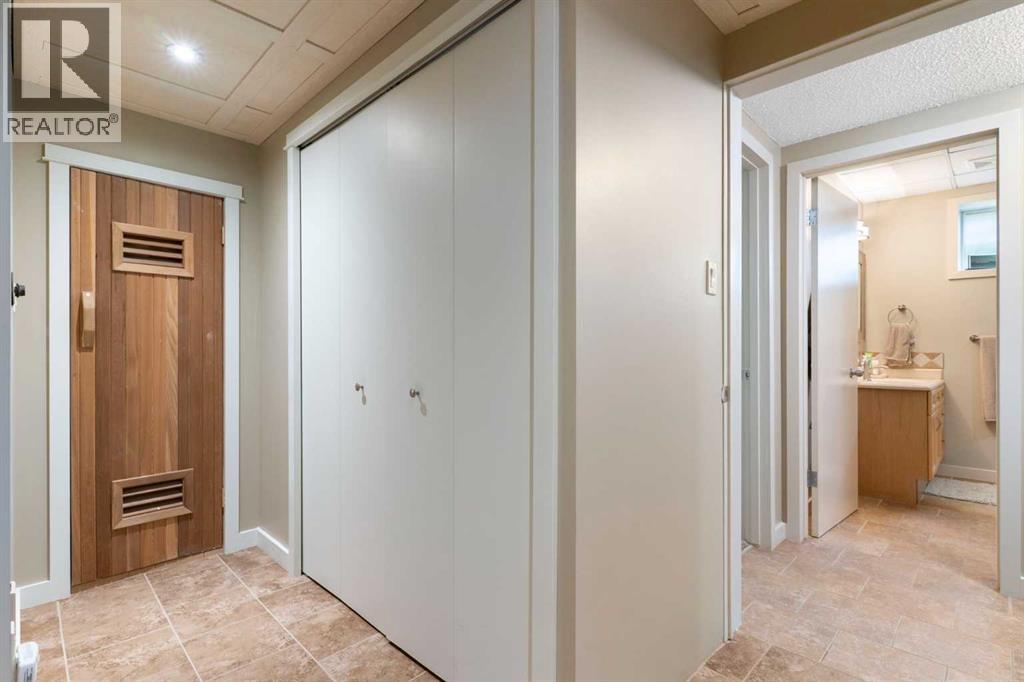
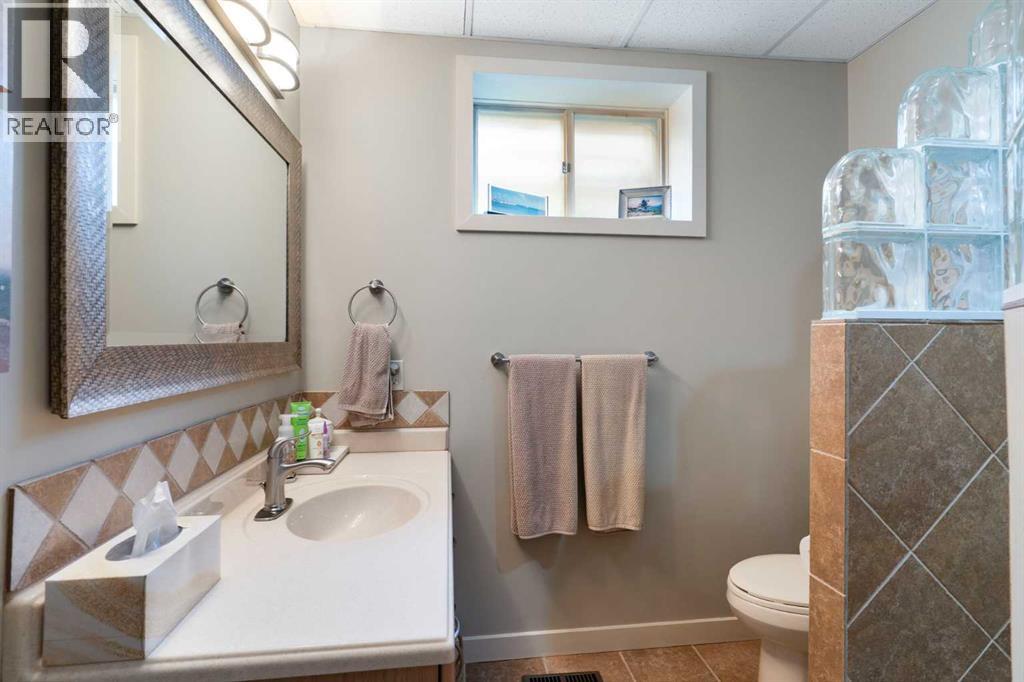 Updated Basement 3 pc. Bathroom
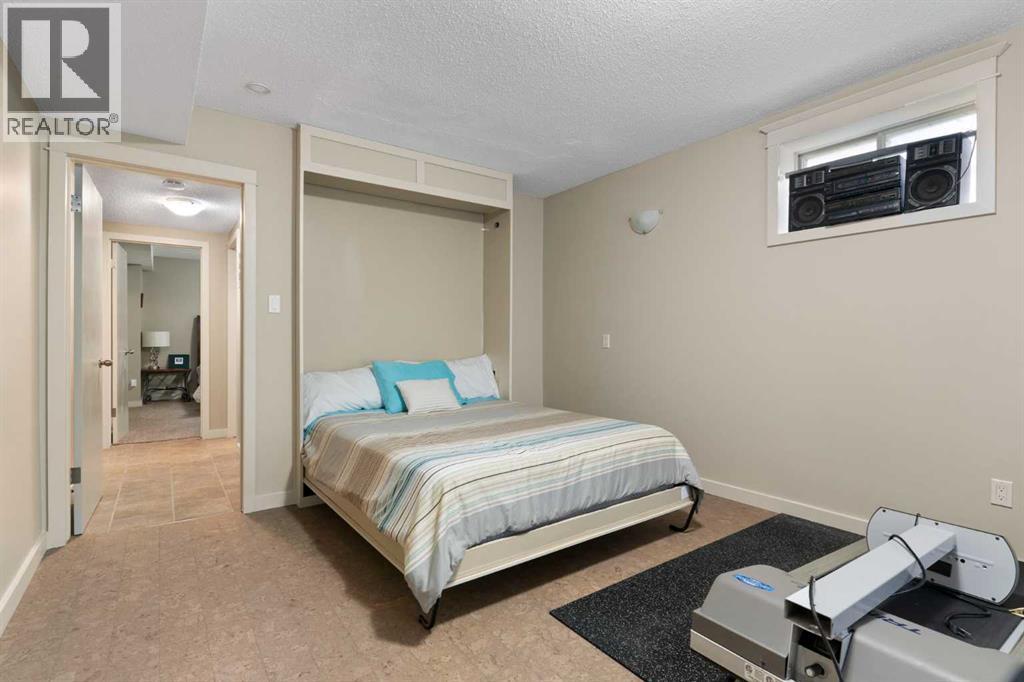 Basement Bedroom w/Murphy Bed
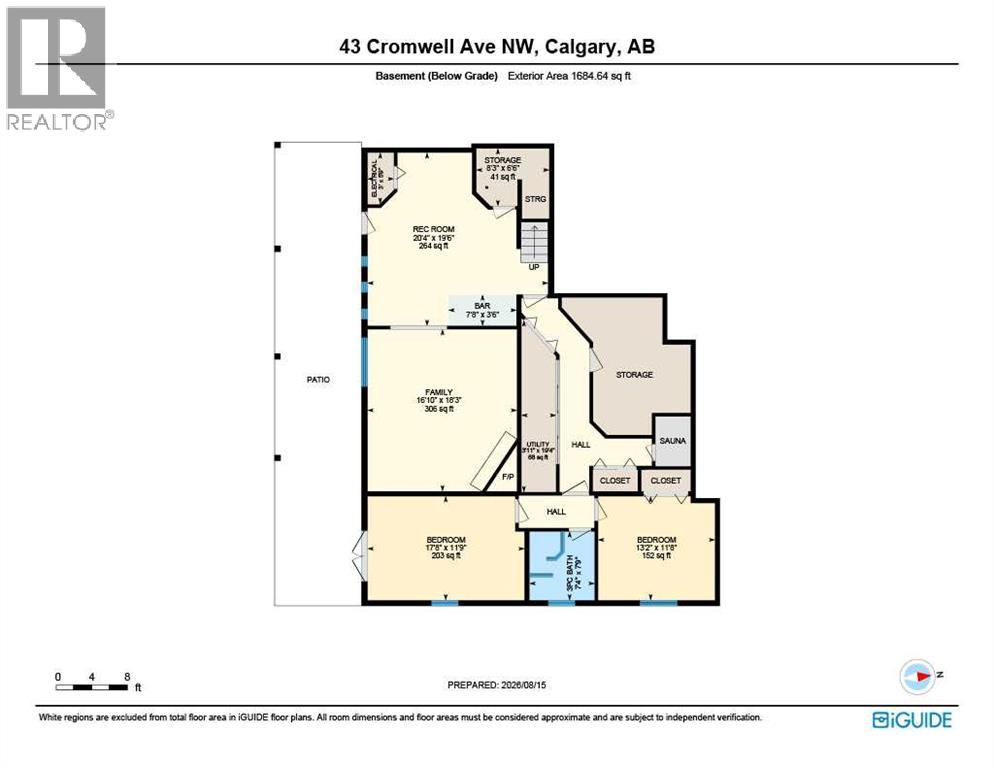 Floor Plan - Walkout Basement
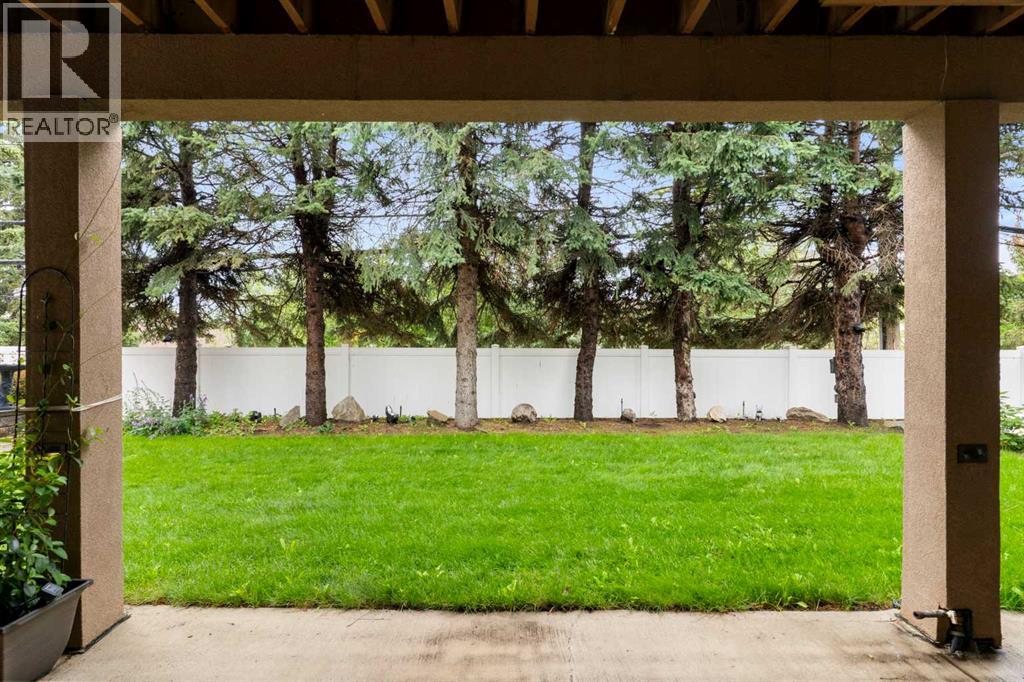 Flat Backyard w/Mature Trees
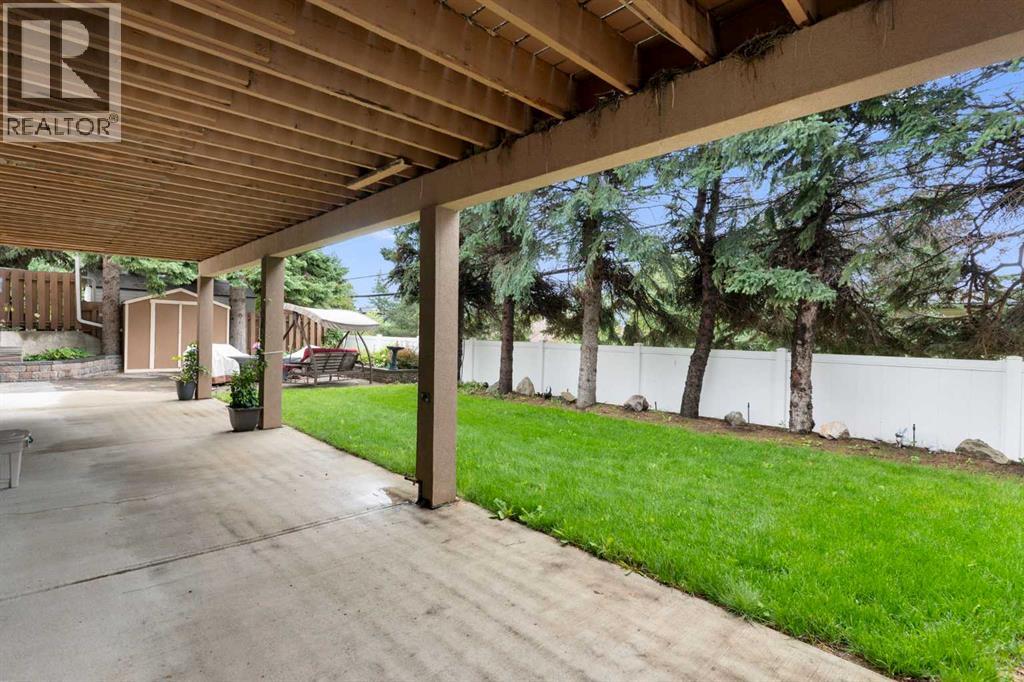 Deck Provides Large Covered Outdoor Space
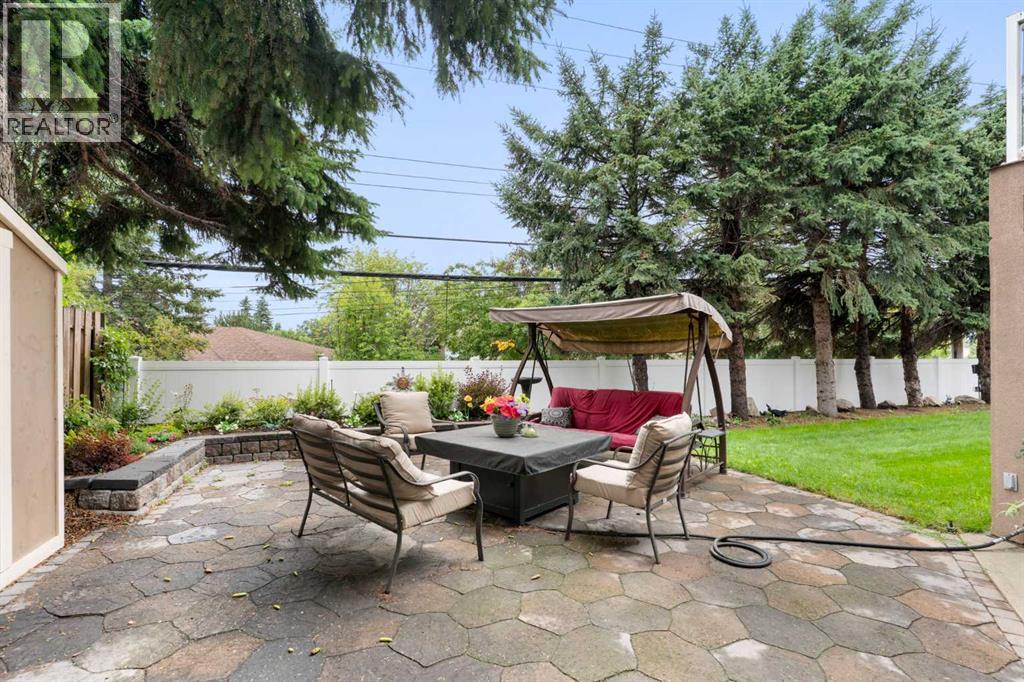 Relaxing Patio w/Framing Planters
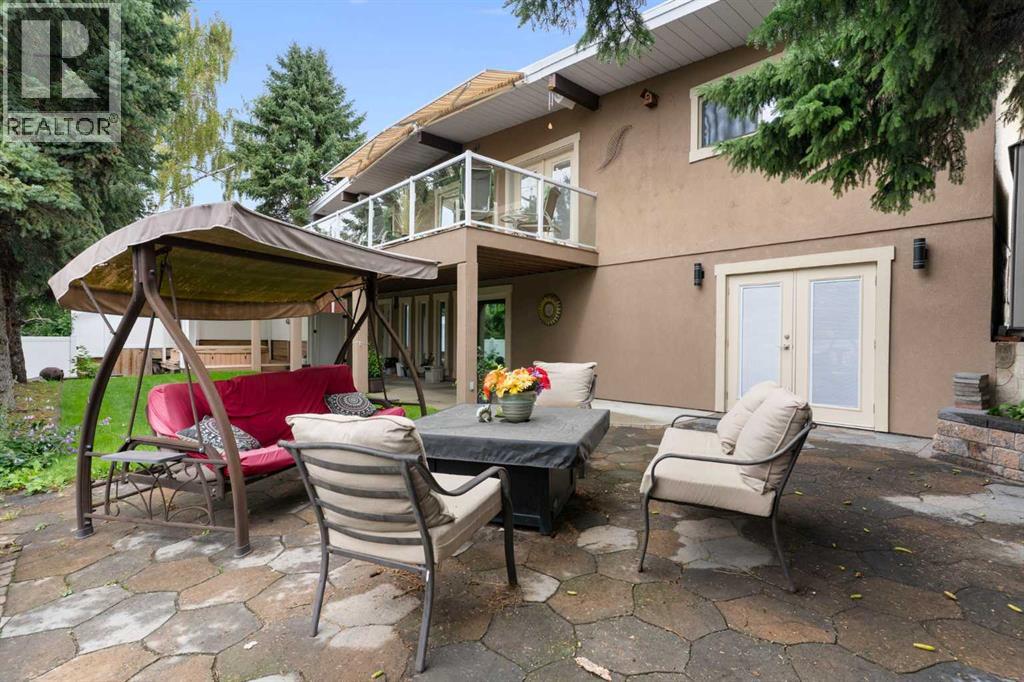
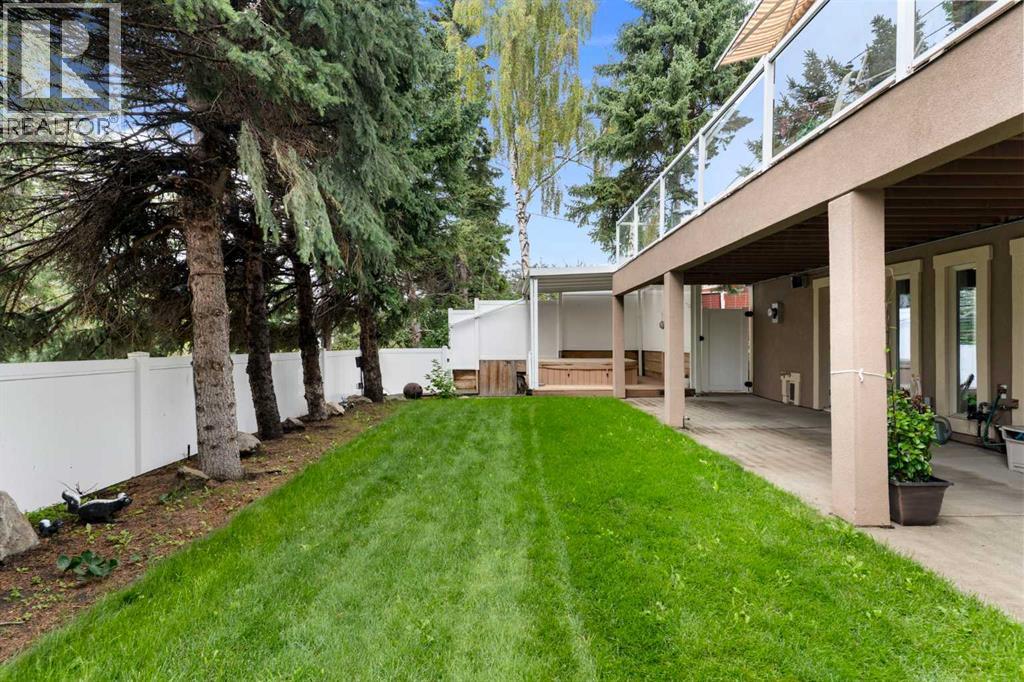 Long View to Hot Tub Area
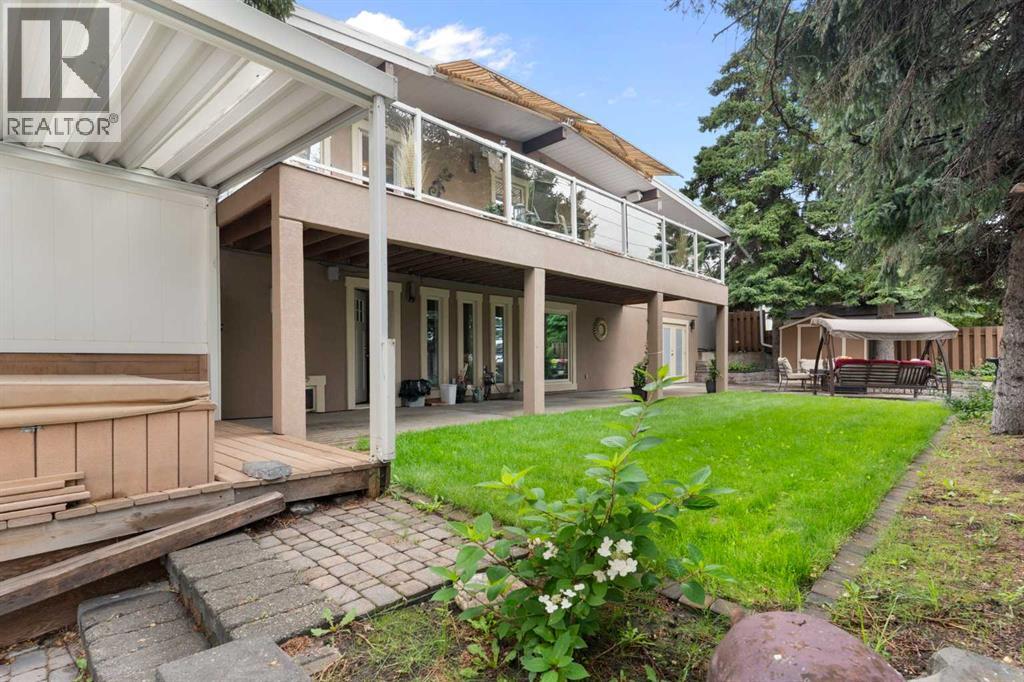 Wide Backyard View
43 Cromwell Avenue NW, Collingwood. The pin is the address on the MLS® record; nothing on this map is a view from the property.

