
$2,250,000
1633 Shelbourne Street SW
Scarboro · House
4 bed3 bath2,990 sq ft$753/sq ft36 d on market
See all 49 images Image grid ↓
Scarboro · Calgary · House · MLS® A2335149
Request a private showing A request, not a booking — Karen confirms the time with you.
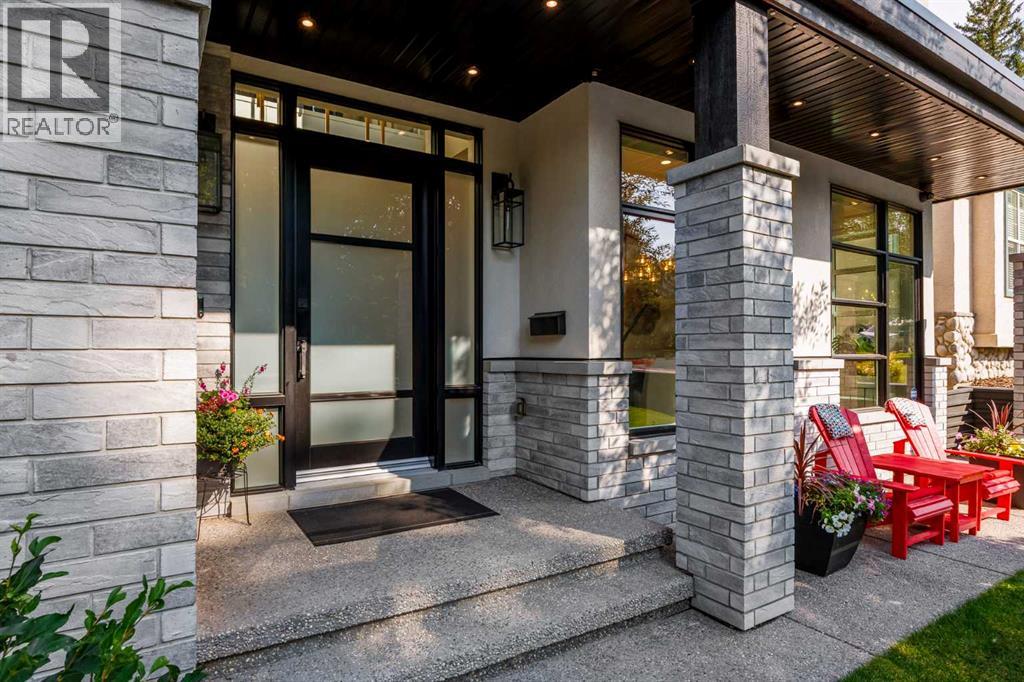
There are houses that impress, and there are homes that change your pace the moment you walk through the front door. Set high on one of Scarboro’s most distinguished streets, this custom Paul Lavoie-designed residence was built by its builder as his own home, with an exceptional level of care evident throughout. More than anything, the home possesses something difficult to design and impossible to fake: an extraordinary sense of calm. Natural light pours into nearly every room, mature trees soften the outlooks, and underground power lines leave the skyline beautifully uncluttered, allowing the architecture and sweeping downtown views to take centre stage. Inside, generous proportions and beautifully executed millwork create a sense of quiet confidence, while rare details such as soaring 9-foot solid interior doors speak to the calibre of the home without making it feel showy. The kitchen is designed equally for everyday life and entertaining, with Fulgor appliances and a remarkable butler’s pantry that functions as a true second kitchen with its own stove, microwave, dishwasher, sink, preparation space and storage, allowing gatherings to unfold effortlessly while the main kitchen remains composed. Expansive windows and thoughtful sightlines create a strong connection between rooms, while the home’s scale is balanced by spaces that remain warm and highly livable. Upstairs, the primary suite feels like a private retreat, with sweeping downtown views, a gas fireplace and an extraordinary walk-in dressing room larger than many bedrooms. Throughout the home, the craftsmanship is evident in the millwork, proportions, materials and finishes, creating a residence that feels substantial yet serene. Outside, mature landscaping provides privacy and a beautiful natural backdrop, while the elevated position captures the views that make this property so distinctive. Opportunities to own a modern home of this calibre are exceptionally rare. This is more than an extraordinary resid ence - it is one of those rare homes that feels every bit as special to live in as it is to look at.
The $/sq ft on this page uses the above-grade figure only, because that is what the sold record it is compared against uses. Developed area includes the basement and is not comparable to it.
 Loads from the listing brokerage's tour provider
| Basement | |
|---|---|
| 3pc Bathroom | 10.3 × 4.9 ft |
| Other | 13.0 × 21.3 ft |
| Bedroom | 12.1 × 12.2 ft |
| Exercise room | 18.4 × 11.5 ft |
| Recreational, Games room | 26.6 × 22.1 ft |
| Main level | |
| 2pc Bathroom | 5.5 × 5.1 ft |
| Dining room | 19.8 × 18.8 ft |
| Living room | 21.2 × 31.4 ft |
| Foyer | 7.2 × 10.0 ft |
| Kitchen | 13.7 × 25.6 ft |
| Other | 5.6 × 15.8 ft |
| Storage | 7.7 × 7.0 ft |
| Office | 13.2 × 9.7 ft |
| Upper Level | |
| 4pc Bathroom | 4.9 × 10.6 ft |
| 4pc Bathroom | 5.8 × 8.4 ft |
| 5pc Bathroom | 10.3 × 16.9 ft |
| Bedroom | 17.6 × 11.8 ft |
| Bedroom | 11.3 × 15.1 ft |
| Bonus Room | 13.5 × 15.4 ft |
| Laundry room | 12.0 × 6.0 ft |
| Primary Bedroom | 17.8 × 17.0 ft |
| Other | 12.4 × 15.7 ft |
Listing courtesy of RE/MAX First · Breanna Albrecht. Data from the CREA Data Distribution Facility (DDF®), refreshed 2026-10-16 09:37, deemed reliable but not guaranteed. View on REALTOR.ca

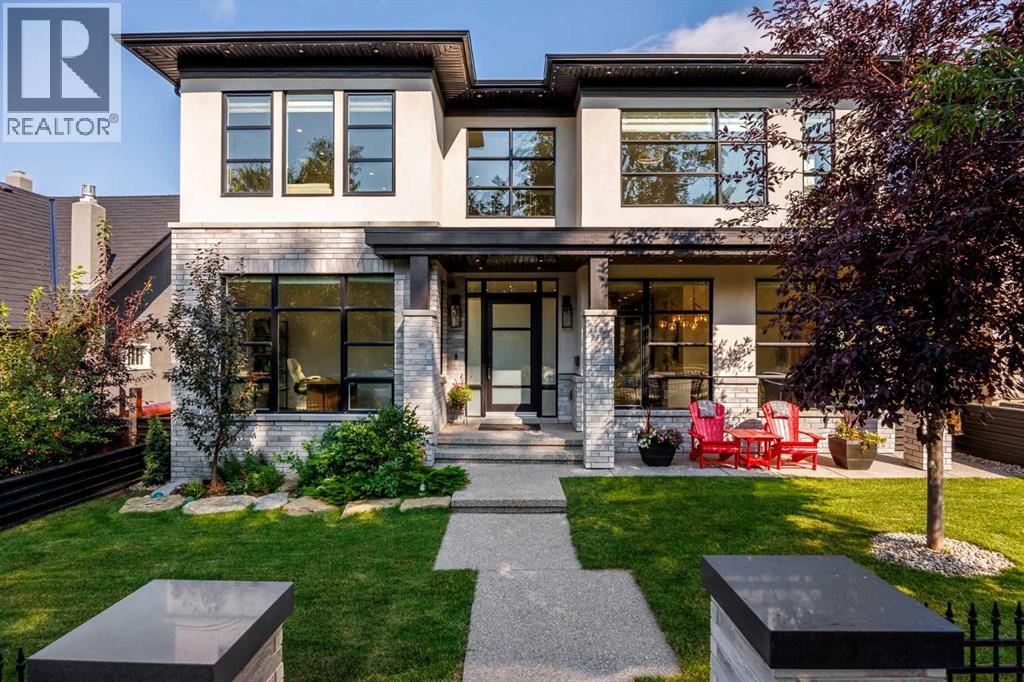 Designed by Paul LavoieWelcome to 1414 Scotland Street
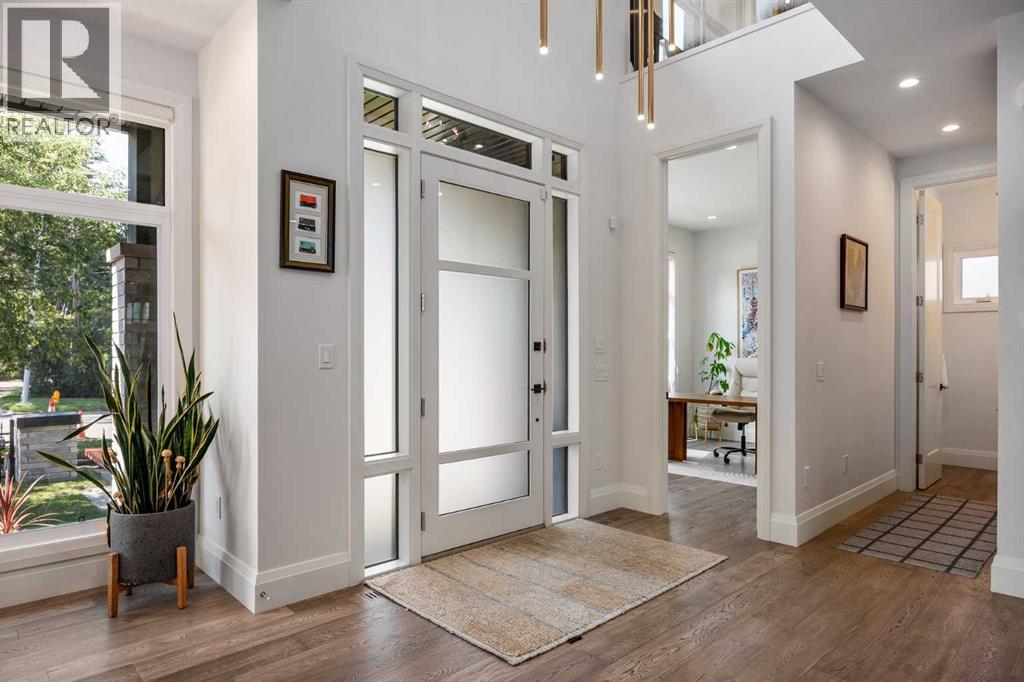 Tons of natural light throughout the home with 9' solid doors
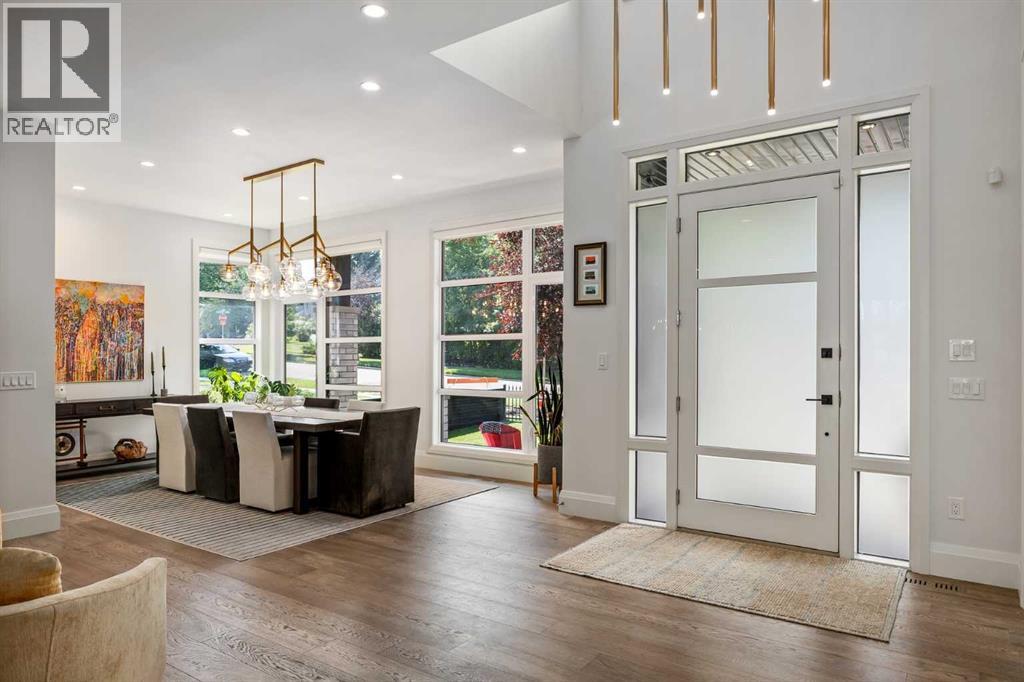 Engineered hardwood floors and open layout
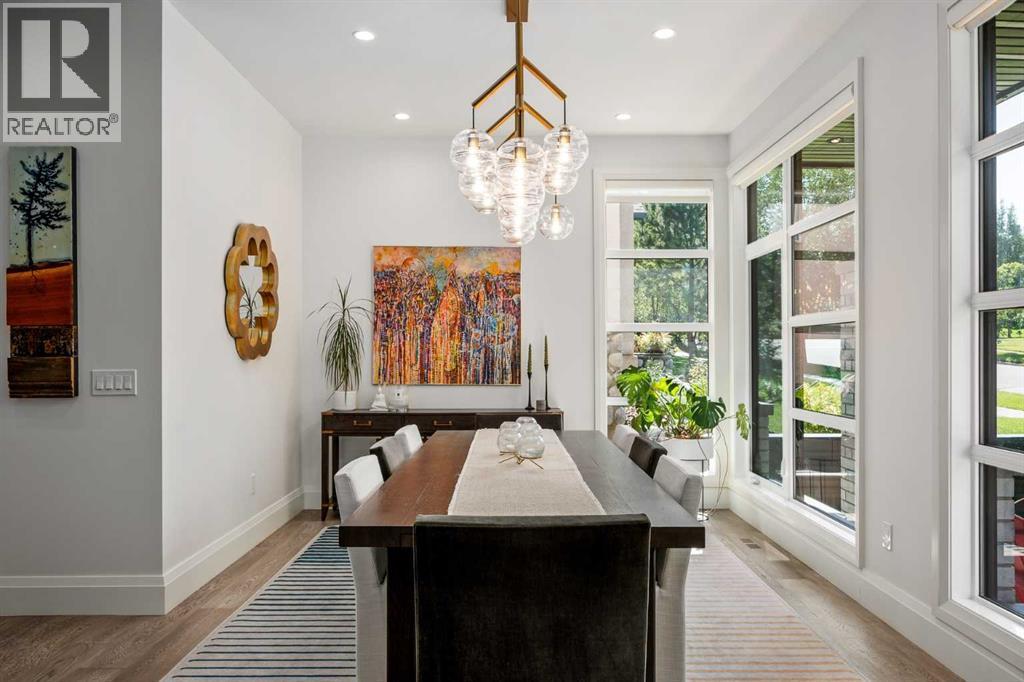 Floor-to-ceiling windows in dining room
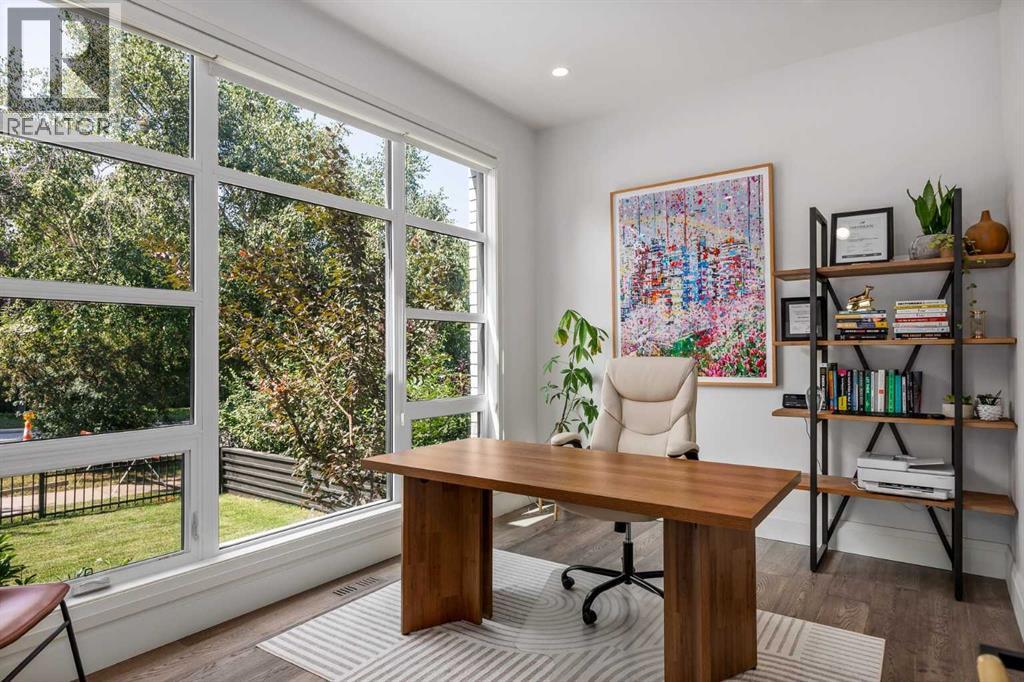 Main-floor office with views of the neighbourhood
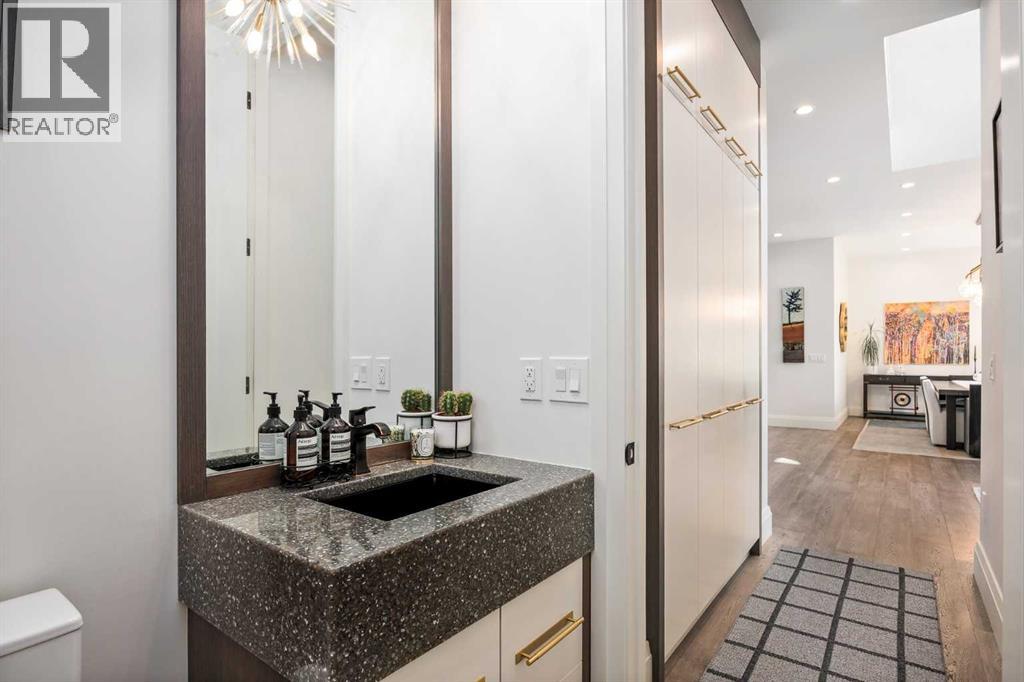 2-piece bathroom on main level
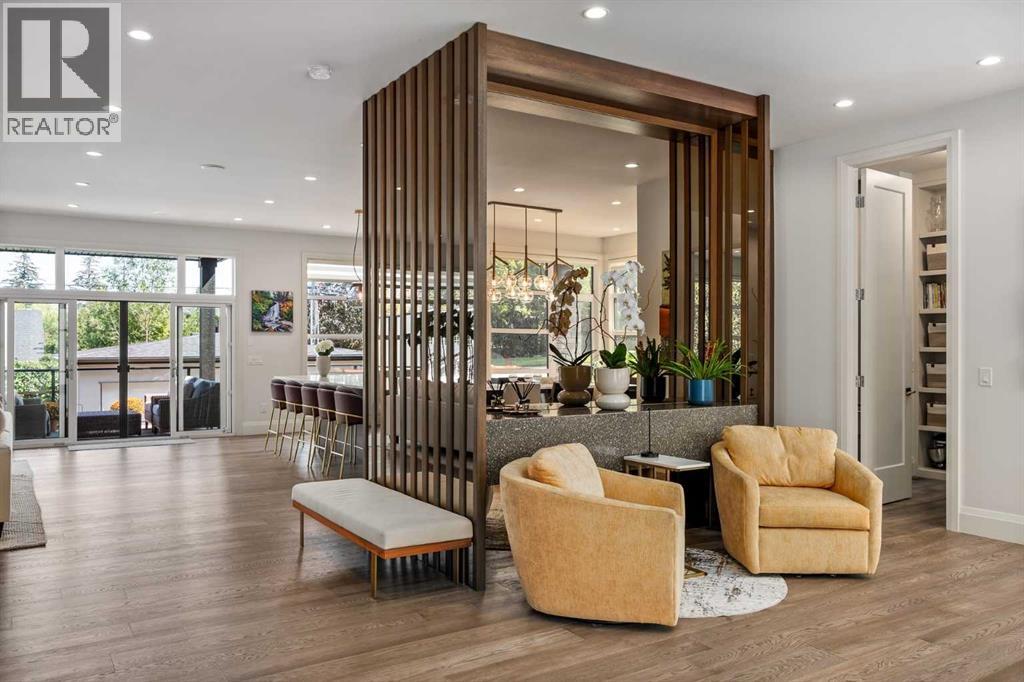 Spacious main floor with one-of-a-kind centerpiece that conceals a gourmet coffee bar
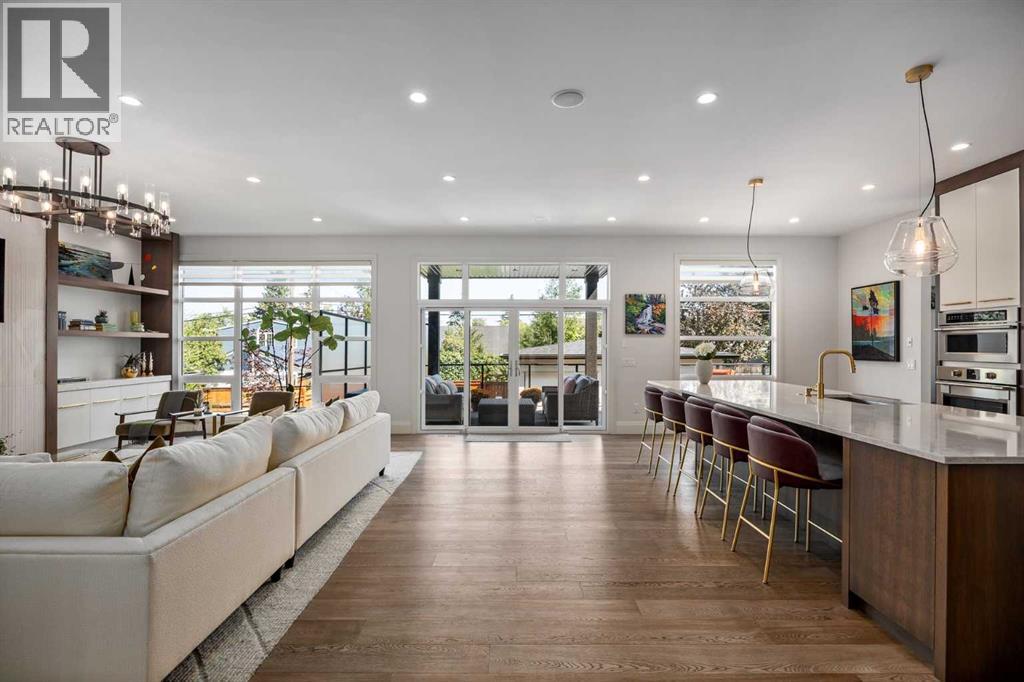 Full access to the private backyard and stunning back deck
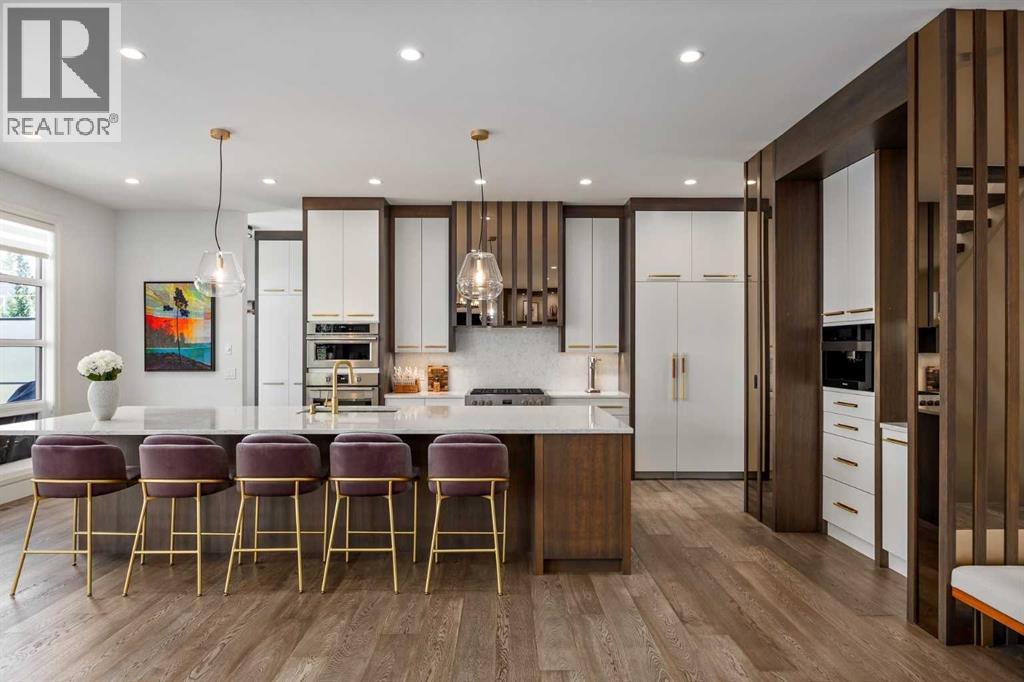 Chef-inspired kitchen with professional-grade Fulgor stainless steel appliances
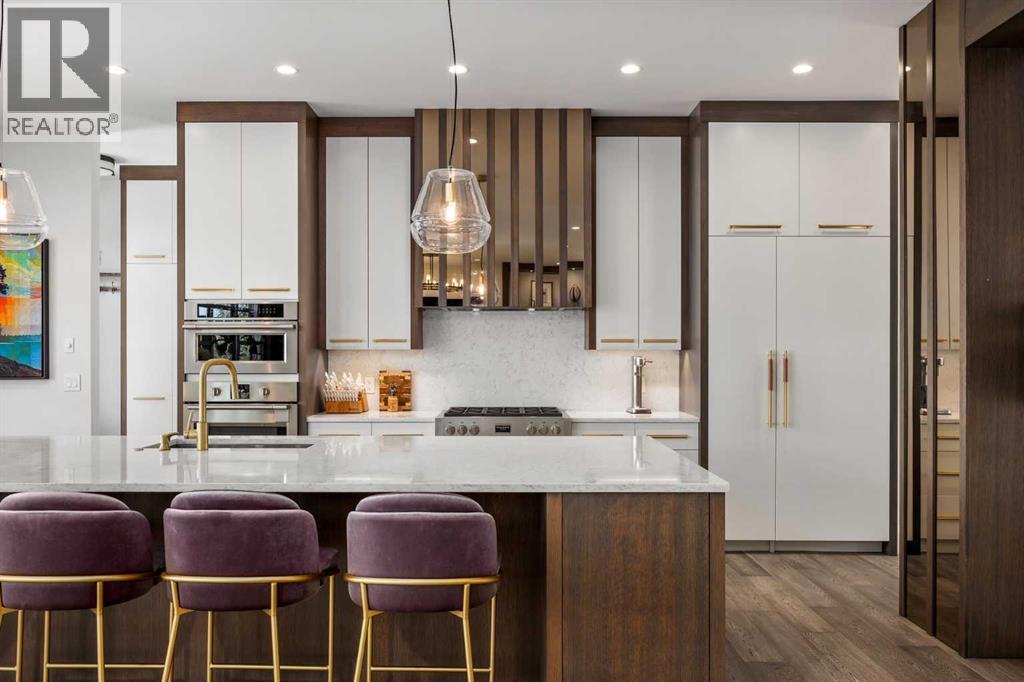 A kitchen you will want to spend time in
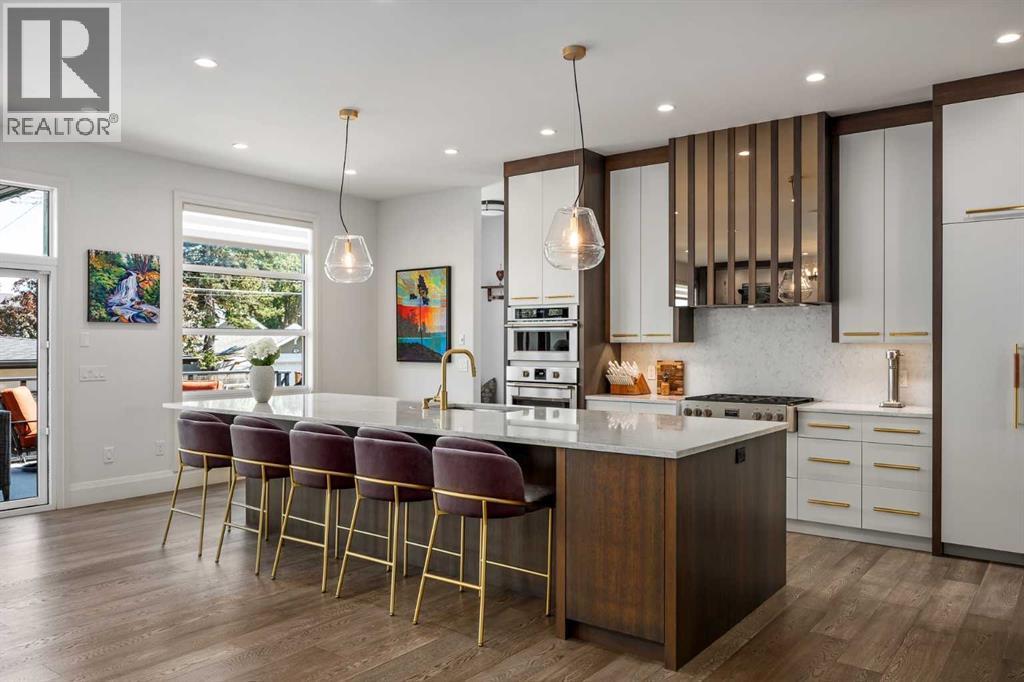 Alternate view of kitchen featuring quartz countertops and oversized island
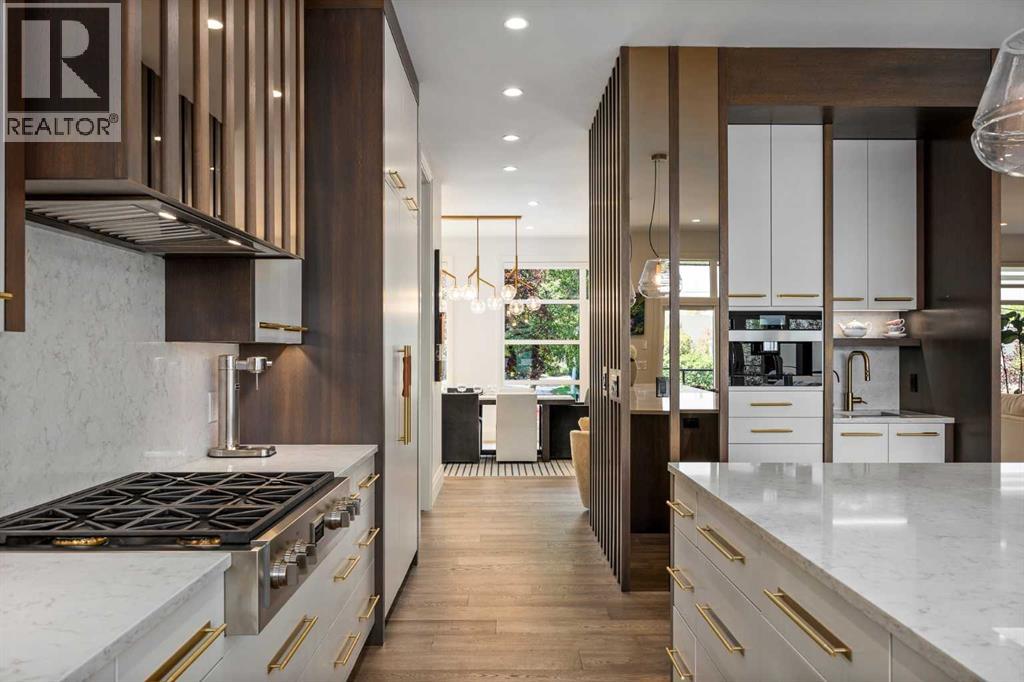 View of gourmet built-in coffee bar
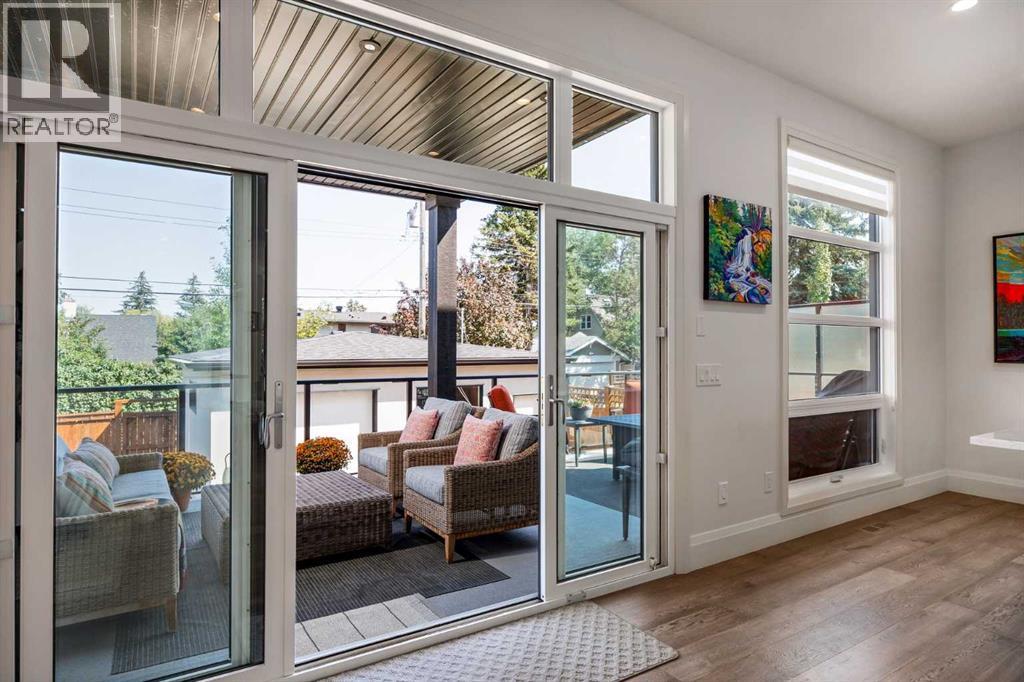 Large doors welcome you to your private deck
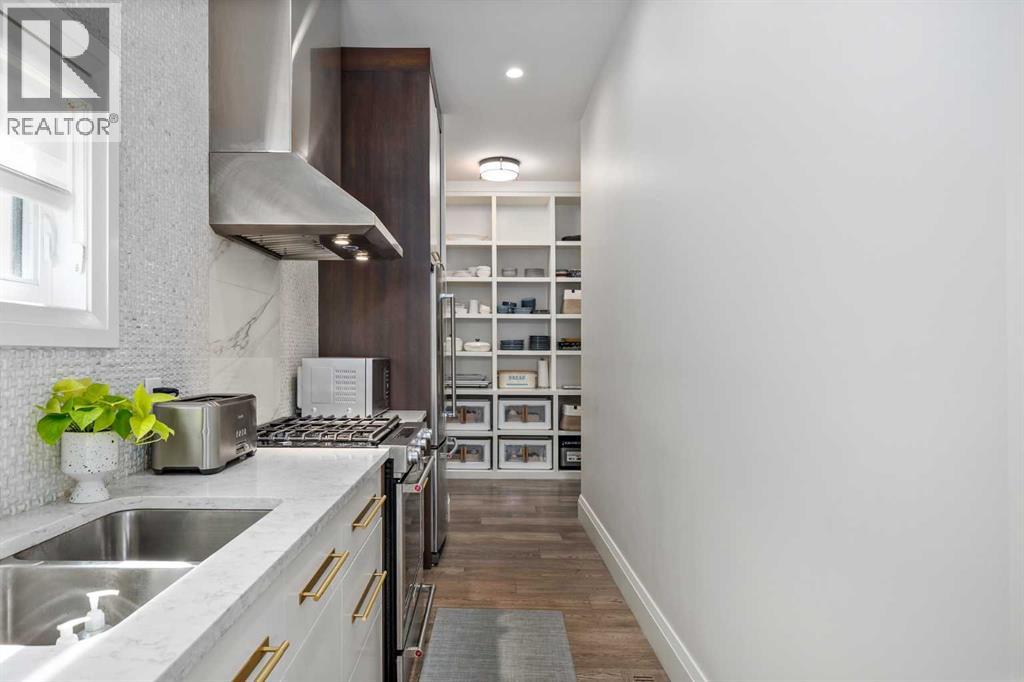 Butler's pantry that gives you even more space to enjoy
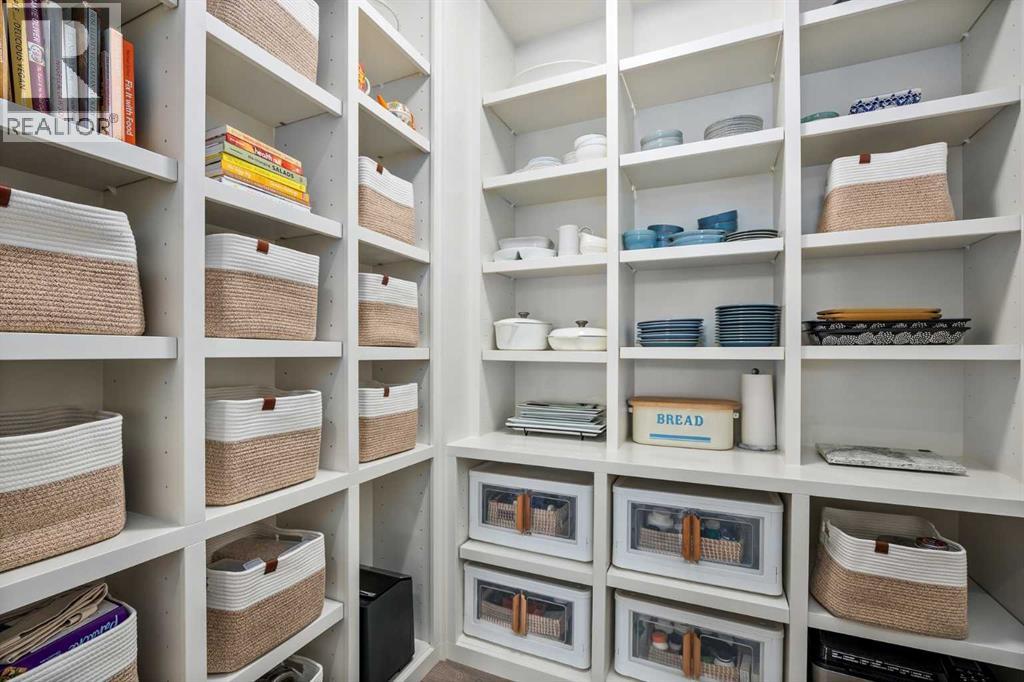 Oversized butler's pantry with tons of storage
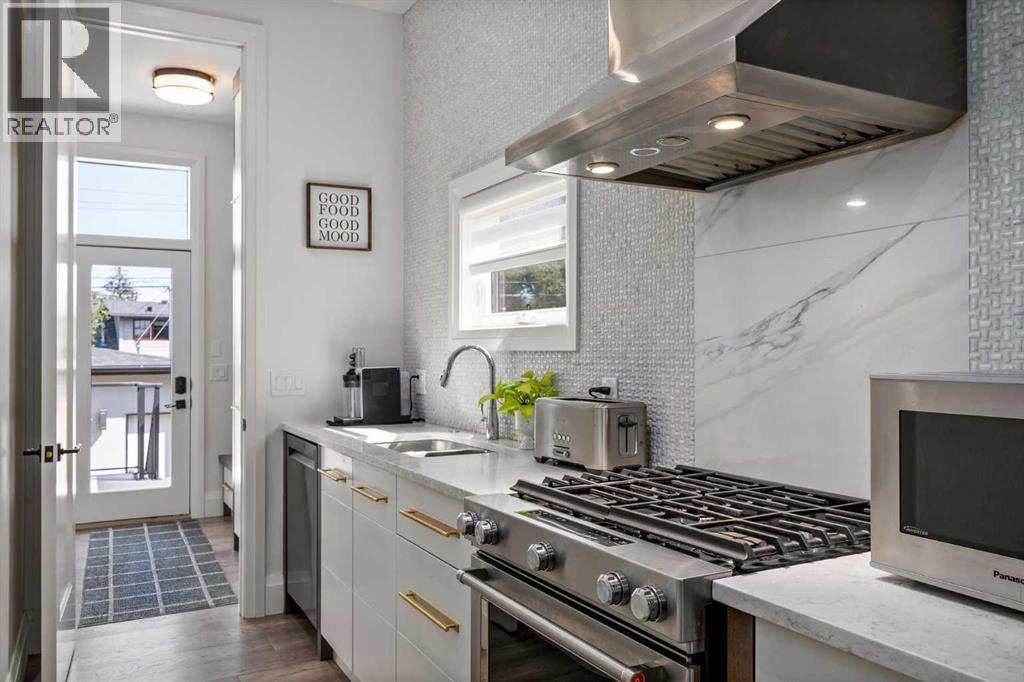 Alternate view of butler's pantry with second stove and oven
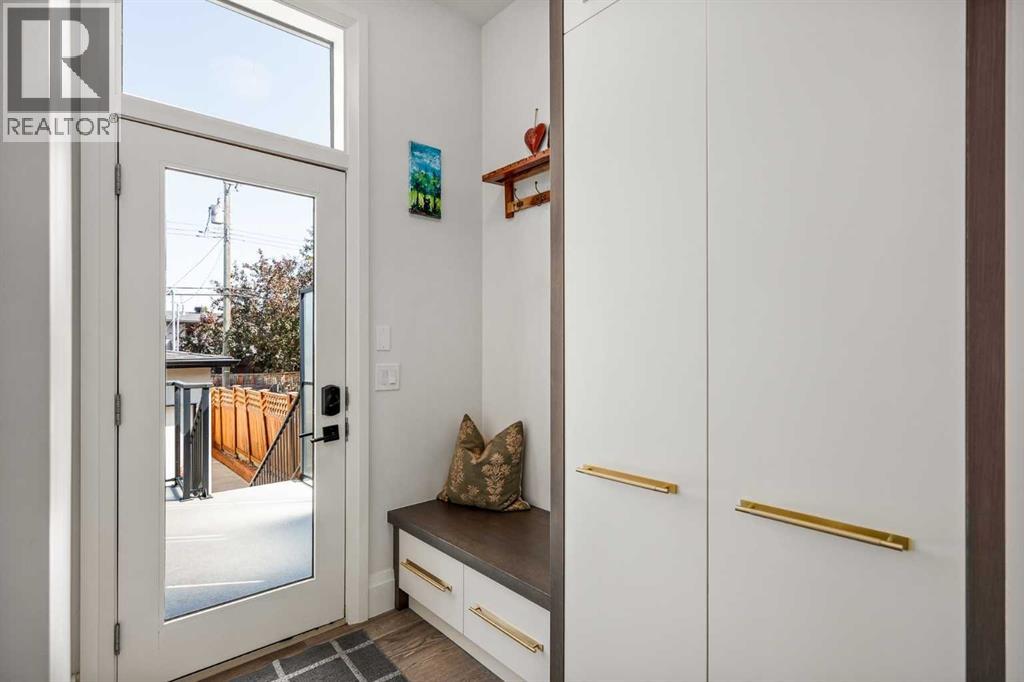 Mudroom that is perfect for keeping your back door decluttered
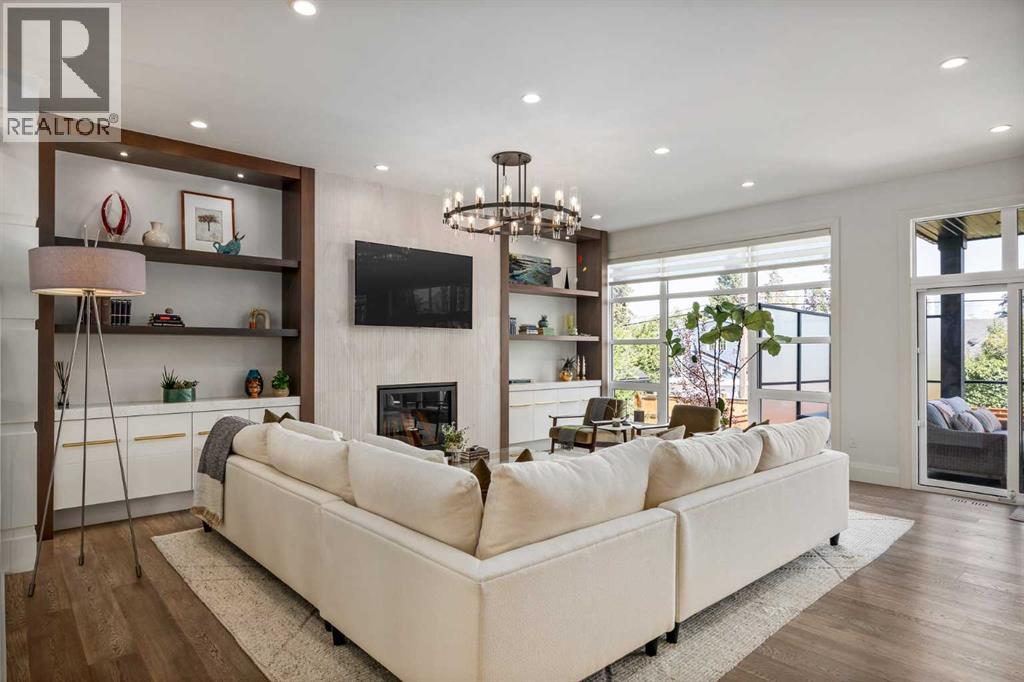 Stunning living room with 1 of 3 gas fireplaces located in the home
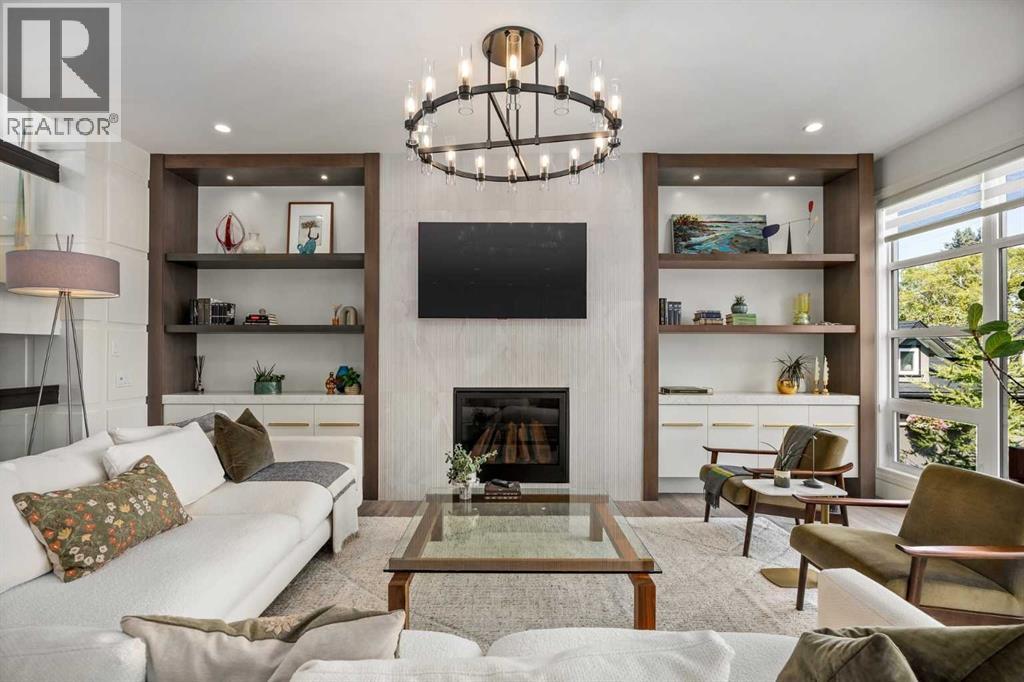 Built-in features next to the stunning fireplace in the living room
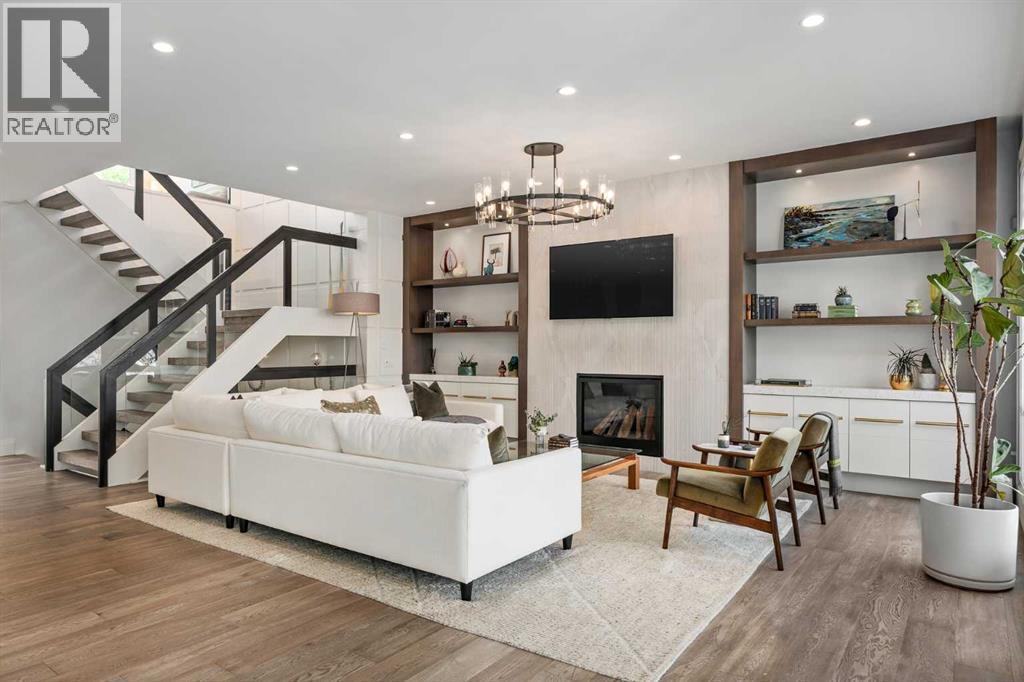 Relaxing living room for the whole family to enjoy
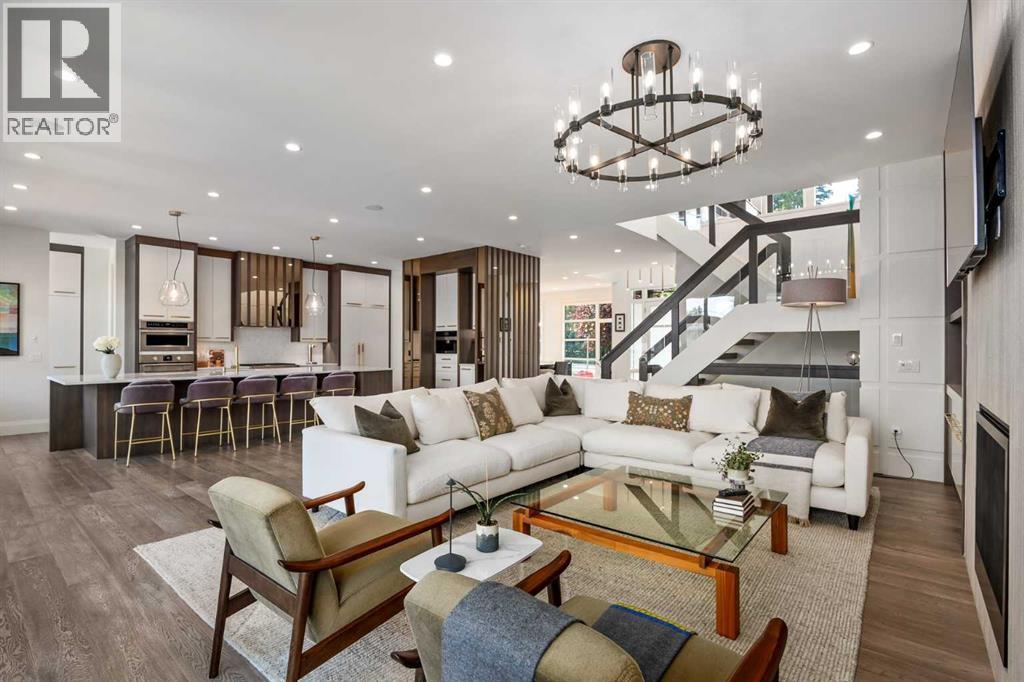 View of full living room and kitchen
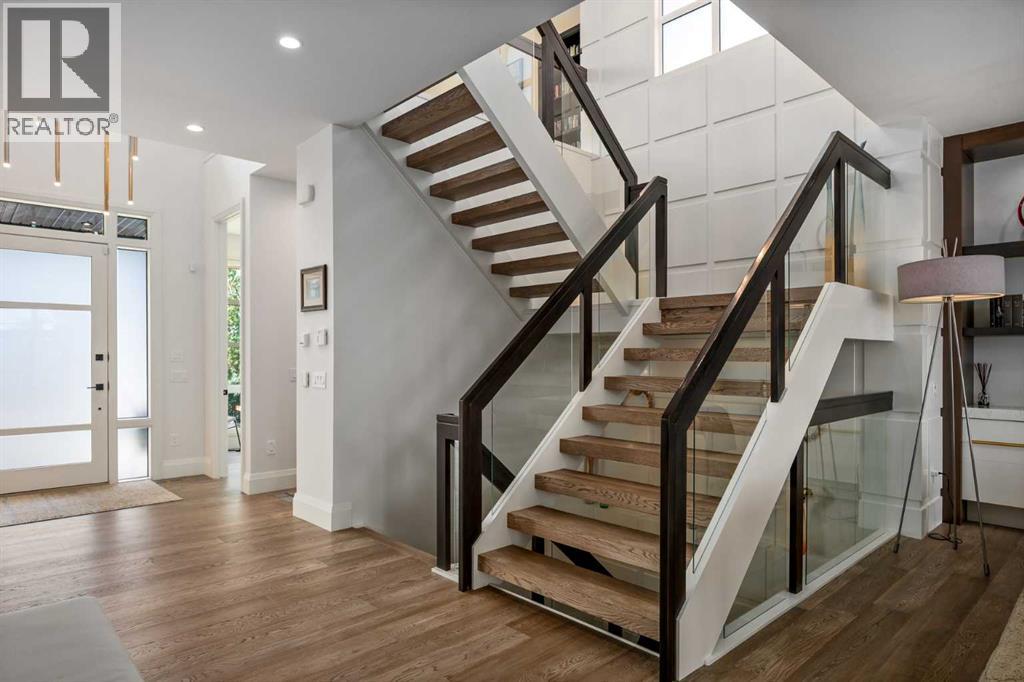 Custom open-trellis stairs lead you upstairs and downstairs
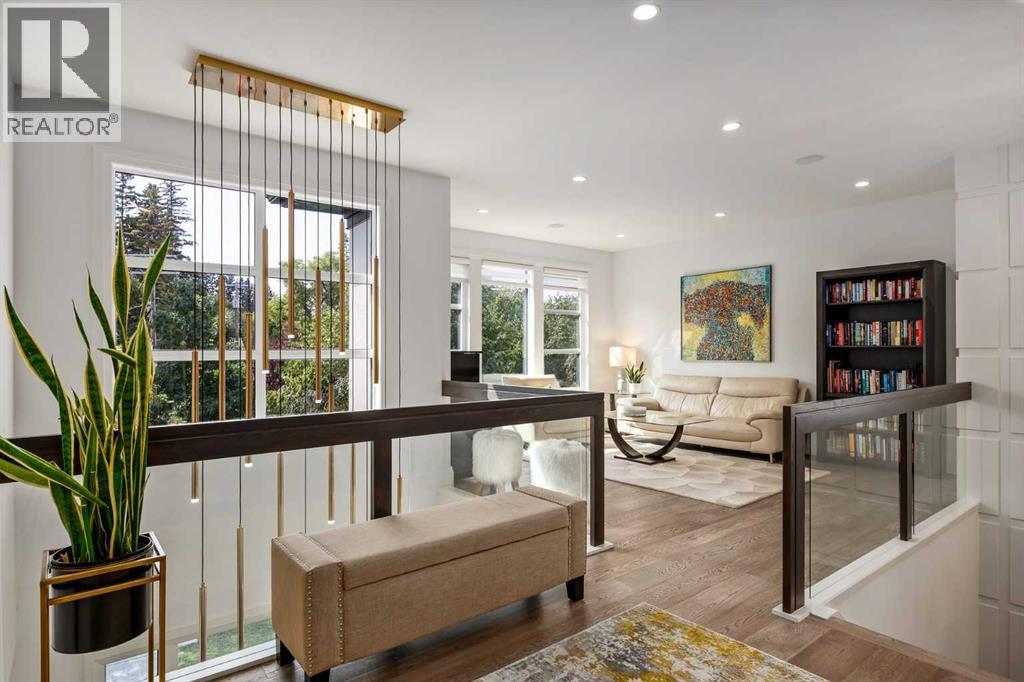 Top floor bonus room with tons of natural light
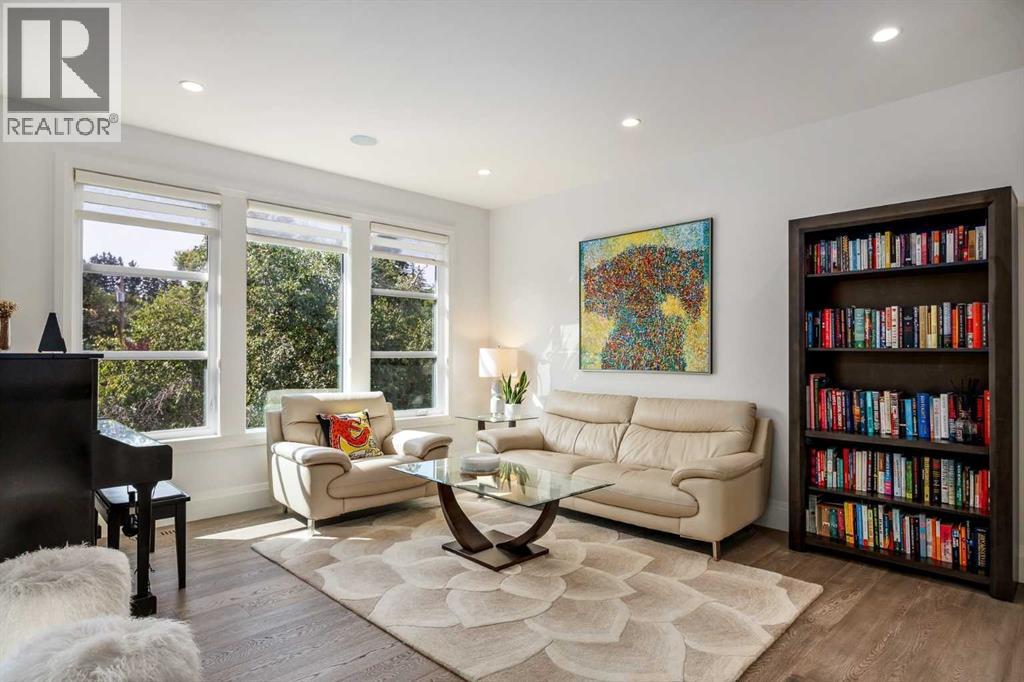 The bonus room is perfect for family movie nights
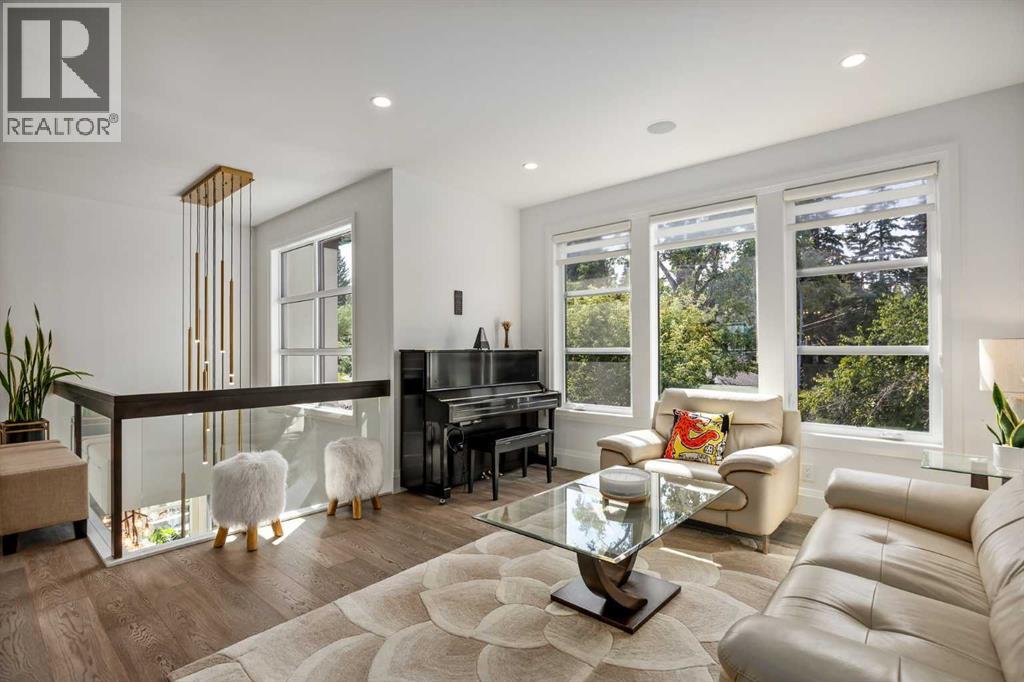 Floor-to-ceiling windows in the bonus room brings in more of that natural light
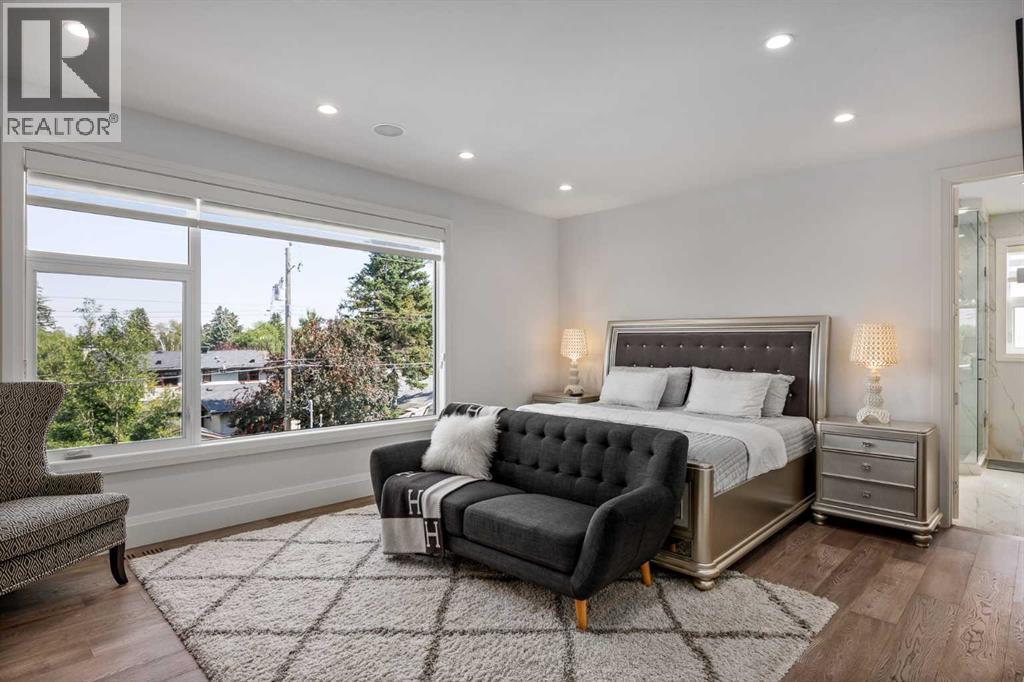 Stunning primary bedroom on 2nd level with double doors, ensuite and massive walk-in closet
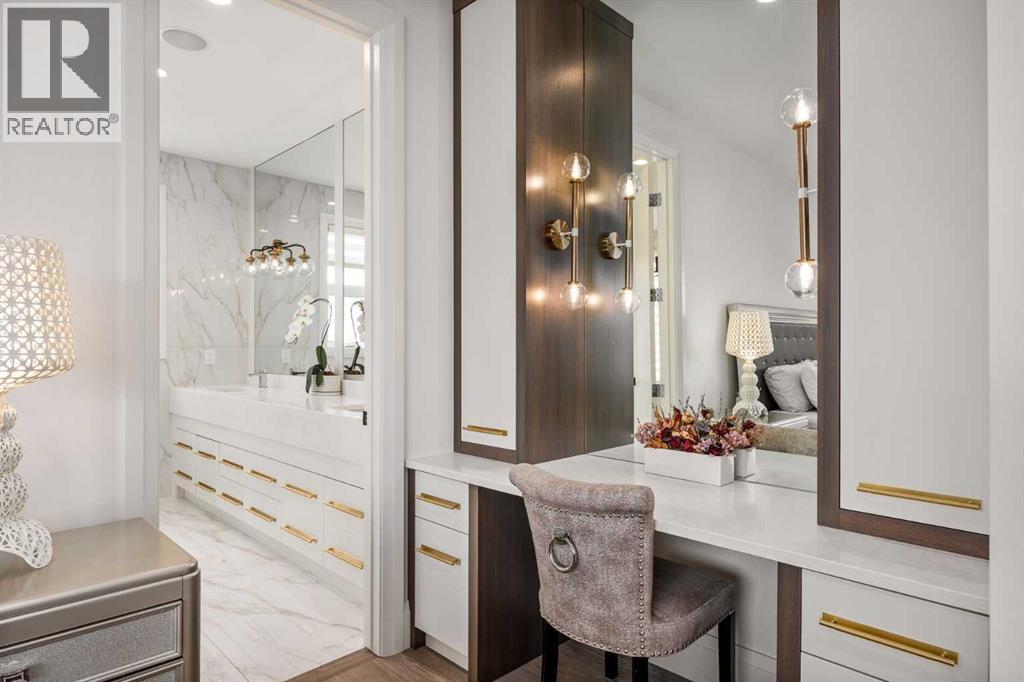 Beauty bar just outside the ensuite
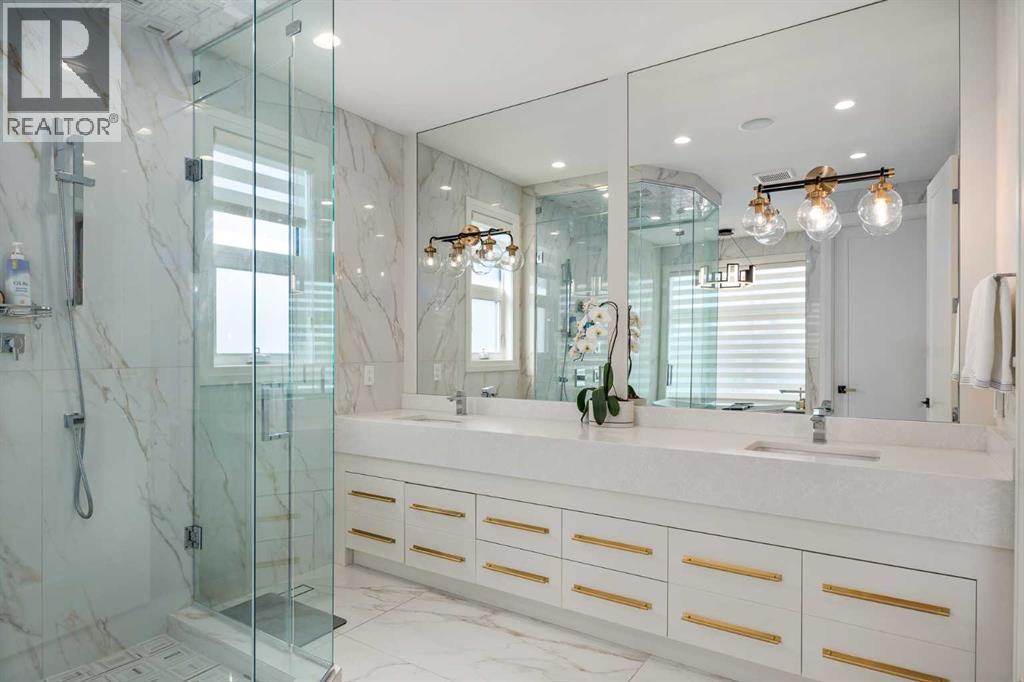 The spa-like ensuite features double vanities, tiled shower and soaking tub
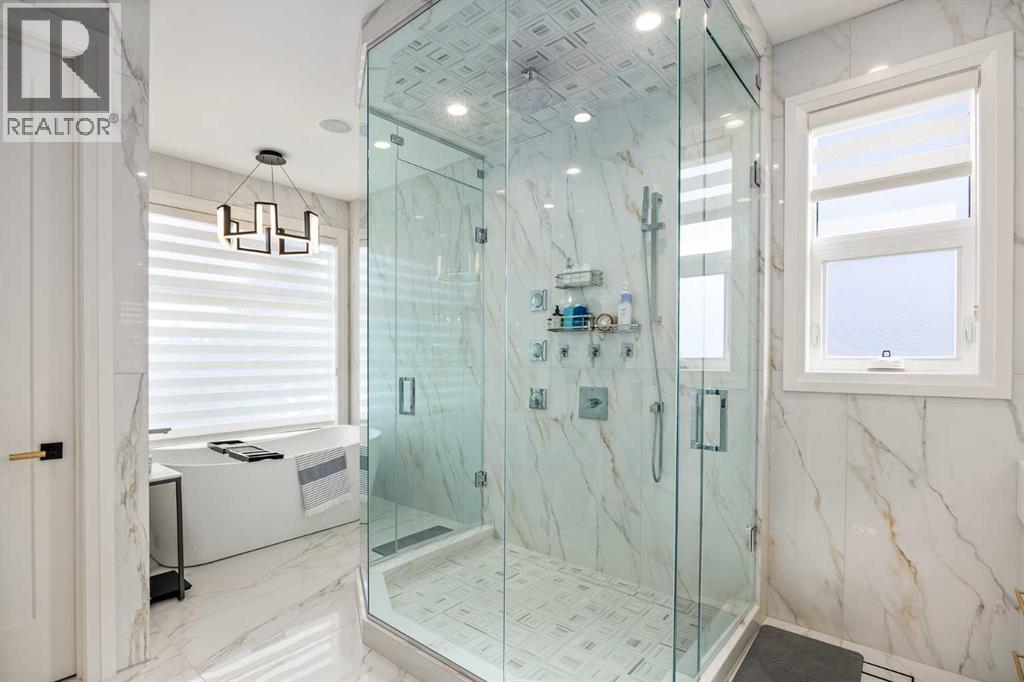 Glass shower with body jets and generous soaker tub
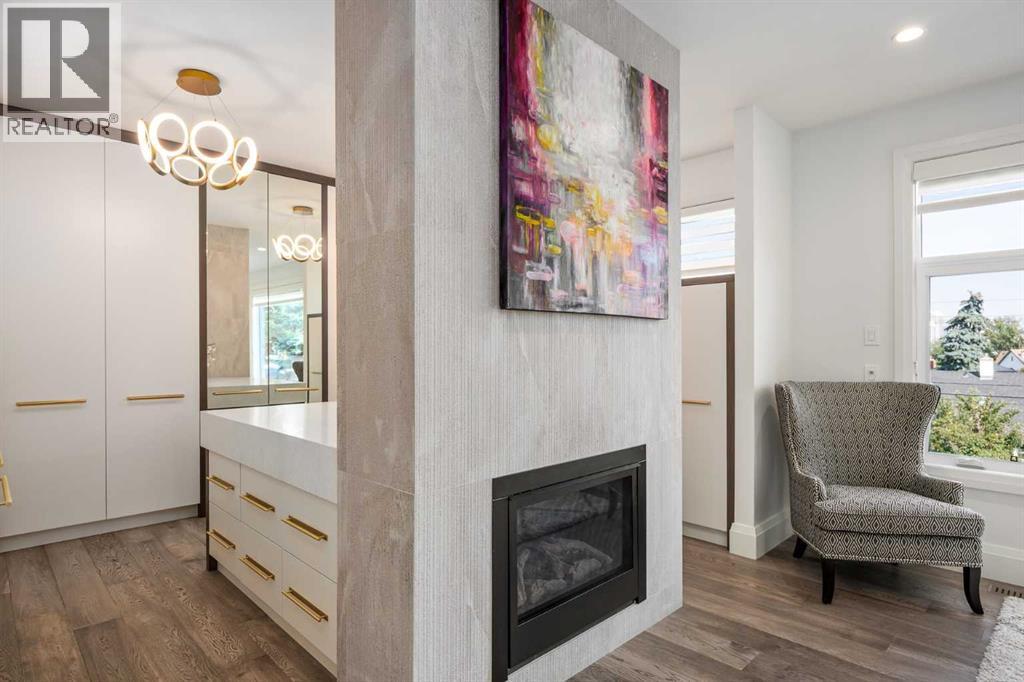 2nd of 3 gas fireplaces in the home is in the primary suite
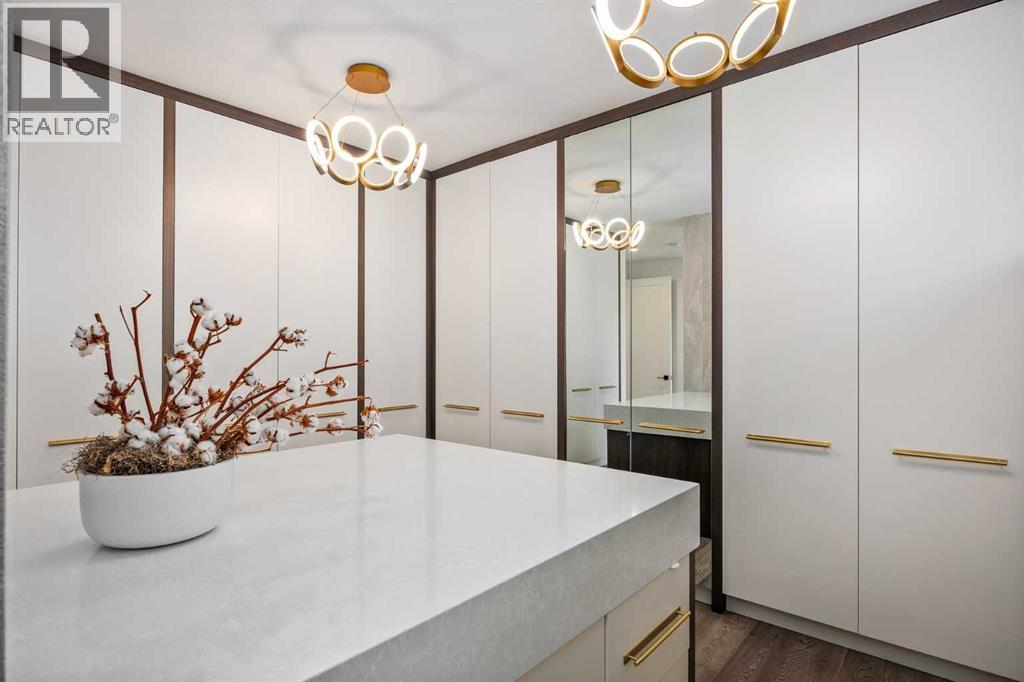 Immense walk-in dressing room with tons of storage and all the space you would need
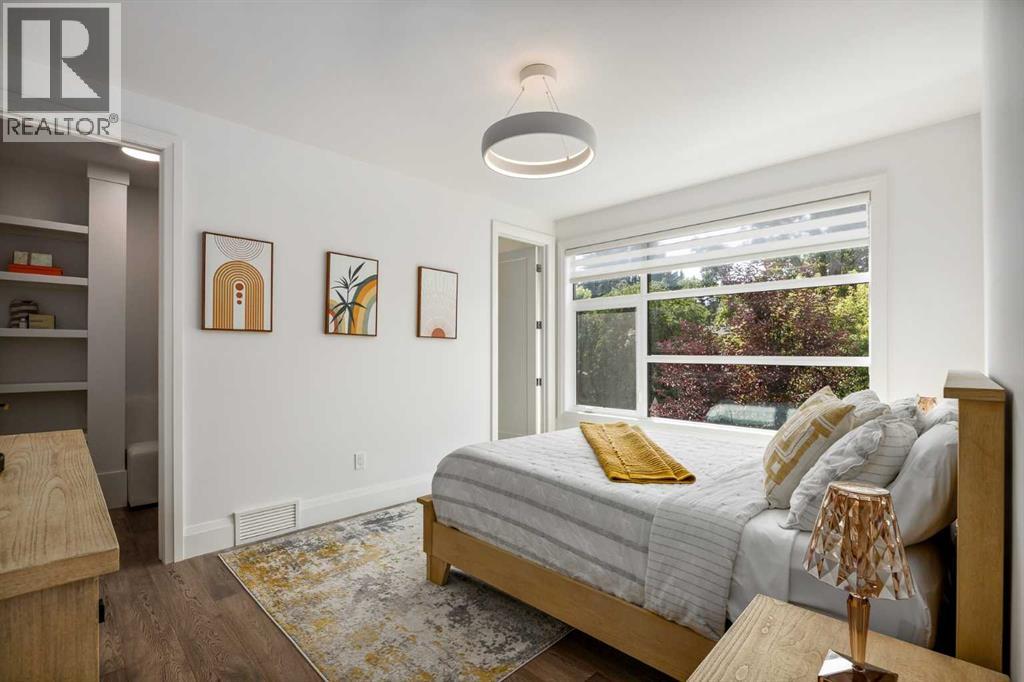 2nd bedroom on the upper level
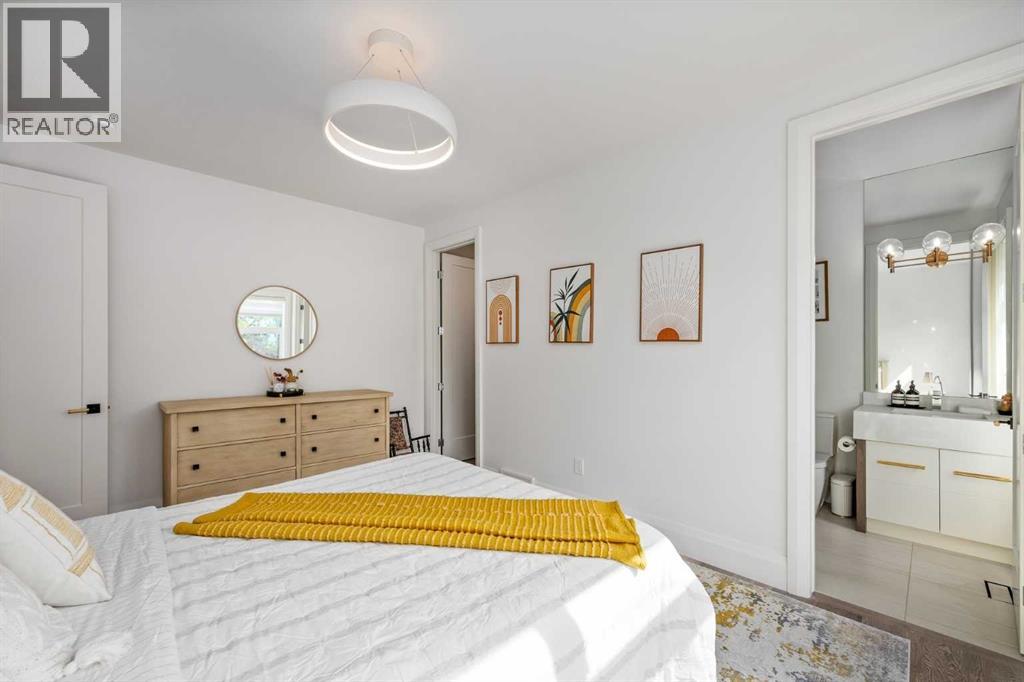 Alternate view of the 2nd bedroom
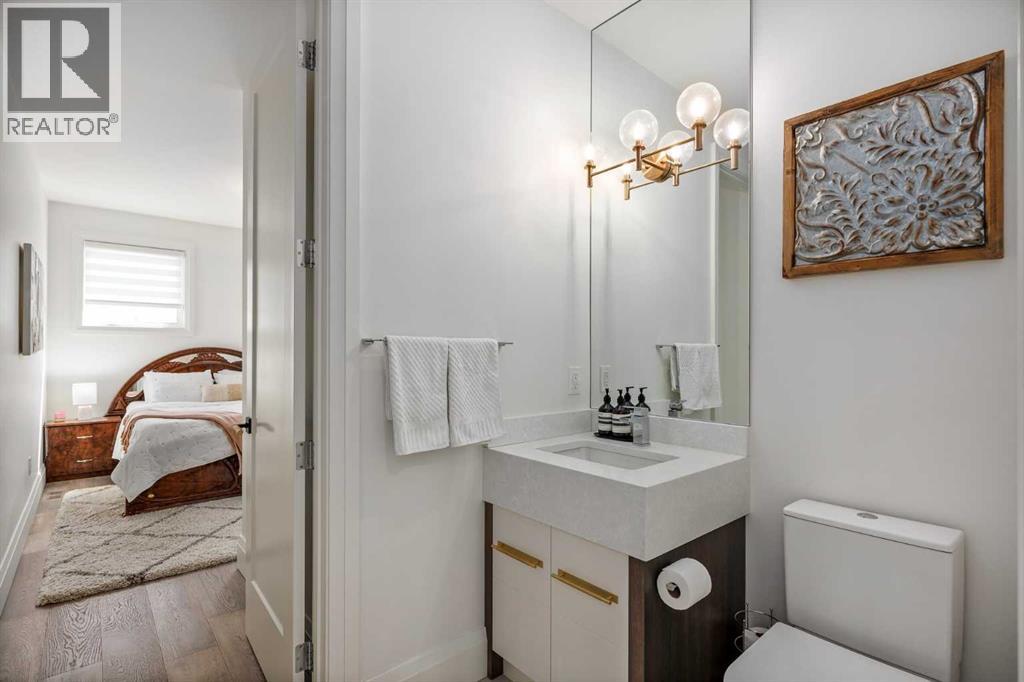 4-piece bathroom on upper level is located off the second bedroom
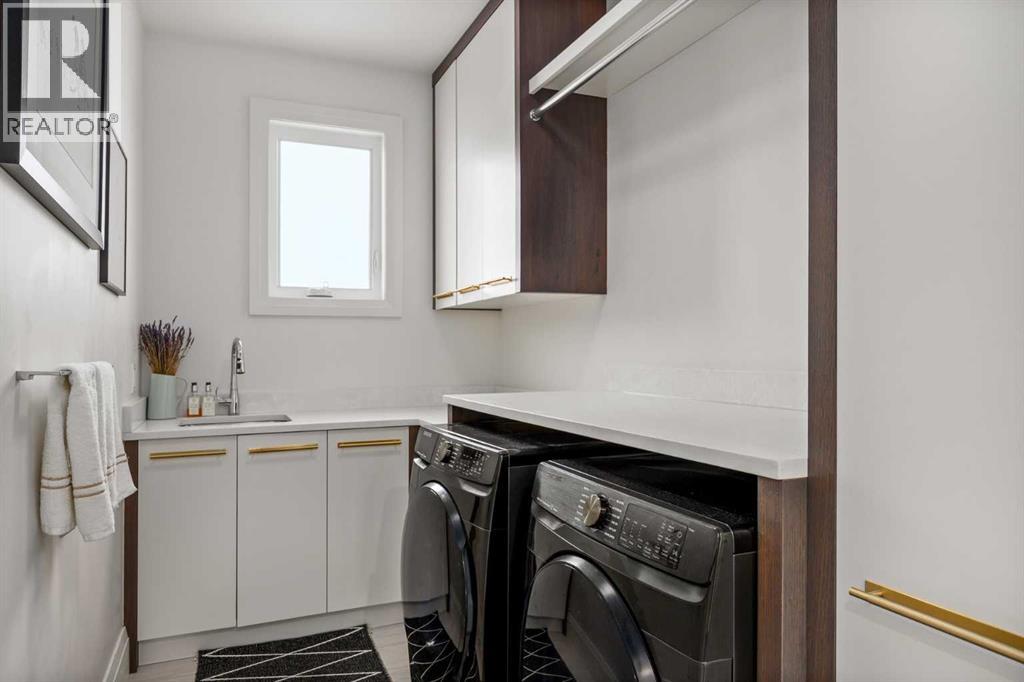 Upper floor laundry room
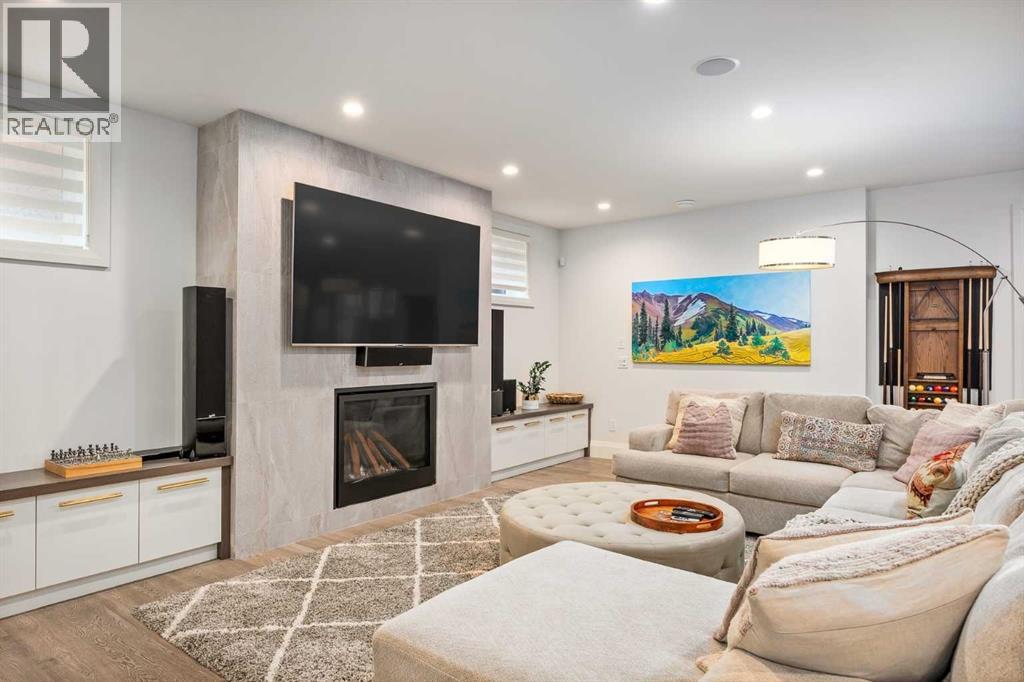 Basement features the 3rd gas fireplace and plenty of family space
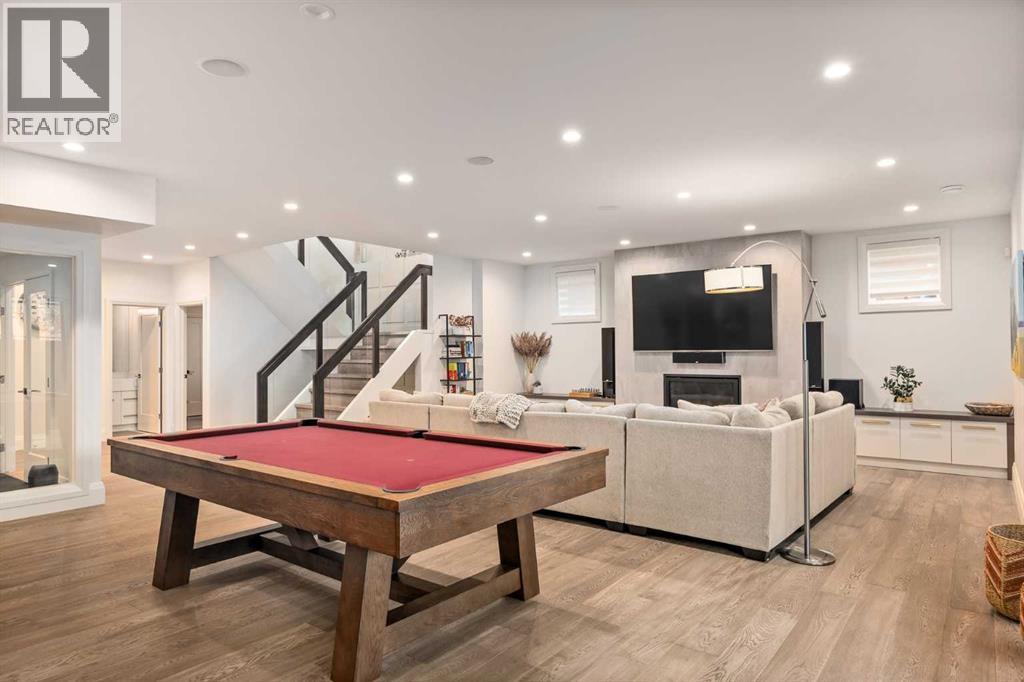 Spacious recreation room in basement
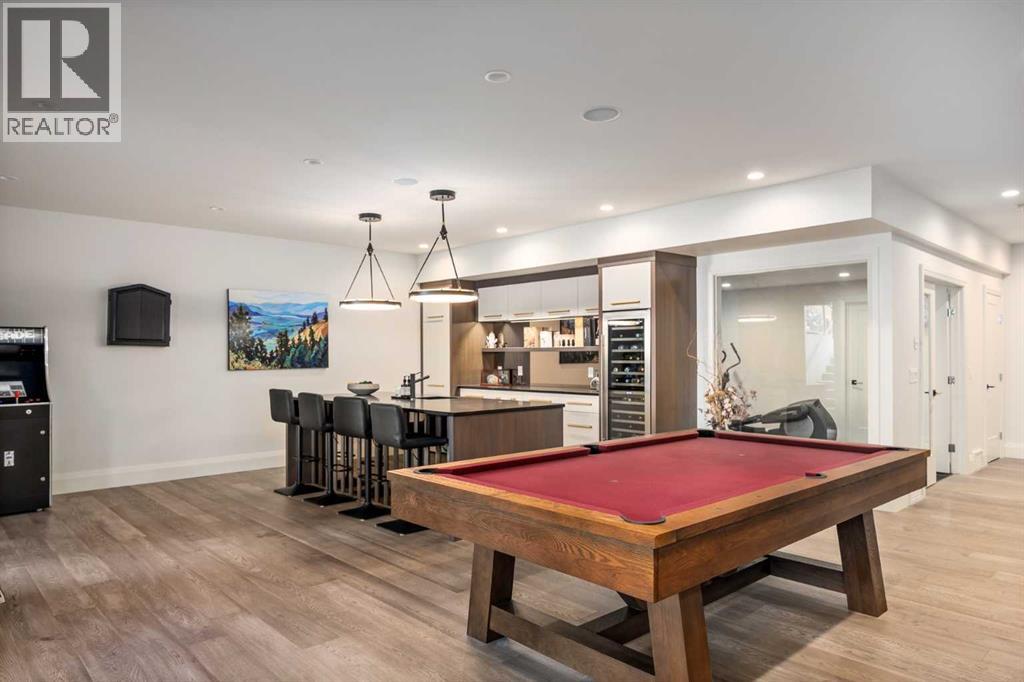 Basement wet bar with full size wine fridge and walk-out basement
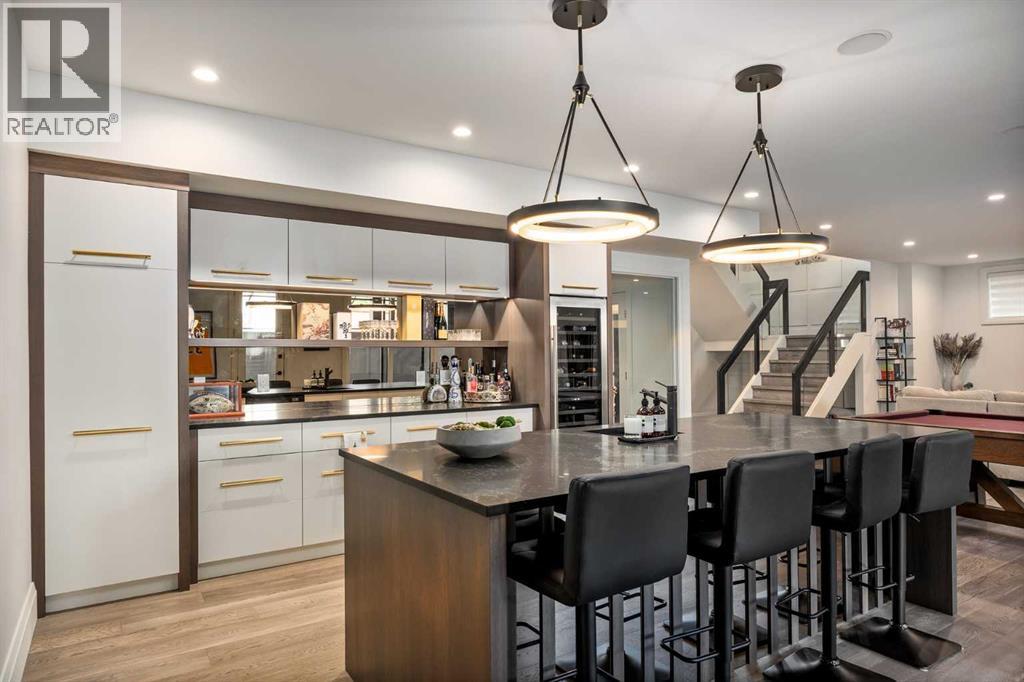 Sit-up bar in the basement
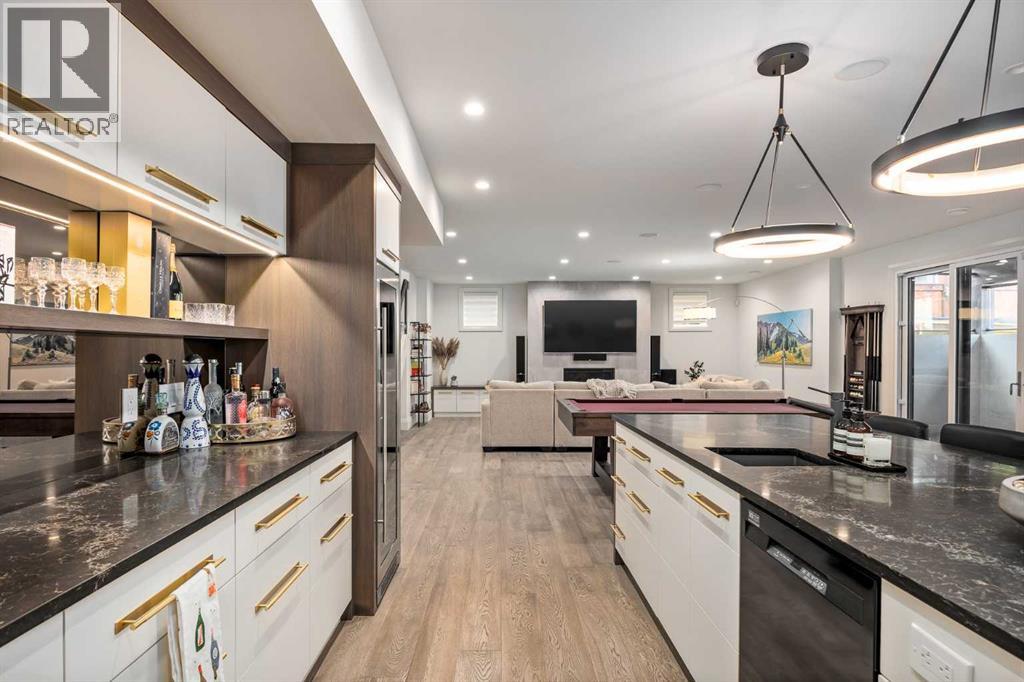 Basement space perfect for entertaining
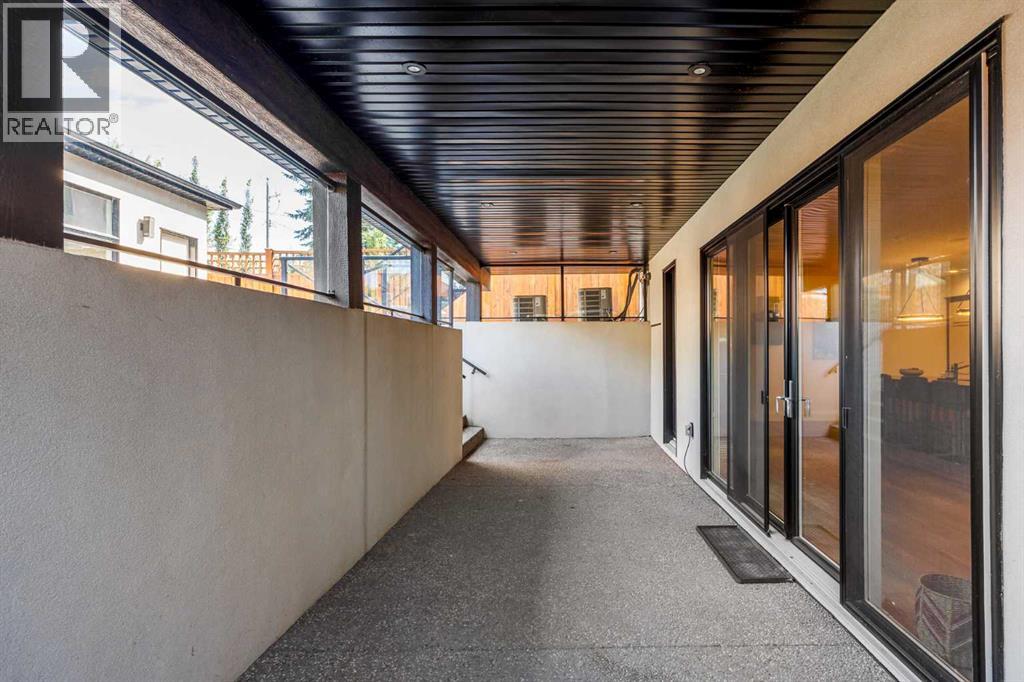 Walk-out access from basement level
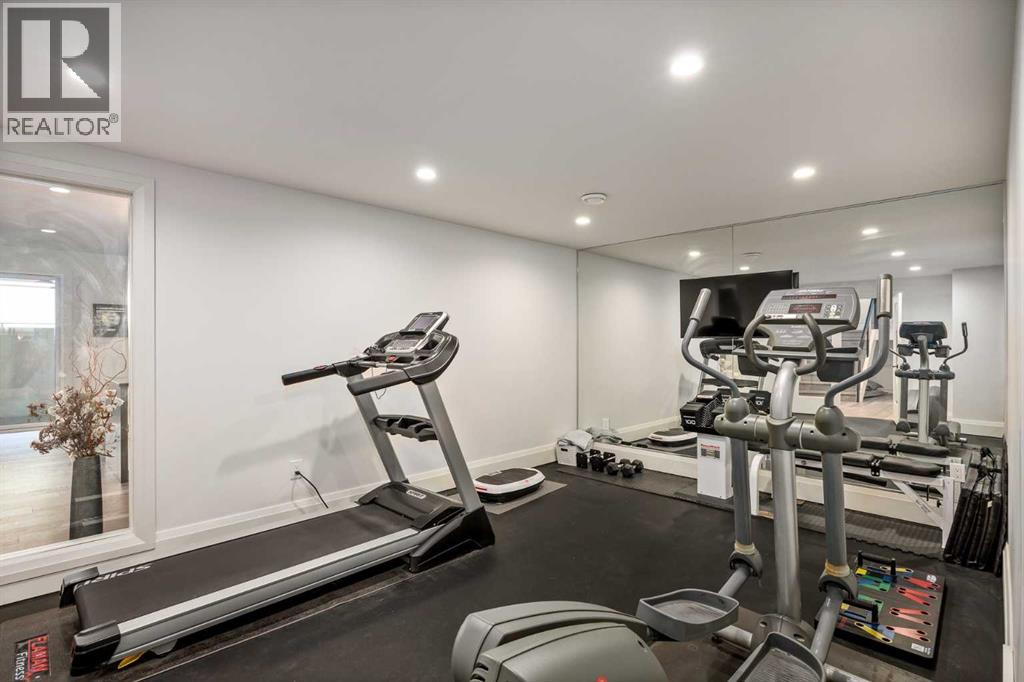 Gym in the basement with rubber flooring
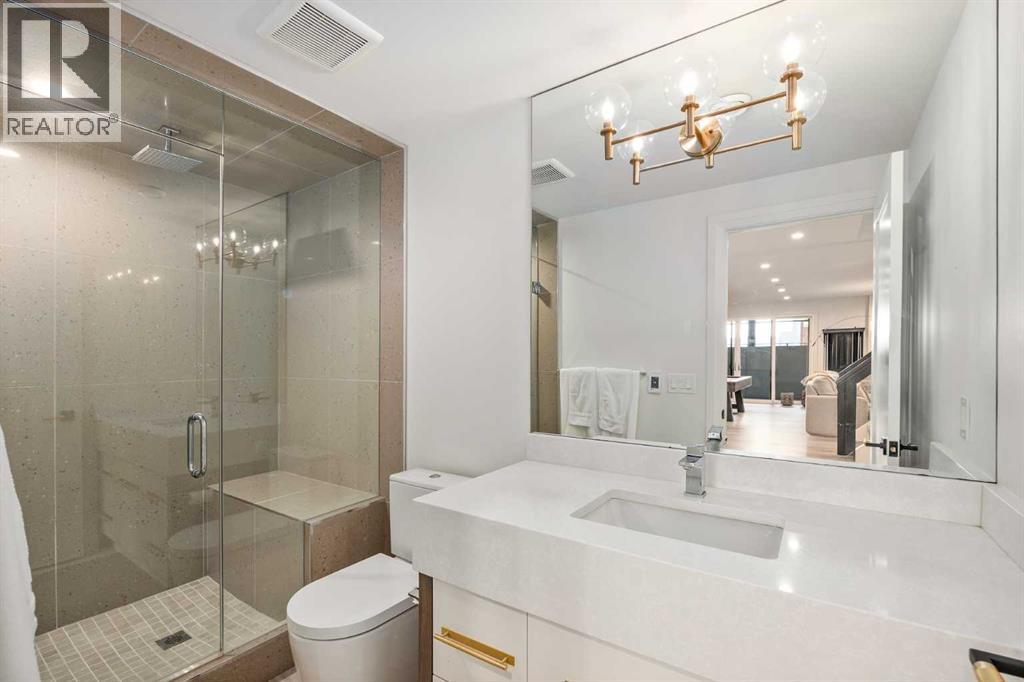 3-piece bathroom in the basement with a steam shower
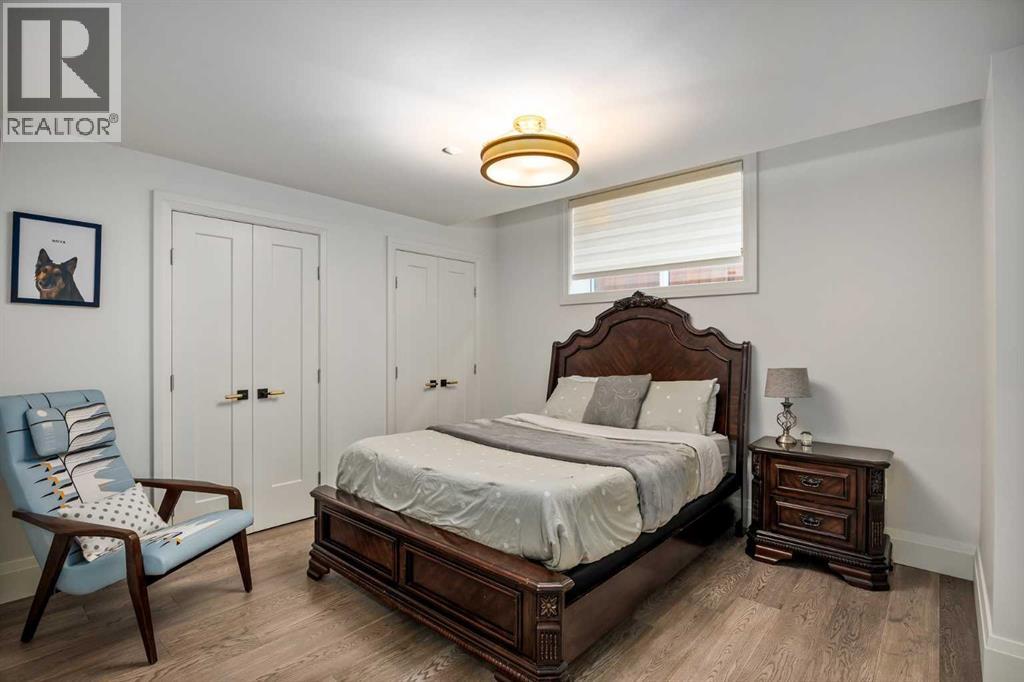 Basement bedroom
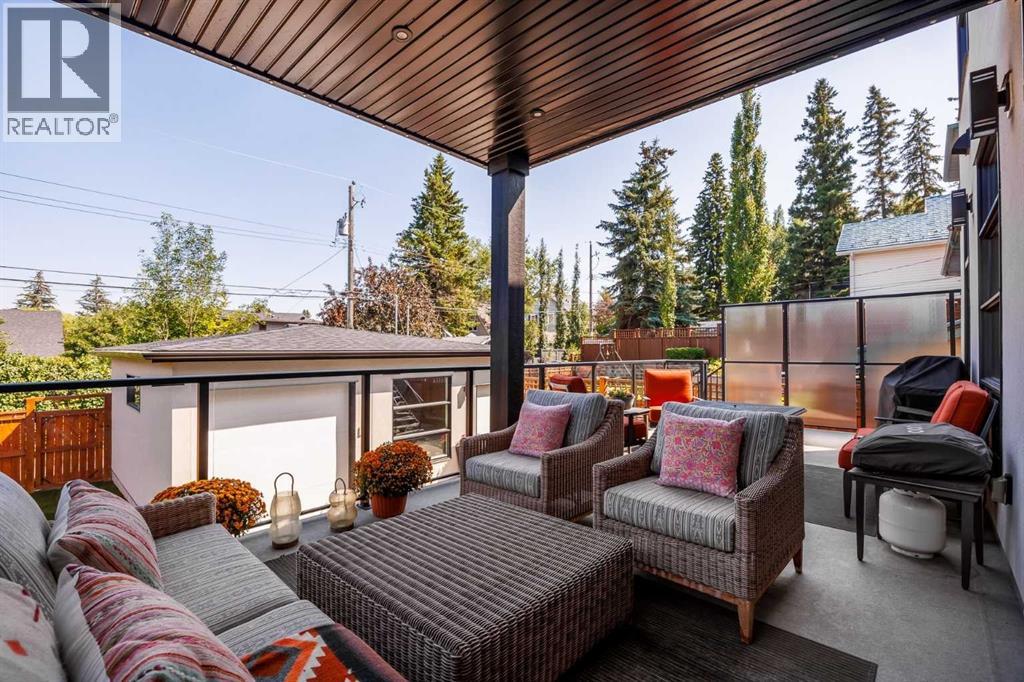 Private deck space is covered and located off the kitchen
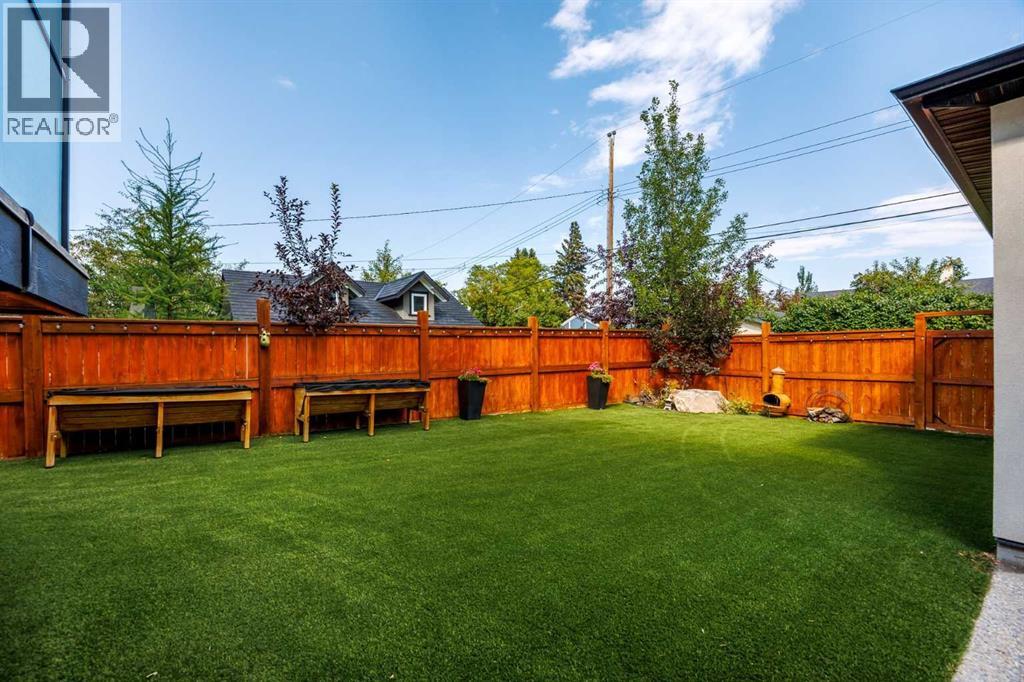 Fully fenced low-maintenance backyard with turf grass
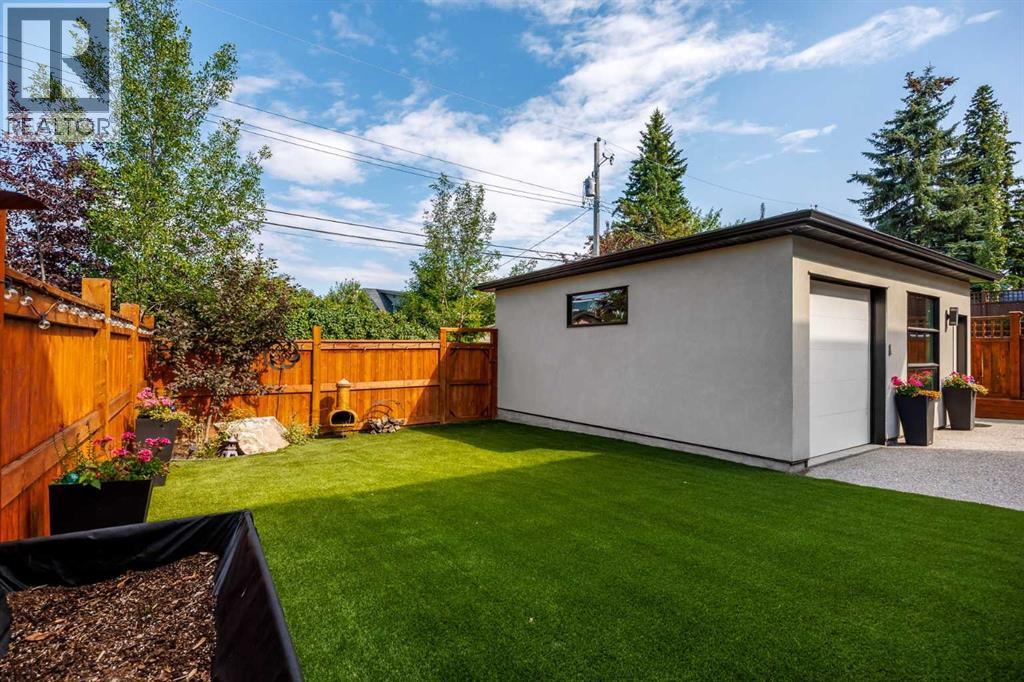 Access to the heated 2-car garage with drive-through overhead door
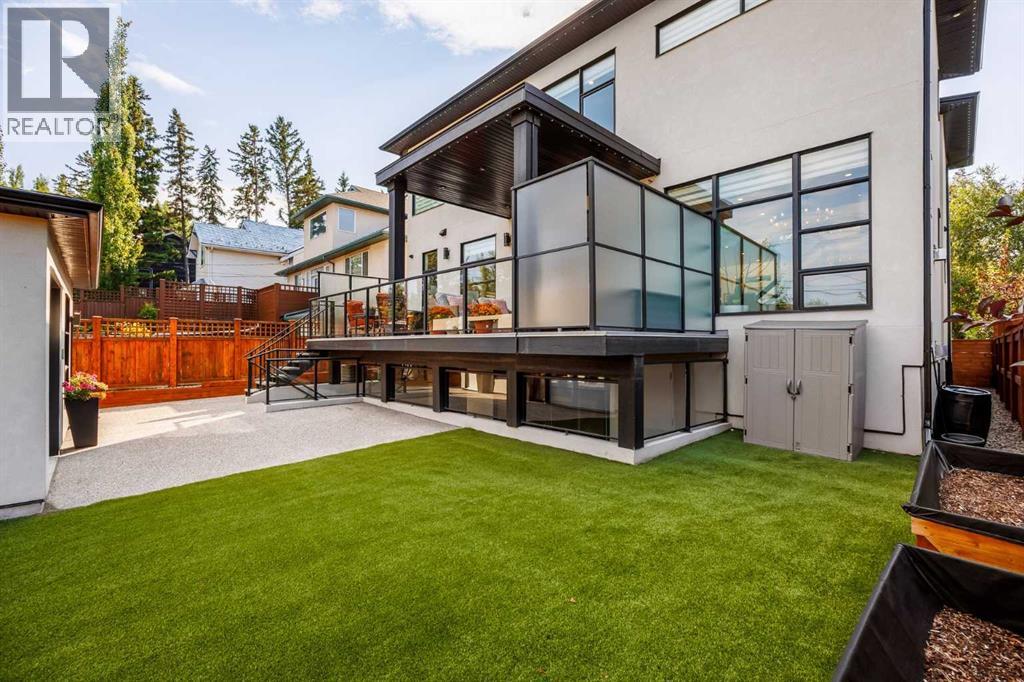 View of the home and expansive deck from the backyard
1414 Scotland Street SW, Scarboro. The pin is the address on the MLS® record; nothing on this map is a view from the property.
