
See all 50 images Image grid ↓
$1,150,000$565/sq ft
831 4A Street NE
Renfrew · Calgary · House · MLS® A2333581
3 bed4 bath2,036 sq ftbuilt 19127,589 sq ft lot
Request a private showing A request, not a booking — Karen confirms the time with you.
About this property
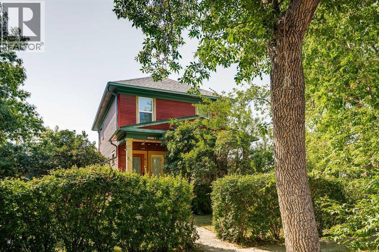
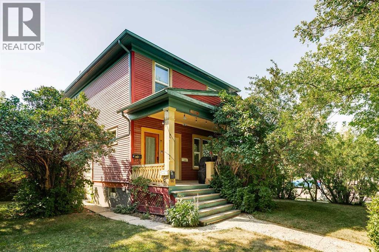
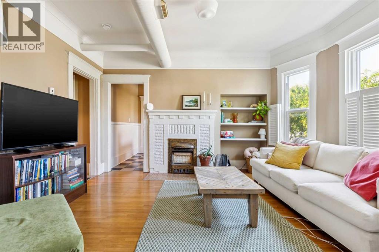
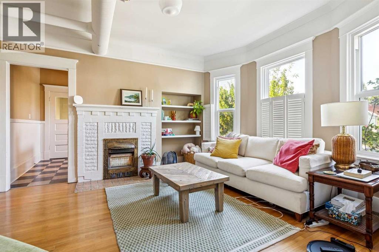
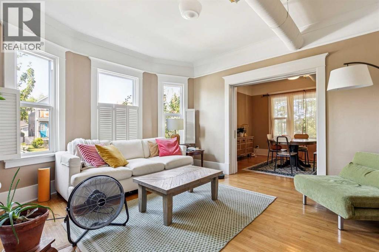
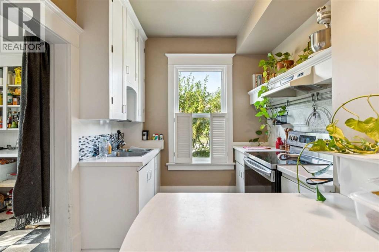
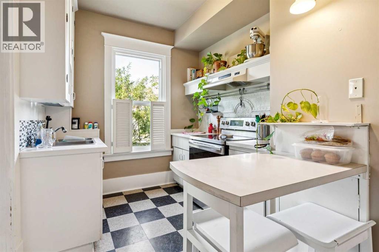
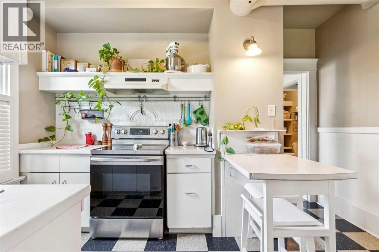
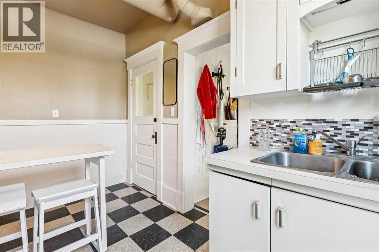
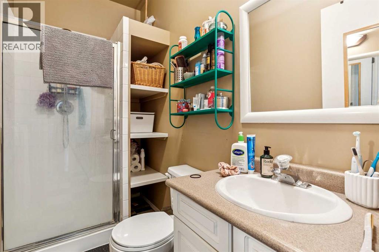
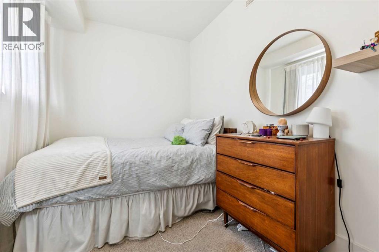
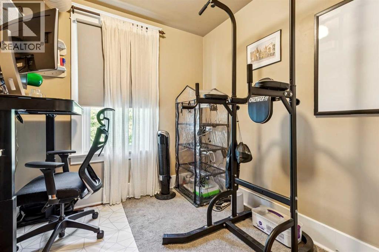
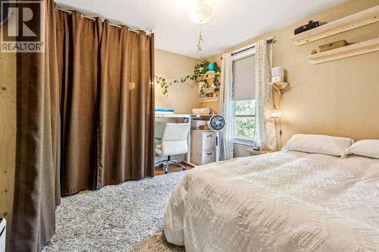
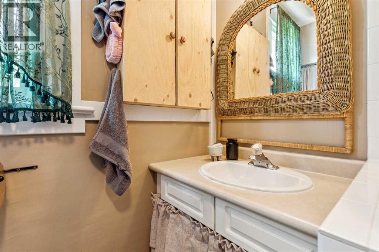
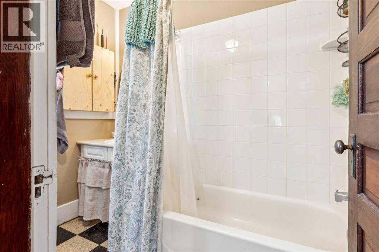
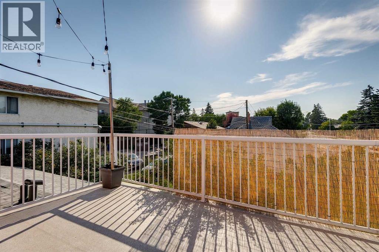
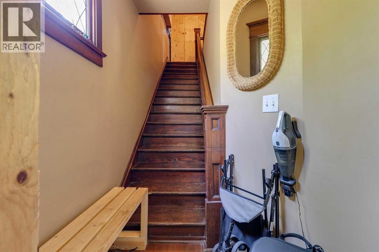
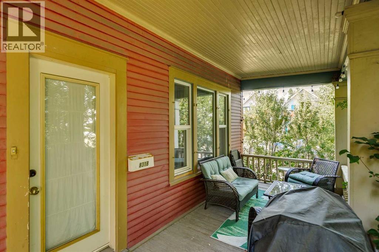
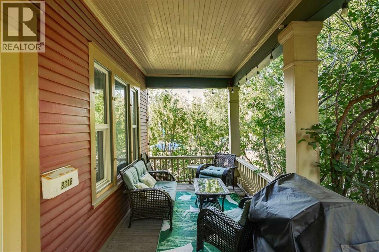
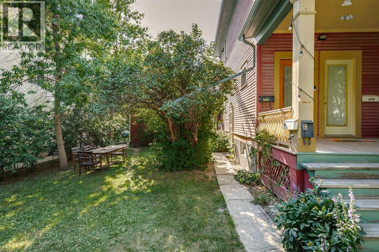
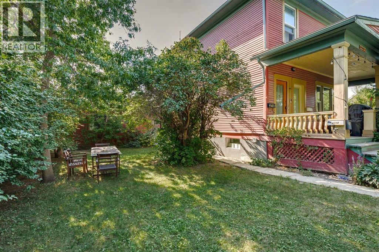
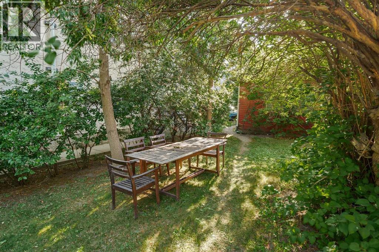
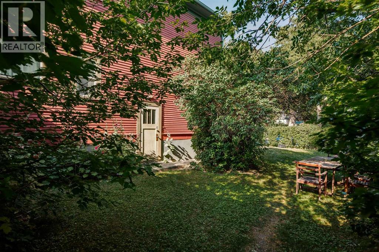
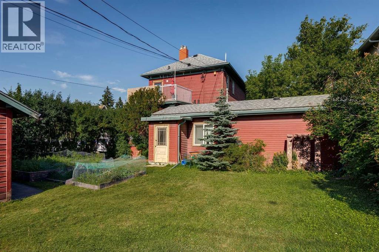
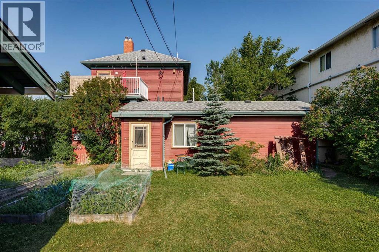
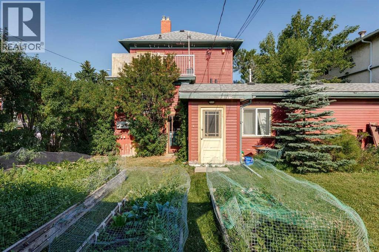
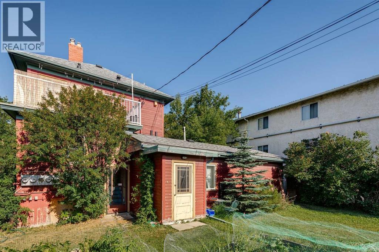
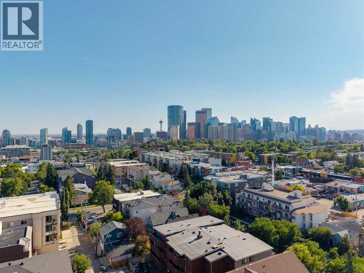
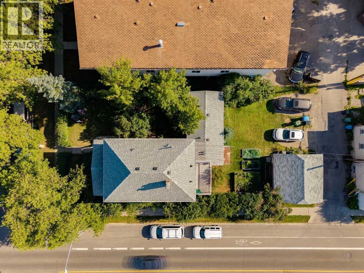
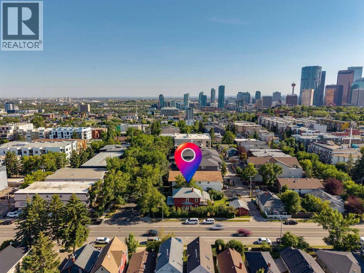
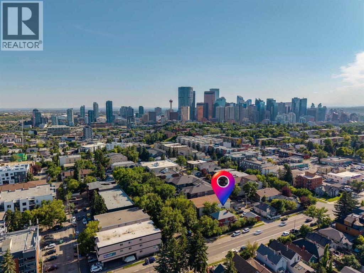
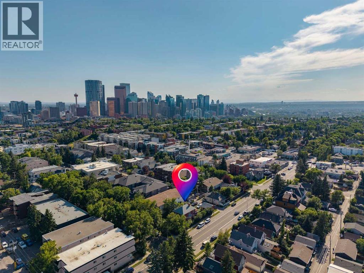
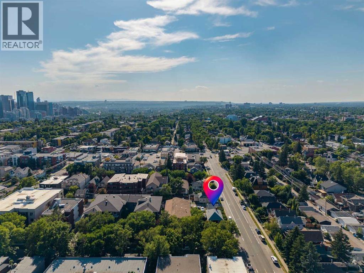
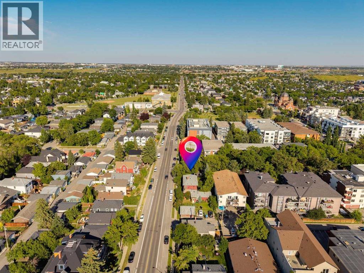
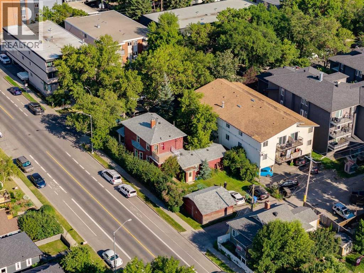
An exceptional opportunity for income generation or future redevelopment, this charming character home sits on a generous 60' x 127' corner lot in the heart of Renfrew. Currently configured with four illegal income producing suites, the property offers flexibility for investors, multi generational living, or those looking to hold a prime inner city lot for future development. Thoughtful updates over the years include all new windows (approx. 2018), two hot water tanks (2020–2021), four furnaces (2016), and a new roof installed in 2021, ensuring improved comfort and efficiency for occupants. The expansive backyard is a standout feature—an inviting outdoor space with a flourishing vegetable garden framed by mature trees, offering privacy and a serene natural backdrop. The garage/shed is currently used for storage, and the property also provides two additional rear parking stalls, enhancing convenience for tenants or owners. With its premium corner lot positioning, strong rental potential, and proximity to Renfrew Community Centre and Renfrew Athletic Park, historic Bridgeland shops, restaurants & cafes, schools, shopping, public transit, and convenient access to Edmonton Trail and 16th Avenue (Highway 1), this Renfrew property presents a rare blend of charm, income stability, and redevelopment promise.
- Above grade
- 2,036 sq ftas filed on the MLS® record
The $/sq ft on this page uses the above-grade figure only, because that is what the sold record it is compared against uses. Developed area includes the basement and is not comparable to it.
Market context
At $565/sq ft, this is 0% below the $566/sq ft median for detached infill built since 2020 in Renfrew — 10 sales in the last 24 months of the Pillar 9 record.
A cohort median is not a valuation of this home. It says where the asking price sits against comparable sales — it does not price the lot, the finish level or the stage of construction.
The full record
- MLS® number
- A2333581
- Property type
- House
- Building type
- House
- Ownership
- Freehold
- Bedrooms
- 3
- Bathrooms
- 4
- Floor area
- 2,036 sq ft
- $ per sq ft
- $565
- Year built
- 1912
- Storeys
- 2
- Lot area
- 7,589 sq ft
- Frontage
- 59.7 ft
- Depth
- 127.6 ft
- $ per sq ft of lot
- $152
- Zoning
- M-C2
- Basement
- Full (Finished)
- Basement features
- Suite
- Foundation
- Poured Concrete
- Construction
- Wood frame
- Exterior finish
- Wood siding
- Heating
- Forced air
- Fireplaces
- 2
- Flooring
- Hardwood, Linoleum
- Parking
- Detached Garage · 2 spaces
- Appliances
- See remarks
- Features
- Back lane
- Land features
- Landscaped, Lawn
- Fencing
- Not fenced
- Outbuildings
- Deck
- Nearby
- Park, Playground, Recreation Nearby, Schools, Shopping
- Legal plan
- 4031N
- Listed on
- 2026-07-31
- Days on market
- 77
Room by room
| Basement | |
|---|---|
| Other | 11.2 × 17.3 ft |
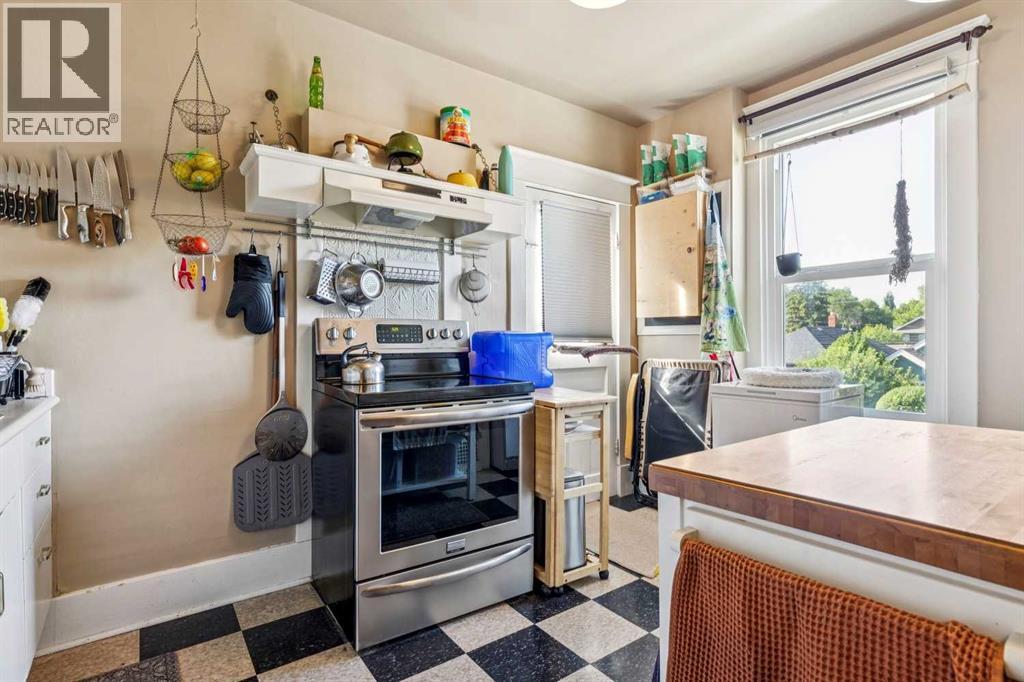
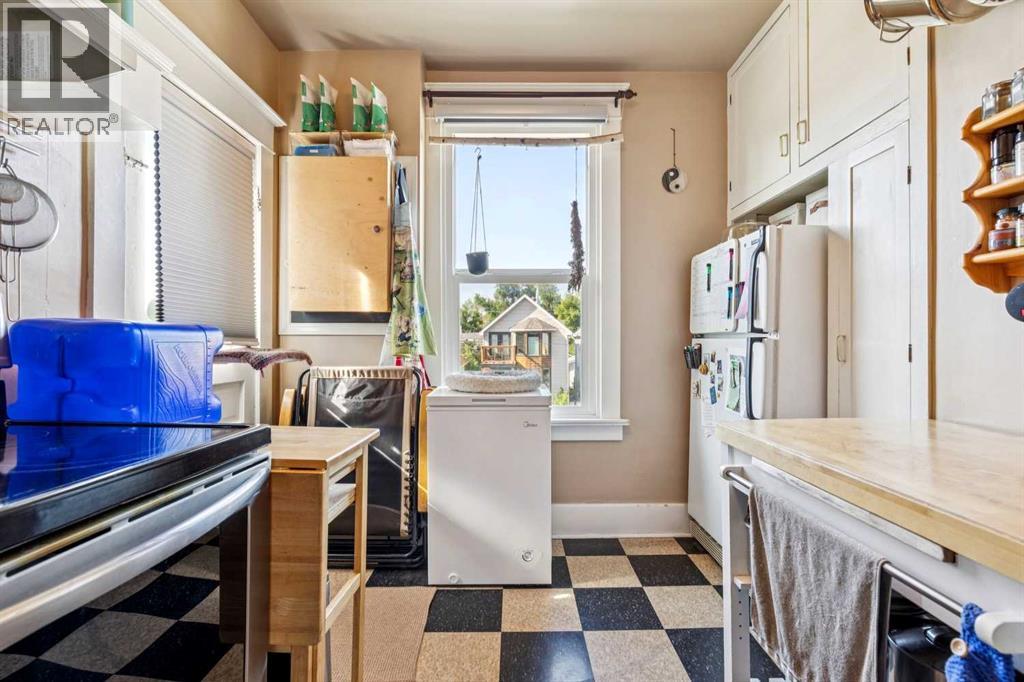
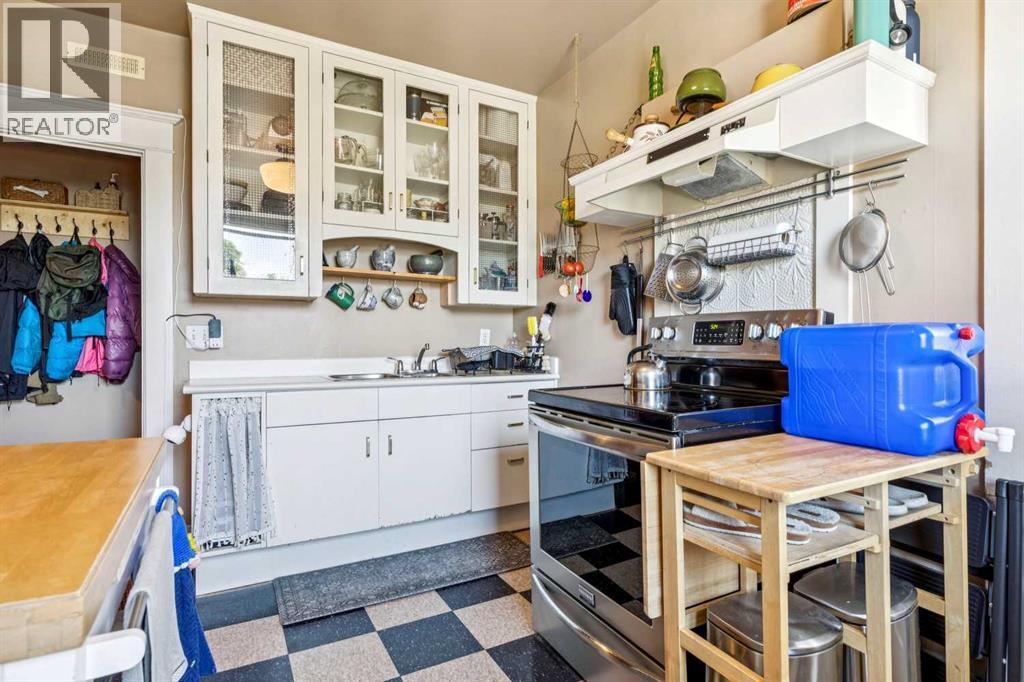
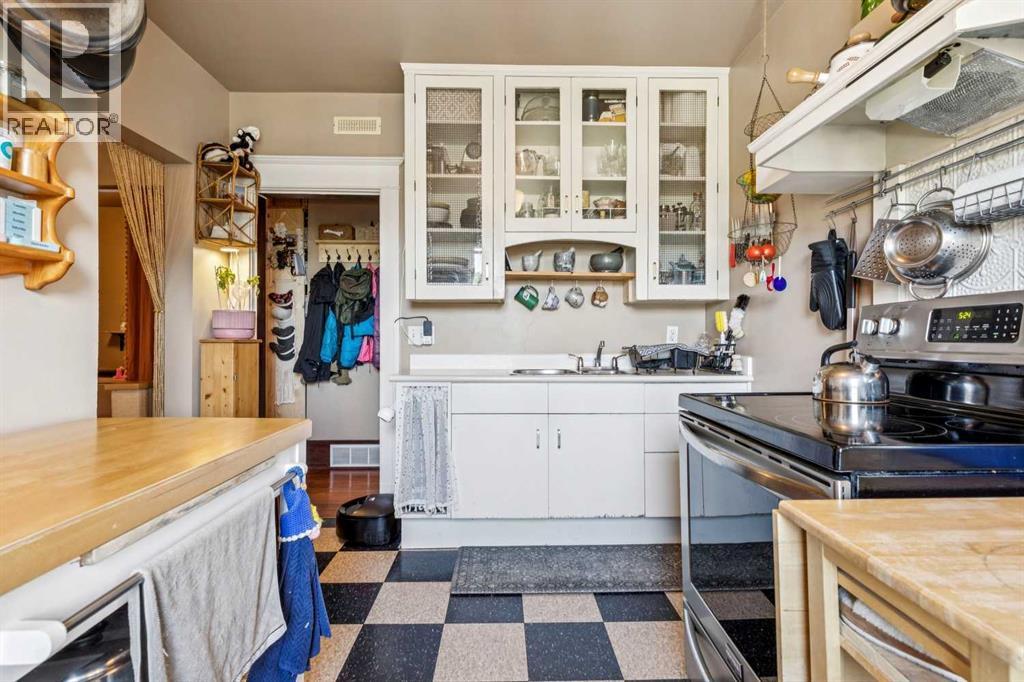
| Kitchen | 5.5 × 11.0 ft |
| Storage | 11.3 × 11.5 ft |
| Furnace | 7.8 × 6.4 ft |
| Laundry room | 8.6 × 8.1 ft |
| 4pc Bathroom | |
| Main level | |
| Living room | 12.3 × 12.3 ft |
| Kitchen | 12.2 × 9.6 ft |
| Other | 8.1 × 8.1 ft |
| Bedroom | 12.3 × 11.8 ft |
| 4pc Bathroom | |
| Living room | 13.3 × 10.8 ft |
| Kitchen | 7.8 × 14.3 ft |
| Bedroom | 13.3 × 5.2 ft |
| 4pc Bathroom | |
| Upper Level | |
| Living room | 14.0 × 13.3 ft |
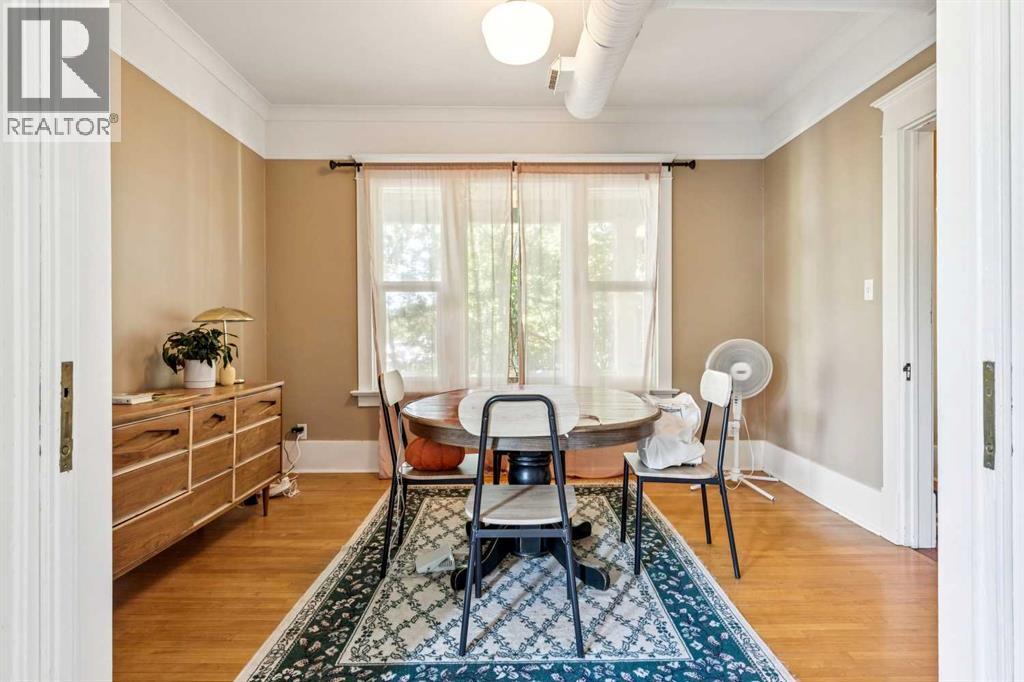
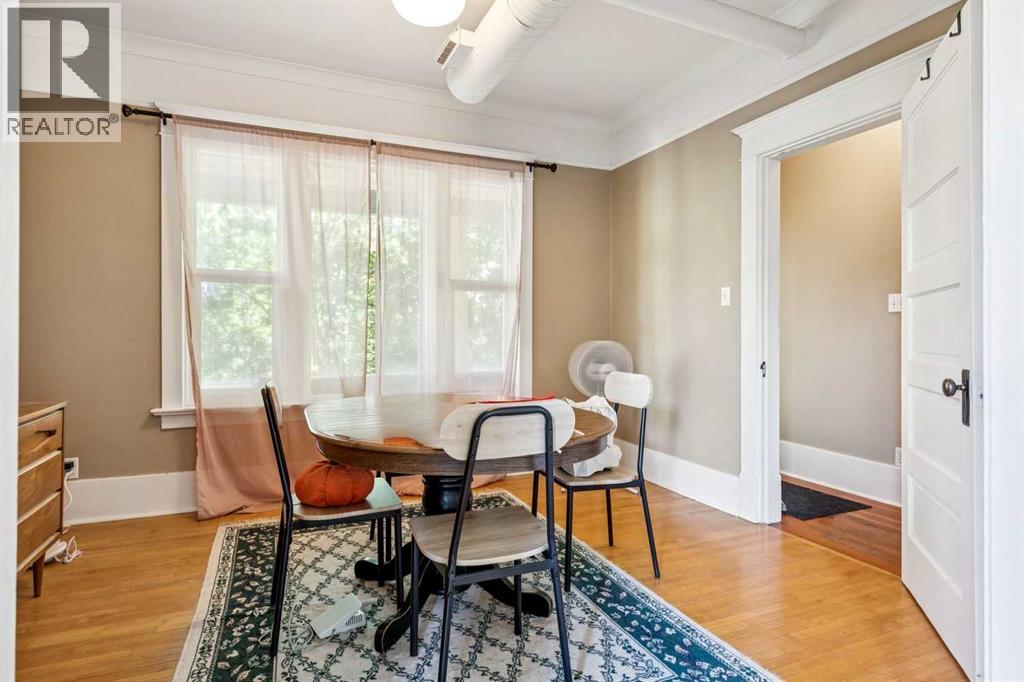
| Dining room | 12.3 × 10.2 ft |
| Kitchen | 12.5 × 9.1 ft |
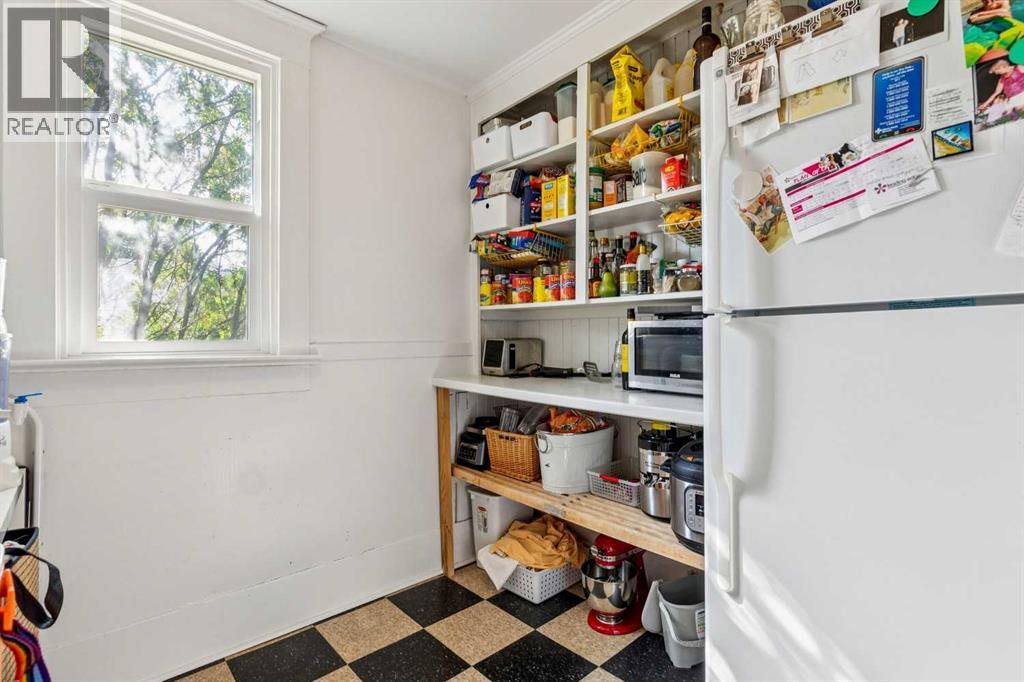
| Pantry | 7.6 × 7.4 ft |
| Bedroom | 7.8 × 12.8 ft |
| 3pc Bathroom | |
Listing courtesy of RE/MAX First · Tanya Eklund. Data from the CREA Data Distribution Facility (DDF®), refreshed 2026-10-16 09:37, deemed reliable but not guaranteed. View on REALTOR.ca

Every image · all 50 from the MLS® feed
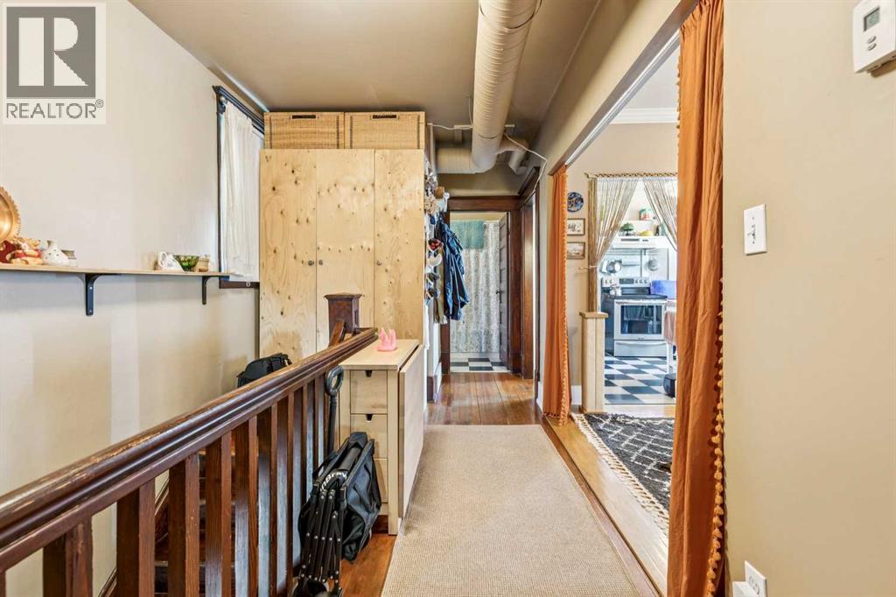
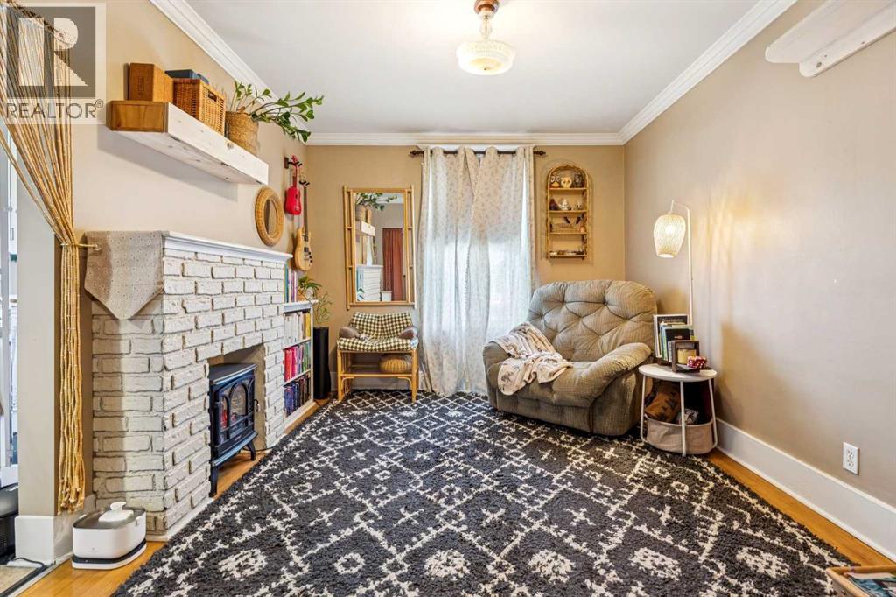
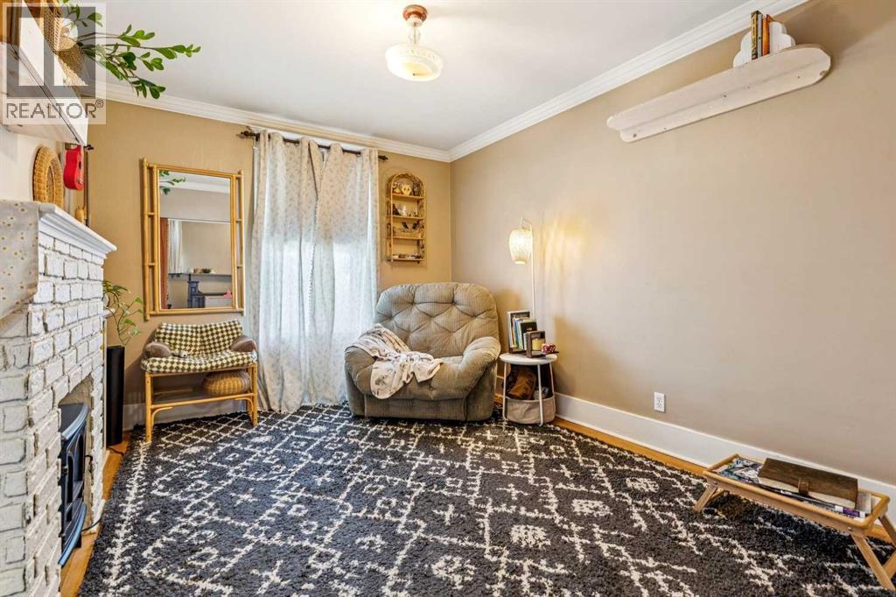
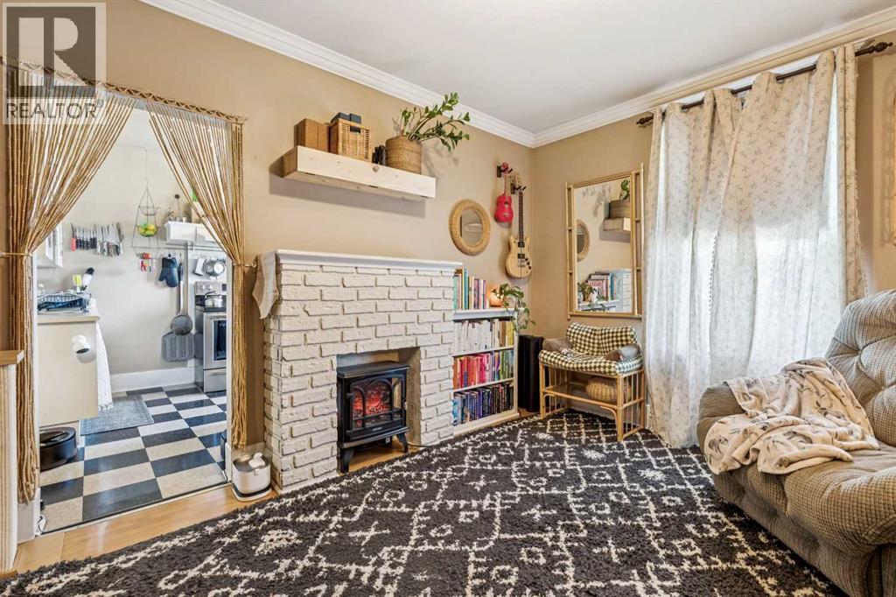
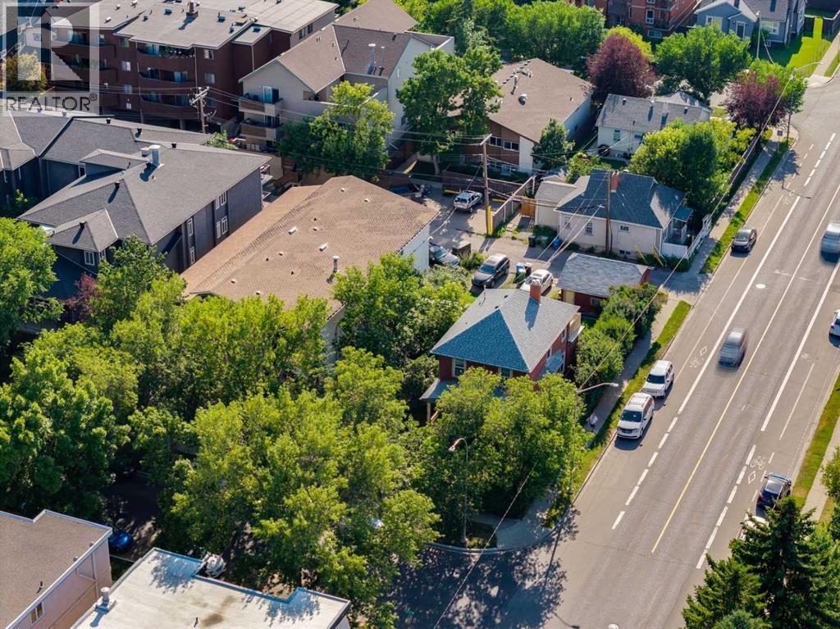
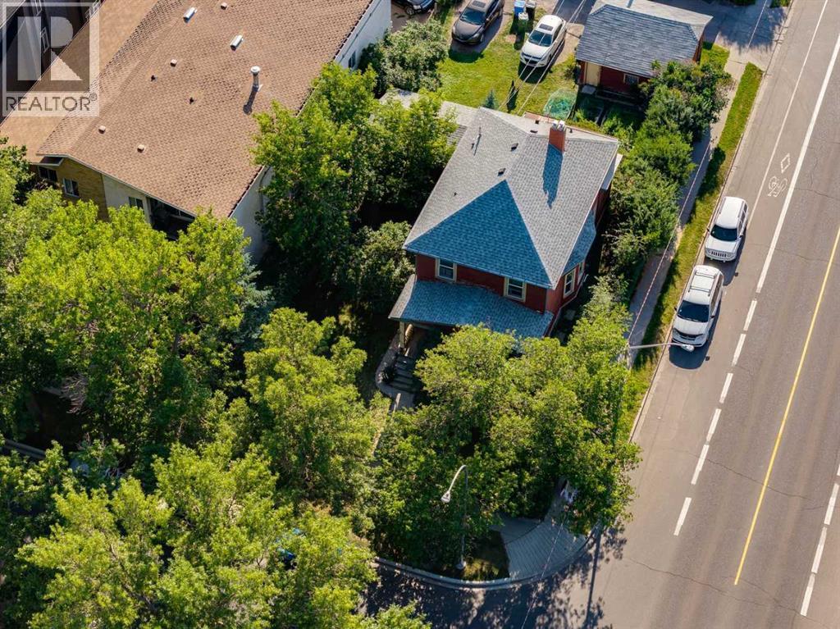
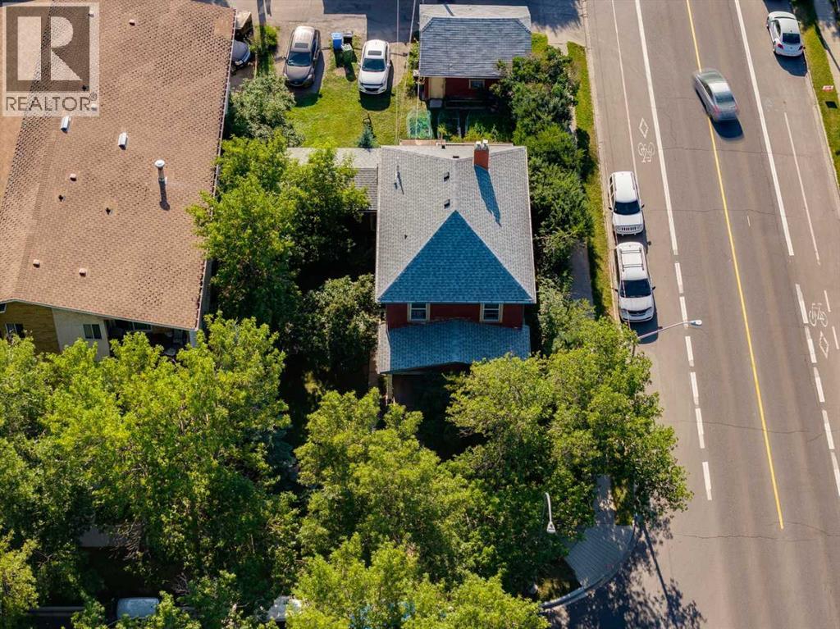
Where it is
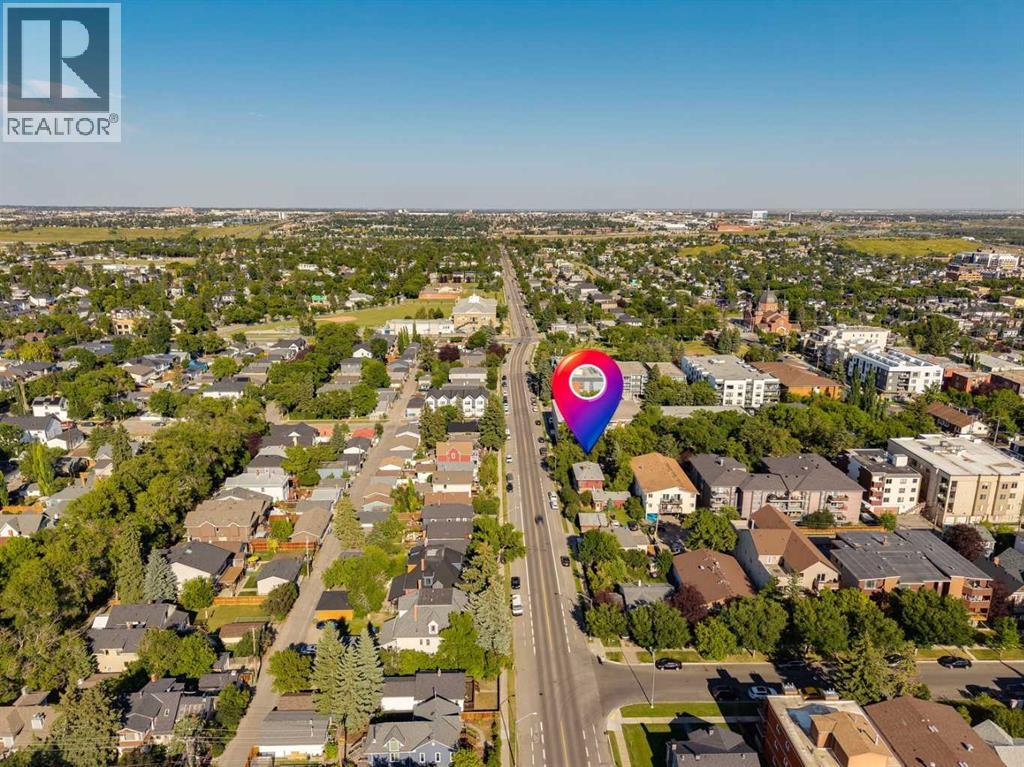
831 4A Street NE, Renfrew. The pin is the address on the MLS® record; nothing on this map is a view from the property.
More in Renfrew


$1,290,000
1108 6 Street NE
Renfrew · House · Built 2026
4 bed4 bath1,756 sq ft$735/sq ft109 d on market

$1,290,000
1106 6 Street NE
Renfrew · House · Built 2024
4 bed4 bath1,764 sq ft$731/sq ft109 d on market

$1,290,000
919 Robert Road NE
Renfrew · House · Built 2026
5 bed5 bath2,034 sq ft$634/sq ft83 d on market

$1,199,000
1114 Russet Road NE
Renfrew · Duplex / Semi · Built 2026
4 bed5 bath2,118 sq ft$566/sq ft37 d on market
$1,150,000 · 831 4A Street NE
Request a private showing