
Open house
$5,498,000
1016 Beverley Boulevard SW
Bel-Aire · House · Built 2023
4 bed7 bath5,510 sq ft$998/sq ft154 d on market
See all 50 images Image grid ↓
Bel-Aire · Calgary · House · MLS® A2332901
Request a private showing A request, not a booking — Karen confirms the time with you.
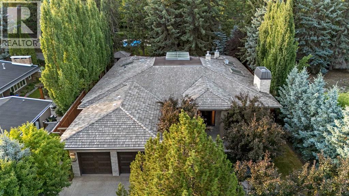
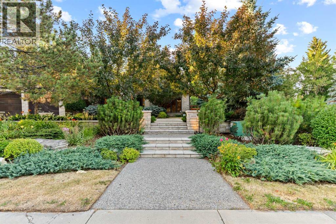
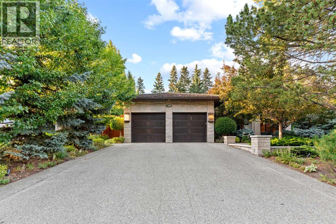
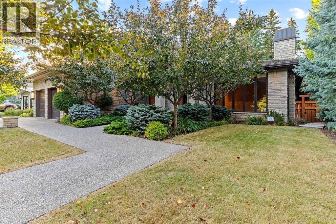
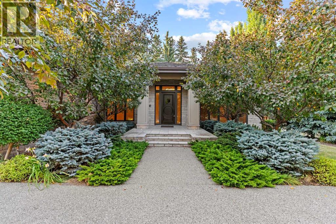
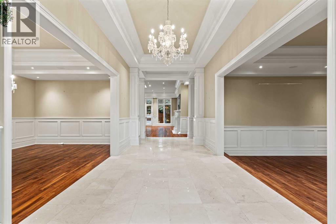
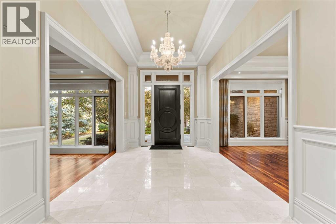
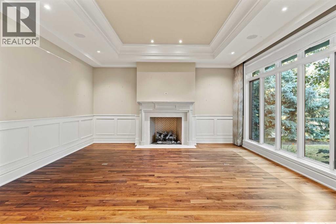
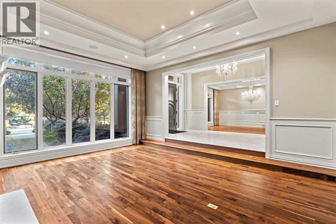
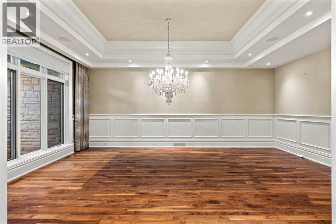
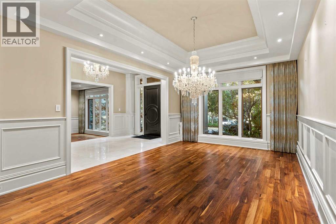
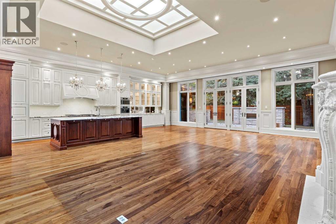
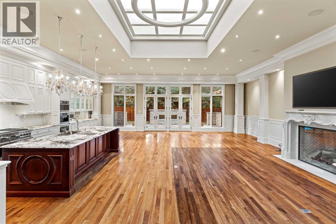
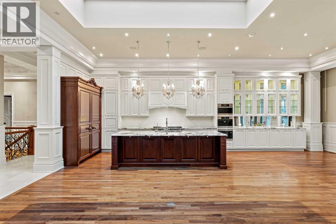
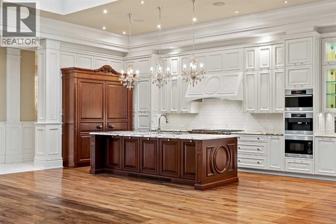
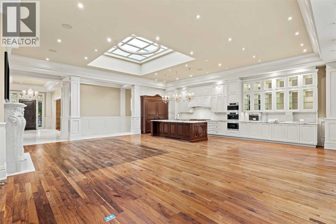
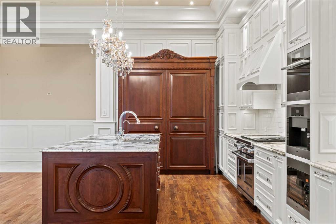
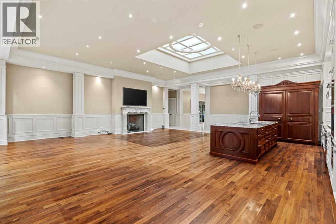
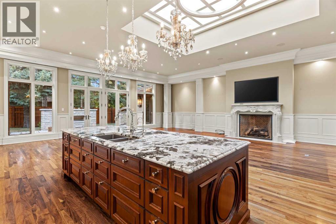
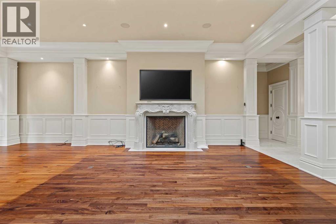
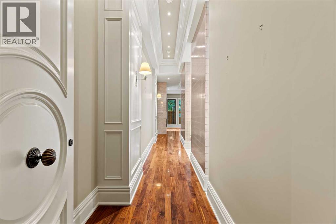
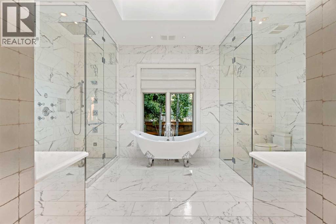
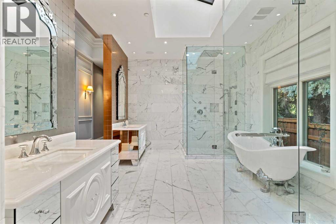
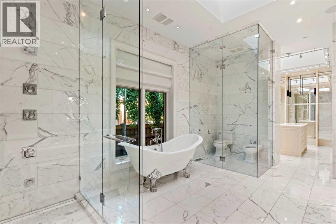
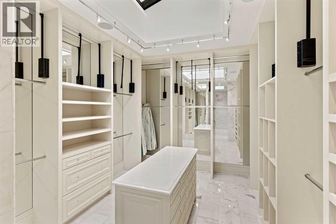
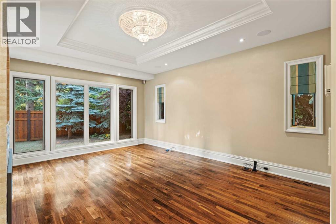
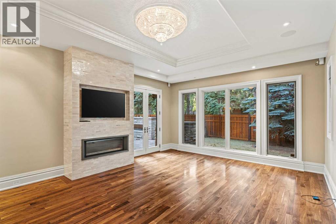
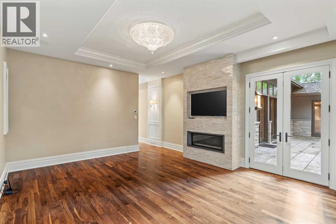
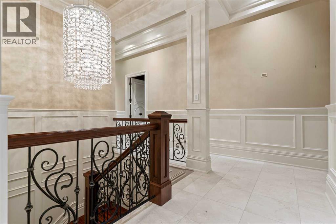
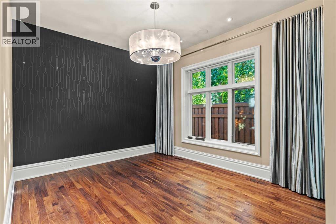
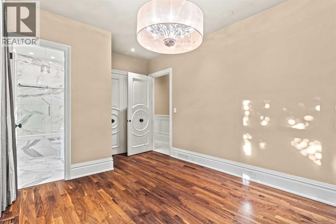
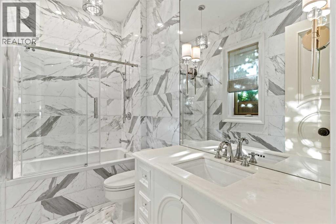
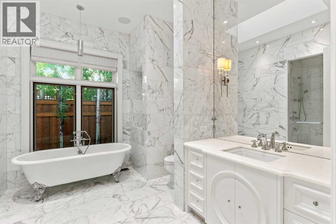
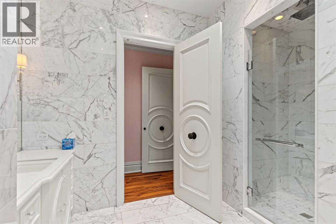
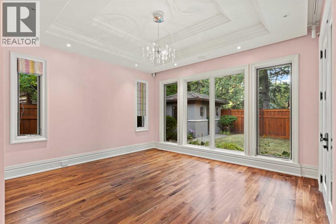
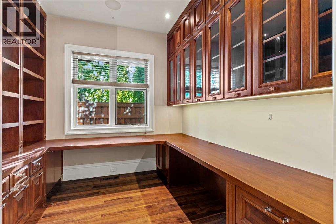
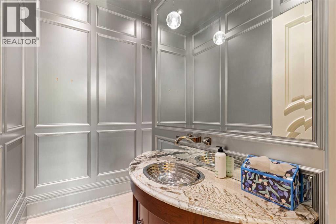
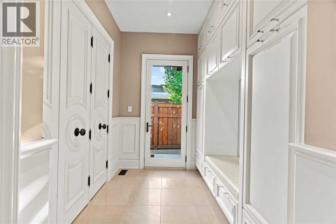
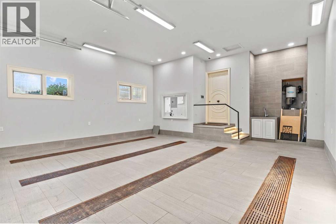
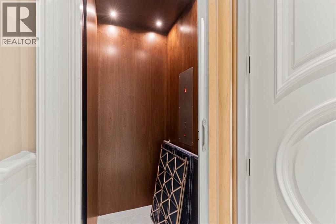
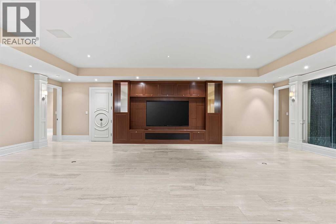
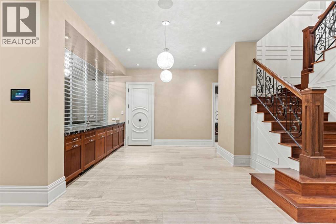
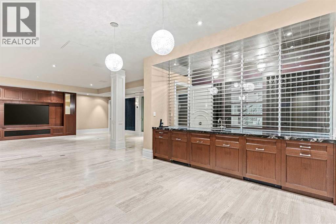
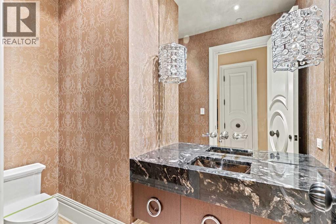
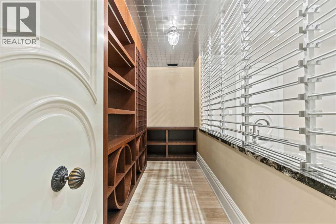
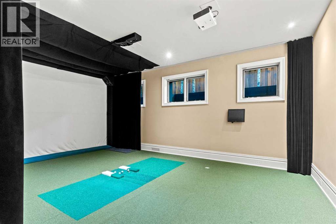
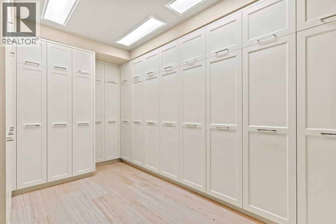
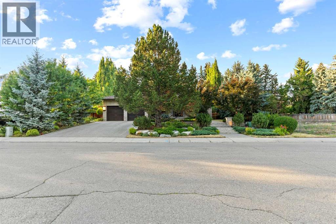
**Court Foreclosure** an extraordinary custom masterpiece in the highly coveted community of Bel-Aire!This remarkable Bungalow was meticulously reimagined from the ground up in collaboration with award-winning designer Paul Lavoie, completed in 2014 using globally sourced premium materials and an icf foundation. Offering almost 4300 sq ft above grade with a fully finished Lower level, this stunning residence delivers 5 bedrooms and 7 bathrooms across two thoughtfully designed levels.The main floor showcases soaring 12-foot ceilings, heated crema marfil marble flooring, a chef’s kitchen with a large island, top-tier appliances including a wolf gas range and Miele refrigerator/freezer (2025), a formal dining room, and multiple living areas flooded with natural light. The owner’s retreat features a fireplace, a massive walk-in closet, and an indulgent 11-piece spa-inspired ENSUITE.The lower level is an entertainer’s dream — featuring a golf simulator room, music room, temperature-controlled wine cellar, home theatre, and a generous games room. A private elevator connects all levels, including the heated double garage accommodating up to 4 vehicles (if a lift is install), plus 4 additional driveway spaces.Outside, a beautifully landscaped backyard with mature spruce trees, an outdoor fireplace, and a private courtyard offers the perfect retreat. Perfectly situated, this home is mere minutes from Downtown Calgary, the Calgary Golf & Country Club, the Glencoe Club, and an array of upscale shops and everyday amenities. Book your private showing today!
The $/sq ft on this page uses the above-grade figure only, because that is what the sold record it is compared against uses. Developed area includes the basement and is not comparable to it.
| Basement | |
|---|---|
| 2pc Bathroom | 8.8 × 4.9 ft |
| 4pc Bathroom | 7.6 × 9.2 ft |
| 4pc Bathroom | 13.1 × 8.8 ft |
| Bedroom | 15.8 × 14.2 ft |
| Bedroom | 14.1 × 14.4 ft |
| Great room | 32.2 × 27.4 ft |
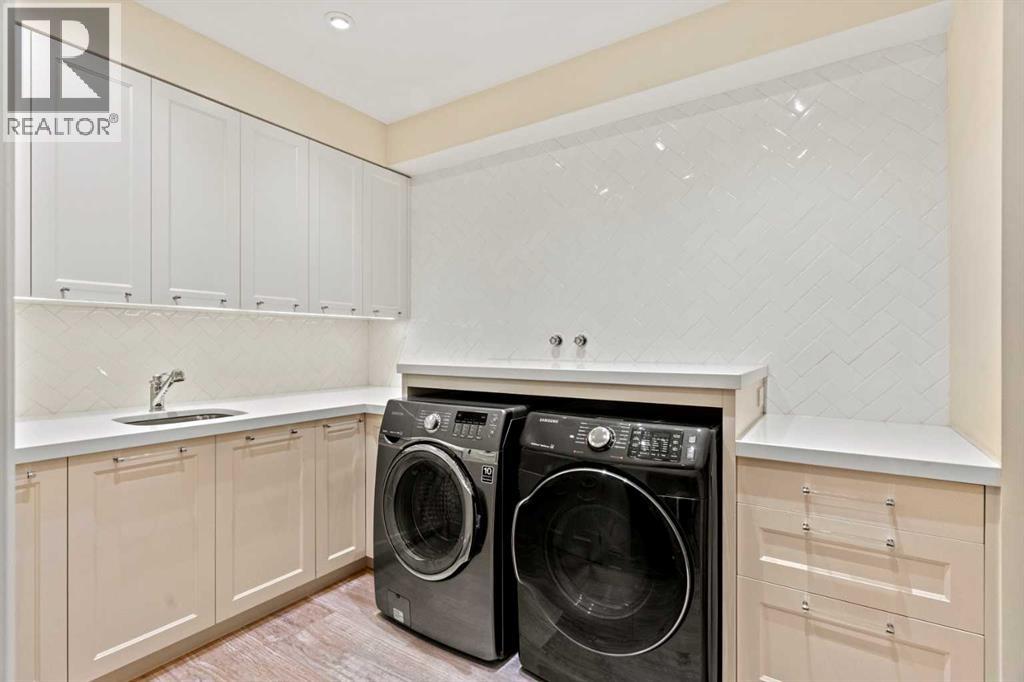
| Laundry room | 11.6 × 7.8 ft |
| Recreational, Games room | 15.6 × 23.1 ft |
| Study | 14.0 × 22.9 ft |
| Furnace | 30.8 × 8.6 ft |
| Other | 7.0 × 6.5 ft |
| Other | 6.1 × 9.2 ft |
| Wine Cellar | 5.3 × 15.4 ft |
| Other | 18.2 × 9.9 ft |
| Main level | |
| 2pc Bathroom | 8.2 × 7.5 ft |
| 4pc Bathroom | 5.3 × 10.0 ft |
| 4pc Bathroom | 11.4 × 13.9 ft |
| 6pc Bathroom | 12.0 × 17.4 ft |
| Bedroom | 15.1 × 14.3 ft |
| Bedroom | 11.3 × 16.8 ft |
| Breakfast | 11.5 × 12.3 ft |
| Dining room | 12.7 × 21.4 ft |
| Family room | 21.2 × 30.5 ft |
| Foyer | 10.1 × 21.8 ft |
| Kitchen | 11.2 × 18.7 ft |
| Living room | 16.4 × 18.8 ft |
| Other | 9.2 × 7.7 ft |
| Office | 10.3 × 9.9 ft |
| Primary Bedroom | 15.8 × 19.2 ft |
| Other | 11.4 × 7.5 ft |
| Other | 11.5 × 14.7 ft |
Listing courtesy of PropZap Realty · Rahim Damji. Data from the CREA Data Distribution Facility (DDF®), refreshed 2026-10-16 09:37, deemed reliable but not guaranteed. View on REALTOR.ca

1020 Bel-Aire Drive SW, Bel-Aire. The pin is the address on the MLS® record; nothing on this map is a view from the property.
