
$5,400,000
1815 11 Avenue NW
Hounsfield Heights/Briar Hill · Briar Hill · House · Built 2022
4 bed6 bath3,905 sq ft$1383/sq ft36 d on market
See all 25 images Image grid ↓
Hounsfield Heights/Briar Hill · Briar Hill · Calgary · House · MLS® A2332153
Request a private showing A request, not a booking — Karen confirms the time with you.
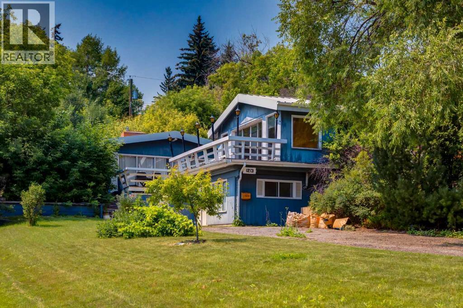
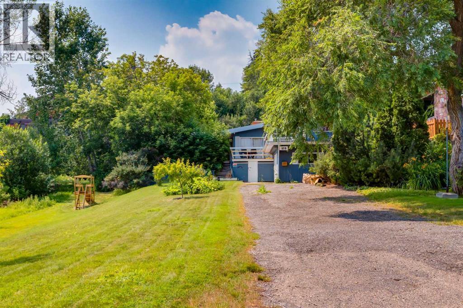
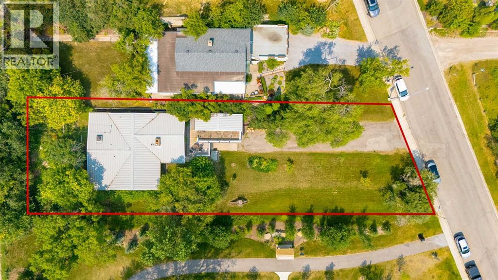
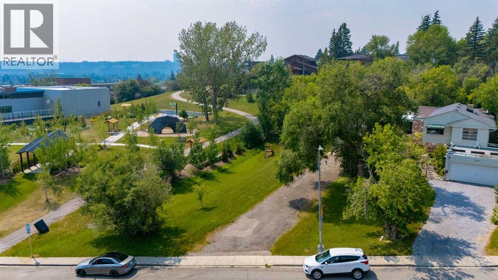
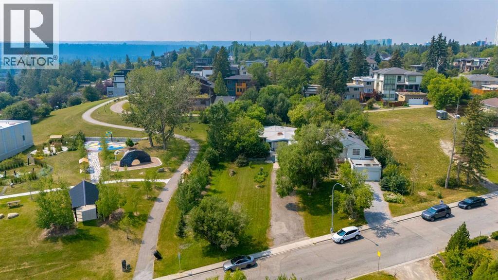
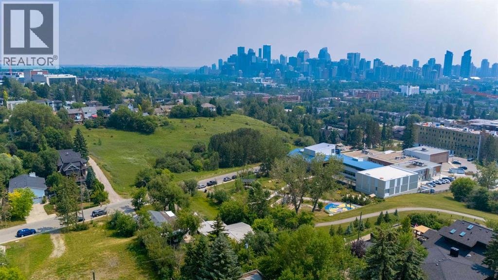
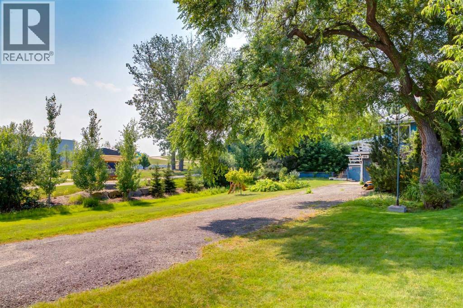
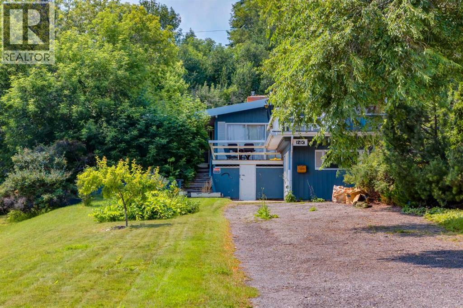
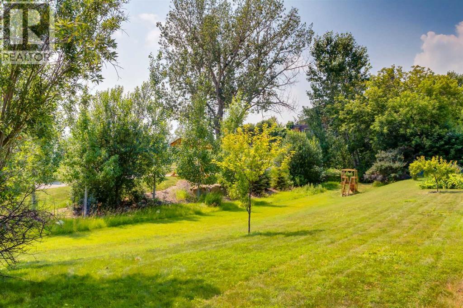
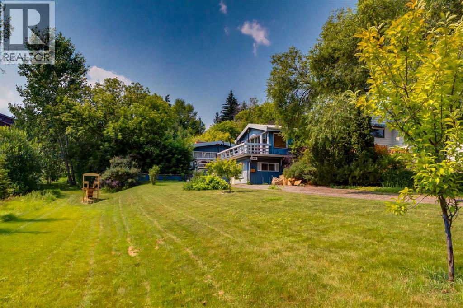
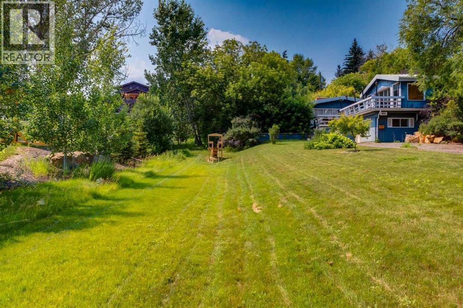
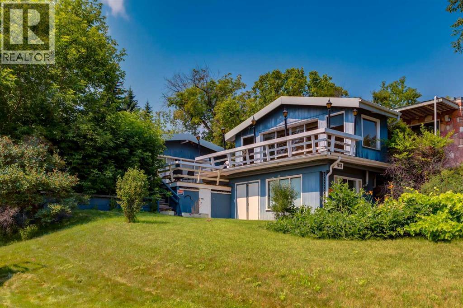
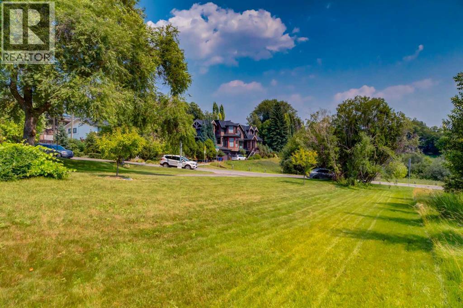
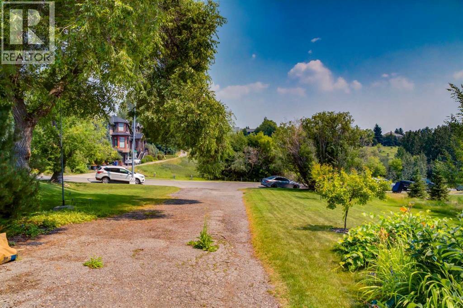
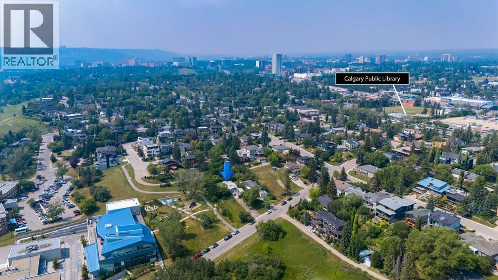
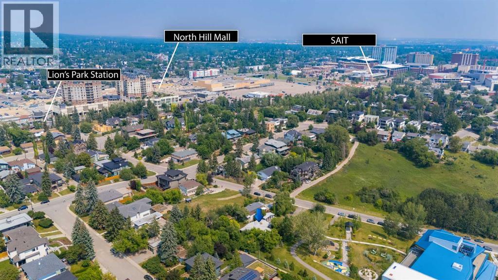
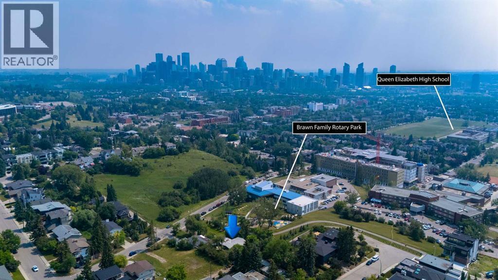
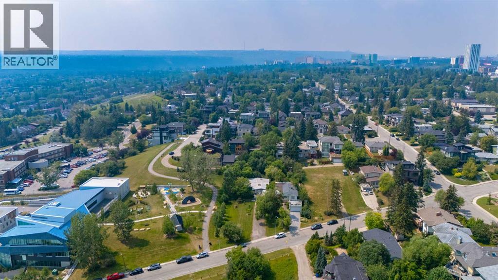
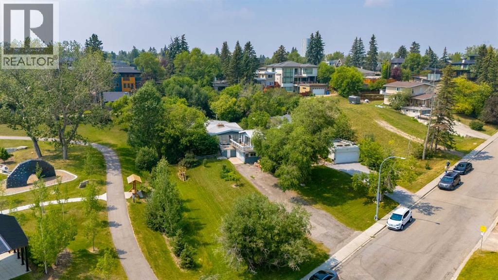
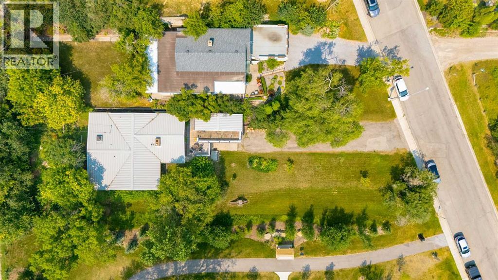
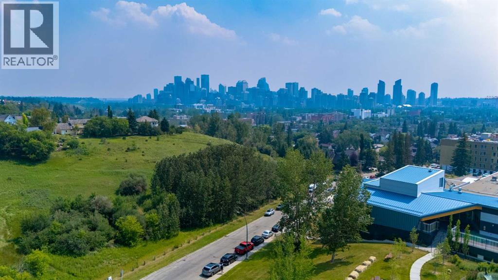
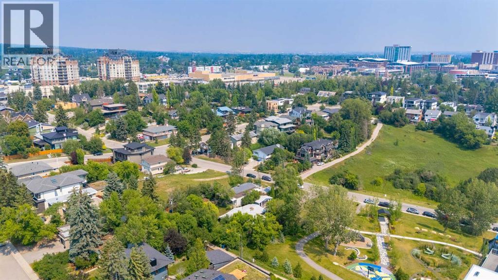
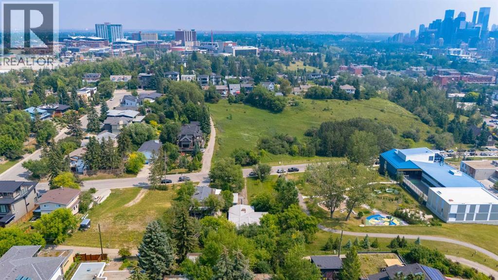
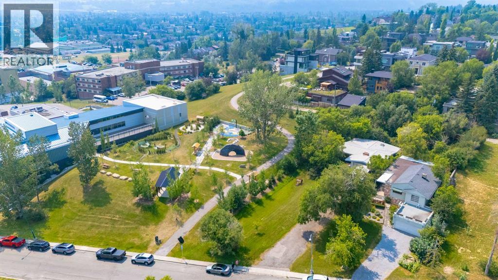
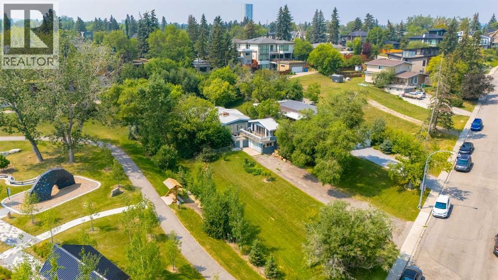
This is a prime opportunity to own a rare, 70' x 233' lot with downtown views, favourably located adjacent to an innovative park and across from a lush green space. With a desirable west-facing backyard and abundant southern sunlight, this property offers outstanding potential for a future custom build or redevelopment project. The existing 1,748 sq ft bungalow can be enjoyed as a residence or held as a rental property while plans for your vision take shape. Nearby, you'll discover charming coffee shops, various culinary experiences in Kensington, boutique shops brimming with local flair, quick access to transit, all levels of schools and Calgary's top medical centres. The property and house are being sold in “as is” condition.
The $/sq ft on this page uses the above-grade figure only, because that is what the sold record it is compared against uses. Developed area includes the basement and is not comparable to it.
Market context
At $1075/sq ft, this is 44% above the $748/sq ft median for detached infill built since 2020 in Hounsfield Heights/Briar Hill — 9 sales in the last 24 months of the Pillar 9 record.
A cohort median is not a valuation of this home. It says where the asking price sits against comparable sales — it does not price the lot, the finish level or the stage of construction.
 Loads from the listing brokerage's tour provider
| Main level | |
|---|---|
| Living room | 21.2 × 13.4 ft |
| Dining room | 12.7 × 9.1 ft |
| Kitchen | 12.7 × 9.1 ft |
| Other | 20.8 × 10.0 ft |
| 4pc Bathroom | 9.6 × 6.5 ft |
| Primary Bedroom | 12.8 × 10.1 ft |
| 4pc Bathroom | 10.0 × 4.6 ft |
| Bedroom | 12.4 × 12.2 ft |
| Bedroom | 13.2 × 10.3 ft |
| Other | 4.2 × 3.0 ft |
| Furnace | 7.4 × 5.7 ft |
| Laundry room | 10.3 × 6.2 ft |
Listing courtesy of RE/MAX First · Trevor Ramage. Data from the CREA Data Distribution Facility (DDF®), refreshed 2026-10-16 09:37, deemed reliable but not guaranteed. View on REALTOR.ca

1213 17A Street NW, Hounsfield Heights/Briar Hill. The pin is the address on the MLS® record; nothing on this map is a view from the property.
More about Hounsfield Heights/Briar Hill → · Schools by community →


