
$2,199,000
215 8A Street NE
Bridgeland/Riverside · Bridgeland · House · Built 2026
5 bed5 bath2,618 sq ft$840/sq ft46 d on market
See all 35 images Image grid ↓
Bridgeland/Riverside · Bridgeland · Calgary · Multi-Family · MLS® A2331578
Request a private showing A request, not a booking — Karen confirms the time with you.
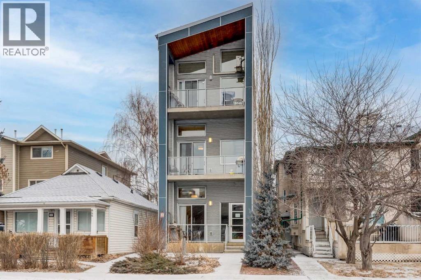
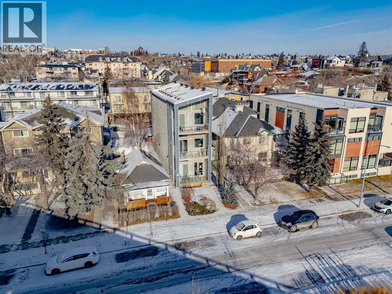
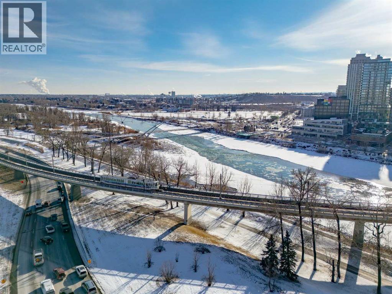
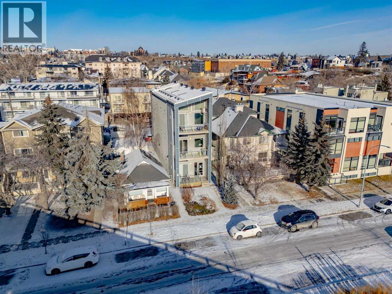
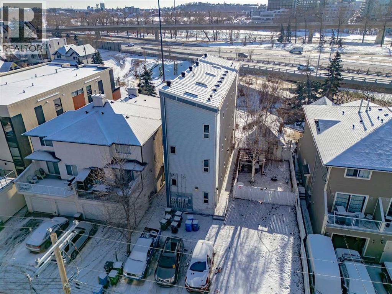
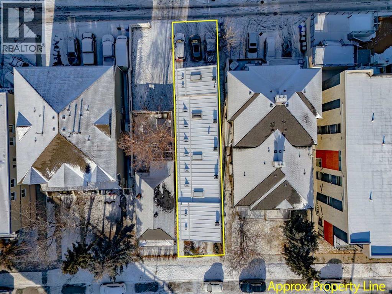
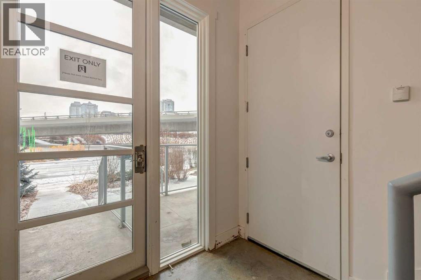
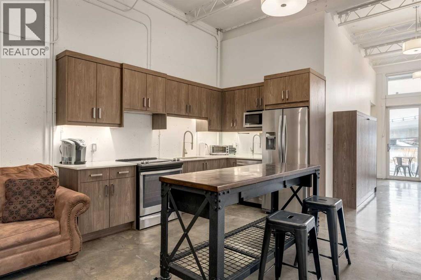
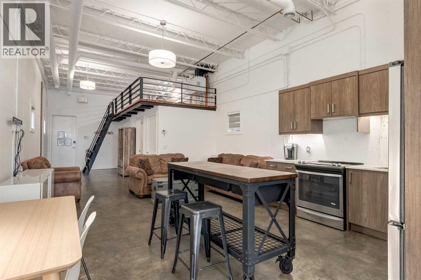
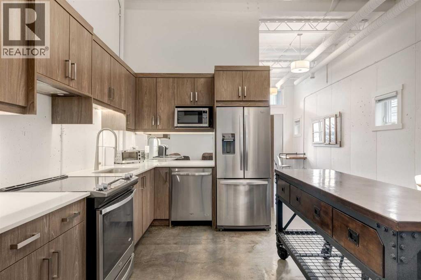
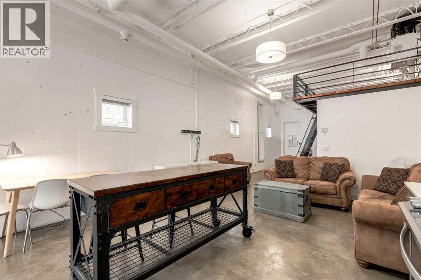
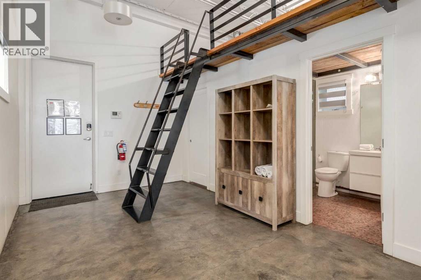
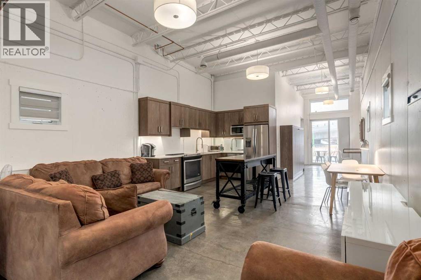
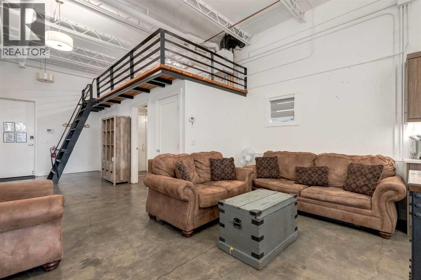
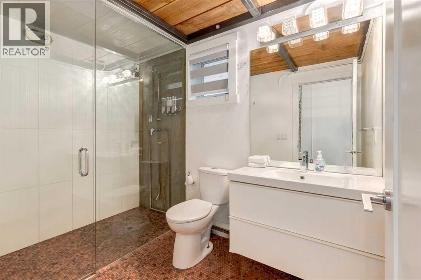
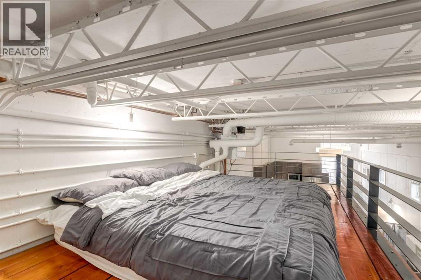
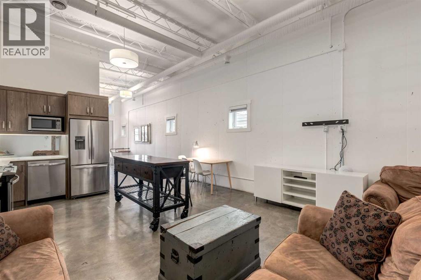
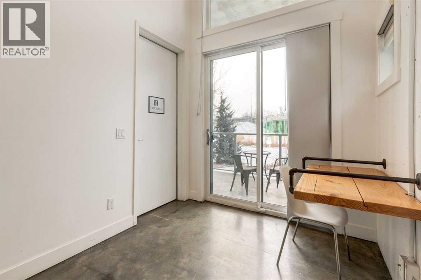
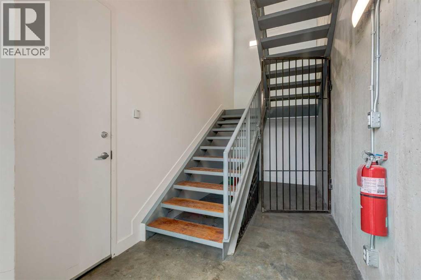
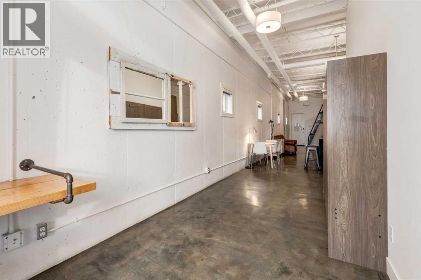
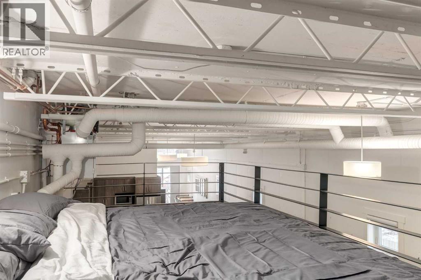
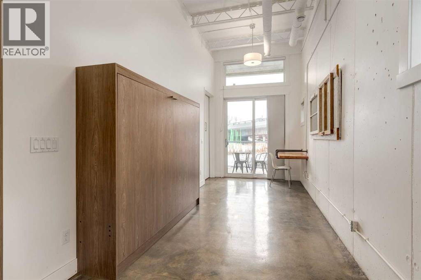
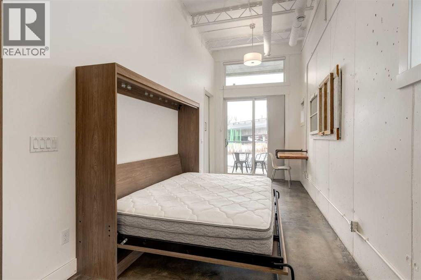
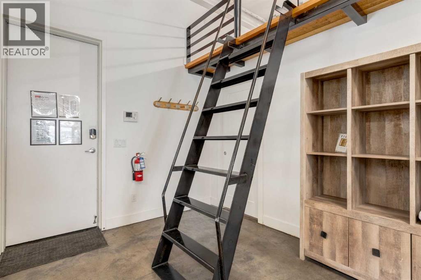
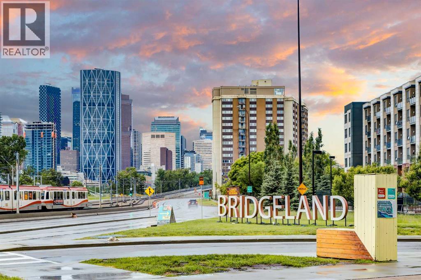
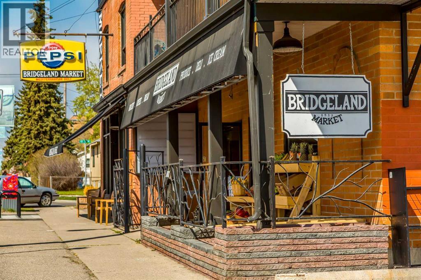
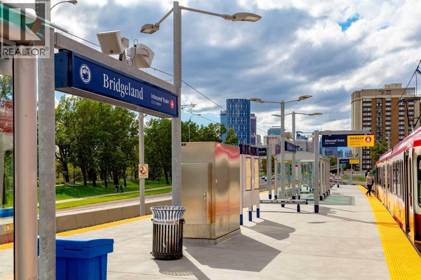
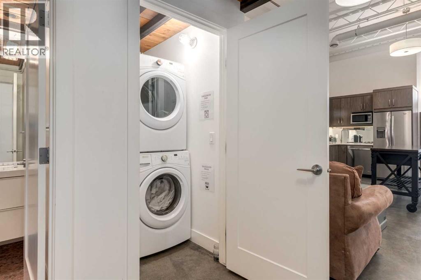
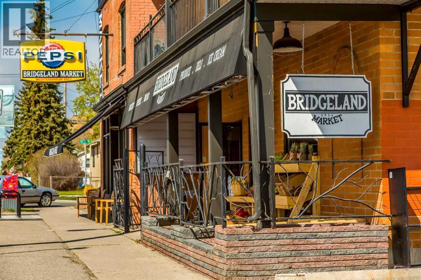
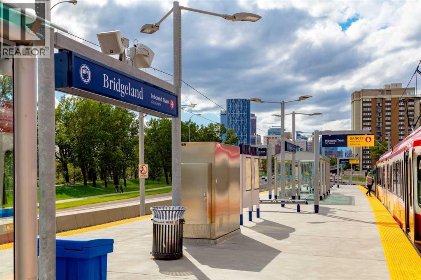
Bridgeland 4 unit purpose built short term rental building. Lots of short term booking filling in over summer. The units rent long term over winter. Excellent location, steps to neighbourhood amenities including pubs, restaurants, and local shops.. Constructed in 2018 to the highest standards, it features full concrete construction with concrete floors and exterior walls on all levels,.The building was designed with a low-maintenance stucco and metal exterior. Built with durability and convenience in mind, the property offers two stairwells (front and back) with metal stairs and railings. Three above-grade units include balconies with downtown views and in-floor heat. Each of the four suites is nearly 1,000 sq. ft., featuring modern industrial/loft-style floor plans and a full appliance package with in-suite laundry (washer/dryer), dishwasher, stove, and refrigerator. The top-floor unit stands out with vaulted ceilings and air conditioning. The building's mechanical is top of the line and well maintained. Nearly 4,000 sq. ft. of developed revenue producing space makes this an excellent short term and long term revenue property. It could also suit a multi-generational living configuration.
The $/sq ft on this page uses the above-grade figure only, because that is what the sold record it is compared against uses. Developed area includes the basement and is not comparable to it.
Market context
This record covers a multi-unit project, so the floor area in the feed is the total across every unit. We do not publish a $/sq ft for it — the number would be meaningless.
A cohort median is not a valuation of this home. It says where the asking price sits against comparable sales — it does not price the lot, the finish level or the stage of construction.
Listing courtesy of Keller Williams BOLD Realty · Jeffrey Bone. Data from the CREA Data Distribution Facility (DDF®), refreshed 2026-10-16 09:37, deemed reliable but not guaranteed. View on REALTOR.ca

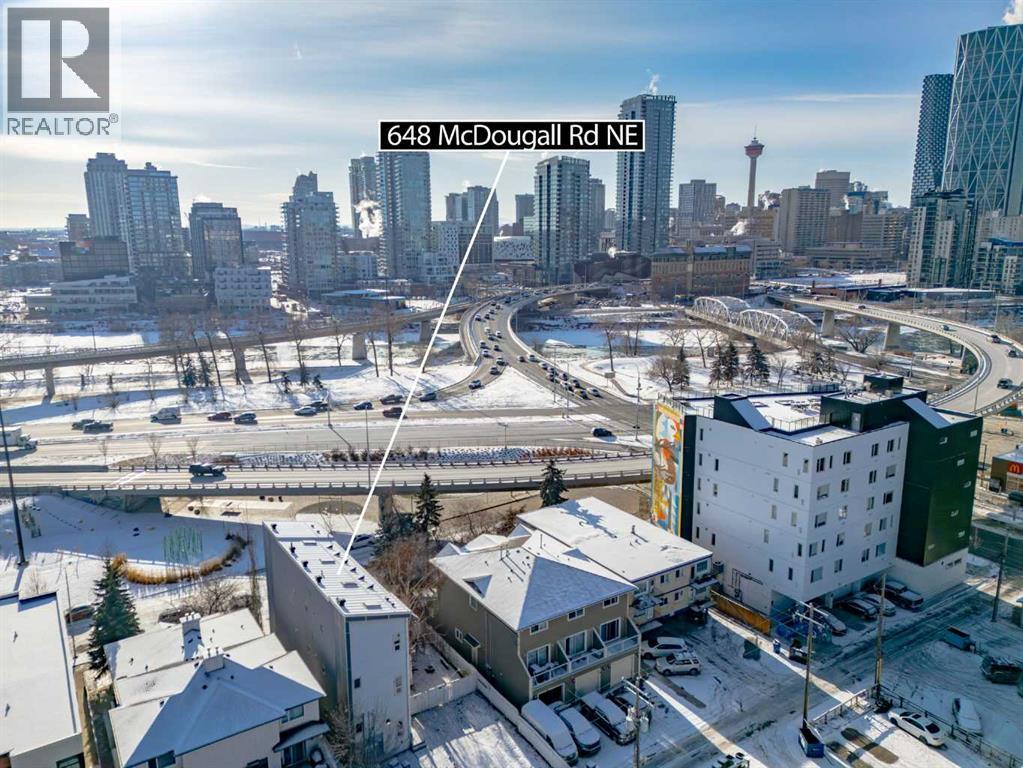
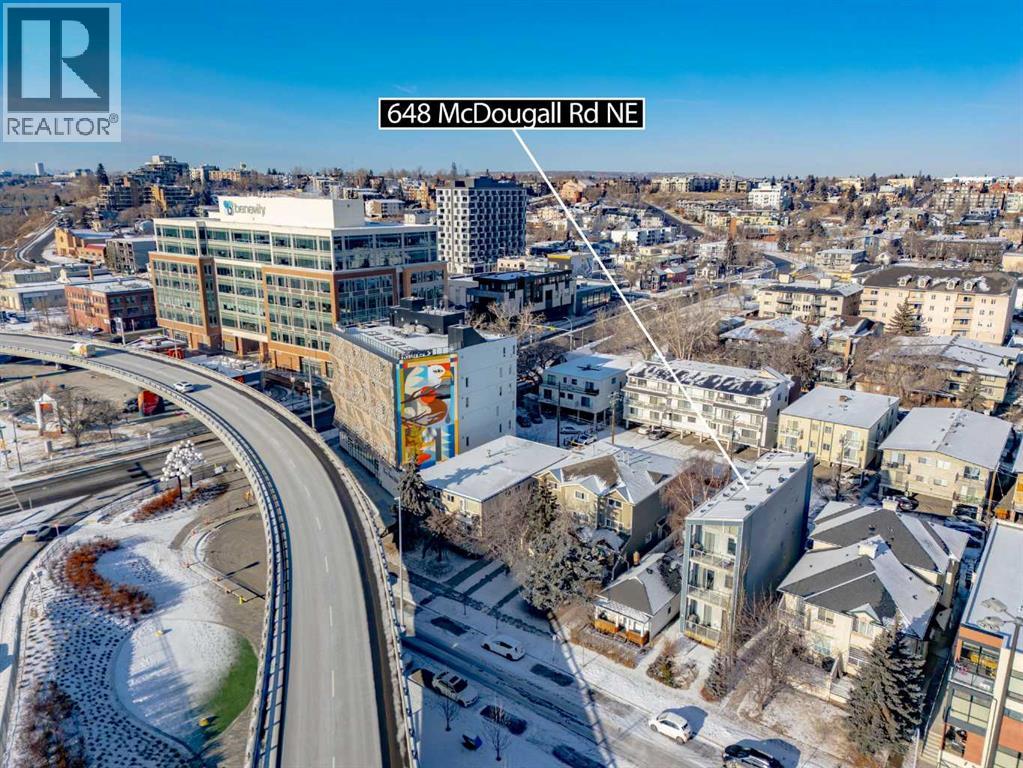

648 Mcdougall Road NE, Bridgeland/Riverside. The pin is the address on the MLS® record; nothing on this map is a view from the property.


