
Karen & Co
$1,499,999
4921 21A Street SW
Altadore · Marda Loop · Duplex / Semi · Built 2026
6 bed5 bath2,646 sq ft$567/sq ft32 d on market
See all 22 images Image grid ↓
Altadore · Marda Loop · Calgary · House · MLS® A2330926
Request a private showing A request, not a booking — Karen confirms the time with you.
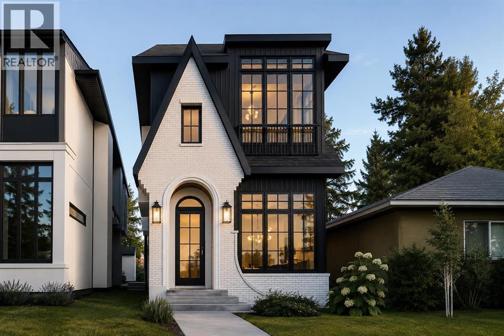
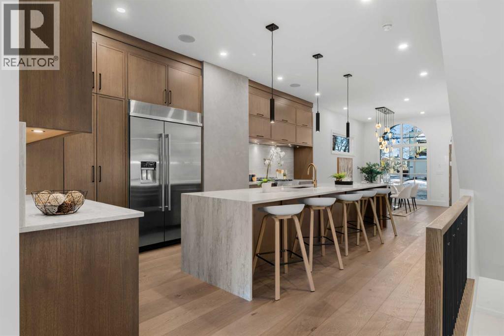
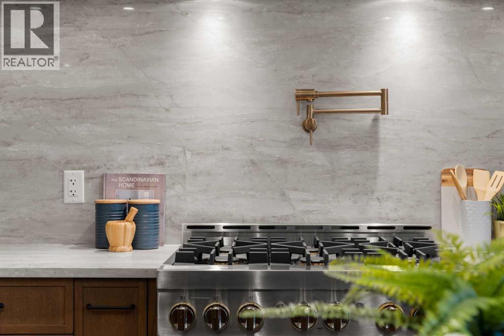
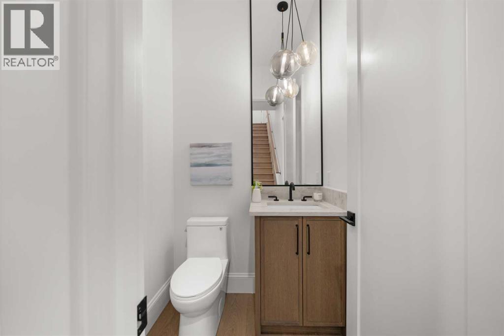
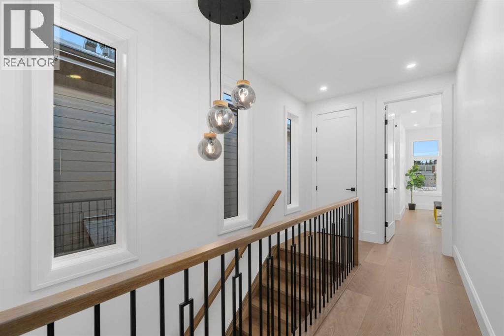
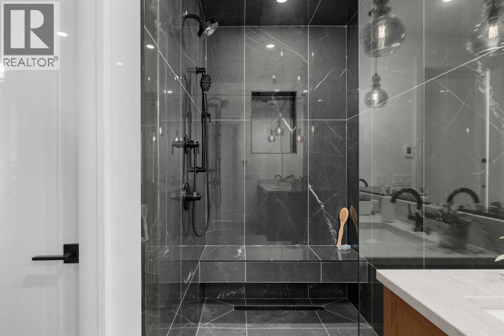
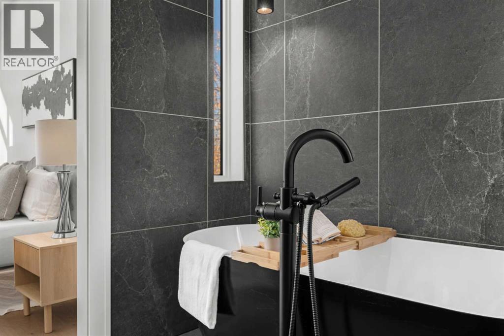
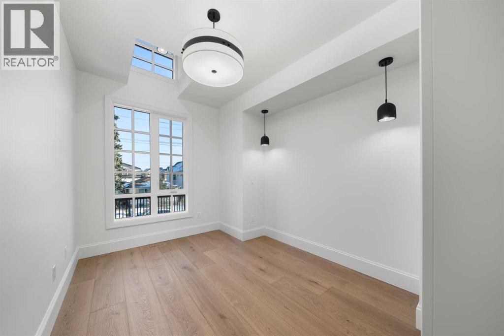
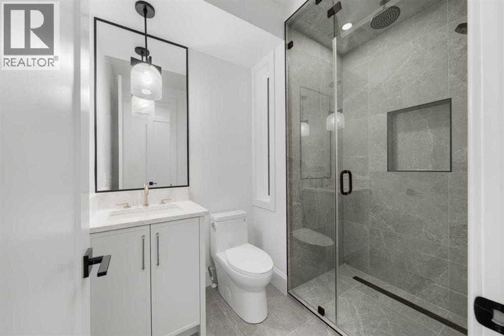
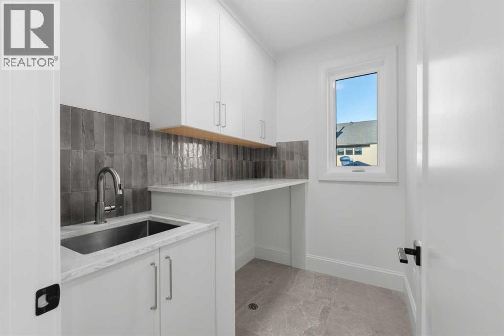
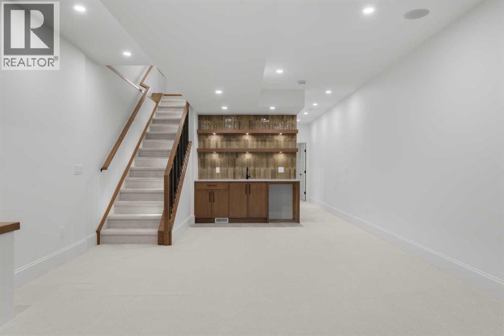
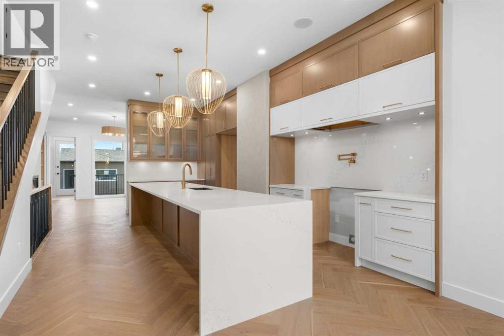
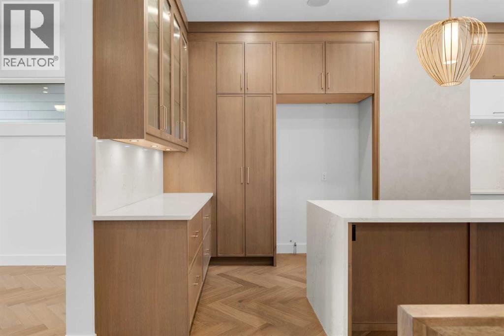
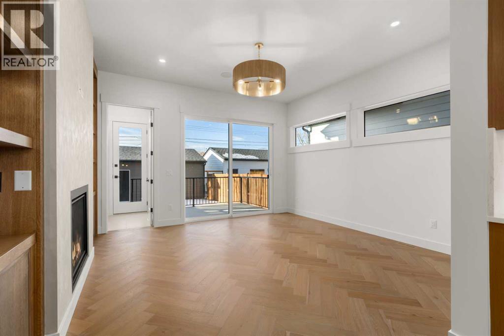
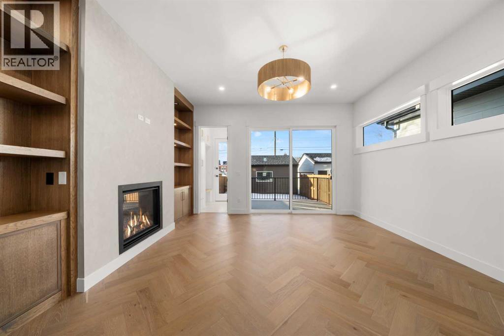
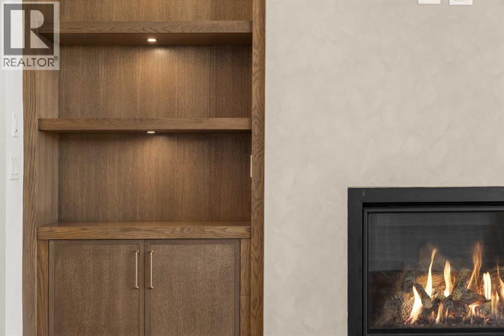
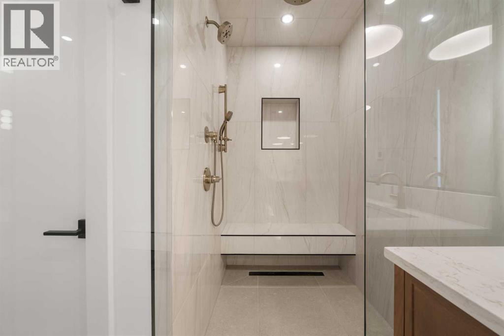
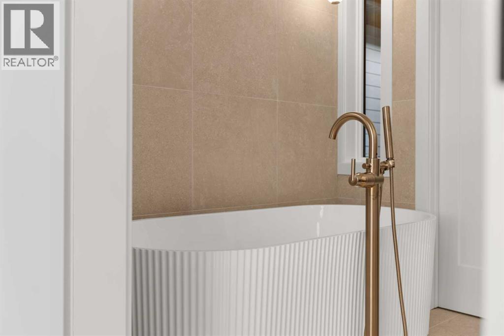
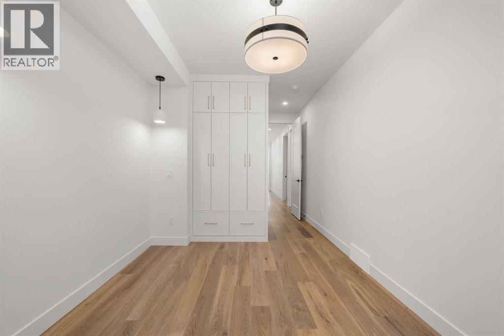
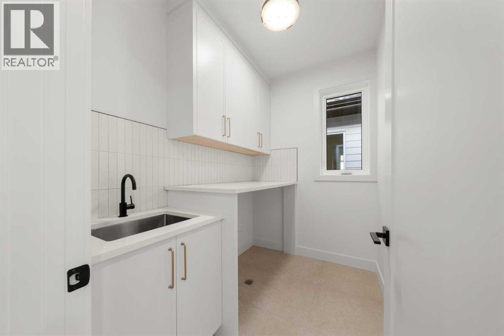
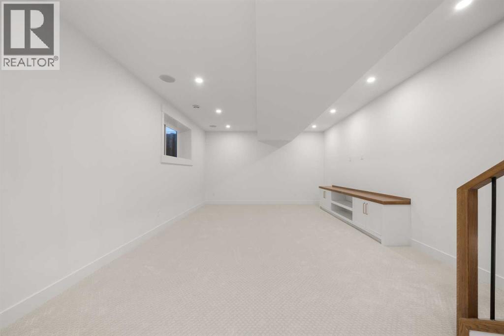
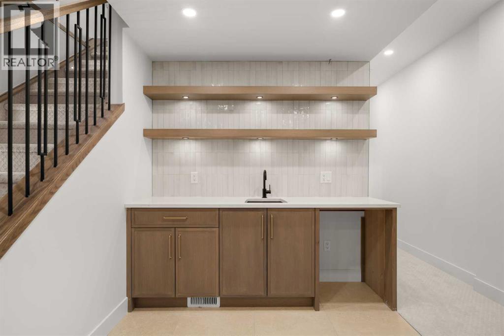
Modern luxury in the heart of Altadore. This exceptional detached two-storey home offers a thoughtfully designed open-concept floor plan, perfect for both everyday living and entertaining. Available in two professionally curated finish palettes—light and dark—this home showcases the quality and craftsmanship the builder is known for. Please refer to the builder's previous projects in the photos for examples of both finish options.The main level is centered around a stunning chef's kitchen featuring a massive quartz island, premium finishes, and a spacious dining area that flows effortlessly into the inviting living room with a sleek gas fireplace. A convenient powder room completes the main floor.Upstairs, you'll find a large laundry room and three generously sized bedrooms, each with its own walk-in closet. The luxurious primary retreat offers an expansive layout, a spa-inspired five-piece ensuite with a deep soaker tub, double vanity, and a spacious walk-in closet.The fully finished basement adds exceptional living space with a dedicated home gym, stylish wet bar, spacious recreation room, and a fourth bedroom—ideal for guests, a home office, or growing families.Complete with a double detached garage and situated in one of Calgary's most desirable inner-city communities, this exceptional home is just minutes from Marda Loop, River Park, excellent schools, and downtown, offering the perfect blend of modern luxury and everyday convenience.
The $/sq ft on this page uses the above-grade figure only, because that is what the sold record it is compared against uses. Developed area includes the basement and is not comparable to it.
Market context
At $766/sq ft, this is 7% above the $718/sq ft median for detached infill built since 2020 in Altadore — 31 sales in the last 24 months of the Pillar 9 record.
A cohort median is not a valuation of this home. It says where the asking price sits against comparable sales — it does not price the lot, the finish level or the stage of construction.
| Basement | |
|---|---|
| Recreational, Games room | 14.5 × 28.2 ft |
| Other | 2.0 × 5.8 ft |
| 4pc Bathroom | 5.3 × 9.5 ft |
| Storage | 5.0 × 17.5 ft |
| Bedroom | 9.2 × 12.0 ft |
| Other | 6.7 × 5.0 ft |
| Main level | |
| Other | 7.0 × 5.9 ft |
| Dining room | 16.0 × 10.2 ft |
| 2pc Bathroom | 5.5 × 5.0 ft |
| Other | 13.4 × 19.2 ft |
| Living room | 15.9 × 16.0 ft |
| Other | 6.5 × 6.6 ft |
| Upper Level | |
| Primary Bedroom | 15.9 × 14.0 ft |
| Other | 11.6 × 5.8 ft |
| 5pc Bathroom | 9.8 × 12.1 ft |
| Laundry room | 6.0 × 7.9 ft |
| 4pc Bathroom | 5.3 × 9.8 ft |
| Bedroom | 9.6 × 12.0 ft |
| Other | 4.0 × 4.8 ft |
| Bedroom | 9.8 × 13.7 ft |
| Other | 6.0 × 4.2 ft |
Listing courtesy of eXp Realty · Timothy Green. Data from the CREA Data Distribution Facility (DDF®), refreshed 2026-10-16 09:37, deemed reliable but not guaranteed. View on REALTOR.ca

2039 37 Avenue SW, Altadore. The pin is the address on the MLS® record; nothing on this map is a view from the property.


