
See all 45 images Image grid ↓
$1,175,000
31 Rosery Drive NW
Rosemont · Calgary · House · MLS® A2328711
4 bed2 bath1,080 sq ftbuilt 19575,995 sq ft lot
Request a private showing A request, not a booking — Karen confirms the time with you.
About this property
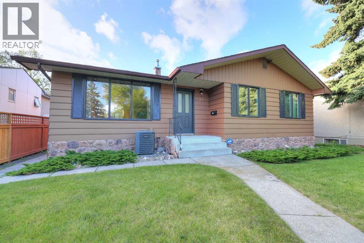
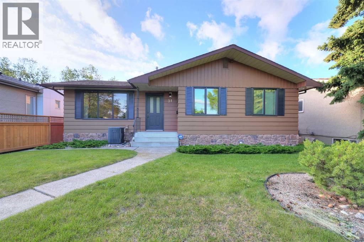
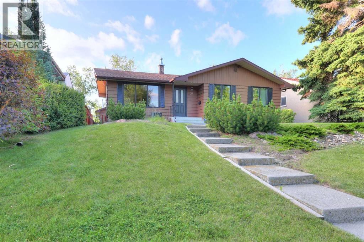
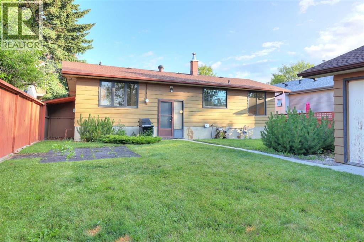
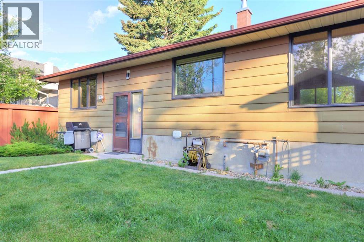
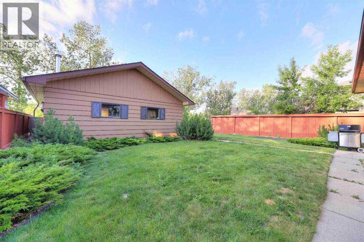
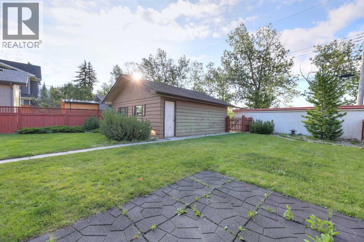
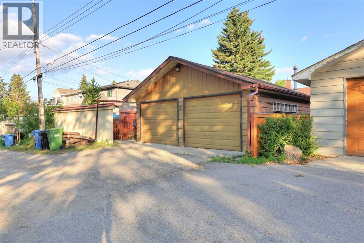
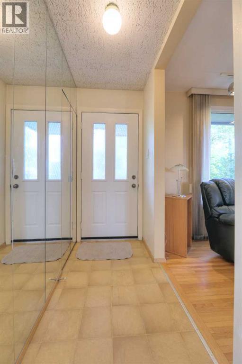
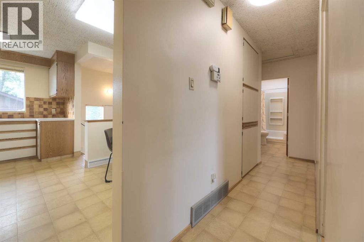
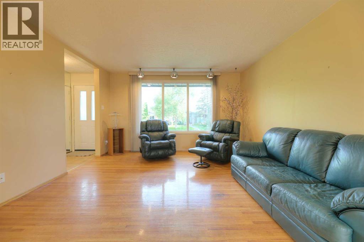
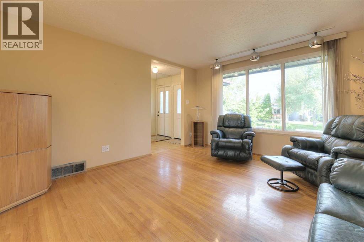
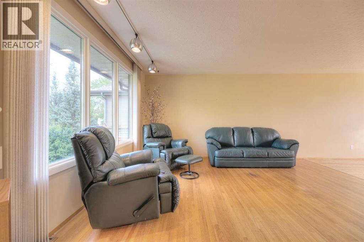
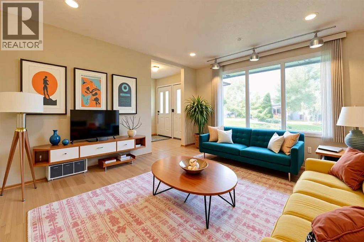
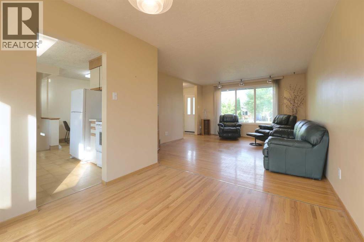
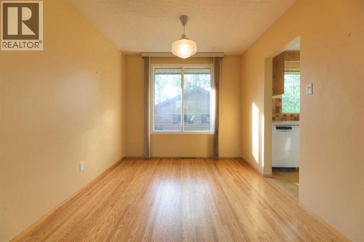
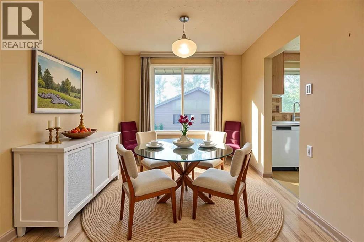
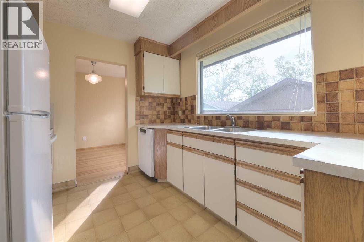
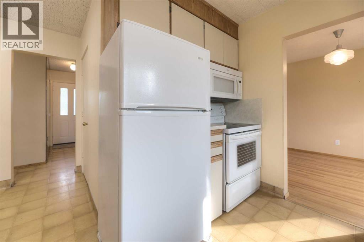
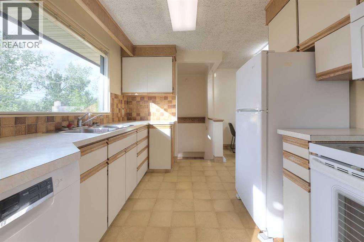
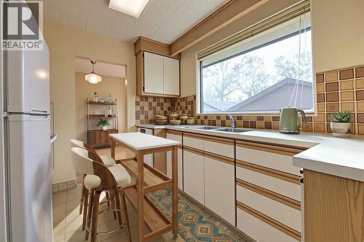
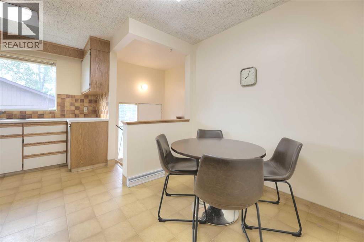
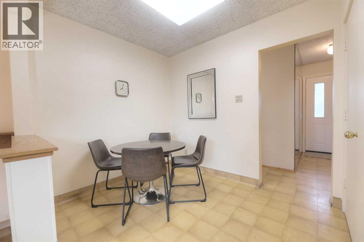
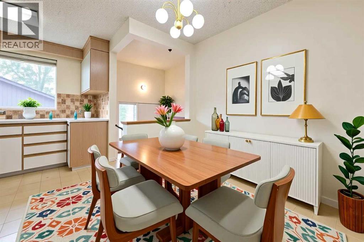
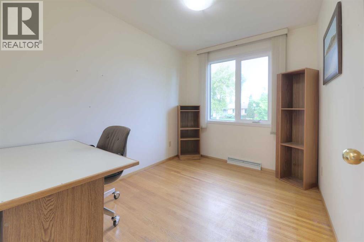
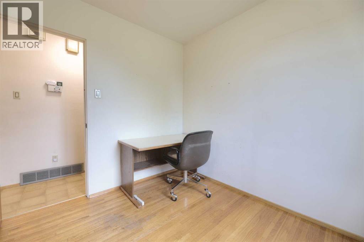
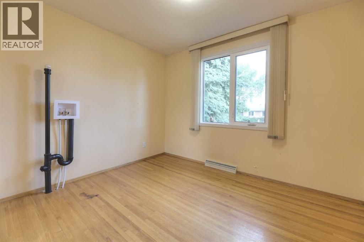
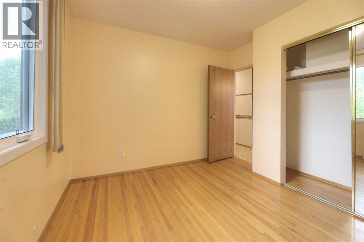
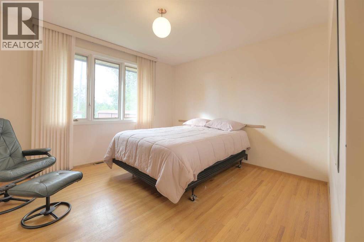
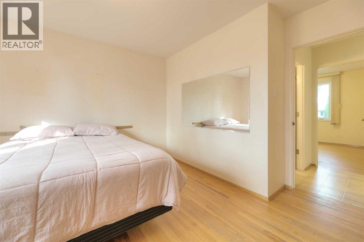
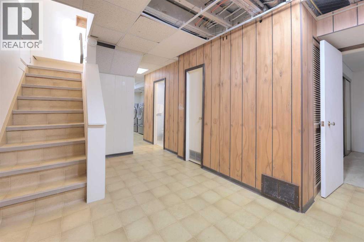
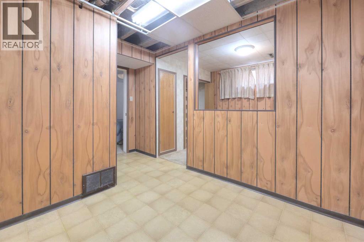
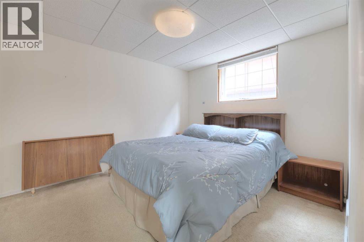
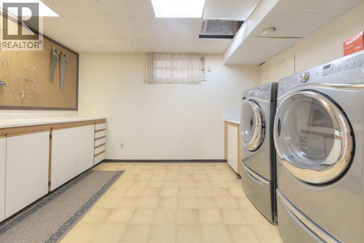
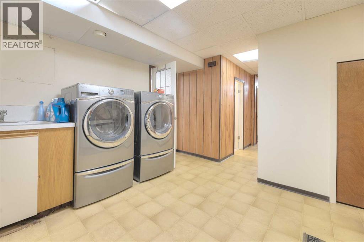
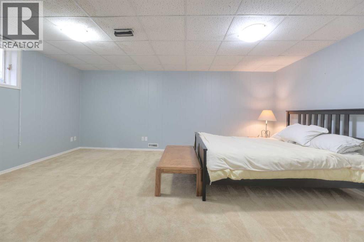
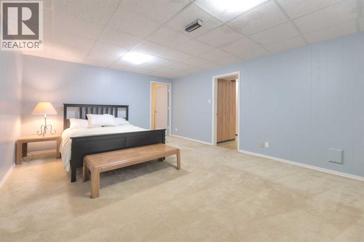
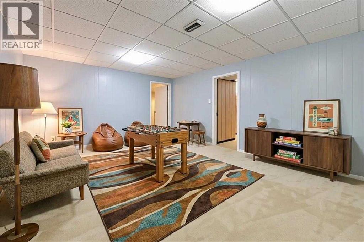
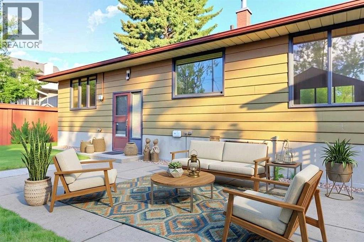
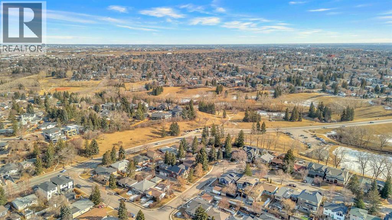
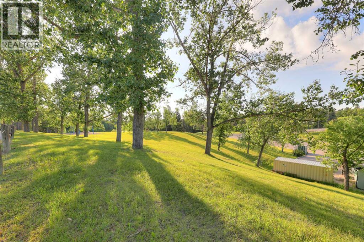
Welcome to one of the Calgary's best family oriented community...ROSEMONT...ATTENTION builders and ivestors. This home is located on one of the best streets in the community; Rosery Drive. The property lot measures 50' x 120' has a south huge south back yard, and backs onto the fabulous Confederation Park. This well received community has it all; walking distance to schools, close to shopping and medical offices, abundance of greenspaces with paved pathways and if your are a golfer play around at Confederation Golf Course which is only 5 minutes away. This home is well cared for over the years and has a few upgrades with newer windows, Central Air Conditioning, and a newer high efficiency furnace. The property has a total of four bedrooms along with a large living room and dining room combination; the kitchen is very functional and has a small dinette, and hardwood floors on the main. Basement is fully developed with a huge laundry room along with a large family room and bedroom. The exterior you will find a huge south facing back yard, and a oversized double detached garage. Rosery Drive is a street that is slowly transitioning and homes along this street in particular is highly sought after. Don't miss out on this fabulous opportunity; call for your private viewing today.
- Above grade
- 1,080 sq ftas filed on the MLS® record
The $/sq ft on this page uses the above-grade figure only, because that is what the sold record it is compared against uses. Developed area includes the basement and is not comparable to it.
Market context
This one is priced for the lot, not the floor area. The house is 1957-vintage at 1,080 sq ft — dividing the ask by that number produces a $/sq ft figure that means nothing. What matters here is the land: $196/sq ft of lot, 50.1 ft of frontage, zoned R-CG.
A cohort median is not a valuation of this home. It says where the asking price sits against comparable sales — it does not price the lot, the finish level or the stage of construction.
The full record
- MLS® number
- A2328711
- Property type
- House
- Building type
- House
- Ownership
- Freehold
- Bedrooms
- 4 (3 up, 1 down)
- Bathrooms
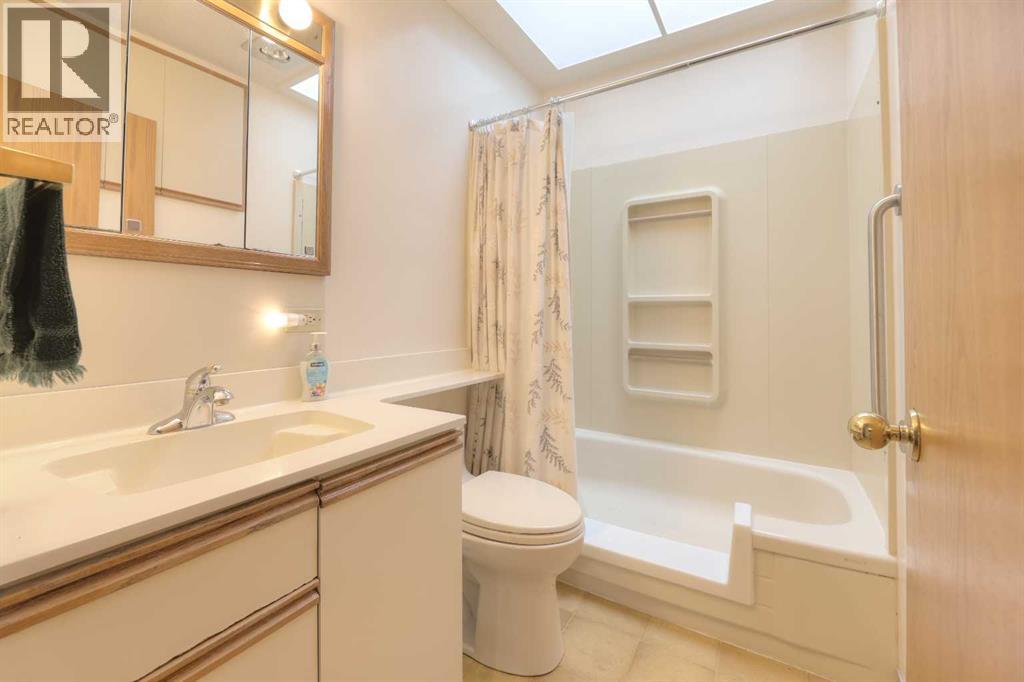
- 2
- Floor area
- 1,080 sq ft
- Year built
- 1957
- Storeys
- 1
- Architectural style
- Bungalow
- Lot area
- 5,995 sq ft
- Frontage
- 50.1 ft
- Depth
- 120.1 ft
- $ per sq ft of lot
- $196
- Zoning
- R-CG
- Basement
- Full (Finished)
- Foundation
- Poured Concrete
- Construction
- Wood frame
- Exterior finish
- Aluminum siding, Stone
- Heating
- Forced air
- Cooling
- Central air conditioning
- Flooring
- Carpeted, Hardwood, Linoleum
- Parking
- Detached Garage · 2 spaces
- Appliances
- Washer, Refrigerator, Dishwasher, Stove, Dryer, Microwave Range Hood Combo, Window Coverings, Garage door opener
- Features
- Back lane, No neighbours behind
- Land features
- Garden Area, Landscaped, Lawn
- Fencing
- Fence
- Nearby
- Park, Playground, Recreation Nearby, Schools, Shopping
- Legal plan
- 268HP
- Listed on
- 2026-07-15
- Days on market
- 93
Room by room
| Basement | |
|---|---|
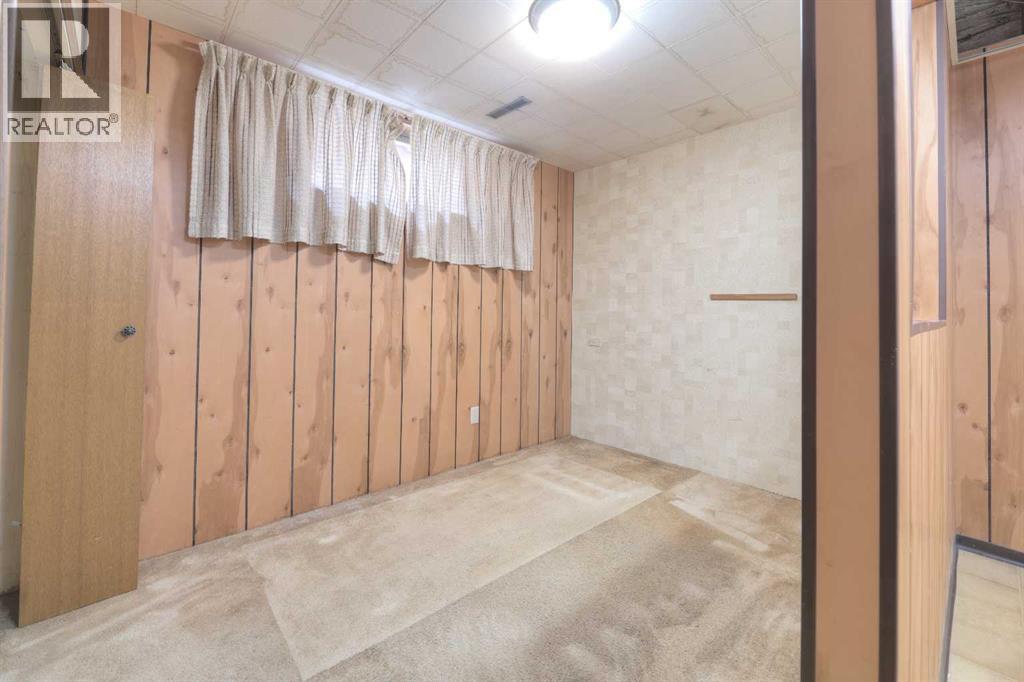
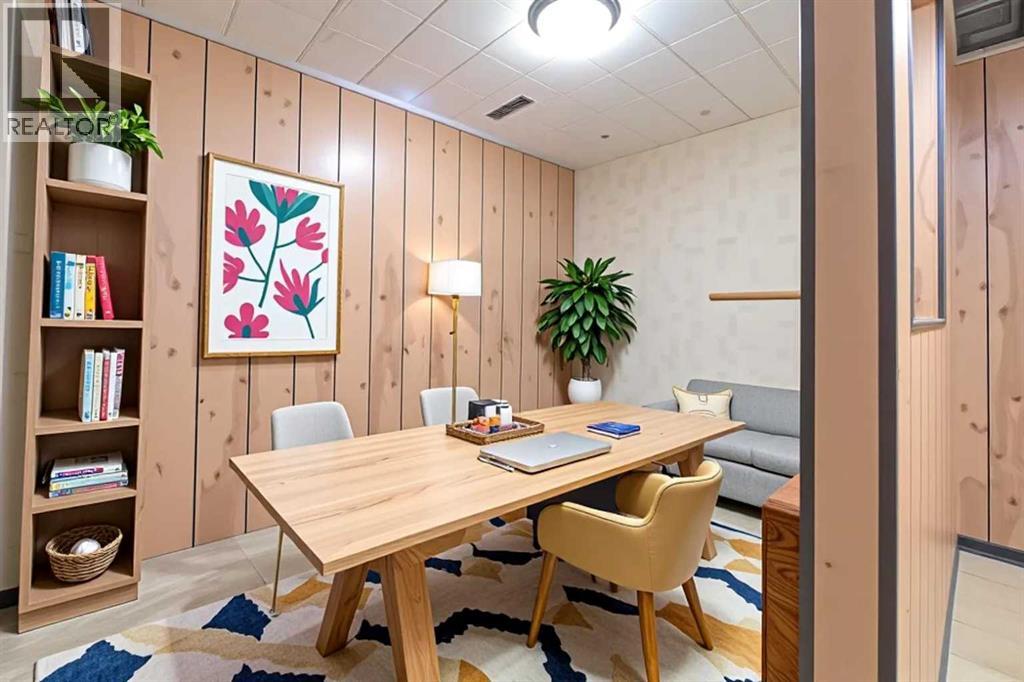
| Office | 10.0 × 7.2 ft |
| Family room | 18.0 × 13.6 ft |
| Bedroom | 11.4 × 9.8 ft |
| Laundry room | 12.6 × 11.5 ft |
| Storage | 9.3 × 5.0 ft |
| 3pc Bathroom | |
| Main level | |
| Living room | 14.9 × 13.2 ft |
| Dining room | 9.5 × 9.0 ft |
| Kitchen | 10.4 × 8.8 ft |
| Other | 8.7 × 7.3 ft |
| Primary Bedroom | 12.8 × 12.2 ft |
| Bedroom | 10.1 × 7.9 ft |
| Bedroom | 10.8 × 10.1 ft |
| 3pc Bathroom | |
Listing courtesy of RE/MAX Real Estate (Mountain View) · Lily Chow. Data from the CREA Data Distribution Facility (DDF®), refreshed 2026-10-16 09:37, deemed reliable but not guaranteed. View on REALTOR.ca

Every image · all 45 from the MLS® feed
Where it is
31 Rosery Drive NW, Rosemont. The pin is the address on the MLS® record; nothing on this map is a view from the property.
More in Rosemont

$1,175,000 · 31 Rosery Drive NW
Request a private showing