
New this weekOpen house
$2,095,000
1, 1208 Bellevue Avenue SE
Ramsay · Duplex / Semi · Built 2026
4 bed4 bath2,107 sq ft$994/sq ft1 d on market
See all 33 images Image grid ↓
Ramsay · Calgary · House · MLS® A2323065
Request a private showing A request, not a booking — Karen confirms the time with you.
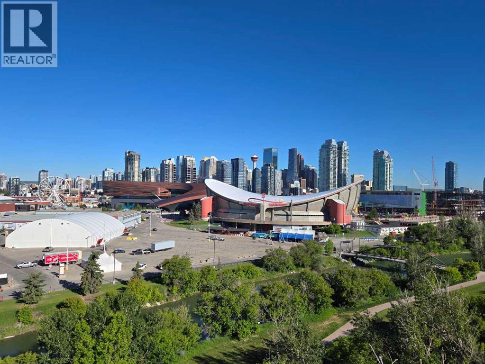
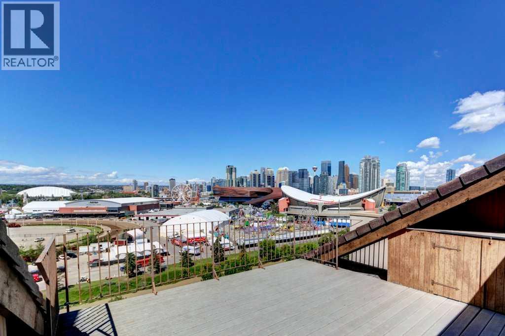
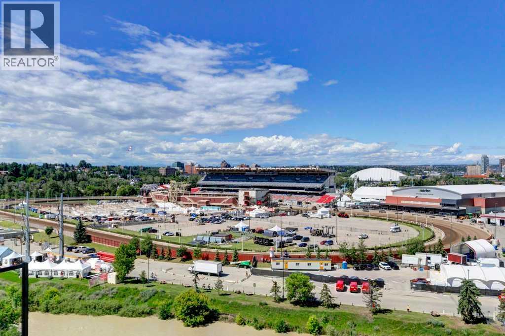
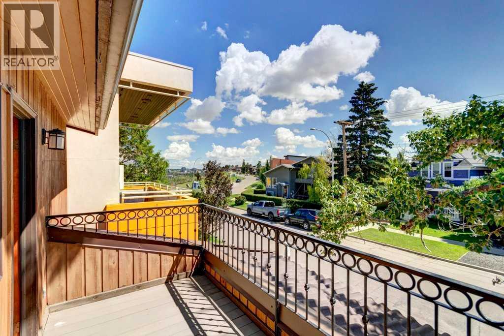
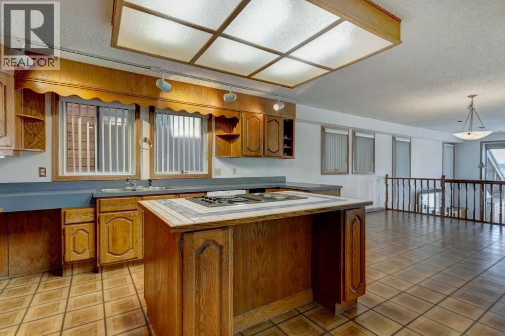
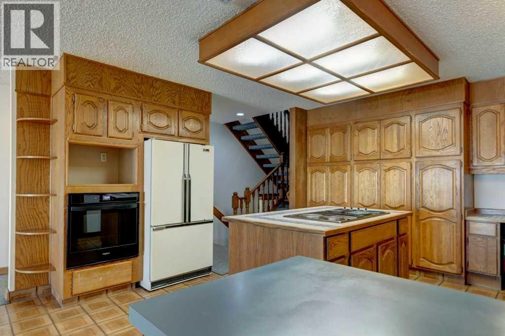
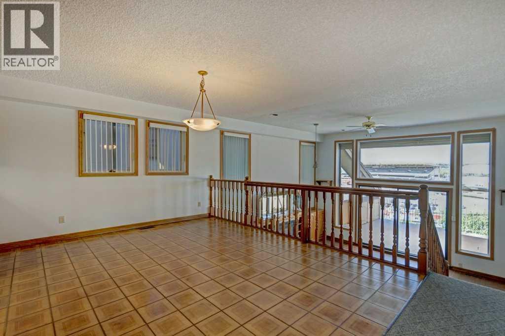
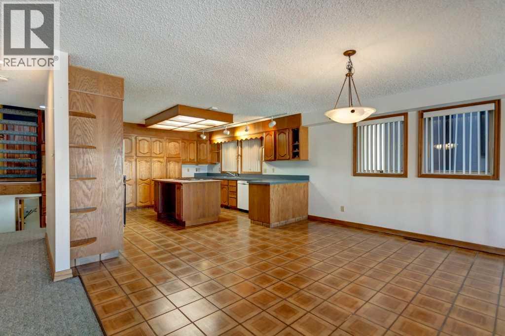
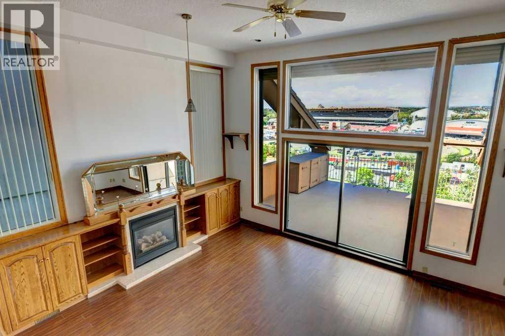
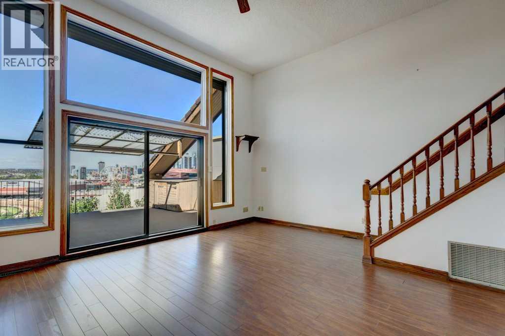
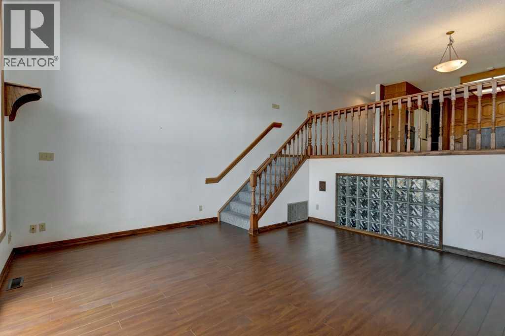
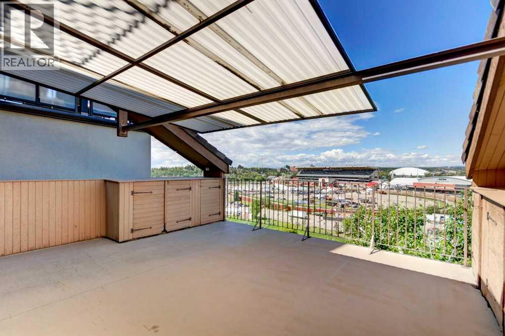
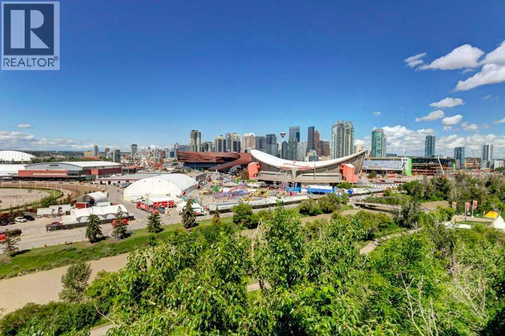
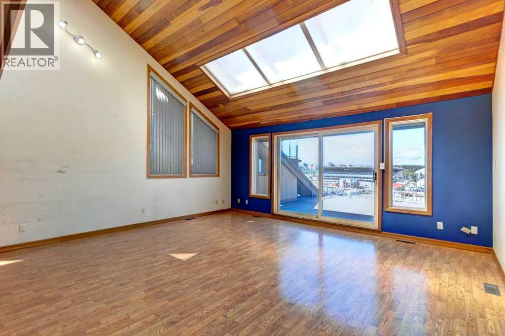
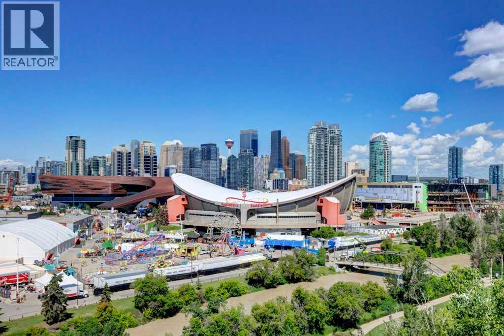
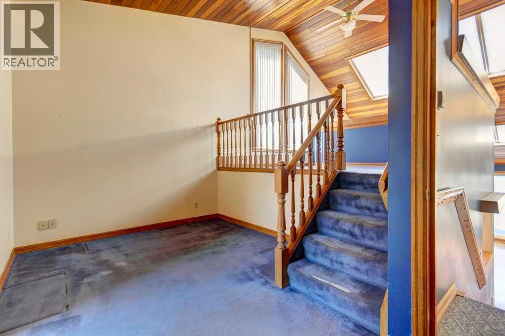
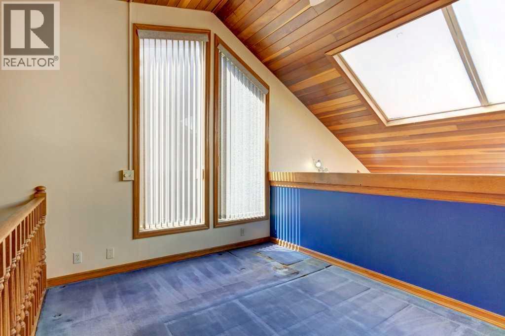
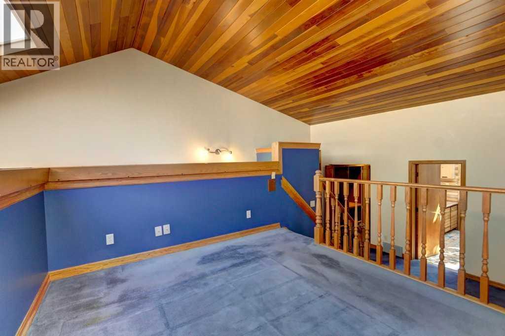
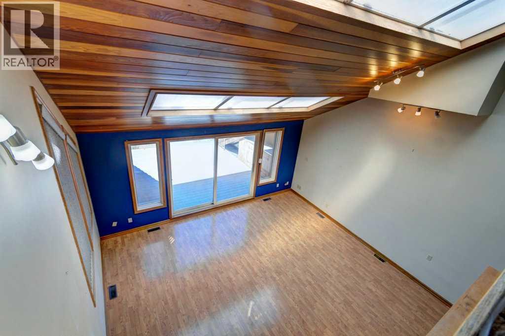
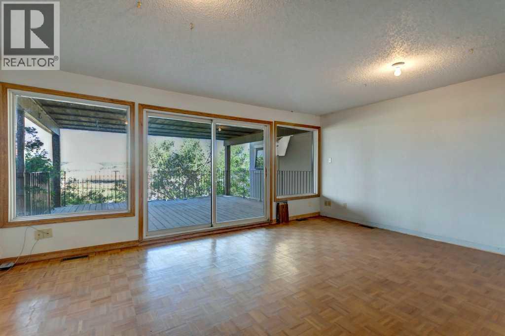
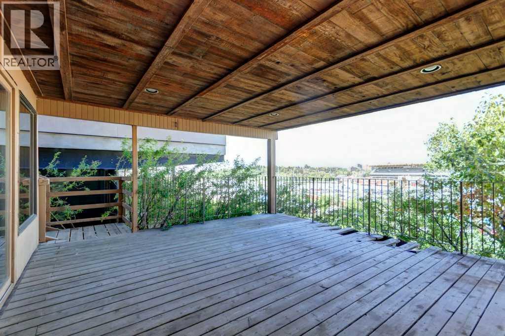
Perched atop the crest of Scotsman’s Hill in Calgary's historic Ramsay, this architectural gem offers an unparalleled multi-level living experience. As one of an exclusive collection of just six unique residences, the property blends rare privacy with some of the most dramatic, sweeping vistas in the city. Every single level is designed to capture the landscape, framing unobstructed views of the winding Elbow River, the vibrant Stampede grounds, the gleaming downtown skyline, and the majestic Rocky Mountains. Inside, the home features a thoughtfully curated layout with two spacious bedrooms and two full bathrooms, offering distinct spaces for both relaxation and privacy. The heart of the home is a large, light-filled open kitchen equipped with a generous eating area—making it the perfect hub for casual morning coffees or sophisticated evening entertaining against a backdrop of city lights. The indoor-outdoor connection is seamlessly realized through three expansive private decks. Facing west over the river valley and Stampede grounds, offering front-row seats to spectacular Calgary sunsets, the energy of the city, and the legendary annual fireworks displays. Combining an enviable ridge-top location, exceptional design, and rare exclusivity, this Scotsman’s Hill residence is an urban one of a kind!!!
The $/sq ft on this page uses the above-grade figure only, because that is what the sold record it is compared against uses. Developed area includes the basement and is not comparable to it.
Market context
At $596/sq ft. Detached infill built since 2020 in Ramsay: the middle half of the 3 sales in the last 24 months of the Pillar 9 record closed between $567 and $1093/sq ft — too few to call a median, enough to place this one.
A cohort median is not a valuation of this home. It says where the asking price sits against comparable sales — it does not price the lot, the finish level or the stage of construction.
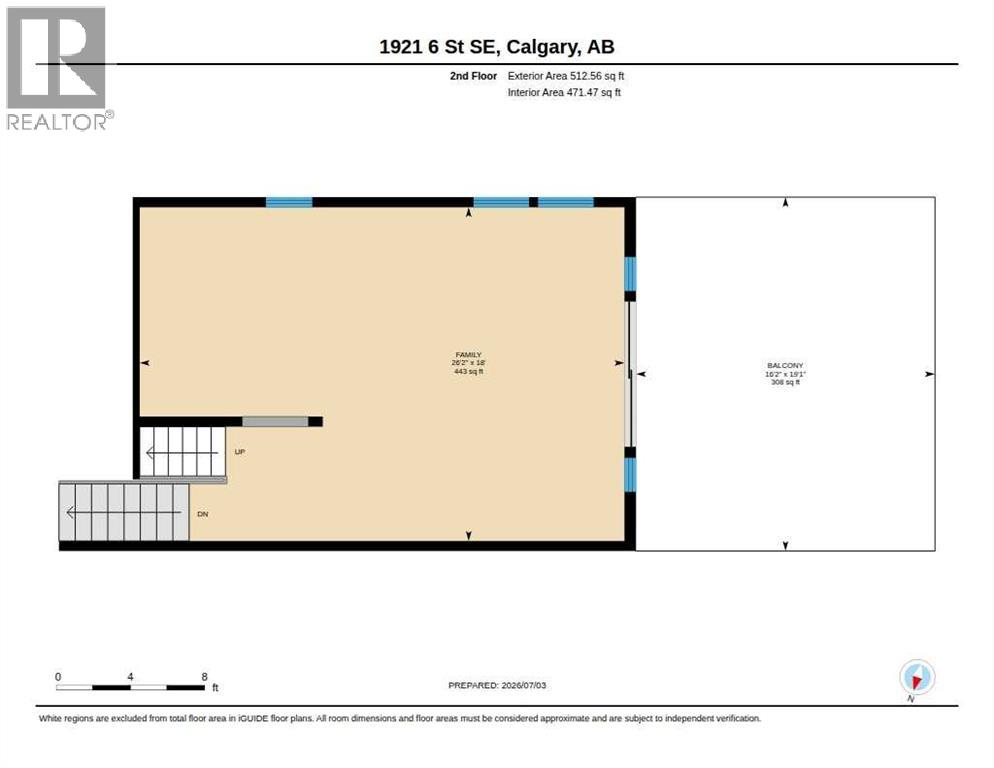
| Second level | |
|---|---|
| Family room | 26.2 × 18.0 ft |
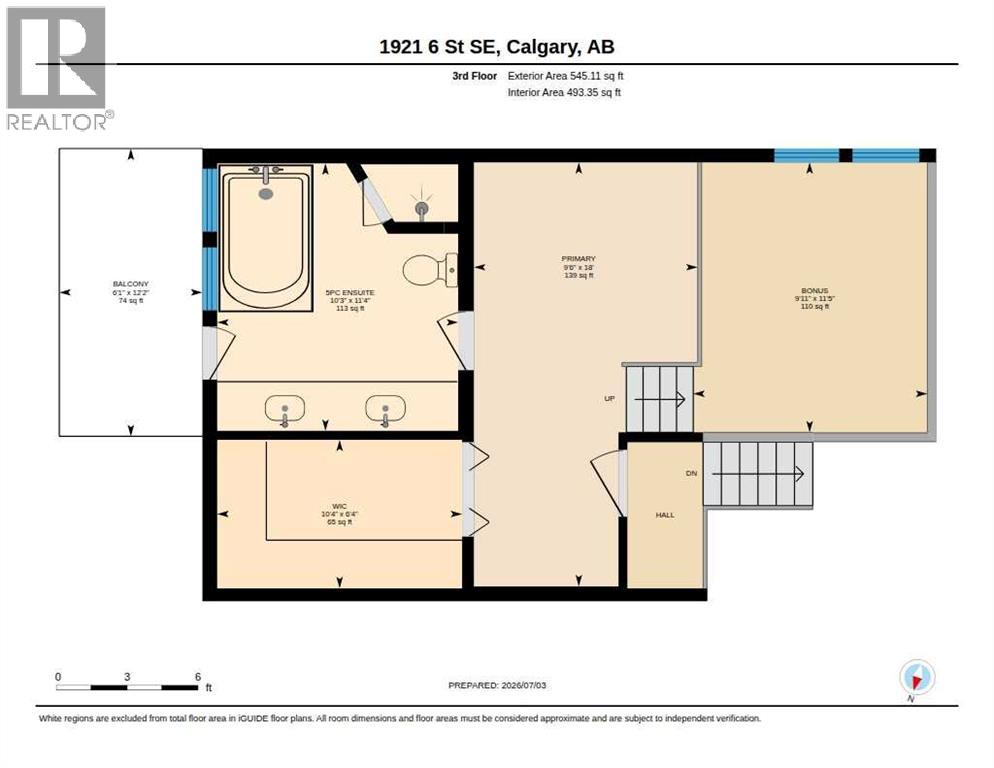
| Third level | |
| Primary Bedroom | 18.0 × 9.5 ft |
| Bonus Room | 11.4 × 9.9 ft |
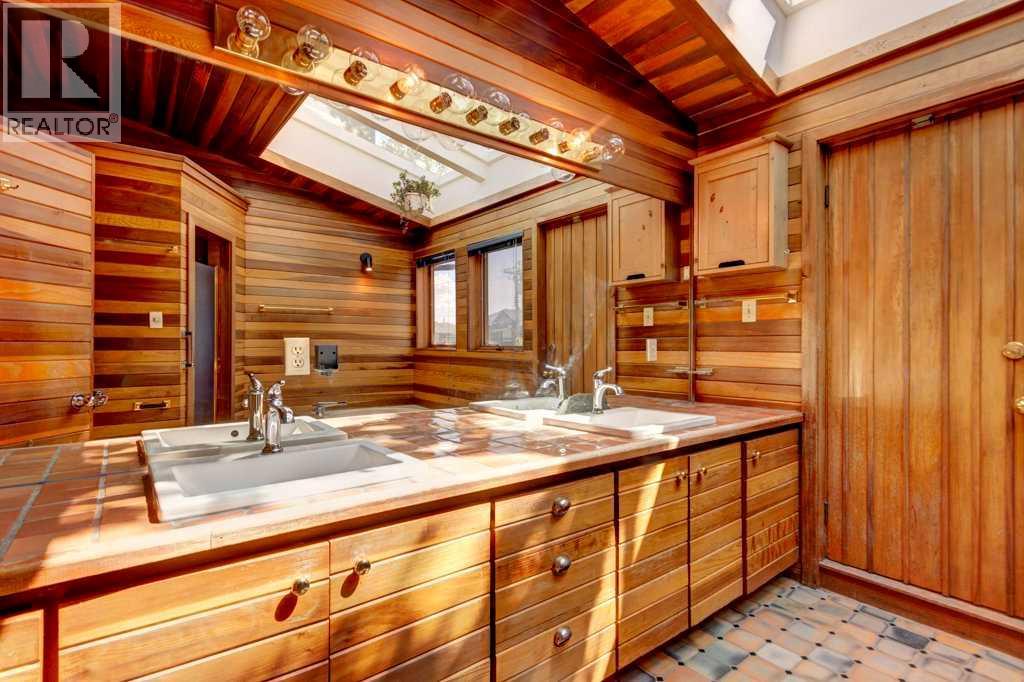
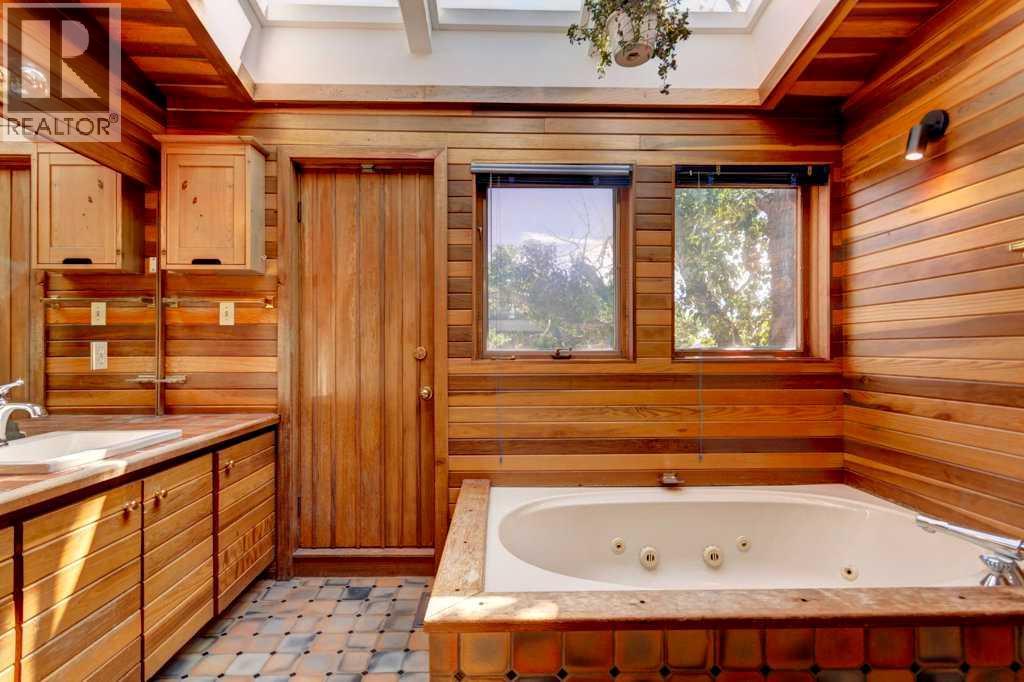
| 5pc Bathroom | 11.3 × 10.2 ft |
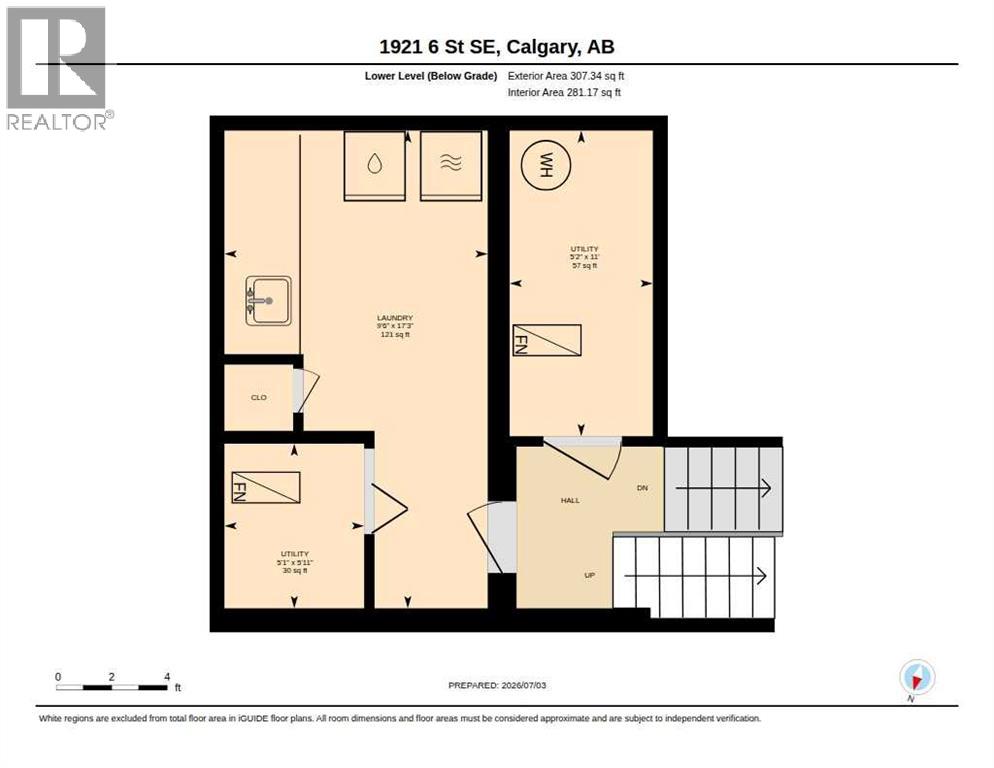
| Lower level | |
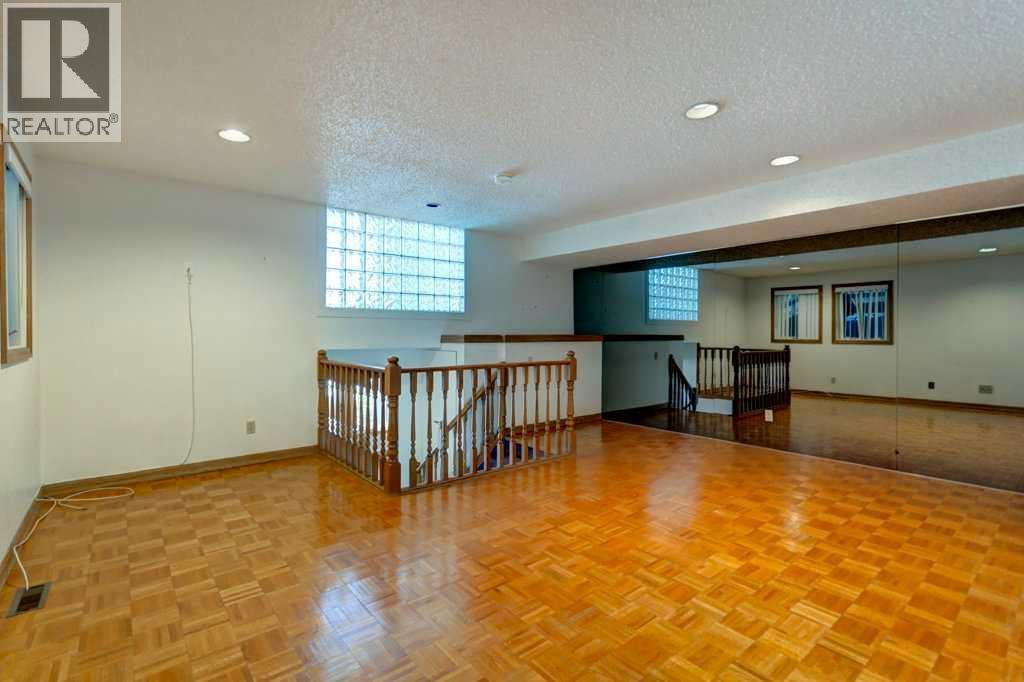
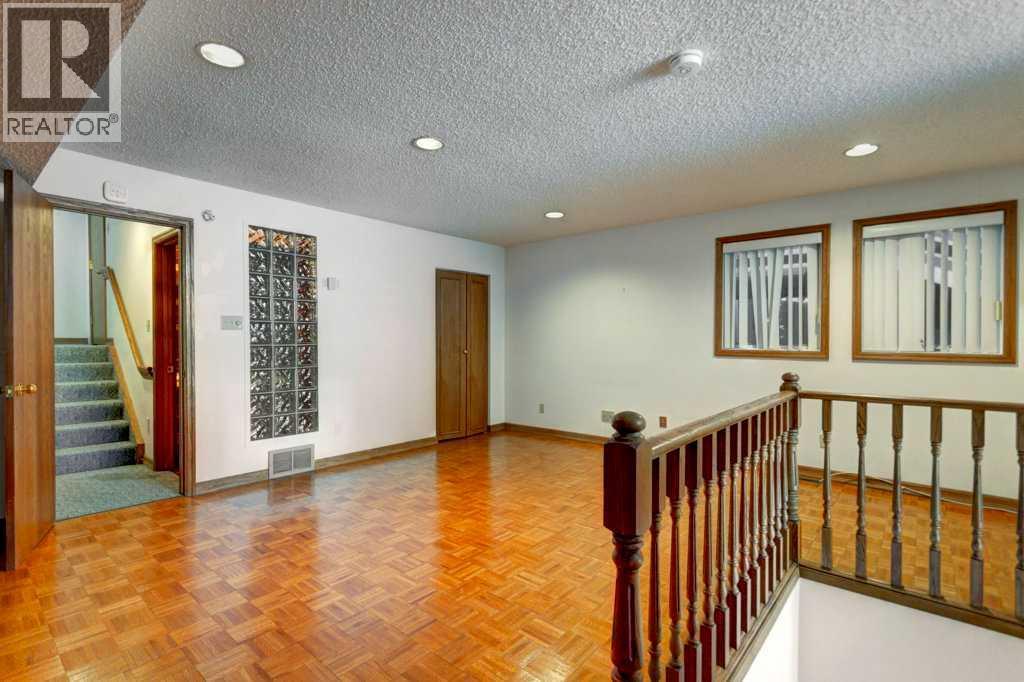
| Recreational, Games room | 17.8 × 17.4 ft |
| Recreational, Games room | 17.9 × 15.4 ft |
| 3pc Bathroom | 11.3 × 8.4 ft |
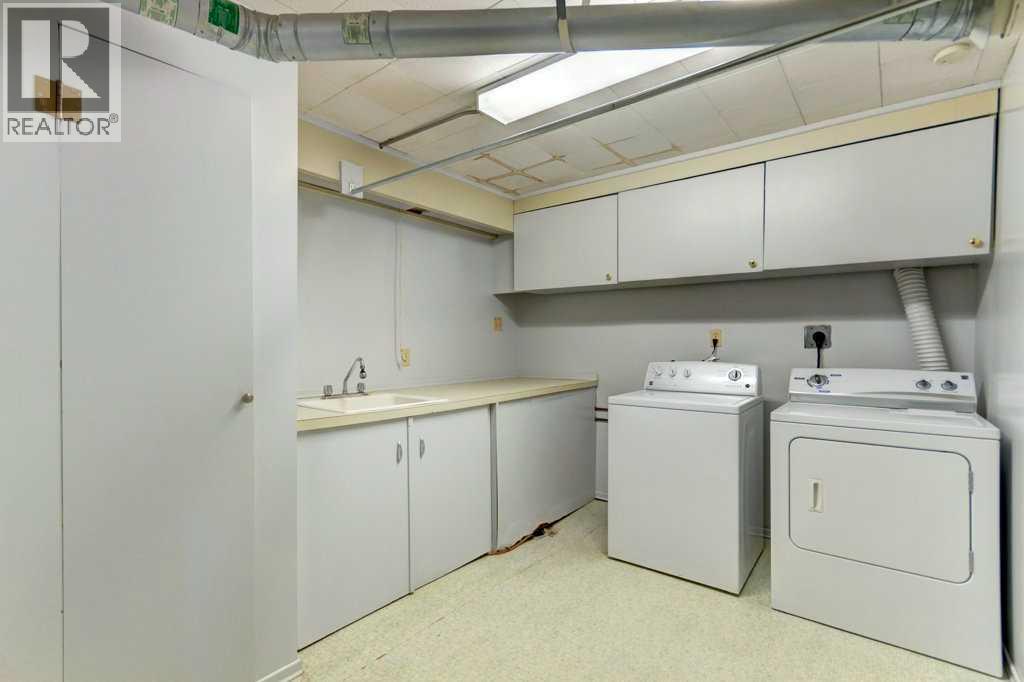
| Laundry room | 17.2 × 9.5 ft |
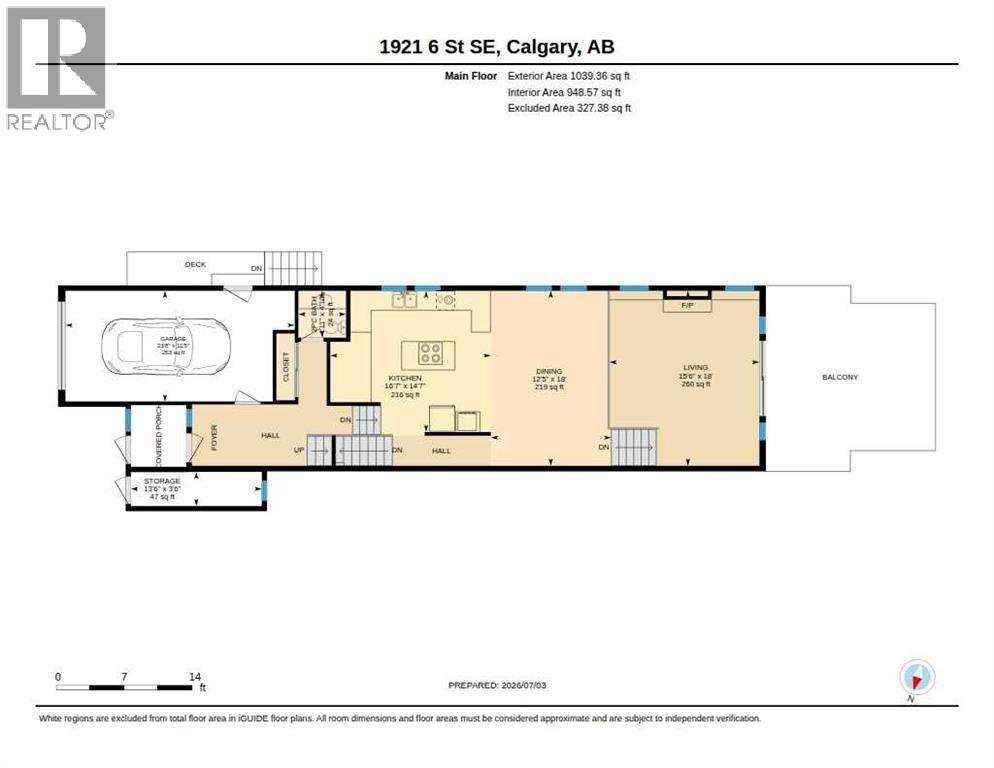
| Main level | |
| Kitchen | 16.6 × 14.6 ft |
| Living room | 18.0 × 15.5 ft |
| Dining room | 18.0 × 12.4 ft |
| 2pc Bathroom | |
Listing courtesy of Royal LePage Solutions · Yoki Nichol. Data from the CREA Data Distribution Facility (DDF®), refreshed 2026-10-16 09:37, deemed reliable but not guaranteed. View on REALTOR.ca

1921 6 Street SE, Ramsay. The pin is the address on the MLS® record; nothing on this map is a view from the property.

