
Land
$9,000,000
508,514,518,520 12 Avenue SE
Beltline · Connaught / Victoria Park · Land
$402/sq ft lot256 d on market
See all 48 images Image grid ↓
Beltline · Connaught / Victoria Park · Calgary · Multi-Family · MLS® A2319421
Request a private showing A request, not a booking — Karen confirms the time with you.
Rare opportunity in the belt line district. All 3 owners have come together to sell the entire building. With this building you aren’t just buying a home or investment property you are buying a piece of art. Designed by Davignon Martin and appearing in the 2006 edition of Canadian Architect. This building will be the crown jewel of your property collection. All 3 of the units are unique in their own ways and the solid concrete and steel construction means they are built to last. The Penthouse (unit 300) is a 2 storey apartment with 3 bedrooms and 2 bathrooms. There is a circular staircase connecting the 2 floors and features a roof top terrace. Perfect for entertaining and hosting your own Stampede after party. Suite 200 is a fully furnished unit with 2 Beds 1 bath and a private balcony. Suite 100 is another multi level unit with the main living area consisting of 2 Beds 1 bath and a large deck off the back of the building. The bottom level is connected and was previously used as an office space with reception area and bathroom. On the ground floor there is a heated 3 stall garage and a fully enclosed carport. The location also makes this property well suited for short term rentals being right next to all the unique shops and restaurants 17th Ave has to offer and walking distance to the Stampede Grounds. Don’t miss out on the opportunity to own this truly 1 of a kind property in the heart of all the action!
The $/sq ft on this page uses the above-grade figure only, because that is what the sold record it is compared against uses. Developed area includes the basement and is not comparable to it.
Market context
This record covers a multi-unit project, so the floor area in the feed is the total across every unit. We do not publish a $/sq ft for it — the number would be meaningless.
A cohort median is not a valuation of this home. It says where the asking price sits against comparable sales — it does not price the lot, the finish level or the stage of construction.
 Loads from the listing brokerage's tour provider
Listing courtesy of REMAX ACA Realty · Dallas Barclay. Data from the CREA Data Distribution Facility (DDF®), refreshed 2026-10-16 09:37, deemed reliable but not guaranteed. View on REALTOR.ca

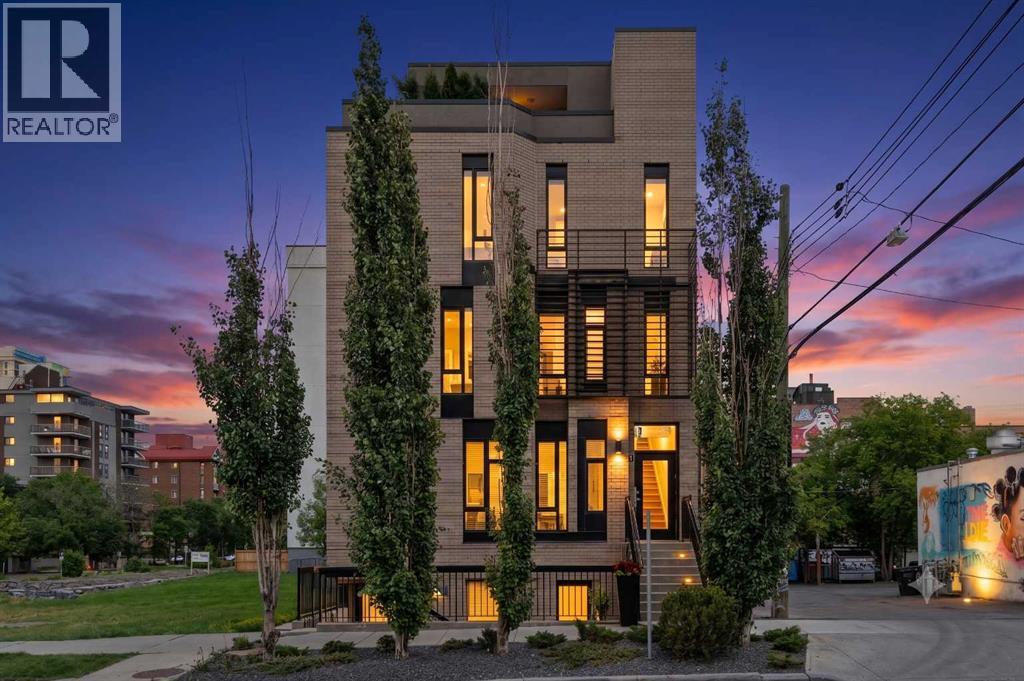 Great Curb AppealStunning Architecture

 Perfect Location
 Unit 300
 Open Concept
 Large Island
 Primary Bedroom

 Reading Nook off of Primary
 Spiral Stair Case
 In Unit Laundry

 Upper Level Bedroom
 Upper Level Bath

 Upper Level Bonus Room
 Roof Top Patio


 Unit 200
 Massive Livingroom

 Open Concept
 Large Island woth Seating
 SS Appliances
 Primary Bedroom
 Bedroom 2
 Main Bath

 Outdoor Covered Patio
 Unit 100

 Built in Table Island
 Modern Kitchen
 Primary Bedroom


 Bedroom 2/ Office Space
 Back Patio
 Lower Level Bedroom
 Lover Level Bonus Room


 Community Cafe
 Just Off 17th Ave
 Close to Resturants
 Community Spaces Nearby
1508 6 Street SW, Beltline. The pin is the address on the MLS® record; nothing on this map is a view from the property.


