
$1,029,000$530/sq ft
3412 1 Street NW
Highland Park · Calgary · House · MLS® A2318001
4 bed4 bath1,942 sq ftbuilt 20253,000 sq ft lot
Request a private showing A request, not a booking — Karen confirms the time with you.
About this property
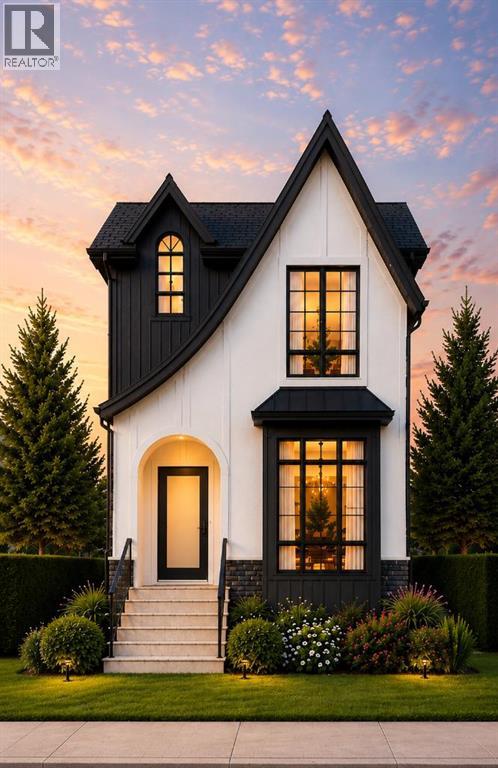
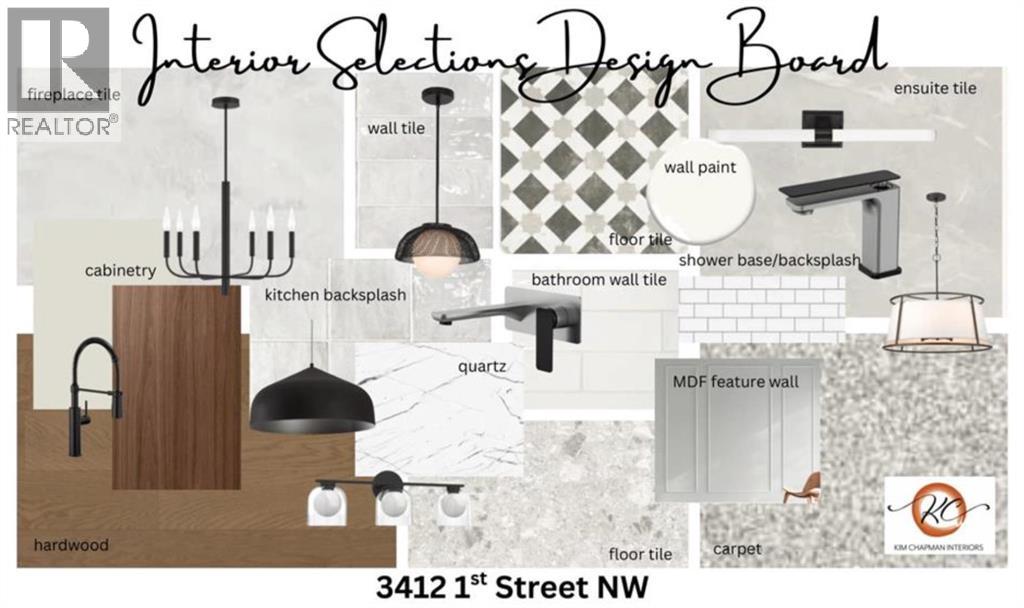
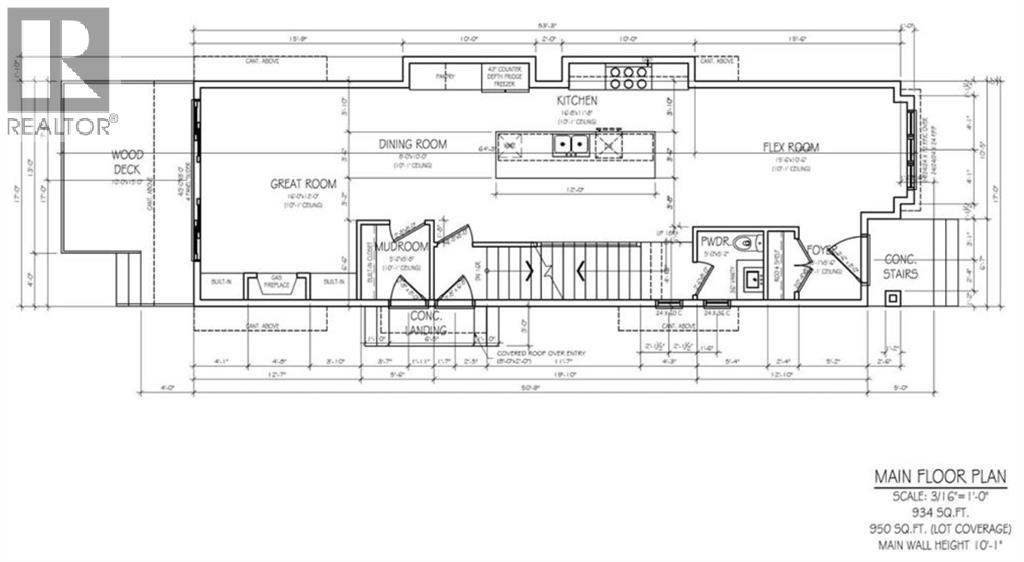
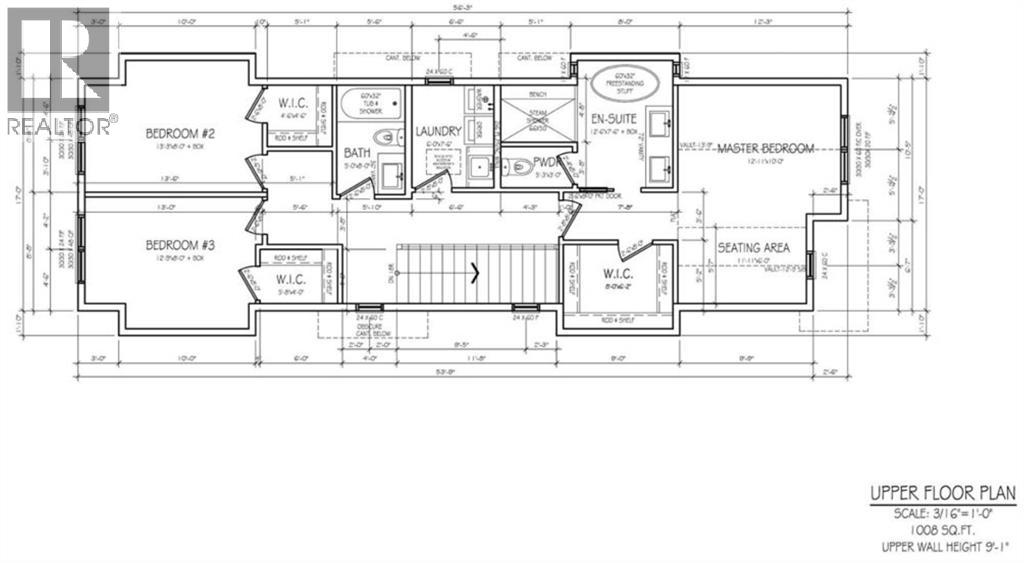
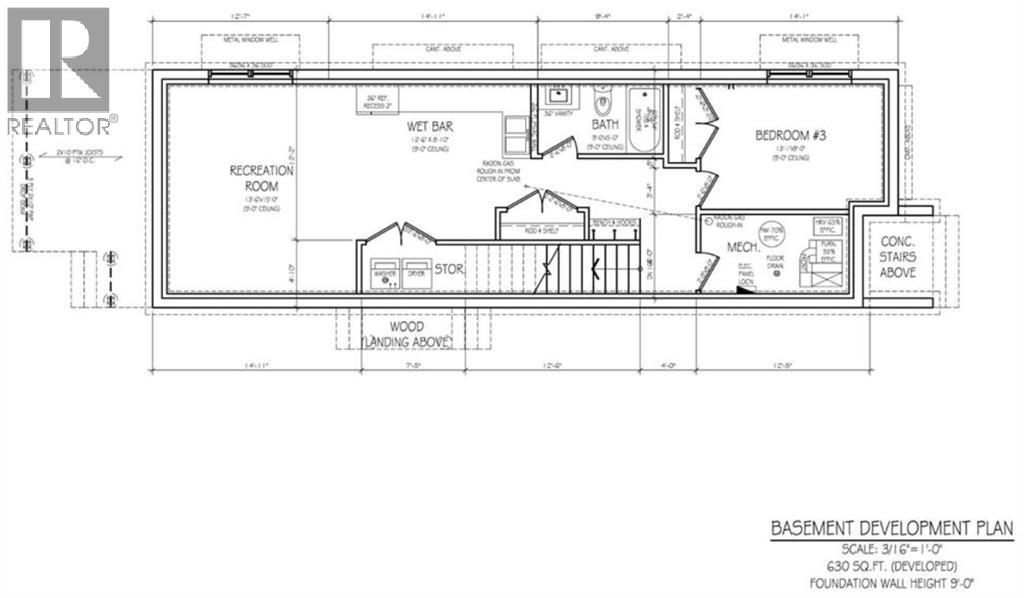
Welcome to elevated inner-city living in Highland Park. Completing October 2026, this brand-new modern infill offers nearly 2,570 sq. ft. of beautifully finished living space, including 1,940 sq. ft. above grade and a fully developed basement, all set on a full 25-foot lot.From the moment you step inside, the main floor makes a lasting impression with 10-foot ceilings, oversized windows, and a thoughtfully designed layout that balances everyday living with effortless entertaining. A spacious front flex room provides the perfect setting for a home office, sitting room, or quiet retreat.At the centre of the home, the chef-inspired kitchen features an oversized island, quartz countertops, ceiling-height cabinetry, and a complete appliance package. The open-concept dining and living areas create an inviting gathering space, anchored by a gas fireplace with custom built-ins. Large glass doors extend the living space outdoors, opening directly to the backyard.Upstairs, the primary suite offers a private retreat with vaulted ceilings, a generous walk-in closet, and a spa-inspired ensuite featuring a freestanding soaker tub, fully tiled glass shower, dual vanity, and private water closet. Two additional bedrooms, a full bathroom, and a dedicated upper-floor laundry room complete the level.The fully developed basement adds even more flexibility with a spacious recreation room, wet bar, fourth bedroom, and full bathroom. Perfect for guests, teens, or extended family, the lower level also offers potential for future legal suite development, subject to City of Calgary approval.The exterior combines clean modern lines with timeless materials, featuring durable Hardie board siding, natural stone accents, and sleek black-framed windows. A double detached garage provides secure parking, additional storage, and everyday convenience.Ideally located just minutes from schools, parks, shopping, major amenities, and downtown, this home brings together sophisticated design, pr actical family living, and the best of Calgary’s inner-city lifestyle.New Home Warranty included.
- Above grade
- 1,942 sq ftas filed on the MLS® record
The $/sq ft on this page uses the above-grade figure only, because that is what the sold record it is compared against uses. Developed area includes the basement and is not comparable to it.
Market context
At $530/sq ft, against a community infill median of $476/sq ft — every infill form since 2008, so read it as context rather than a verdict (105 sales in 24 months — median $740,000, 26d on market, 31% inside 14 days; 13 new builds, 45 lot-value sales).
A cohort median is not a valuation of this home. It says where the asking price sits against comparable sales — it does not price the lot, the finish level or the stage of construction.
The full record
- MLS® number
- A2318001
- Property type
- House
- Building type
- House
- Ownership
- Freehold
- Bedrooms
- 4 (3 up, 1 down)
- Bathrooms
- 4 (3 full, 1 half)
- Floor area
- 1,942 sq ft
- $ per sq ft
- $530
- Year built
- 2025
- Storeys
- 2
- Lot area
- 3,000 sq ft
- Frontage
- 25.0 ft
- $ per sq ft of lot
- $343
- Zoning
- R-CG
- Basement
- Full (Finished)
- Basement features
- Suite
- Foundation
- Poured Concrete
- Construction
- Poured concrete, Wood frame
- Exterior finish
- Concrete, Stone, Wood siding
- Heating
- Other, Forced air, In Floor Heating · Natural gas
- Cooling
- See Remarks
- Fireplaces
- 1
- Flooring
- Carpeted, Hardwood, Other
- Parking
- Detached Garage · 2 spaces
- Appliances
- Refrigerator, Cooktop - Gas, Oven, Microwave, Humidifier, Hood Fan, Washer & Dryer, Water Heater - Gas
- Features
- Treed, Other, Back lane, Level
- Land features
- Landscaped, Lawn
- Fencing
- Fence
- Outbuildings
- Deck
- Nearby
- Golf Course, Park, Playground, Schools, Shopping
- Community
- Golf Course Development
- Legal plan
- 3674S
- Listed on
- 2026-06-04
- Days on market
- 134
Room by room
| Basement | |
|---|---|
| Bedroom | 4.0 × 2.7 ft |
| Family room | 4.1 × 4.6 ft |
| 3pc Bathroom | 2.7 × 1.5 ft |
| Furnace | 3.5 × 1.8 ft |
| Other | 3.8 × 2.7 ft |
| Storage | 1.5 × 2.1 ft |
| Main level | |
| 2pc Bathroom | 1.5 × 1.6 ft |
| Kitchen | 5.1 × 3.6 ft |
| Foyer | 1.6 × 1.7 ft |
| Living room | 4.9 × 3.7 ft |
| Other | 1.6 × 1.7 ft |
| Dining room | 4.7 × 3.2 ft |
| Other | 4.8 × 3.2 ft |
| Upper Level | |
| 4pc Bathroom | 3.8 × 2.3 ft |
| Other | 2.4 × 1.9 ft |
| Laundry room | 1.8 × 2.3 ft |
| Bedroom | 4.0 × 2.4 ft |
| 4pc Bathroom | 2.4 × 1.5 ft |
| Primary Bedroom | 7.1 × 4.9 ft |
| Other | 1.8 × 1.2 ft |
| Other | 1.4 × 1.4 ft |
| Bedroom | 3.9 × 2.4 ft |
Listing courtesy of LPT Realty · Satinderpal Sran. Data from the CREA Data Distribution Facility (DDF®), refreshed 2026-10-16 09:37, deemed reliable but not guaranteed. View on REALTOR.ca

Where it is
3412 1 Street NW, Highland Park. The pin is the address on the MLS® record; nothing on this map is a view from the property.
More in Highland Park

$1,199,900
3308 2 Street NW
Highland Park · House · Built 2017
5 bed5 bath2,229 sq ft$538/sq ft12 d on market

Open house
$1,038,000
420 32 Avenue NW
Highland Park · Duplex / Semi · Built 2024
5 bed4 bath1,916 sq ft$542/sq ft17 d on market
$1,029,000 · 3412 1 Street NW
Request a private showing