
Karen & CoCompleting Spring 2027
$1,388,888
2823 30 Street SW
Killarney/Glengarry · Killarney · House
4 bed5 bath2,168 sq ft$641/sq ft60 d on market
See all 50 images Image grid ↓
Killarney/Glengarry · Killarney · Calgary · Duplex / Semi · MLS® A2310425
Request a private showing A request, not a booking — Karen confirms the time with you.
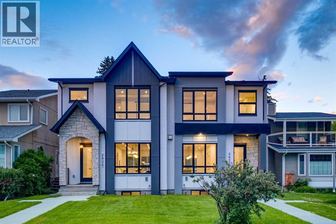
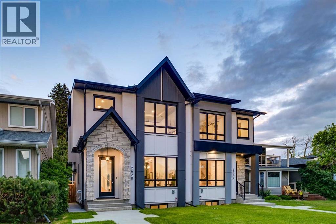
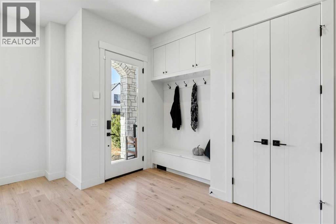
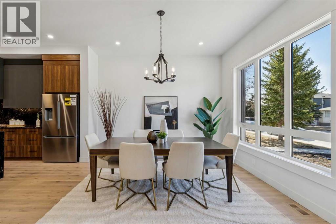
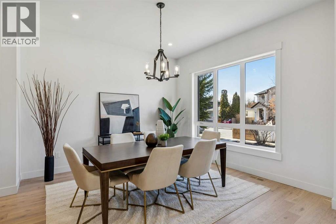
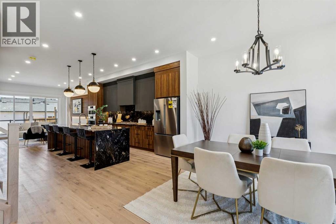
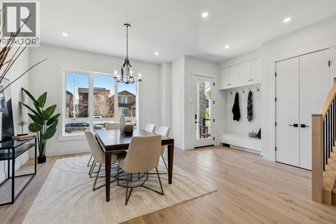
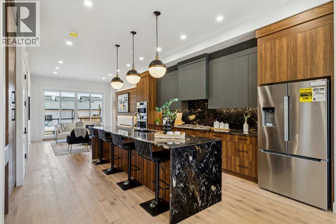
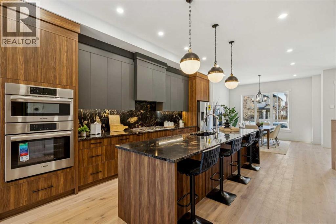
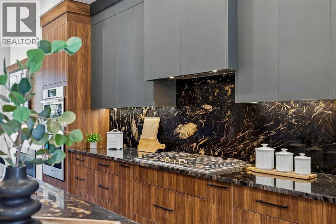
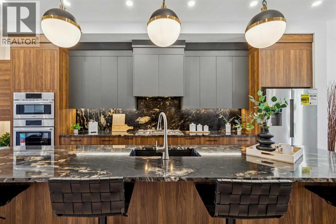
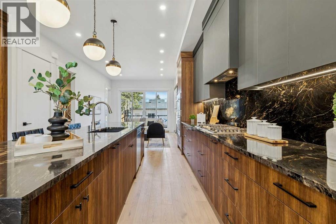
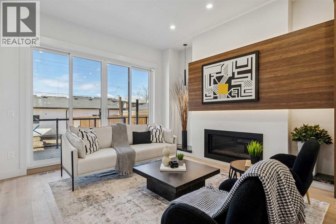
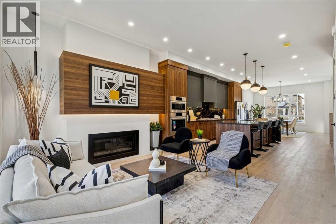
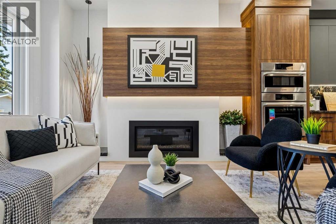
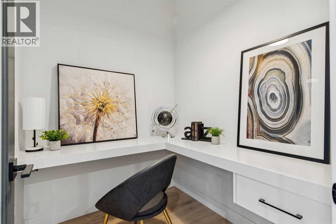
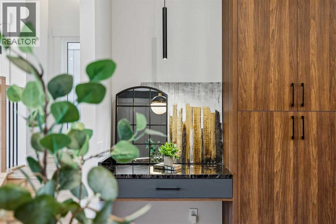
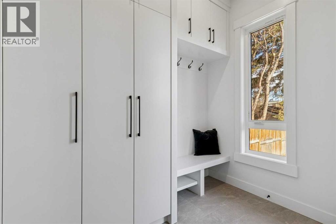
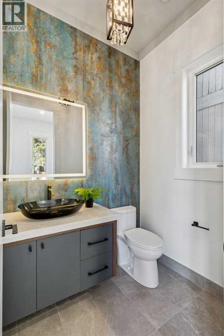
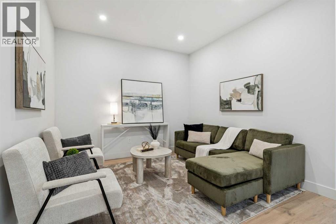
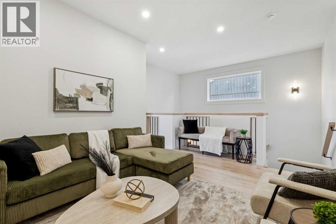
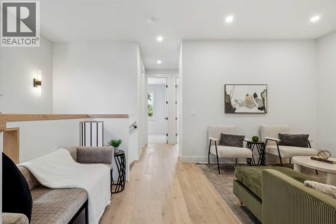
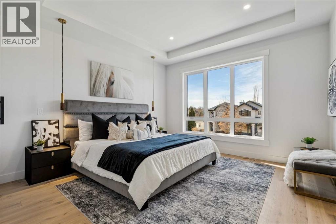
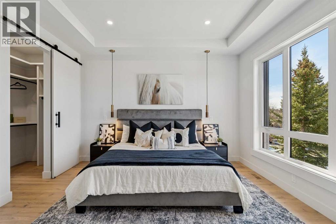
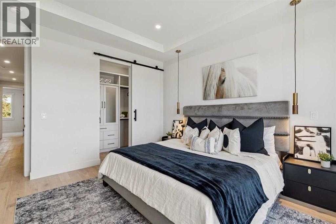
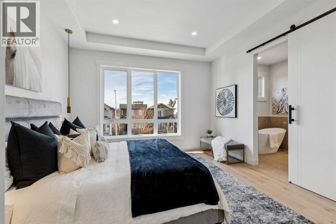
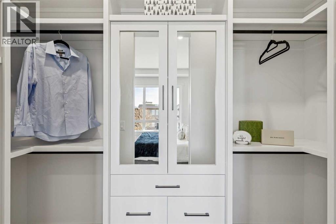
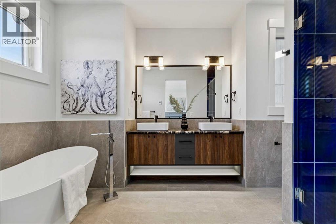
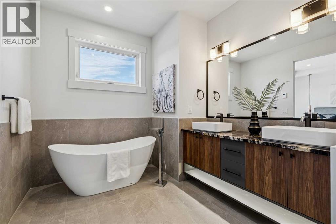
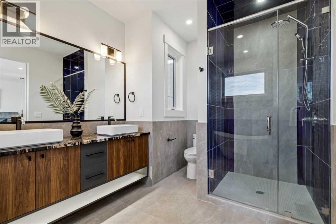
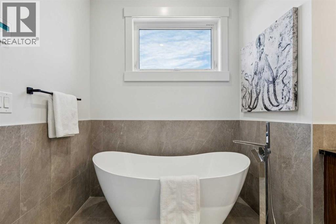
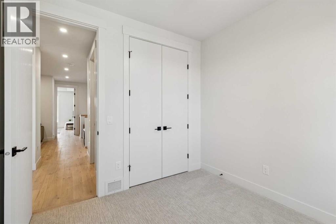
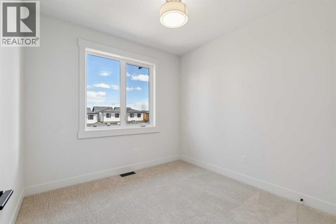
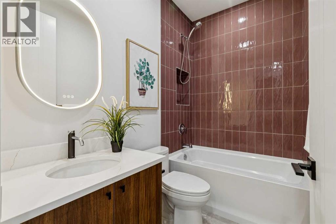
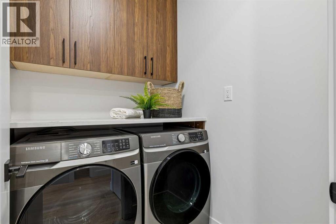
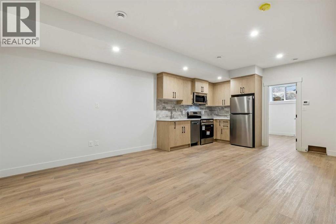
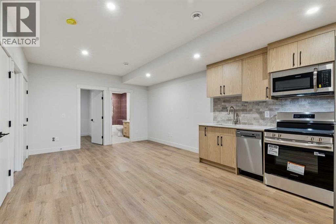
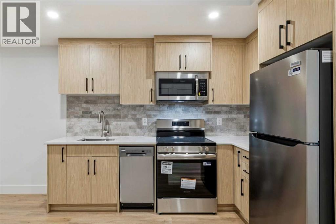
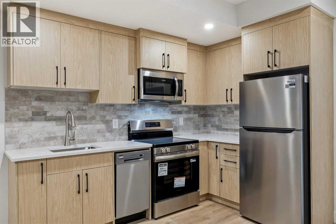
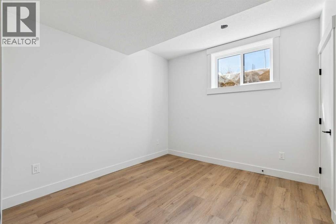
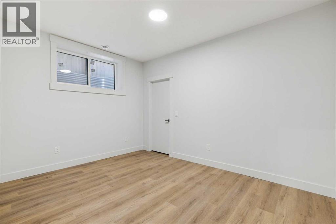
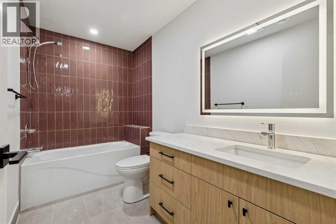
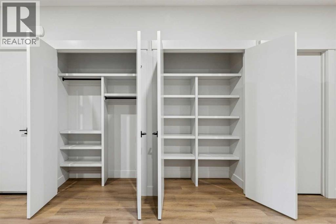
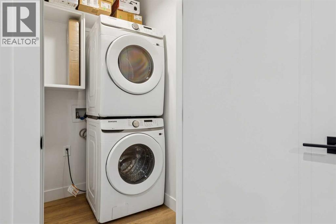
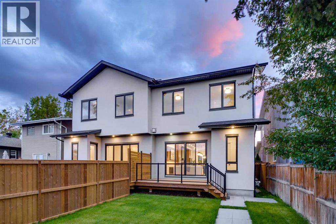
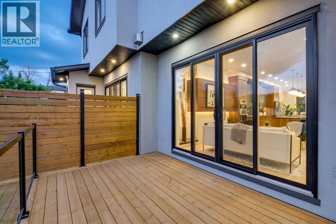
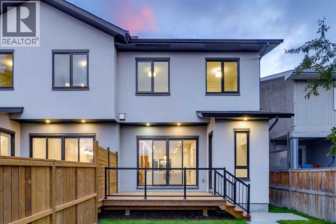
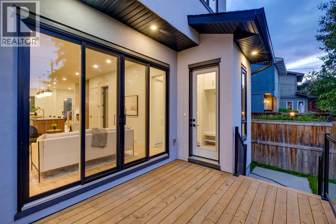
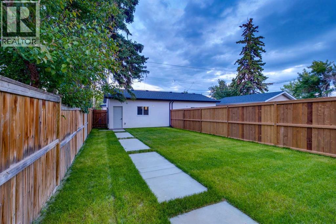
Overview: A well-appointed home on an extra-deep 25' x 150' lot in Killarney, offering generous ceiling heights and a separate, fully independent legal lower suite. Lot: Extra-deep 25' x 150' lot, 30' longer than standard 120' lots, providing a full backyard with patio. Main Floor (10' ceilings): Engineered hardwood in main living areas, gourmet kitchen with custom dark gray and walnut-grain cabinetry, titanium black granite countertops, Bosch stainless appliances, and Blanco sink, den (can serve as pantry), powder room with 2' x 4' accent tile, quartz countertop, and floating vessel vanity, mud room with ample closet space, tiled floors, and paved back alley access. Upper level (9' ceilings): Large loft, two spacious bedrooms, master bedroom with large windows and oversized walk-in closet with built-ins, master ensuite with double vanity, freestanding tub, and dual-tone tiled shower, upper laundry with Samsung washer and dryer. Lower level - Legal Suite (9' ceilings): Fully independent with separate entrance, two large bedrooms (one with walk-in closet), oversized egress windows, full gourmet kitchen with stainless appliances and quartz counters, four-piece bathroom with tiled surround tub and tiled floor, full laundry, large living area, luxury vinyl plank flooring. Mechanical: Two furnaces, ring doorbell
The $/sq ft on this page uses the above-grade figure only, because that is what the sold record it is compared against uses. Developed area includes the basement and is not comparable to it.
Market context
At $628/sq ft, this is 16% above the $542/sq ft median for semi-detached infill built since 2020 in Killarney/Glengarry — 53 sales in the last 24 months of the Pillar 9 record.
A cohort median is not a valuation of this home. It says where the asking price sits against comparable sales — it does not price the lot, the finish level or the stage of construction.
 Loads from the listing brokerage's tour provider
| Basement | |
|---|---|
| Family room | 12.9 × 11.3 ft |
| Kitchen | 12.9 × 10.2 ft |
| Bedroom | 13.2 × 10.0 ft |
| Bedroom | 11.2 × 10.1 ft |
| 4pc Bathroom | |
| Main level | |
| Living room | 13.2 × 12.4 ft |
| Dining room | 13.3 × 12.8 ft |
| Kitchen | 15.6 × 19.5 ft |
| Foyer | 4.2 × 10.2 ft |
| Den | 6.2 × 5.8 ft |
| 2pc Bathroom | |
| Upper Level | |
| Primary Bedroom | 14.2 × 13.0 ft |
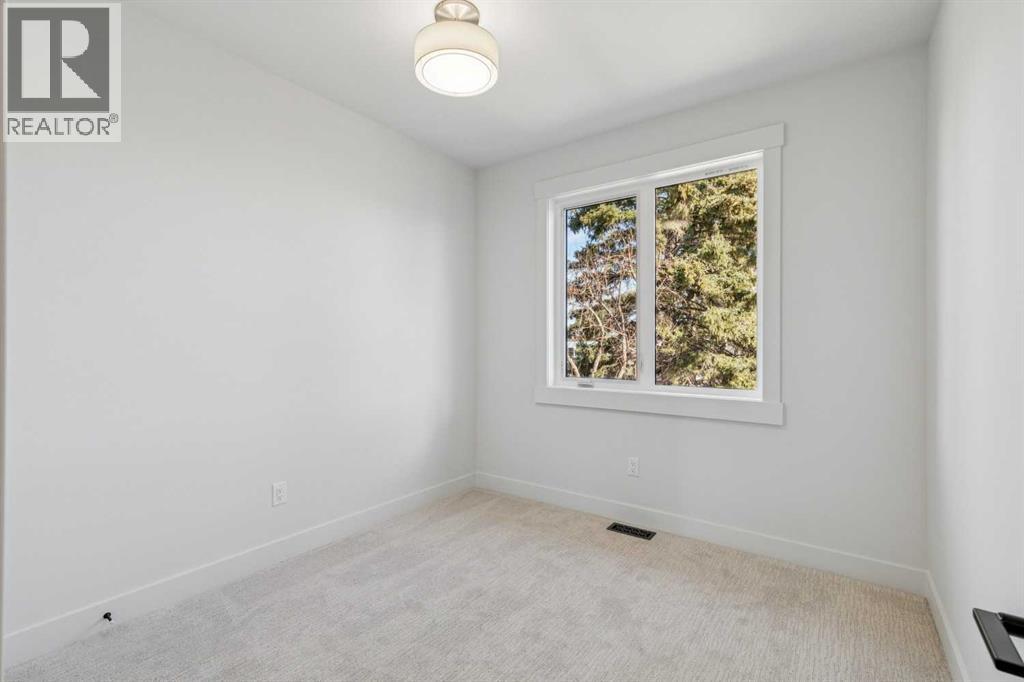
| Bedroom | 9.9 × 9.9 ft |
| Bedroom | 9.9 × 9.7 ft |
| Loft | 15.4 × 14.5 ft |
| 5pc Bathroom | |
| 4pc Bathroom | |
Listing courtesy of Century 21 Bamber Realty LTD. · Peyman Valim. Data from the CREA Data Distribution Facility (DDF®), refreshed 2026-10-16 09:37, deemed reliable but not guaranteed. View on REALTOR.ca

2620 30 Street SW, Killarney/Glengarry. The pin is the address on the MLS® record; nothing on this map is a view from the property.


