
Karen & Co
$1,499,999
4921 21A Street SW
Altadore · Marda Loop · Duplex / Semi · Built 2026
6 bed5 bath2,646 sq ft$567/sq ft32 d on market
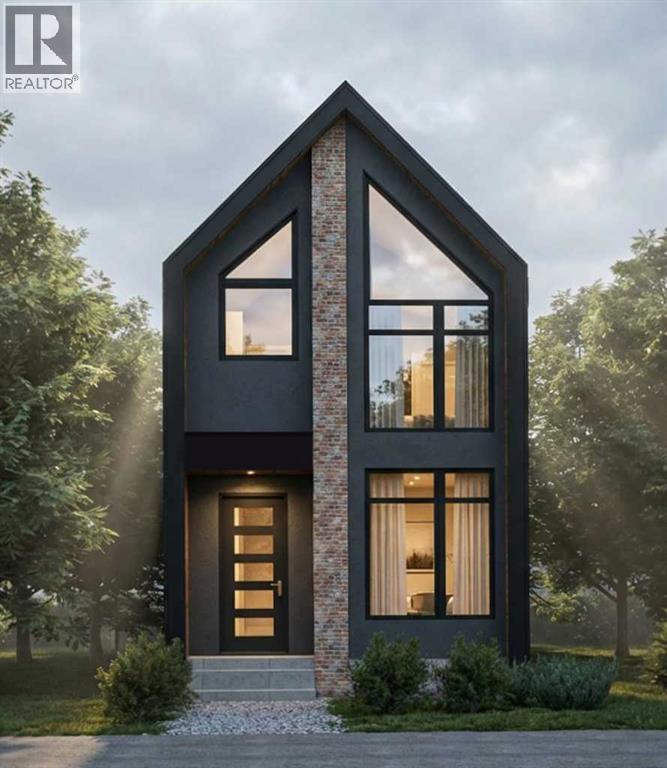
Altadore · Marda Loop · Calgary · House · MLS® A2309638
Request a private showing A request, not a booking — Karen confirms the time with you.
Welcome to this beautifully crafted new build by Paramount Homes, ideally located in the sought-after community of Altadore. Offering 2,332 sq. ft. of thoughtfully designed living space, this detached home features 4 bedrooms, 3.5 bathrooms. This oversized lot (138ft) is south facing lot with a double detached Garage. Designed with modern living in mind, the home showcases elevated finishes and functional details throughout. The spacious kitchen is anchored by a large island and complemented by a walk-in pantry, creating an inviting space for everyday living and entertaining. Generous walk-in closets, double vanities, and a wet bar add both style and convenience to the thoughtfully planned interior.With quality craftsmanship, a spacious layout, and a prime Altadore location, this brand-new Paramount Homes residence offers an exceptional opportunity to enjoy contemporary inner-city living in Calgary.
The $/sq ft on this page uses the above-grade figure only, because that is what the sold record it is compared against uses. Developed area includes the basement and is not comparable to it.
Market context
At $857/sq ft, this is 19% above the $718/sq ft median for detached infill built since 2020 in Altadore — 31 sales in the last 24 months of the Pillar 9 record.
A cohort median is not a valuation of this home. It says where the asking price sits against comparable sales — it does not price the lot, the finish level or the stage of construction.
| Basement | |
|---|---|
| Recreational, Games room | 15.0 × 15.0 ft |
| Exercise room | 8.0 × 13.0 ft |
| Bedroom | 12.5 × 11.0 ft |
| 3pc Bathroom | |
| Main level | |
| Kitchen | 12.5 × 20.0 ft |
| Dining room | 10.0 × 12.0 ft |
| Family room | 16.0 × 17.0 ft |
| 2pc Bathroom | |
| Upper Level | |
| Laundry room | 8.8 × 5.2 ft |
| Primary Bedroom | 12.0 × 15.0 ft |
| Bedroom | 10.8 × 9.8 ft |
| Bedroom | 12.0 × 14.0 ft |
| 4pc Bathroom | |
| 5pc Bathroom | |
Listing courtesy of eXp Realty · Brad Van De Walle. Data from the CREA Data Distribution Facility (DDF®), refreshed 2026-10-16 09:37, deemed reliable but not guaranteed. View on REALTOR.ca

1711 49 Avenue SW, Altadore. The pin is the address on the MLS® record; nothing on this map is a view from the property.


